 View All Photos
$899,000
Active1131 Magpie Lane
Hillsborough, NC 27278
4,042
Square Feet
5
Beds
4
Baths
0.92
Acres
107
Days on Market
10156767
MLS#
House
Structure
Residential
Zone
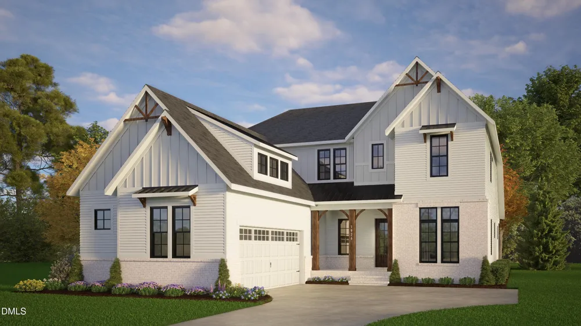
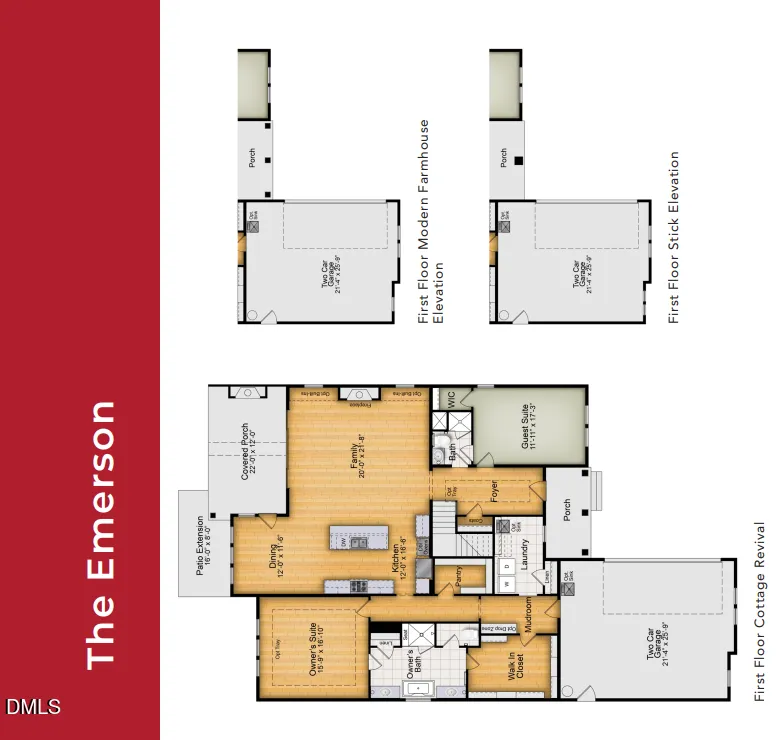
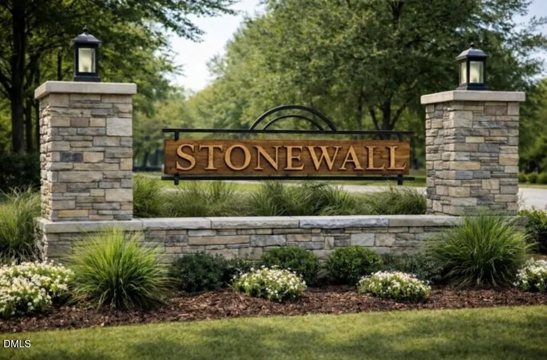
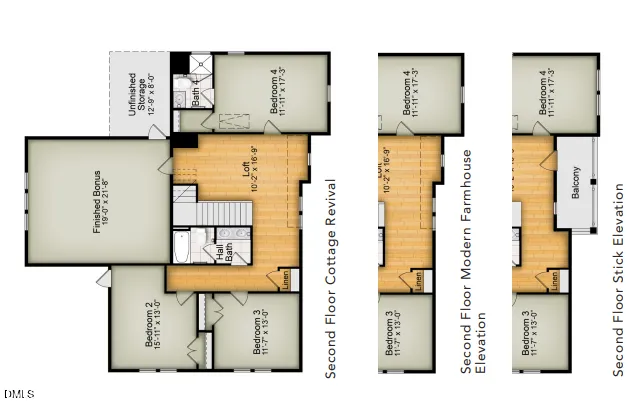
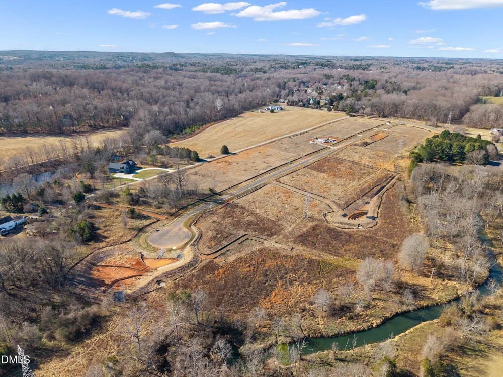
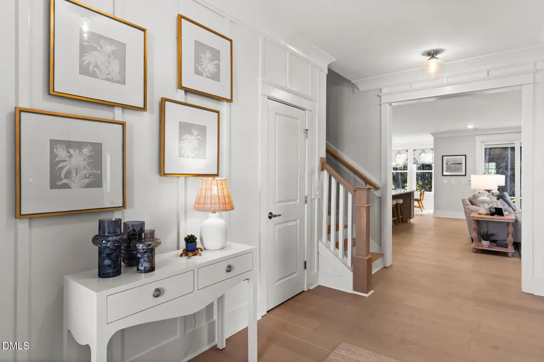
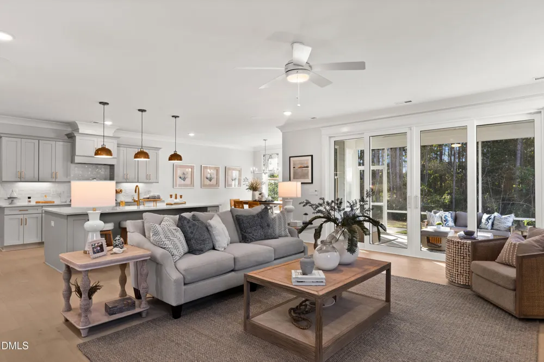
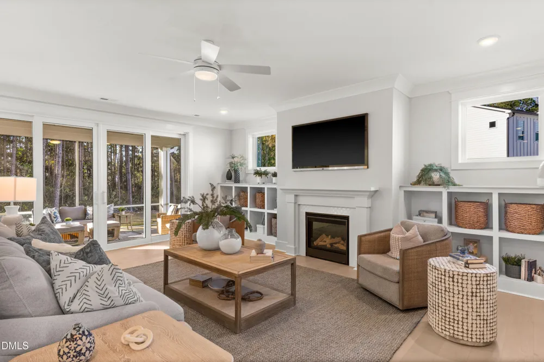
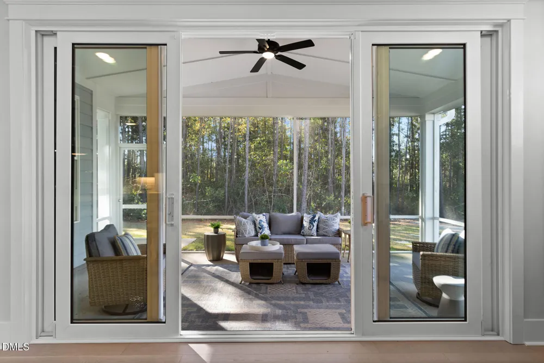
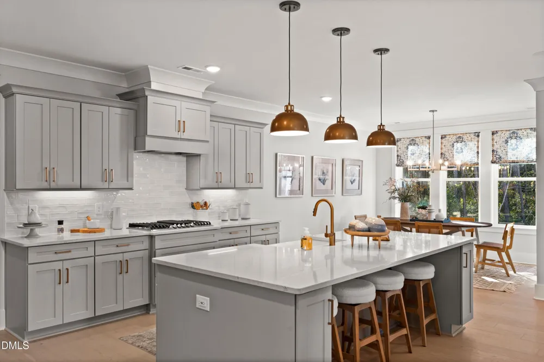
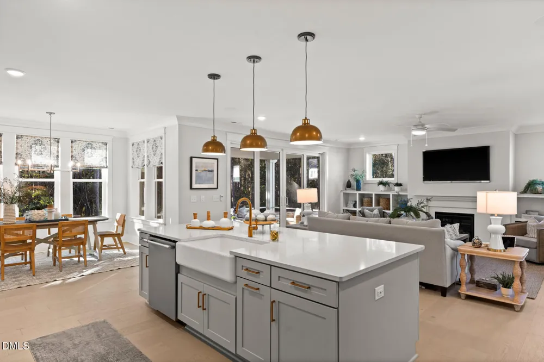
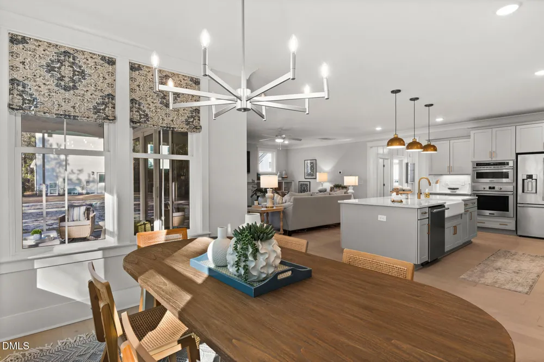
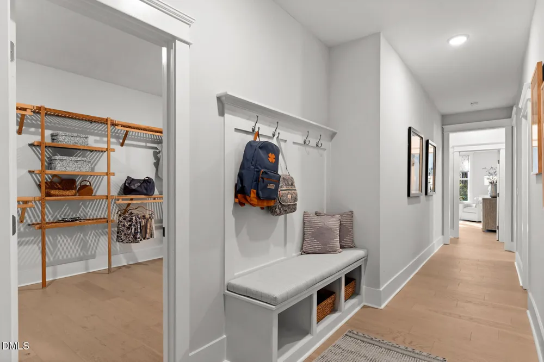
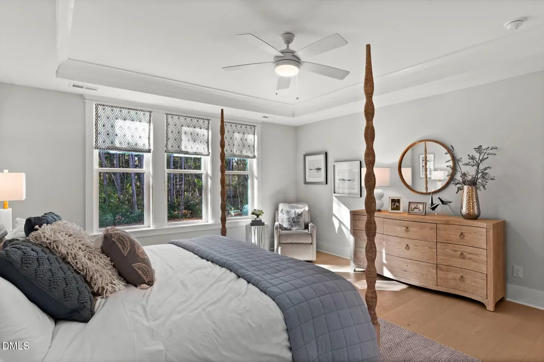
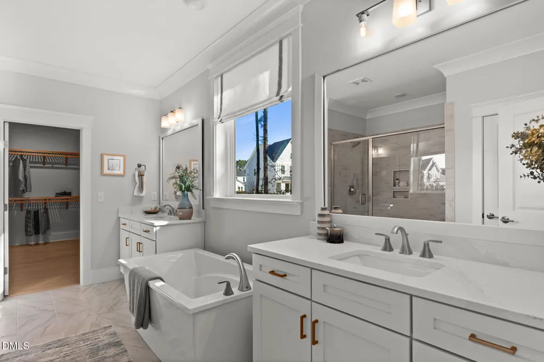
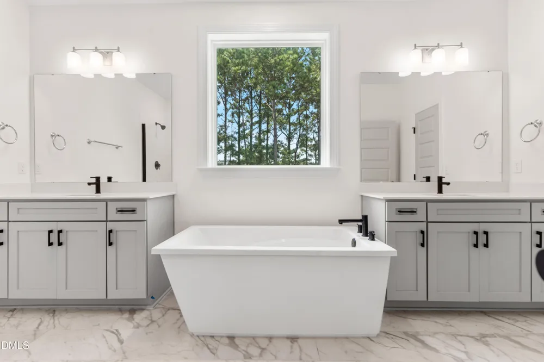
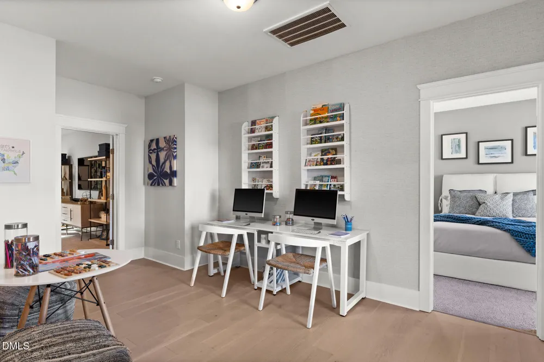
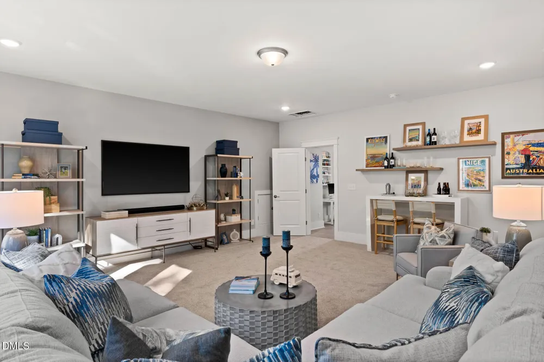
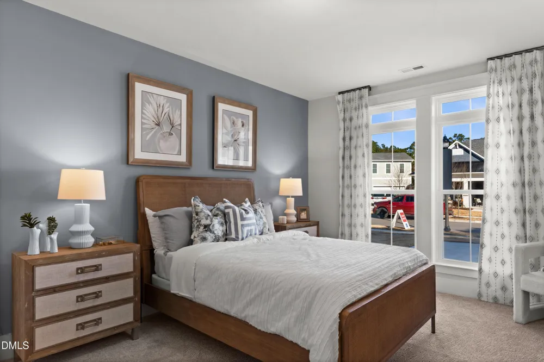
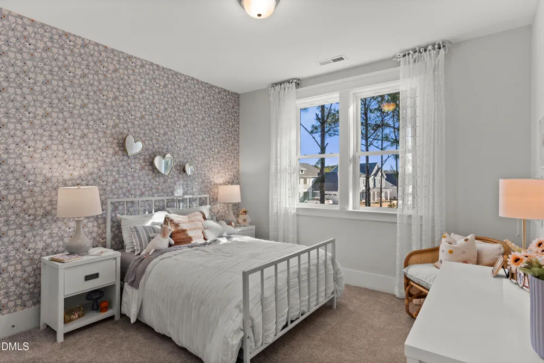
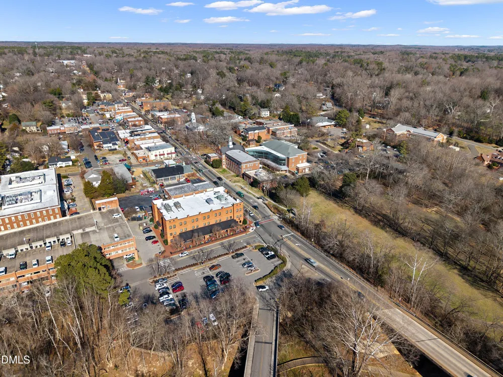
100-Year-Old Builder, Robuck Homes, is bringing new construction near downtown Hillsborough. Stonewall is a boutique-style community with large homesites and endless opportunity! Step inside to a bright, open-concept floorplan designed for both everyday living and effortless entertainment. A spacious foyer, featuring a private guest suite, opens right into the amazing living space. The spacious living area flows seamlessly into the gourmet kitchen with abundant cabinetry, an oversized island, walk-in pantry, and separated dining area. Extend your living out your sliding doors with a 20'x12' covered deck complete with a second gas fireplace, plus an additional 12'x8' uncovered space- perfect for year-round enjoyment. Tucked privately at the rear of the home, the luxurious primary suite offers a true retreat. Enjoy a spa-inspired bath with dual vanities, soaking tub, walk-in shower, water closet, and linen storage, along with convenient access to the laundry room and an expansive walk-in closet. Upstairs, a central loft anchors the second level and opens to a 19'x21.5' bonus room ideal for a media room, playroom, or home gym. One bedroom features its own en-suite bath, while two additional bedrooms share a hall bath with dual vanities and tub/shower combo. Thoughtfully designed with generous living spaces, flexible rooms, and seamless indoor-outdoor flow- this home truly has it all.
Property Details
- Interior
- Bathtub/Shower Combination, Ceiling Fan(s), Chandelier, Crown Molding, Double Vanity, Eat-in Kitchen, Entrance Foyer, High Ceili
- Fireplaces
- 2
- Cooling
- Ceiling Fan(s), Central Air, Dual, Exhaust Fan, Gas, Multi Units
- Heating
- Forced Air, Natural Gas
- Bedrooms
- 5
- Bathrooms
- 4.0
- Full Baths
- 4
- View
- Neighborhood
- Lot Features
- Back Yard, Landscaped, Sprinklers In Front, Sprinklers In Rear
- Stories
- 2
- Lot Description
- Back Yard, Landscaped, Sprinklers In Front, Sprinklers In Rear
- Exterior Features
- Courtyard, Smart Irrigation
- Exterior Materials
- Courtyard, Smart Irrigation
- Acres
- 0.92
- Square Feet
- 4042
- Parking Features
- Attached, Concrete, Deck, Driveway, Garage Door Opener, See Remarks
- Parking Spaces
- 2
- Parking Type
- Garage
- Property Type
- Purchase
- Style
- Cottage, Modern, Transitional
- Year Built
- 2026
- Roof
- Shingle, Asphalt, Metal
- Sewer Information
- Septic Tank
- Utility Source
- Well
- Utility Features
- Cable Connected, Electricity Connected, Natural Gas Connected, Septic Connected, Water Connected, Underground Utilities
- Subdivision
- Stonewall
- Elementary School
- Orange - River Park Elementary
- Middle School
- Orange - Orange Middle
- High School
- Orange - Orange High
- County
- Orange
- Taxes Annual
- $7
- HOA
- 1
- HOA Fees
- 42
- MLS #
- 10156767
Location
Legal
IDX information is provided exclusively for personal, non-commercial use, and may not be used for any purpose other than to identify prospective properties consumers may be interested in purchasing. Information is deemed reliable but not guaranteed.
Provided By
Listed by Michael Bishop (#bishopmic)
Listing Office: Fonville Morisey & Barefoot (#1192)