 View All Photos
$445,000
Active96 Looping Horse Circle
Angier, NC 27501
2,534
Square Feet
4
Beds
3.5
Baths
0.48
Acres
33
Days on Market
10181631
MLS#
House
Structure
Residential
Zone
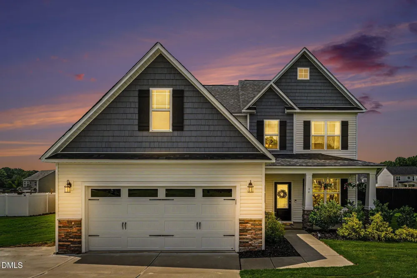
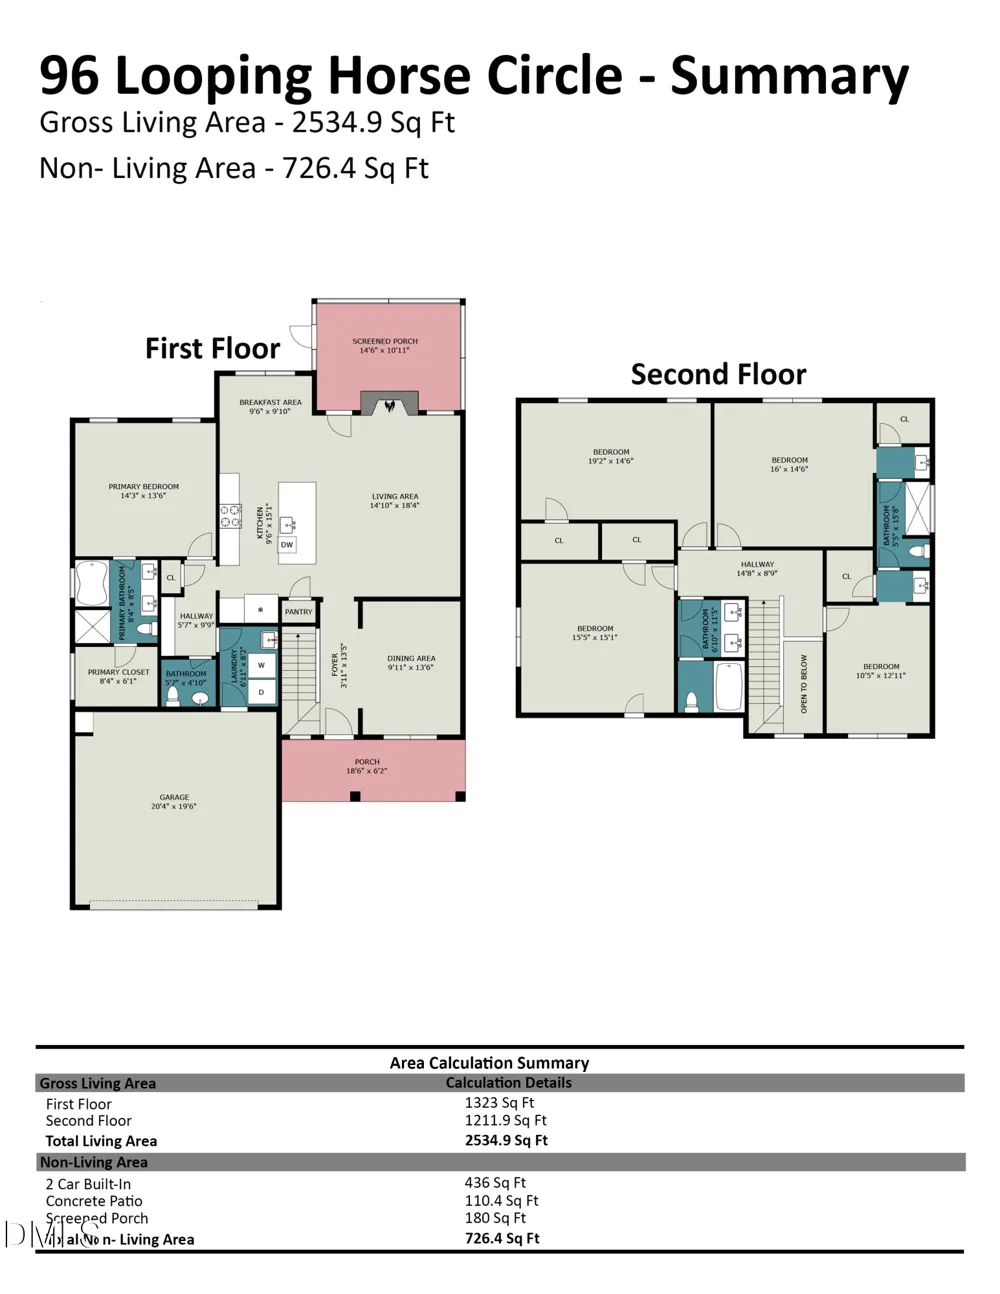
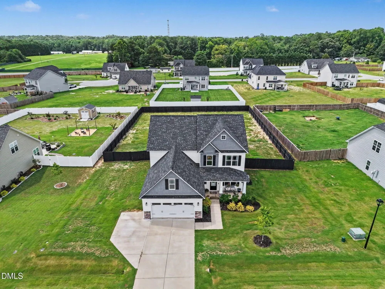
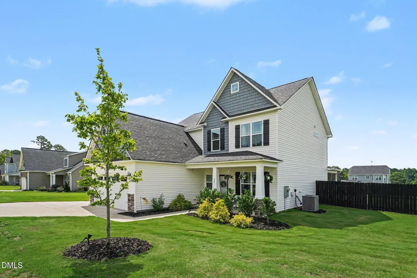
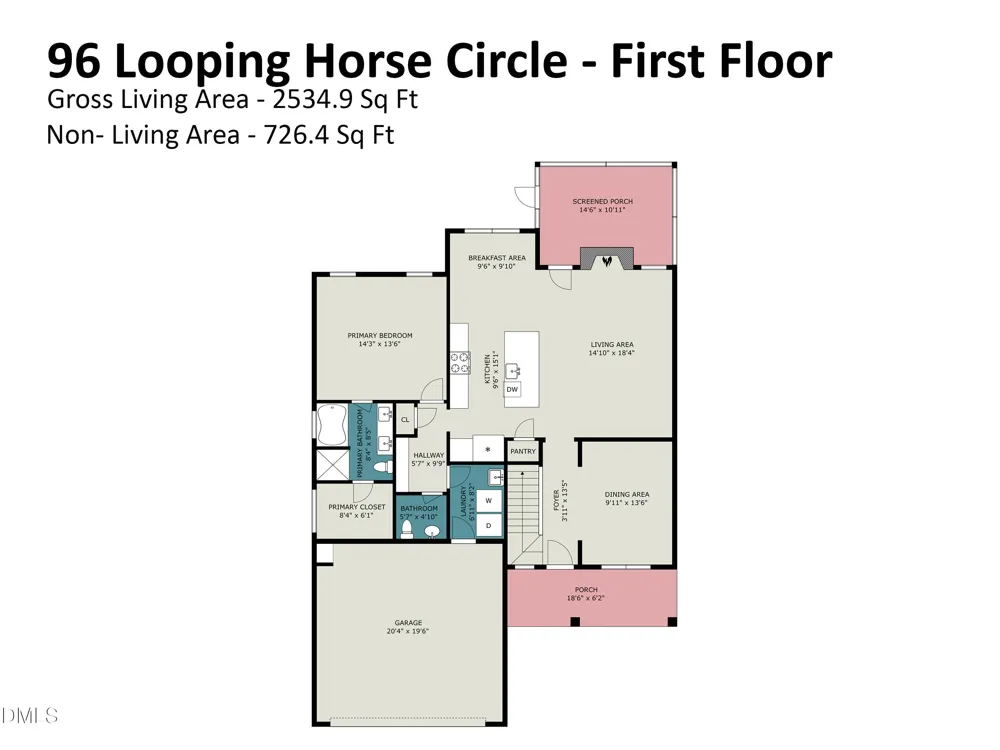
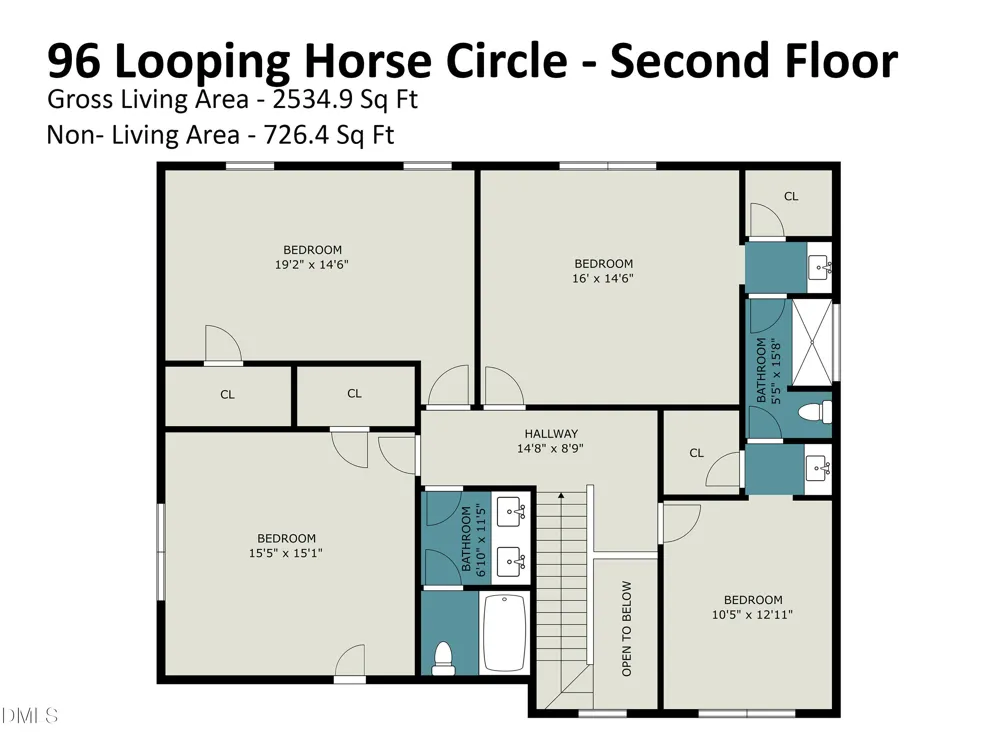
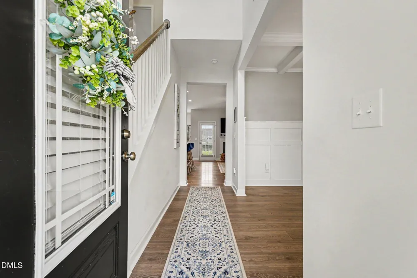
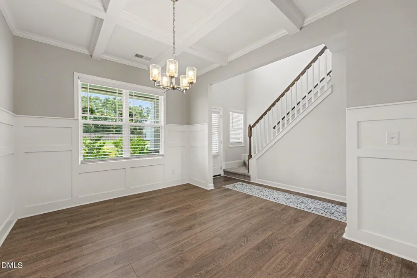
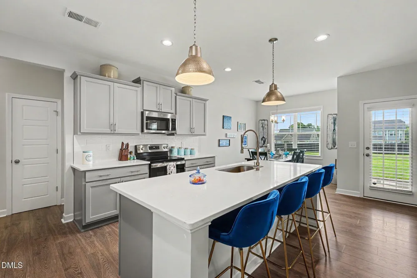
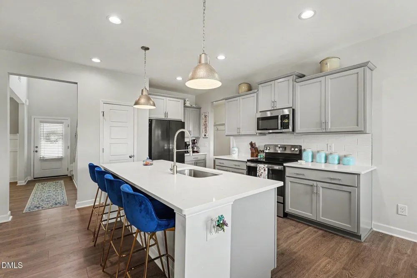
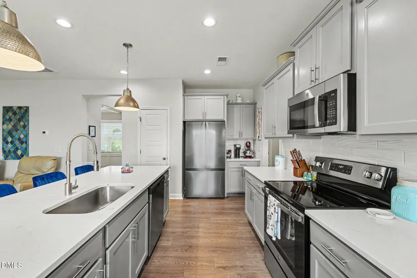
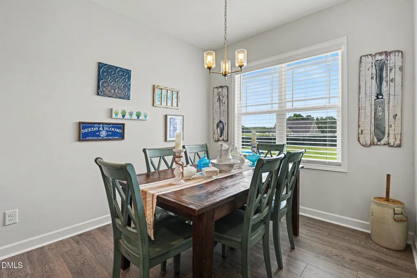
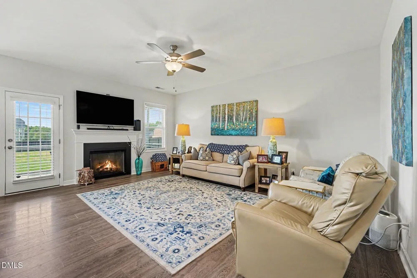
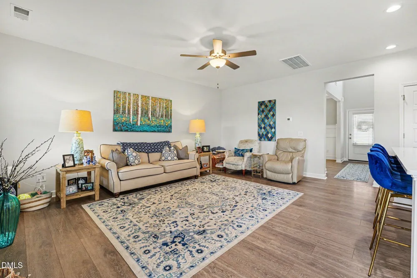
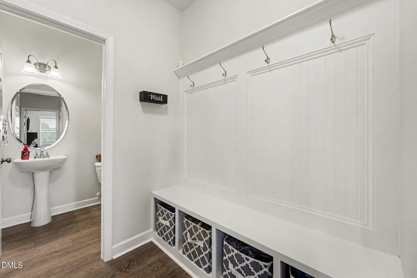
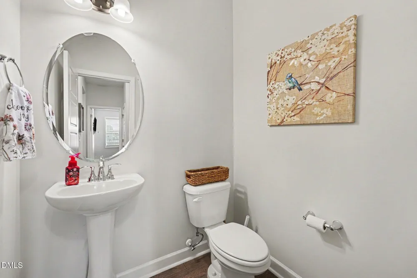
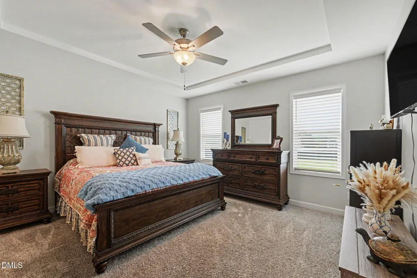
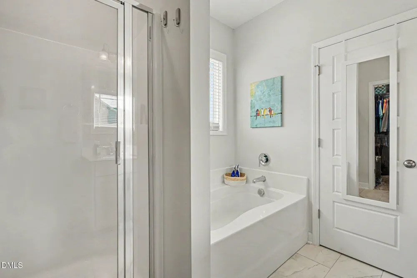
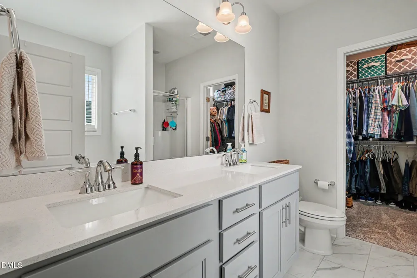
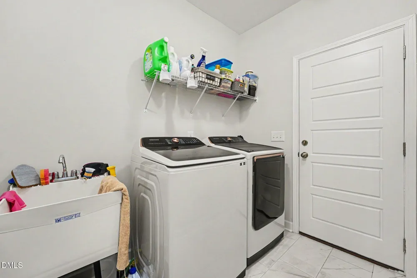
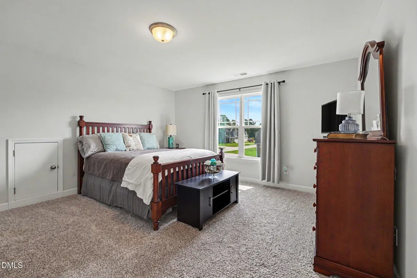
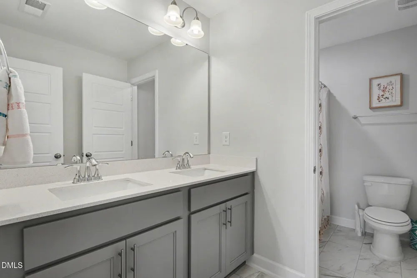
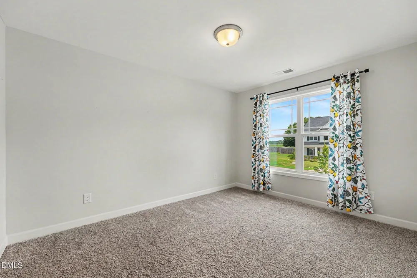
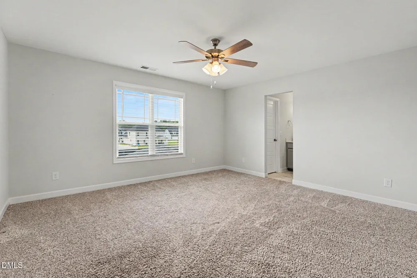
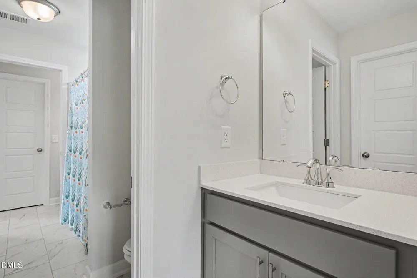
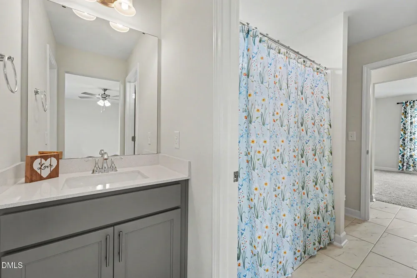
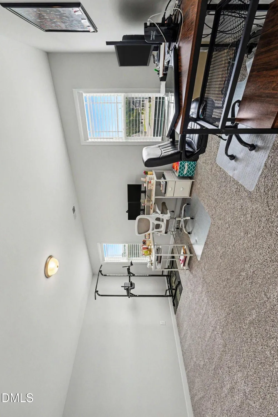
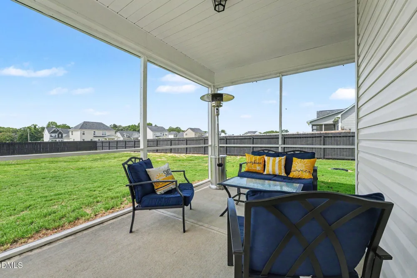
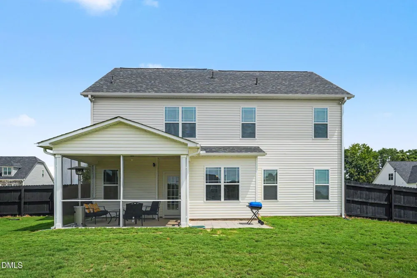
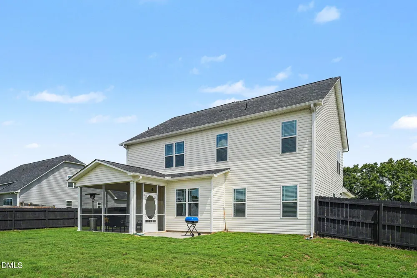
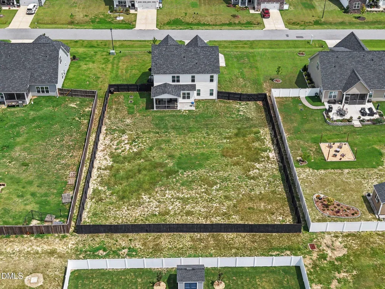
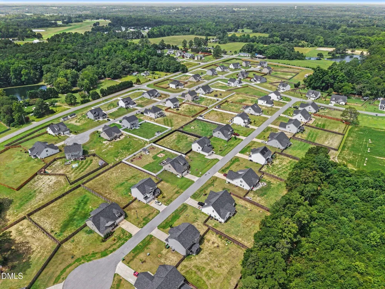
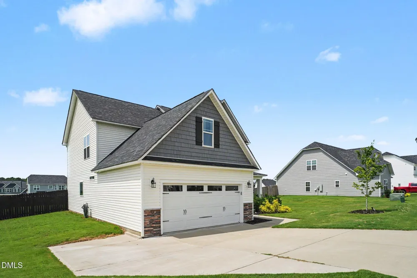
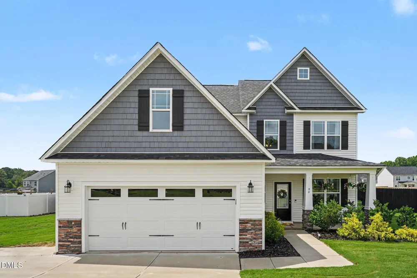
Welcome home to this, LIKE NEW, beautiful two-story home, 4-bedroom, 3.5 bath home perfectly located within 30 minutes of Raleigh! Designed with both style and functionality in mind, this home features a spacious open floor plan that's ideal for everyday living and entertaining. Wow guests in the two-story foyer with open staircase. The heart of the home is the stunning kitchen with large center island, QUARTZ countertops, a farmhouse sink, and plenty of cabinet and counter space. The PANTRY offers lots of room for food storage. The kitchen flows seamlessly into the family room where a cozy fireplace creates the perfect gathering place. Entertain guests in the formal dining room with wainscoting and coffered ceiling. Just inside the garage entrance, you'll appreciate the half bath, laundry room, and thoughtfully designed DROP ZONE with built-in cubbies--perfect for keeping backpacks, shoes, and coats organized. The MAIN FLOOR OWNERS' SUITE with ensuite makes retiring at the day's end something to look forward to! Step outside to relax on the SCREENED PORCH overlooking the FENCED backyard, offering the ideal space for the fur babies to frolic while you enjoy morning coffee or an evening lemonade! With three additional, spacious bedrooms on the second floor and a bonus room, there's extra space for loved ones. This home is the perfect blend of comfort, convenience, and style! Plat and plot map, septic permit, color selections, utilities info, and other documents are provided in the agent documents.
Property Details
- Interior
- Bathtub/Shower Combination, Built-in Features, Ceiling Fan(s), Chandelier, Crown Molding, Double Vanity, Entrance Foyer, Granite
- Fireplaces
- 1
- Cooling
- Ceiling Fan(s), Central Air, Electric, Heat Pump
- Bedrooms
- 4
- Bathrooms
- 3.5
- Full Baths
- 3
- Half Baths
- 1
- View
- Neighborhood
- Lot Features
- Back Yard, Landscaped
- Stories
- 2
- Lot Description
- Back Yard, Landscaped
- Exterior Features
- Fenced Yard, Private Yard
- Exterior Materials
- Fenced Yard, Private Yard
- Acres
- 0.48
- Square Feet
- 2534
- Parking Features
- Attached, Concrete, Driveway, Garage, Garage Door Opener, Parking Pad
- Parking Spaces
- 2
- Parking Type
- Garage
- Property Type
- Purchase
- Style
- Craftsman, Traditional
- Year Built
- 2022
- Roof
- Shingle
- Sewer Information
- Septic Tank
- Utility Source
- Public
- Utility Features
- Electricity Connected, Septic Connected, Water Connected
- Subdivision
- Langdon Ridge
- Community Features
- Suburban
- Elementary School
- Johnston - Benson Elementary
- Middle School
- Johnston - Benson Middle
- High School
- Johnston - West Johnston High
- County
- Johnston
- Zoning
- RAG
- Taxes Annual
- $2,537
- HOA
- 1
- HOA Fees
- 360
- MLS #
- 10181631
Location
Legal
IDX information is provided exclusively for personal, non-commercial use, and may not be used for any purpose other than to identify prospective properties consumers may be interested in purchasing. Information is deemed reliable but not guaranteed.
Provided By
Listed by Blanche Stanley (#88186)
Listing Office: HomeTowne Realty (#2229)