(919) 697-8342 broker@edgerealtyhomes.com EDGE Realty
Traffic Dashboard
Home Home
  • Home
  • Buying
  • Selling
  • Recently Sold
  • About
    • Learn More
    • Meet the Team
    • Our Testimonials
    • Career Opportunities
    • Preferred Vendors
    • Articles
  • Communities
    • Durham
    • Burlington
    • Greensboro
    • Knightdale
    • Mebane
    • Raleigh
    • Wendell
    • Youngsville
  • Search
  • Contact
Traffic Dashboard
(919) 697-8342 broker@edgerealtyhomes.com
  • Edge Realty
    PO. Box 11744
    Durham, North Carolina 27703
    broker@edgerealtyhomes.com
Explore
  • Property Search
  • Communities
  • Buying
  • Selling
About
  • About
  • Contact Us
  • Testimonials
  • Home
Local Guide
  • Search by City
  • Search by Subdivision
  • Search by Zip
  • Search by Area
Legal
  • Privacy
  • Terms
  • DMCA
  • Accessibility
  • Fair Housing
Account
  • Dashboard
  • Logout
  • Login
Edge Realty Homes - Footer Logo
©2026 EDGE Realty. All rights reserved.
Website built by CloseHack.

Triad MLS

​Listings identified with the TRIADMLS IDX logo come from TRIADMLS and are held by brokerage firms other than the owner of this website. The listing brokerage is identified in any listing details. Information is deemed reliable but is not guaranteed. 

Triangle MLS, Inc.

IDX information is provided exclusively for personal, non-commercial use, and may not be used for any purpose other than to identify prospective properties consumers may be interested in purchasing. Information is deemed reliable but not guaranteed.

Return
  • All Types
  • House+2 more
  • Price
  • Bed/Bath
  • Size
  • Dates
  • Filters
  • Amenities
  • Save
Listings
No results
Sort
Home / Henderson / 934 S Chestnut Street
934 S Chestnut Street Henderson, NC 27536 934 S Chestnut Street Henderson, NC 27536 934 S Chestnut Street Henderson, NC 27536 934 S Chestnut Street Henderson, NC 27536 934 S Chestnut Street Henderson, NC 27536 934 S Chestnut Street Henderson, NC 27536 934 S Chestnut Street Henderson, NC 27536 934 S Chestnut Street Henderson, NC 27536 934 S Chestnut Street Henderson, NC 27536 934 S Chestnut Street Henderson, NC 27536 934 S Chestnut Street Henderson, NC 27536 934 S Chestnut Street Henderson, NC 27536 934 S Chestnut Street Henderson, NC 27536 934 S Chestnut Street Henderson, NC 27536 934 S Chestnut Street Henderson, NC 27536 934 S Chestnut Street Henderson, NC 27536 934 S Chestnut Street Henderson, NC 27536 934 S Chestnut Street Henderson, NC 27536 934 S Chestnut Street Henderson, NC 27536 934 S Chestnut Street Henderson, NC 27536 934 S Chestnut Street Henderson, NC 27536 934 S Chestnut Street Henderson, NC 27536 934 S Chestnut Street Henderson, NC 27536 934 S Chestnut Street Henderson, NC 27536 934 S Chestnut Street Henderson, NC 27536 934 S Chestnut Street Henderson, NC 27536 934 S Chestnut Street Henderson, NC 27536 934 S Chestnut Street Henderson, NC 27536 934 S Chestnut Street Henderson, NC 27536 934 S Chestnut Street Henderson, NC 27536 934 S Chestnut Street Henderson, NC 27536 934 S Chestnut Street Henderson, NC 27536 934 S Chestnut Street Henderson, NC 27536 934 S Chestnut Street Henderson, NC 27536 934 S Chestnut Street Henderson, NC 27536 934 S Chestnut Street Henderson, NC 27536 934 S Chestnut Street Henderson, NC 27536 934 S Chestnut Street Henderson, NC 27536 934 S Chestnut Street Henderson, NC 27536 934 S Chestnut Street Henderson, NC 27536 934 S Chestnut Street Henderson, NC 27536 934 S Chestnut Street Henderson, NC 27536 View All Photos

$344,900

| Active

934 S Chestnut Street

Henderson, NC 27536

3,273
Square Feet
4
Beds
3
Baths
0.35
Acres
29
Days on Market
10175207
MLS#
House
Structure
Residential
Zone
Contact

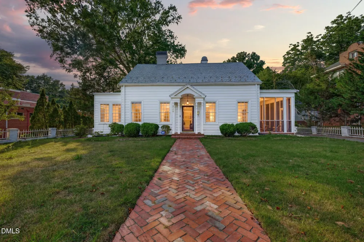
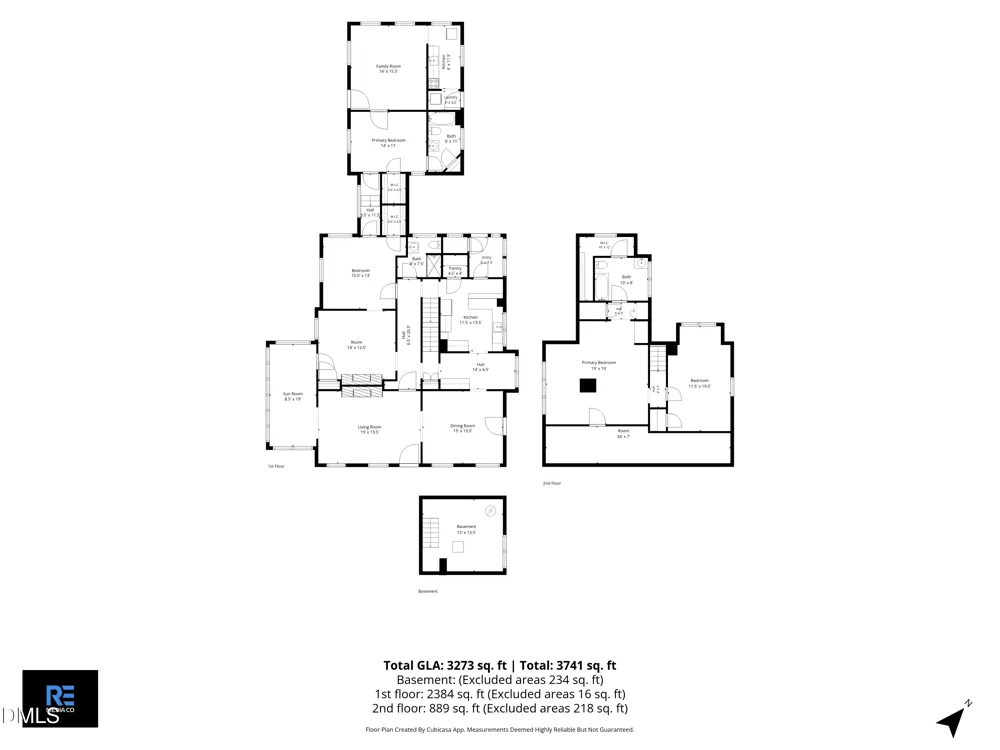
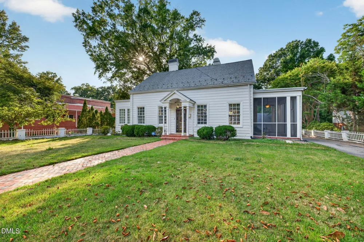
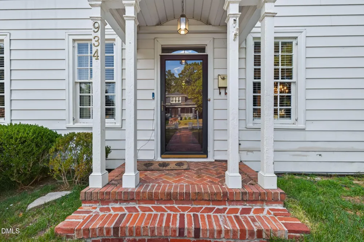
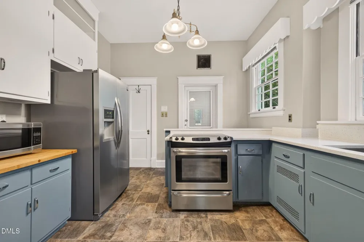
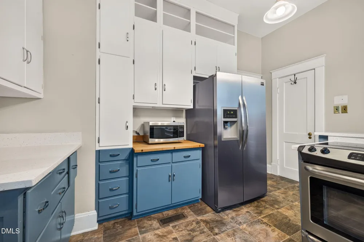
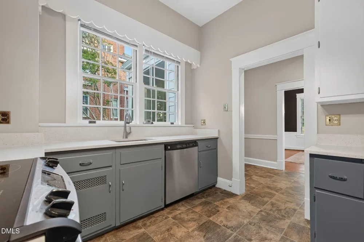
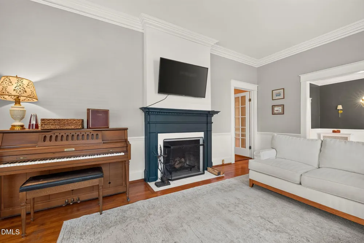
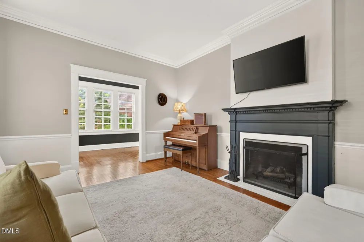
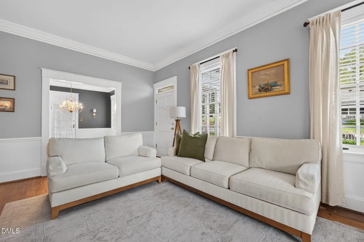
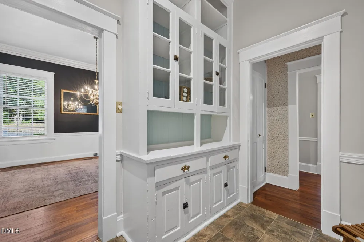
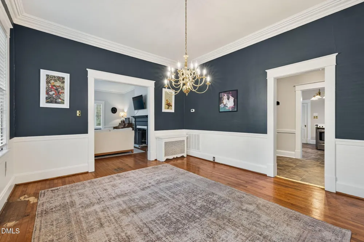
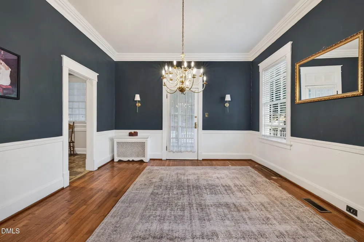
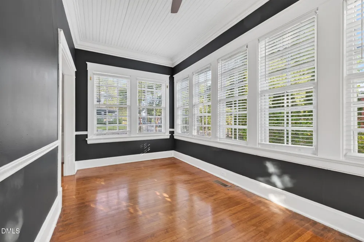
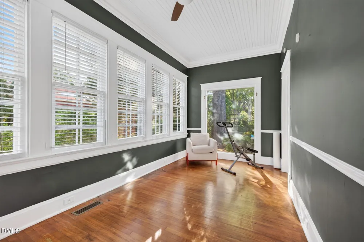
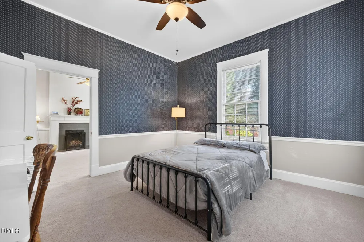
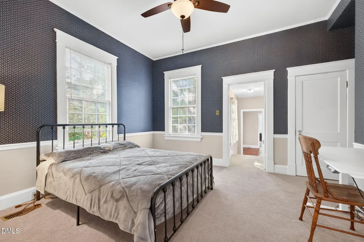
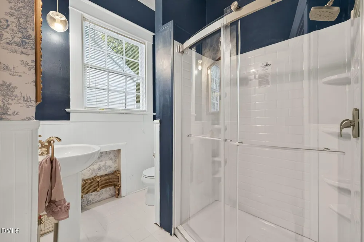
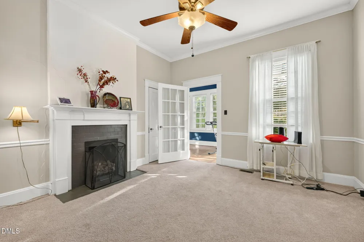
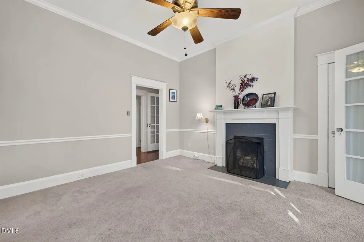
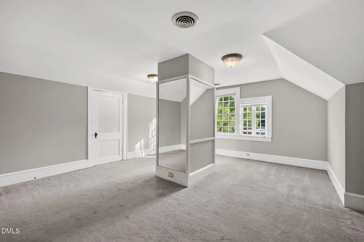
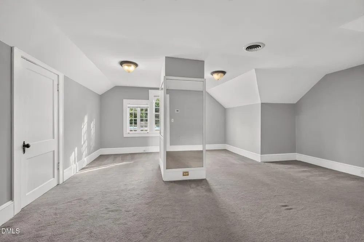
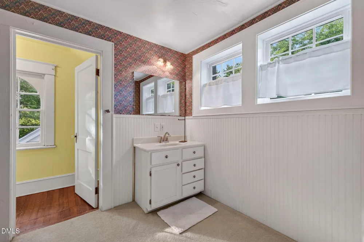
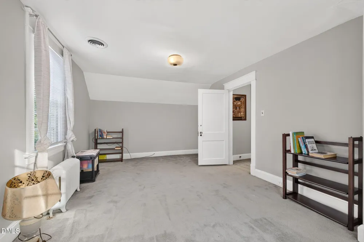
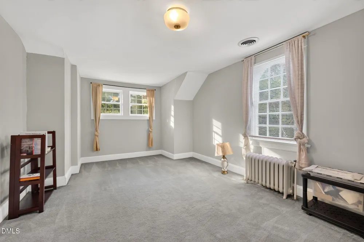
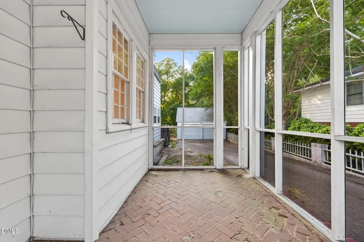
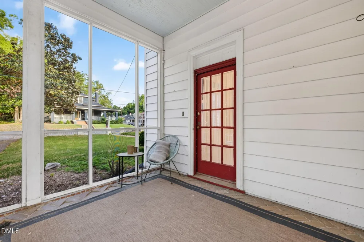
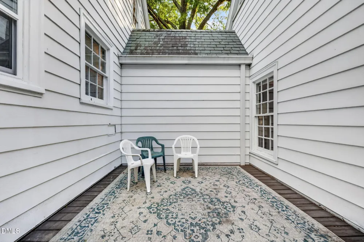
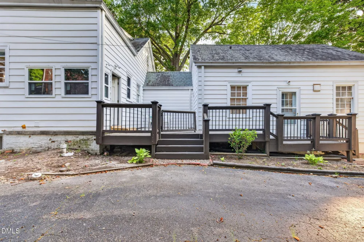
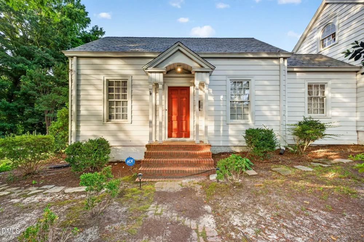
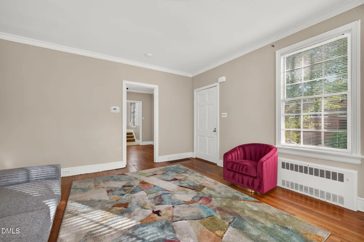
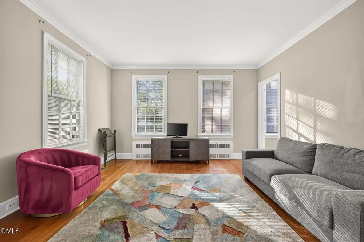
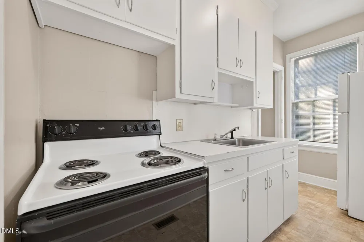
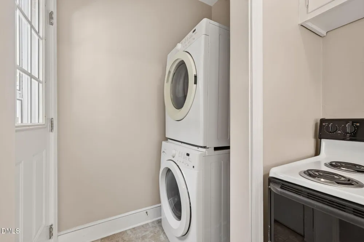
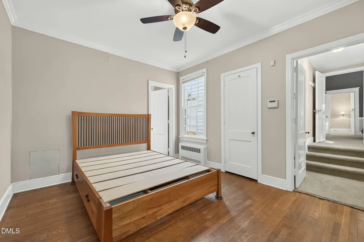
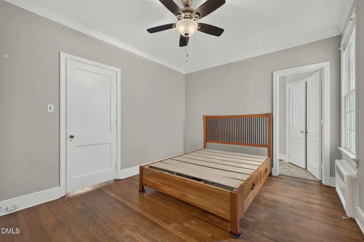
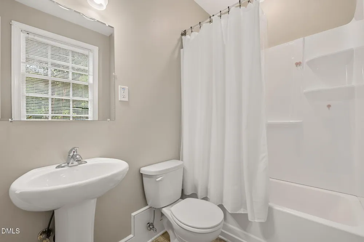
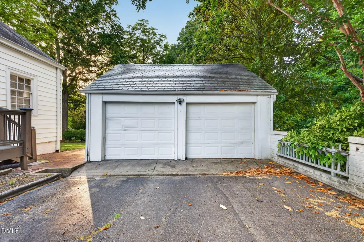
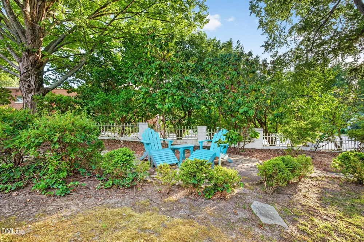
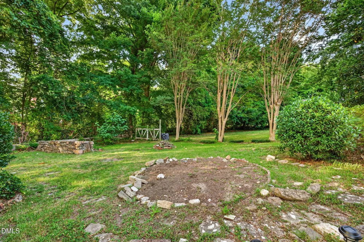
In the heart of downtown Henderson, this historic colonial cottage sits gracefully on a corner lot framed by mature trees and a private backyard. The home carries an easy sense of scale, with over 3,200 square feet unfolding through tall ceilings, hardwood floors, and classic archways that speak to its original character. Generously sized bedrooms and well-proportioned living spaces give the home a comfortable rhythm throughout. The kitchen has been thoughtfully updated with quartz countertops and flows naturally to a sunroom at the front of the home, where light filters in throughout the day. Recent foundation work adds reassurance while preserving the home's historic integrity. Tucked away off the back of the residence is a separate living quarters with its own entrance and private driveway, complete with a bedroom, bathroom, kitchen, living room, and laundry: offering flexibility for extended stays, guests, or potential rental use. A detached two-car garage completes the property. Set within an established and walkable downtown setting, this is a home defined by character, scale, and quiet versatility.

Property Details
Interior
Apartment/Suite, Built-in Features, Ceiling Fan(s), Crown Molding, Dry Bar, High Ceilings, In-Law Floorplan, Natural Woodwork, P
Fireplaces
1
Cooling
Central Air
Heating
Forced Air, None
Bedrooms
4
Bathrooms
3.0
Full Baths
3
Lot Features
Corner Lot
Lot Description
Corner Lot
Exterior Features
Courtyard, Lighting, Private Entrance, Private Yard, Rain Gutters
Exterior Materials
Courtyard, Lighting, Private Entrance, Private Yard, Rain Gutters
Acres
0.35
Square Feet
3273
Parking Features
Detached, Driveway, Garage, Garage Faces Front
Parking Spaces
2
Parking Type
Driveway
Property Type
Purchase
Style
Colonial, Cottage
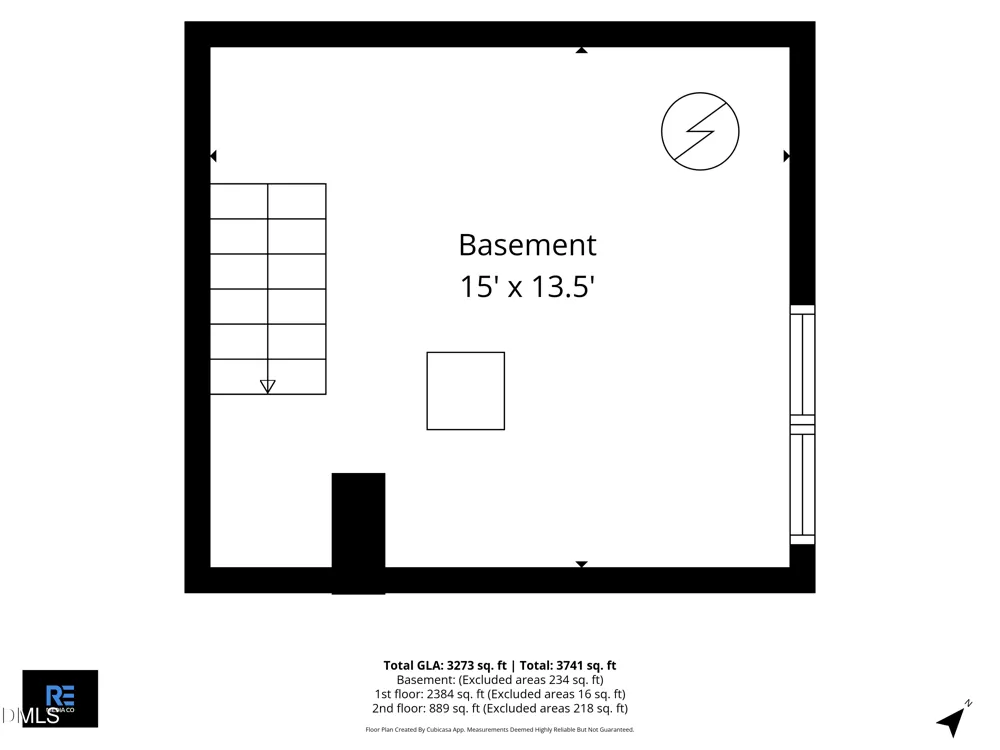
Basement
1
Basement Description
Partial, Unfinished, Unheated
Basement Finished
1
Year Built
1920
Roof
Slate
Sewer Information
Public Sewer
Utility Source
Public
Subdivision
Not in a Subdivision
Community Features
Sidewalks
Elementary School
Vance - E M Rollins Elementary School
Middle School
Vance - Vance County Middle School
High School
Vance - Vance County High School
County
Vance
Taxes Annual
$3,703
MLS #
10175207
Location
Legal

IDX information is provided exclusively for personal, non-commercial use, and may not be used for any purpose other than to identify prospective properties consumers may be interested in purchasing. Information is deemed reliable but not guaranteed.

Provided By
Listed by Justin Daniel (#110313)
Listing Office: eXp Realty, LLC - C (#76917)

Edge Realty Homes Have a question about this home?

Interested in Purchasing 934 S Chestnut Street?

Get an estimate on monthly payments on this property.

$
years
Down Payment
$
%
Interest Rate
%
Tax Rate
%
$
$annually
$monthly
Estimated Monthly Payment
$0.00
Loan Amount
$0.00