(919) 697-8342 broker@edgerealtyhomes.com EDGE Realty
Traffic Dashboard
Home Home
  • Home
  • Buying
  • Selling
  • Recently Sold
  • About
    • Learn More
    • Meet the Team
    • Our Testimonials
    • Career Opportunities
    • Preferred Vendors
    • Articles
  • Communities
    • Durham
    • Burlington
    • Greensboro
    • Knightdale
    • Mebane
    • Raleigh
    • Wendell
    • Youngsville
  • Search
  • Contact
Traffic Dashboard
(919) 697-8342 broker@edgerealtyhomes.com
  • Edge Realty
    PO. Box 11744
    Durham, North Carolina 27703
    broker@edgerealtyhomes.com
Explore
  • Property Search
  • Communities
  • Buying
  • Selling
About
  • About
  • Contact Us
  • Testimonials
  • Home
Local Guide
  • Search by City
  • Search by Subdivision
  • Search by Zip
  • Search by Area
Legal
  • Privacy
  • Terms
  • DMCA
  • Accessibility
  • Fair Housing
Account
  • Dashboard
  • Logout
  • Login
Edge Realty Homes - Footer Logo
©2026 EDGE Realty. All rights reserved.
Website built by CloseHack.

Triad MLS

​Listings identified with the TRIADMLS IDX logo come from TRIADMLS and are held by brokerage firms other than the owner of this website. The listing brokerage is identified in any listing details. Information is deemed reliable but is not guaranteed. 

Triangle MLS, Inc.

IDX information is provided exclusively for personal, non-commercial use, and may not be used for any purpose other than to identify prospective properties consumers may be interested in purchasing. Information is deemed reliable but not guaranteed.

Return
  • All Types
  • House+2 more
  • Price
  • Bed/Bath
  • Size
  • Dates
  • Filters
  • Amenities
  • Save
Listings
No results
Sort
Home / Apex / 931 Haybeck Lane
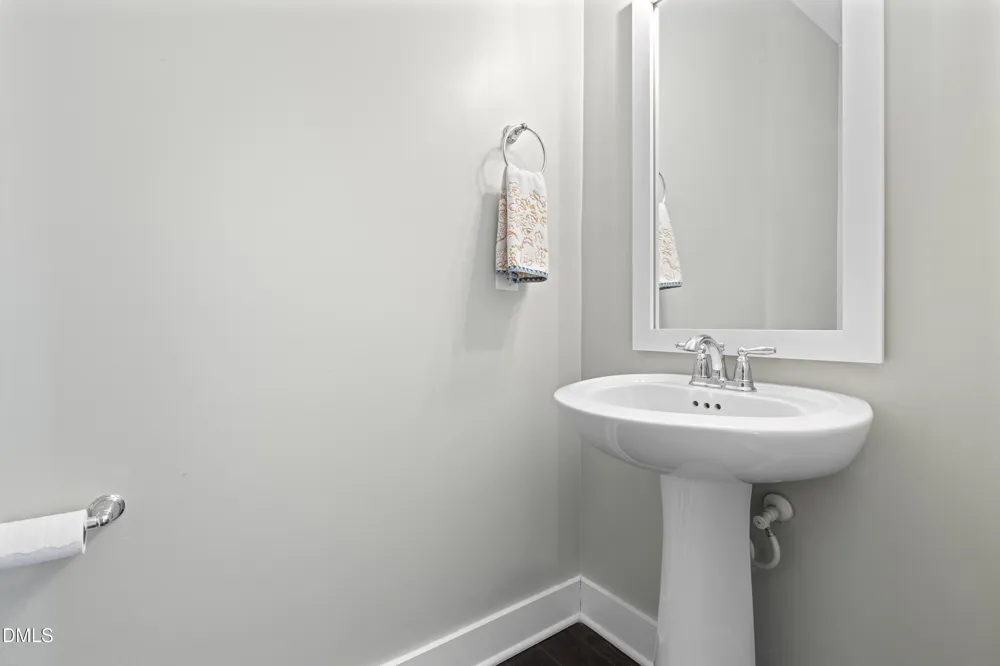
931 Haybeck Lane Apex, NC 27523 931 Haybeck Lane Apex, NC 27523 931 Haybeck Lane Apex, NC 27523 931 Haybeck Lane Apex, NC 27523 931 Haybeck Lane Apex, NC 27523 931 Haybeck Lane Apex, NC 27523 931 Haybeck Lane Apex, NC 27523 931 Haybeck Lane Apex, NC 27523 931 Haybeck Lane Apex, NC 27523 931 Haybeck Lane Apex, NC 27523 931 Haybeck Lane Apex, NC 27523 931 Haybeck Lane Apex, NC 27523 931 Haybeck Lane Apex, NC 27523 931 Haybeck Lane Apex, NC 27523 931 Haybeck Lane Apex, NC 27523 931 Haybeck Lane Apex, NC 27523 931 Haybeck Lane Apex, NC 27523 931 Haybeck Lane Apex, NC 27523 931 Haybeck Lane Apex, NC 27523 931 Haybeck Lane Apex, NC 27523 931 Haybeck Lane Apex, NC 27523 931 Haybeck Lane Apex, NC 27523 931 Haybeck Lane Apex, NC 27523 931 Haybeck Lane Apex, NC 27523 931 Haybeck Lane Apex, NC 27523 931 Haybeck Lane Apex, NC 27523 931 Haybeck Lane Apex, NC 27523 931 Haybeck Lane Apex, NC 27523 931 Haybeck Lane Apex, NC 27523 931 Haybeck Lane Apex, NC 27523 931 Haybeck Lane Apex, NC 27523 931 Haybeck Lane Apex, NC 27523 931 Haybeck Lane Apex, NC 27523 931 Haybeck Lane Apex, NC 27523 931 Haybeck Lane Apex, NC 27523 931 Haybeck Lane Apex, NC 27523 931 Haybeck Lane Apex, NC 27523 931 Haybeck Lane Apex, NC 27523 931 Haybeck Lane Apex, NC 27523 931 Haybeck Lane Apex, NC 27523 931 Haybeck Lane Apex, NC 27523 931 Haybeck Lane Apex, NC 27523 931 Haybeck Lane Apex, NC 27523 931 Haybeck Lane Apex, NC 27523 931 Haybeck Lane Apex, NC 27523 931 Haybeck Lane Apex, NC 27523 931 Haybeck Lane Apex, NC 27523 931 Haybeck Lane Apex, NC 27523 931 Haybeck Lane Apex, NC 27523 931 Haybeck Lane Apex, NC 27523 View All Photos

$544,900

| Active

931 Haybeck Lane

Apex, NC 27523

2,405
Square Feet
3
Beds
3.5
Baths
0.09
Acres
12
Days on Market
10178771
MLS#
Townhouse
Structure
Residential
Zone
Contact

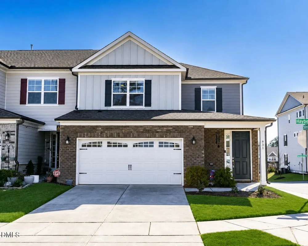
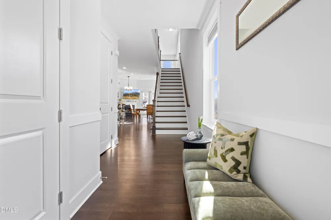
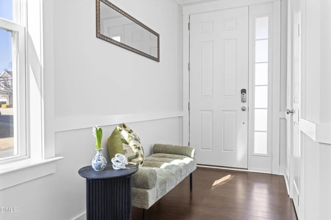
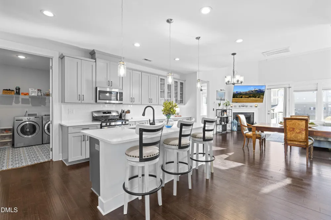
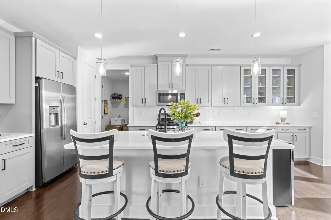
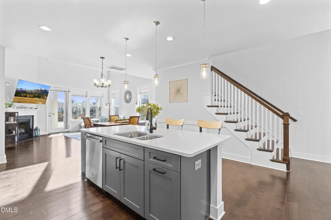
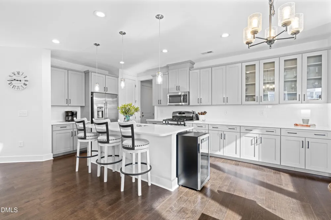
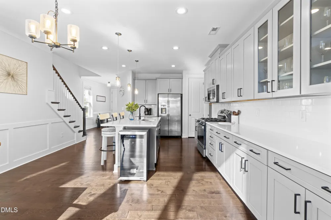
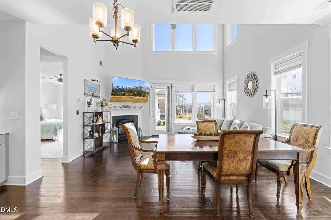
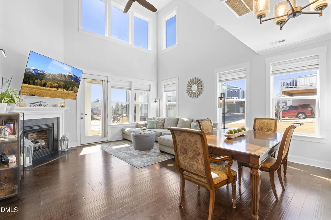
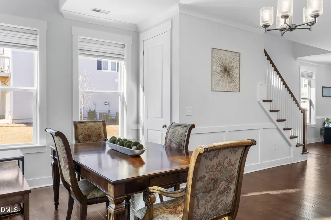
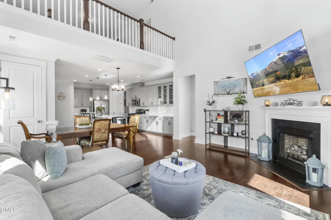
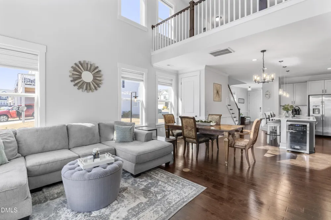
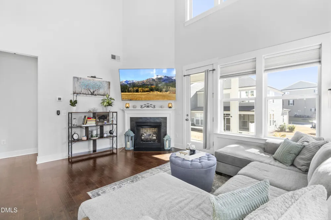
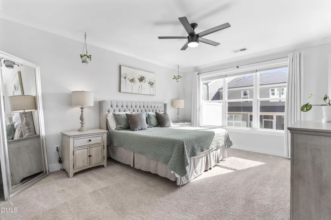
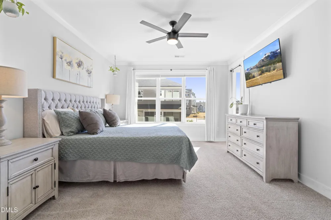
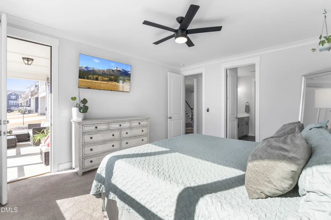
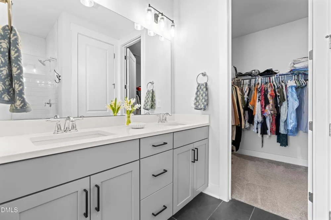
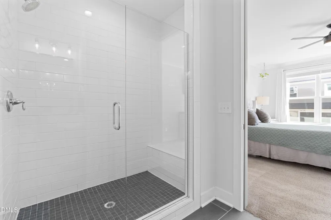
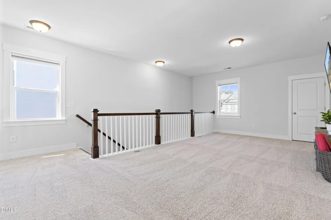
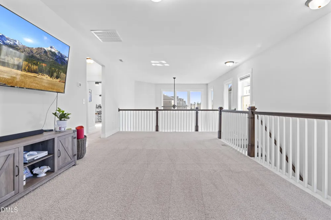
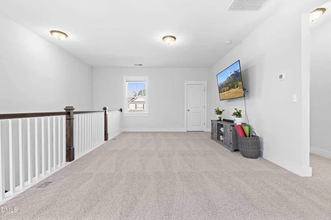
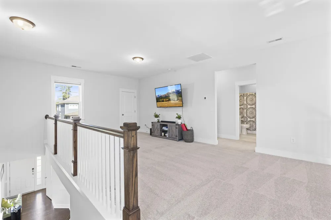
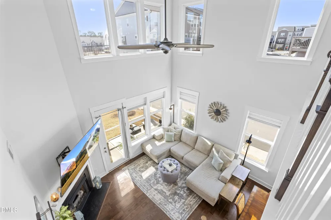
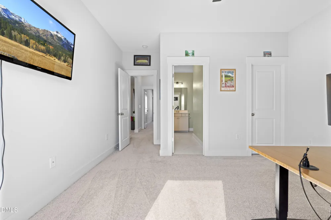

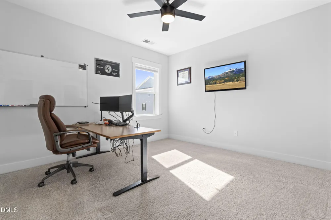
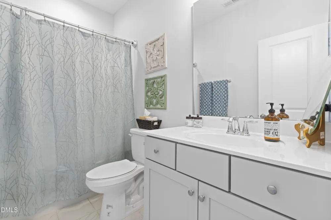
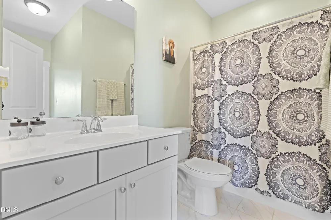
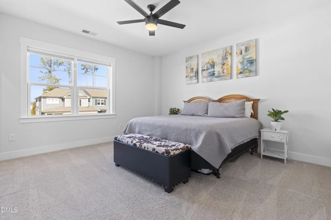
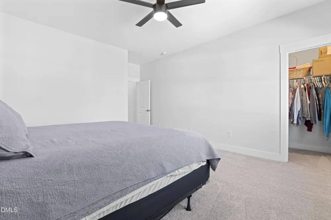
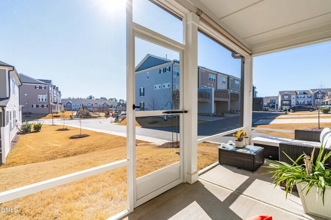
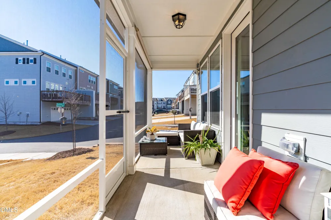
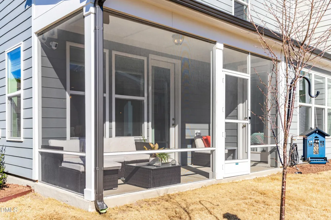
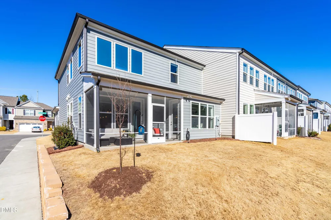
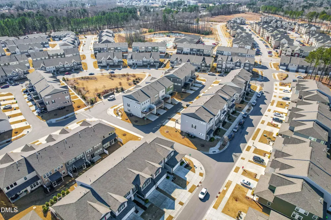
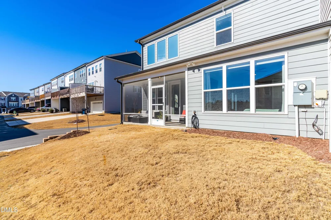
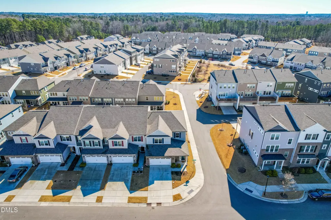
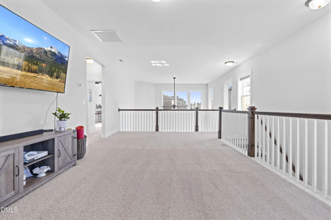
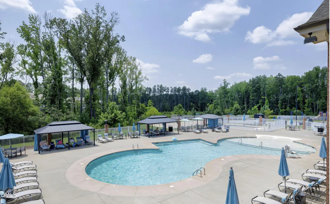
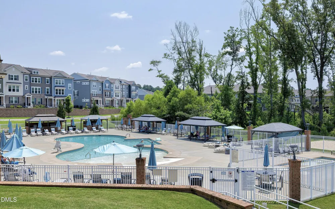
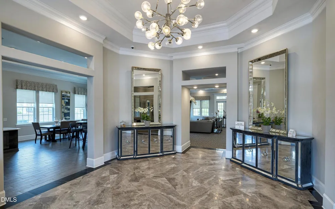
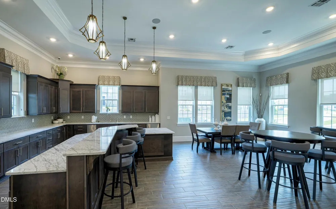
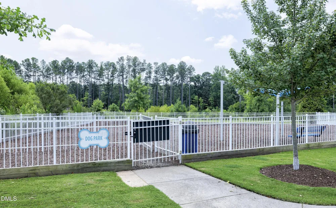
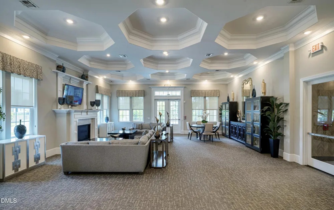
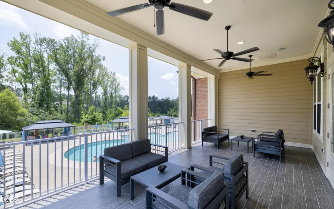
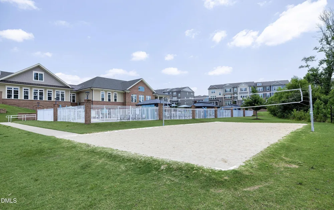
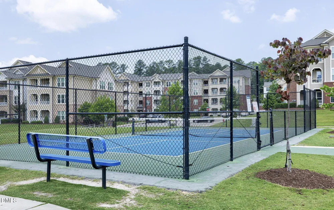
Welcome home to this beautifully maintained end-unit townhome in the sought-after Townes at Westford community! Set on a desirable corner lot, this residence blends style and everyday comfort throughout. The main level welcomes you with a spacious eat-in kitchen featuring granite countertops, opening into an inviting family room with soaring ceilings and abundant natural light. The primary suite is conveniently located on this level as well, offering a spa-like en-suite bath with dual vanities, a walk-in shower, and a generous walk-in closet. Upstairs, a spacious loft overlooks the main living area and provides flexible space for a second living room, office, or play area, alongside two additional bedrooms and two full baths. Unwind on the screened-in back porch, or take advantage of the community's resort-style amenities, including indoor and outdoor pools, a fitness center, dog park, pickleball courts, an indoor game room, and a golf simulator — just to name a few! This move-in ready home offers an unbeatable combination of location, lifestyle, and luxury. Schedule your showing today!

Property Details
Interior
Breakfast Bar, Ceiling Fan(s), Chandelier, Crown Molding, Double Vanity, High Ceilings, High Speed Internet, Kitchen Island, Kit
Fireplaces
1
Cooling
Ceiling Fan(s), Central Air
Heating
Central
Bedrooms
3
Bathrooms
3.5
Full Baths
3
Half Baths
1
View
Neighborhood
Stories
2
Exterior Features
Rain Gutters
Exterior Materials
Rain Gutters
Acres
0.09
Square Feet
2405
Parking Features
Additional Parking, Attached, Concrete, Driveway, Garage, Garage Door Opener
Parking Spaces
2
Parking Type
Garage
Property Type
Purchase
Style
Craftsman, Traditional
Year Built
2020
Roof
Shingle
Sewer Information
Public Sewer
Utility Source
Public
Subdivision
Townes at Westford
Community Features
Clubhouse, Fitness Center, Park, Playground, Pool, Sidewalks, Suburban
Elementary School
Wake - Salem Elementary
Middle School
Wake - Salem Middle
High School
Wake - Green Level High School
County
Wake
Zoning
PUD-C
Taxes Annual
$4,830
HOA
1
HOA Fees
157.75
MLS #
10178771
Location
Legal

IDX information is provided exclusively for personal, non-commercial use, and may not be used for any purpose other than to identify prospective properties consumers may be interested in purchasing. Information is deemed reliable but not guaranteed.

Provided By
Listed by Eddie Wilson (#96507)
Listing Office: Raleigh is Growing Residential (#T1497)

Edge Realty Homes Have a question about this home?

Interested in Purchasing 931 Haybeck Lane?

Get an estimate on monthly payments on this property.

$
years
Down Payment
$
%
Interest Rate
%
Tax Rate
%
$
$annually
$monthly
Estimated Monthly Payment
$0.00
Loan Amount
$0.00