 View All Photos
$764,000
Active91 Dover Grant
Chapel Hill, NC 27517
3,603
Square Feet
4
Beds
2.5
Baths
0.34
Acres
25
Days on Market
10183964
MLS#
House
Structure
Residential
Zone
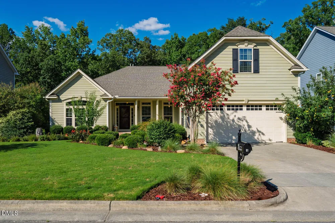
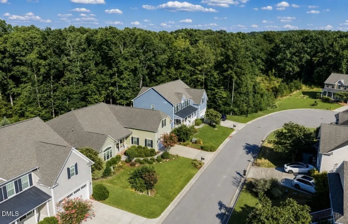
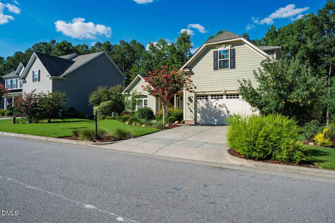

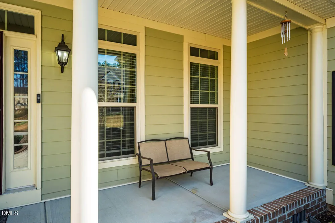
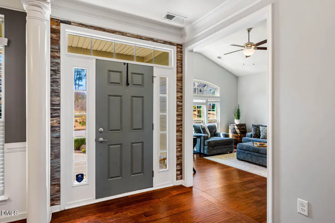
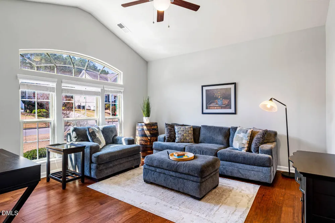
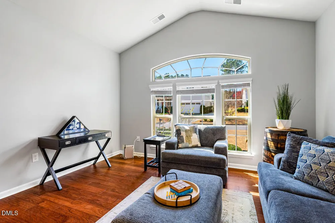
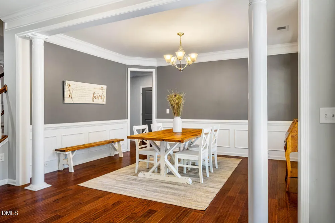
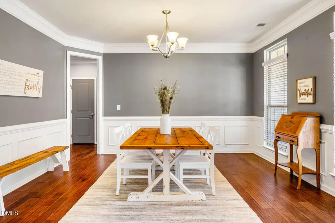
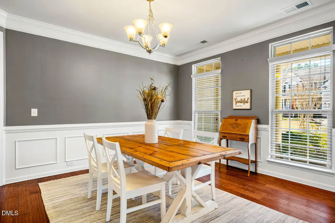
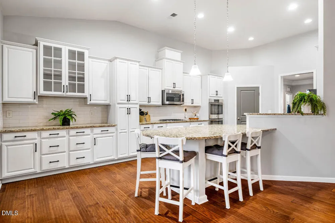
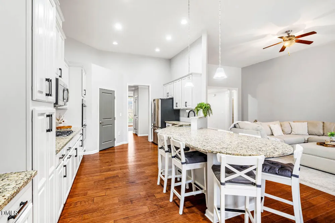
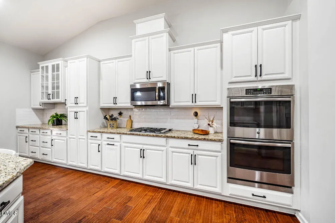
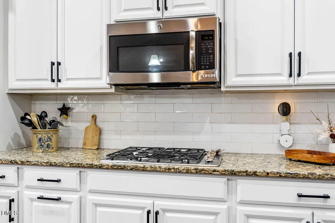
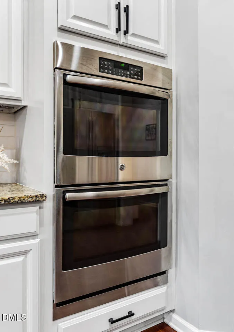
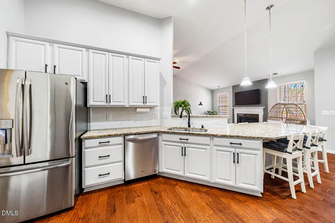
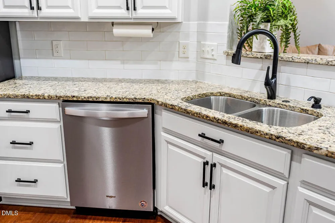
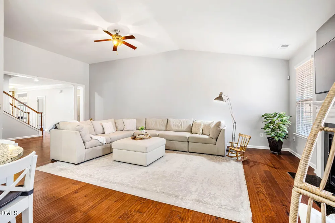
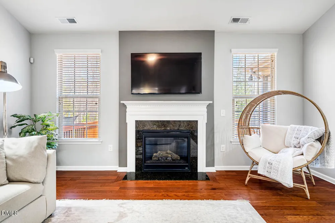
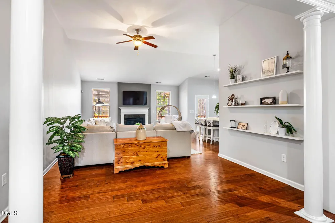
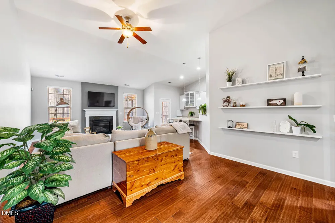
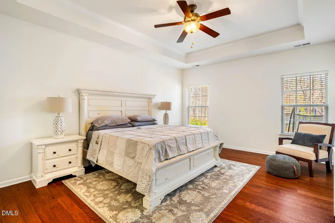
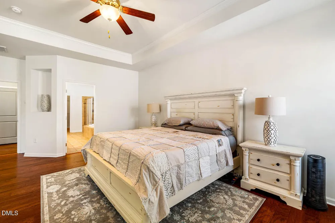
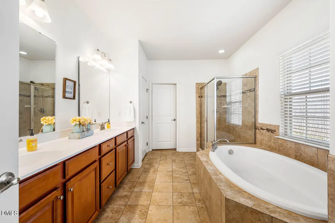
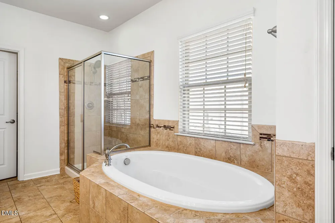
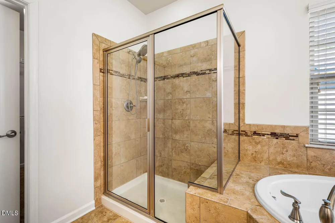
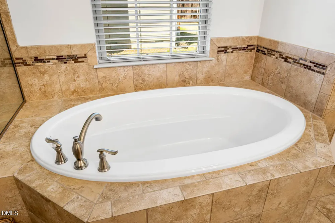
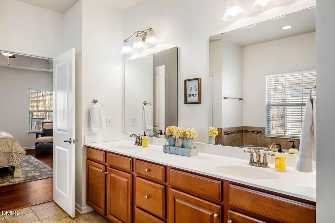
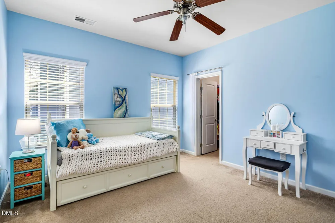
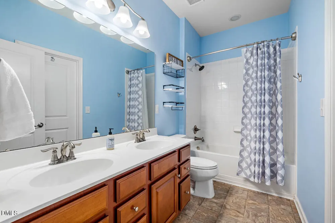
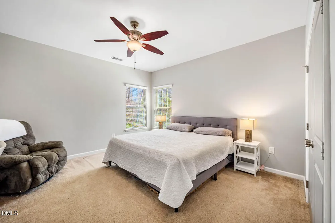
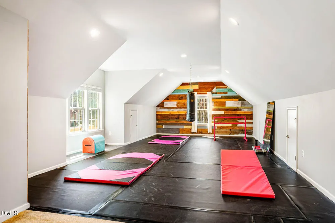
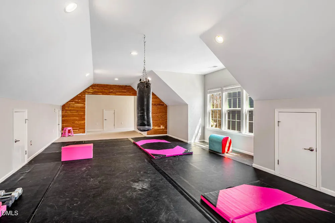
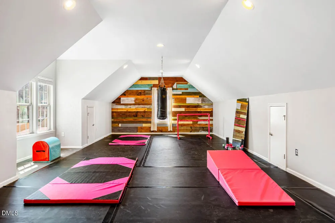
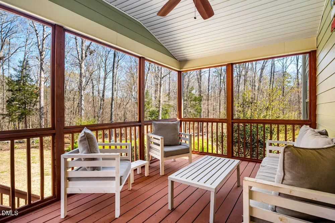
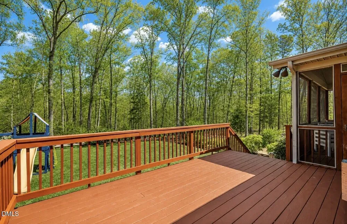
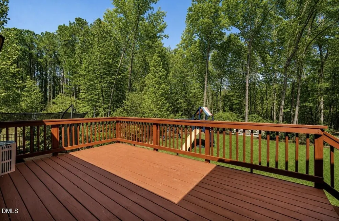
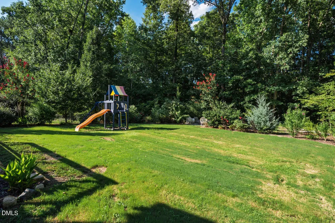
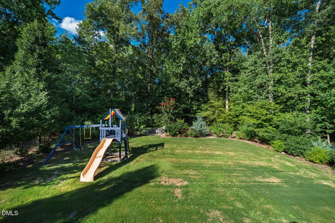
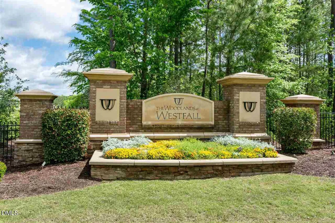
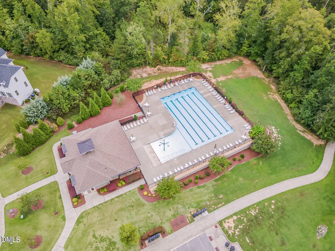
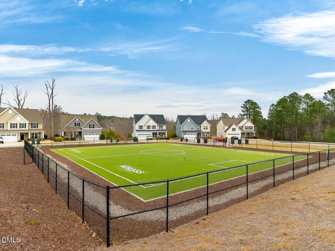
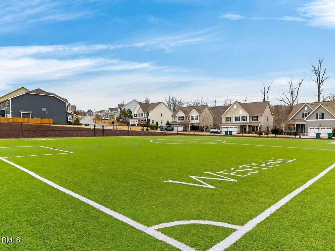
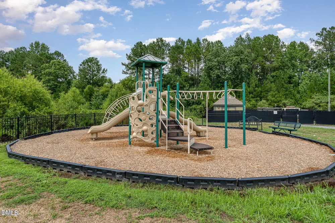
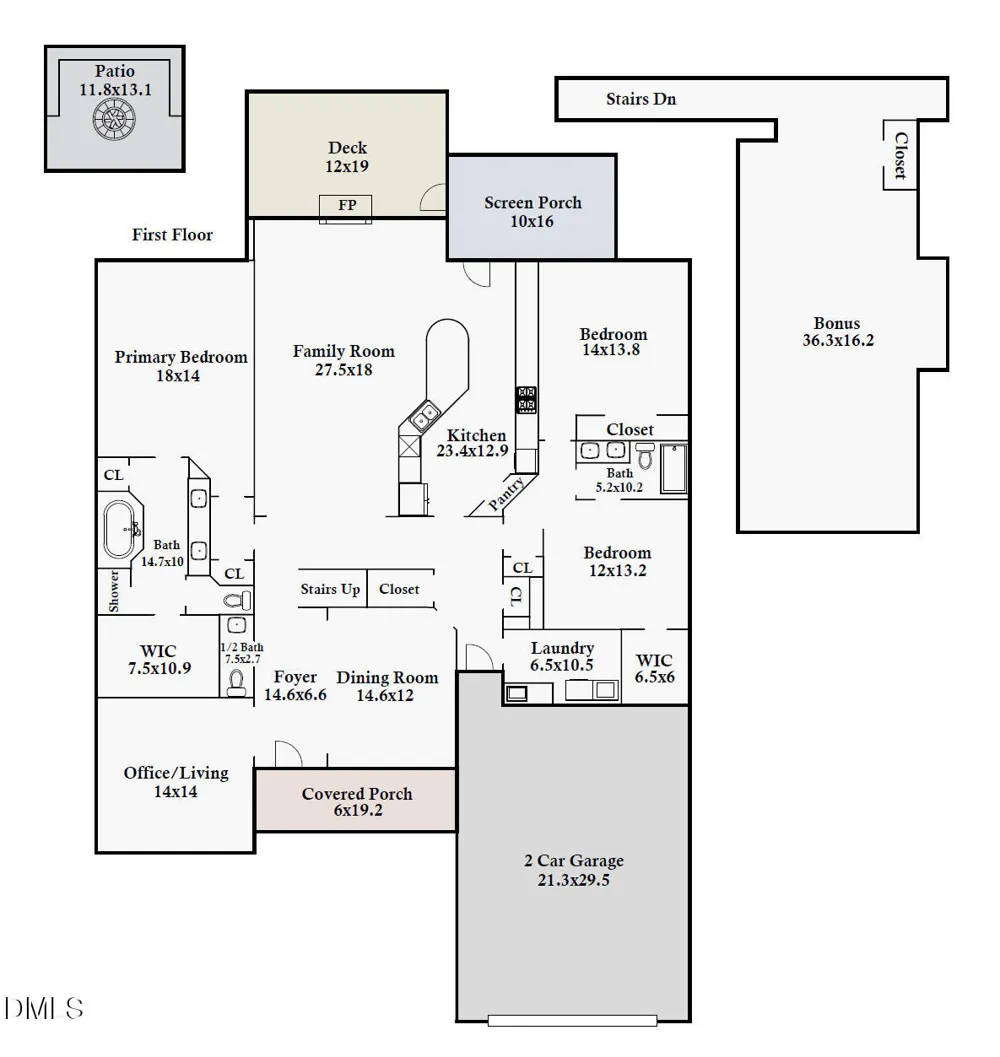
Trade traffic for towering trees, peaceful mornings, and the comforting feeling of coming home every single day! Ideally positioned on a quiet cul-de-sac and backing to protected wooded views, this exceptional custom-built home offers the perfect blend of peaceful living and everyday convenience in the highly desirable, established community of The Woodlands at Westfall. Thoughtfully designed with custom upgrades throughout, the home seamlessly combines timeless style with modern convenience. Featuring mostly one-level living, the open and versatile floor plan welcomes abundant natural light while offering generously sized spaces that feel both functional and inviting. The spacious gourmet kitchen is truly the heart of the home, showcasing expansive counter space, double ovens, a 5-burner gas range, and a custom curved breakfast bar perfect for gathering and entertaining. The main-level primary suite provides a peaceful private retreat, complete with a spa-inspired bath and an oversized walk-in closet. A separate home office, study, or hobby room adds exceptional flexibility, while the formal dining room creates the perfect setting for hosting family and friends. Need more space? The oversized second-floor bonus room offers endless possibilities—ideal as a media room, playroom, home gym, dance studio, guest suite, or even a fourth bedroom. Step outside to relax on the inviting screened porch or enjoy grilling on the back deck overlooking your private backyard and tranquil wooded views. Nestled beneath the trees along the wooded backdrop, the custom fire pit and picnic area create the perfect setting to gather with family and friends, unwind beneath the stars, and enjoy the beauty of nature. An oversized two-car garage provides ample parking and additional storage, while residents of The Woodlands at Westfall enjoy outstanding community amenities, including a pool, playground, multi-purpose turf sports field, and more. Privacy, comfort, and timeless style—all exactly where you want to be!
Property Details
- Interior
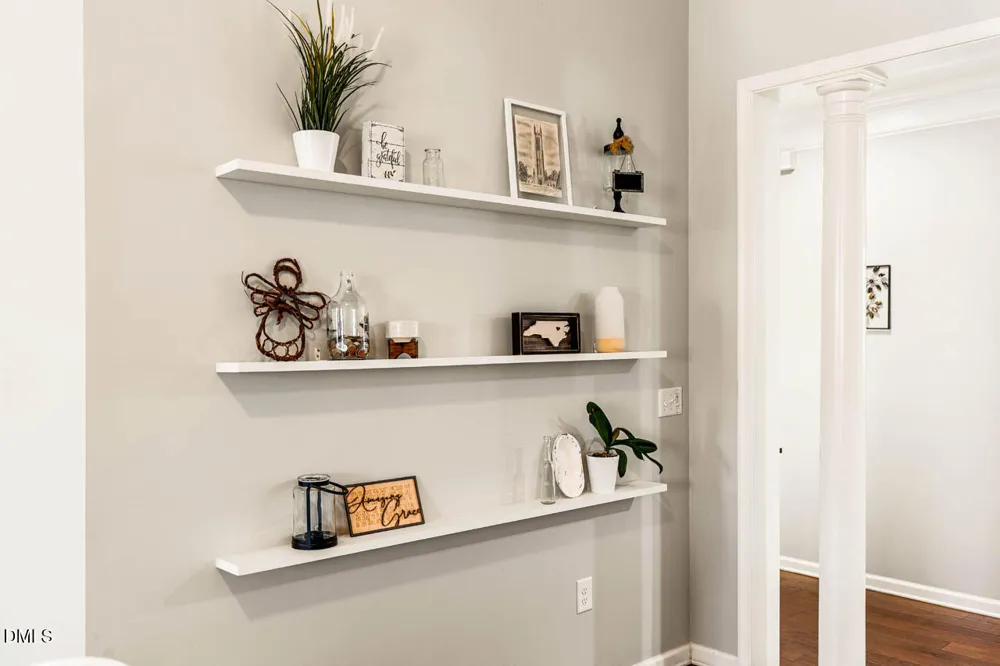
- Breakfast Bar, Built-in Features, Cathedral Ceiling(s), Ceiling Fan(s), Chandelier, Crown Molding, Double Vanity, Eat-in Kitchen
- Fireplaces
- 1
- Cooling
- Ceiling Fan(s), Central Air, Dual
- Heating
- Central, Fireplace(s), Forced Air, Zoned
- Bedrooms
- 4
- Bathrooms
- 2.5
- Full Baths
- 2
- Half Baths
- 1
- View
- Forest,Trees/Woods
- Lot Features
- Back Yard, Cul-De-Sac, Few Trees, Hardwood Trees, Landscaped, Level, Partially Cleared, Views
- Stories
- 1
- Lot Description
- Back Yard, Cul-De-Sac, Few Trees, Hardwood Trees, Landscaped, Level, Partially Cleared, Views
- Exterior Features
- Fire Pit, Playground, Rain Gutters
- Exterior Materials
- Fire Pit, Playground, Rain Gutters
- Acres
- 0.34
- Square Feet
- 3603
- Parking Features
- Attached, Carport, Concrete, Detached, Detached Carport, Driveway, Garage, Garage Door Opener, Garage Faces Front, Off
- Parking Spaces
- 2
- Parking Type
- Garage
- Property Type
- Purchase
- Style
- Craftsman, Traditional
- Year Built
- 2015
- Roof
- Shingle
- Sewer Information
- Public Sewer
- Utility Source
- Public
- Utility Features
- Cable Connected, Electricity Connected, Natural Gas Connected, Sewer Connected, Water Connected, Underground Utilities
- Subdivision
- Westfall
- Community Features
- Park, Playground, Pool, Sidewalks, Street Lights, Suburban
- Elementary School
- Chatham - North Chatham Elementary
- Middle School
- Chatham - Margaret B Pollard Middle School
- High School
- Chatham - Seaforth High School
- County
- Chatham
- Zoning
- R-1
- Taxes Annual
- $5,068
- HOA
- 1
- HOA Fees
- 130
- MLS #
- 10183964
Location
Legal
IDX information is provided exclusively for personal, non-commercial use, and may not be used for any purpose other than to identify prospective properties consumers may be interested in purchasing. Information is deemed reliable but not guaranteed.
Provided By
Listed by Chad Lloyd (#C73154)
Listing Office: Long & Foster Real Estate INC (#1264)