 View All Photos
$404,990
Active909 Walker Ridge Way
Willow Springs, NC 27592
2,718
Square Feet
4
Beds
2.5
Baths
0.16
Acres
61
Days on Market
10168646
MLS#
House
Structure
Residential
Zone
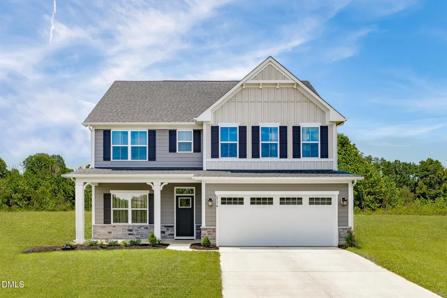
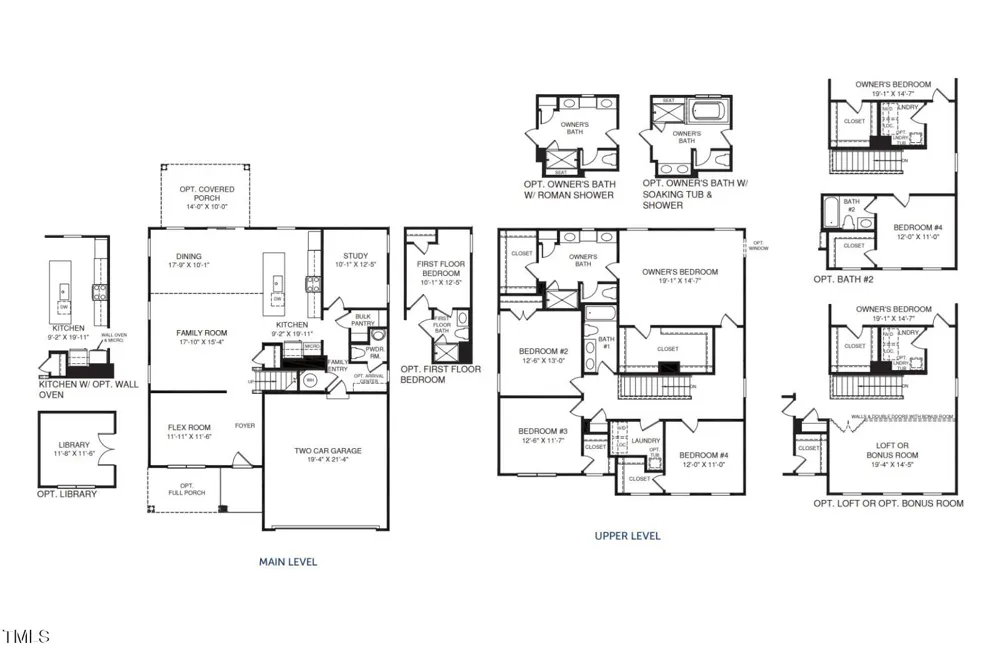
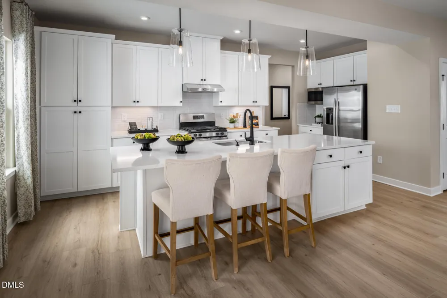
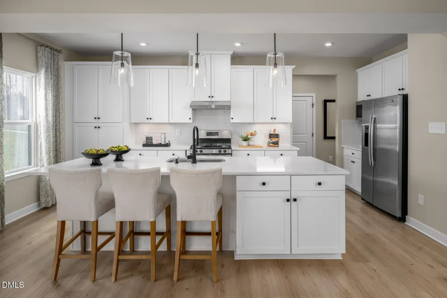
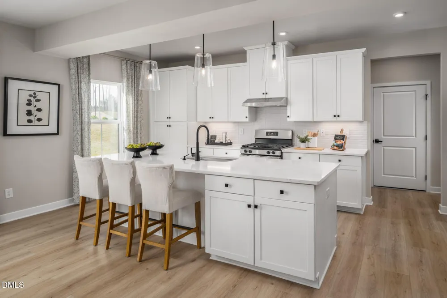
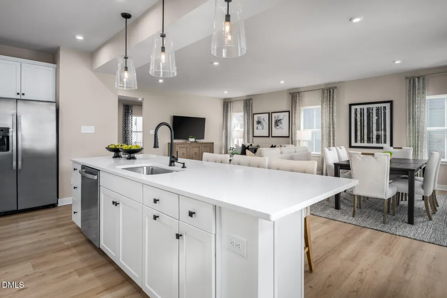
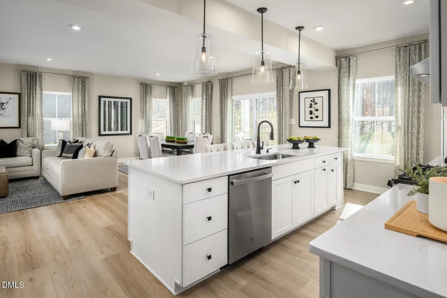
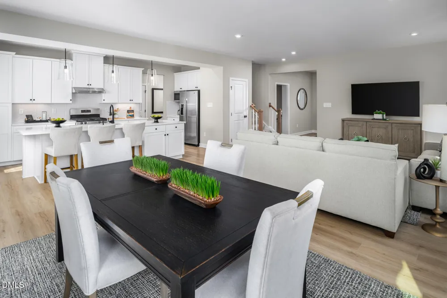
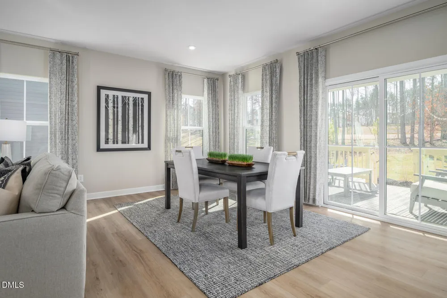
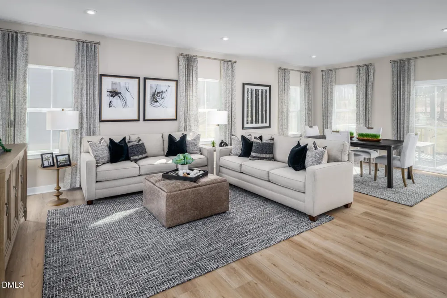
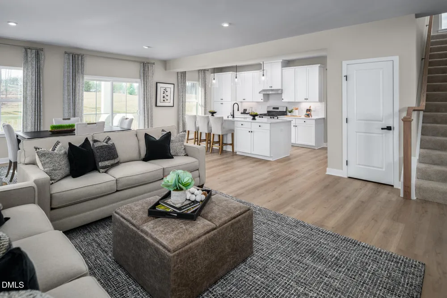
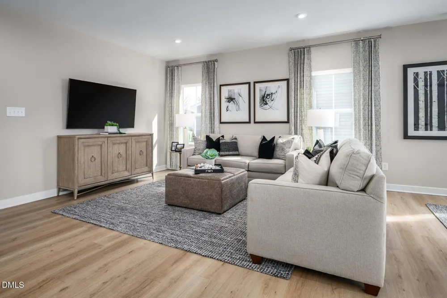
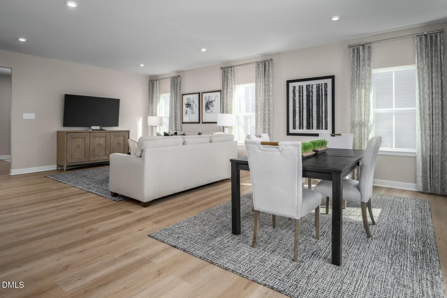
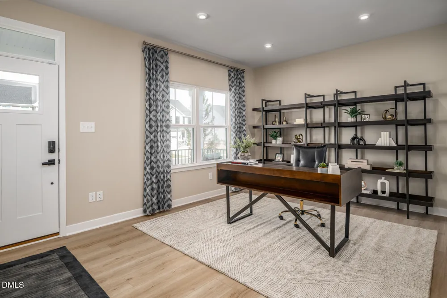
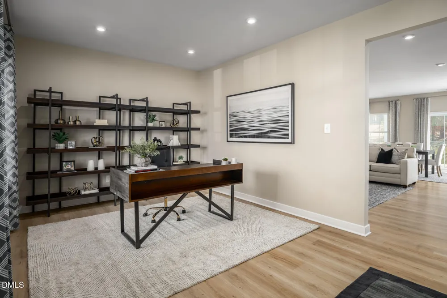
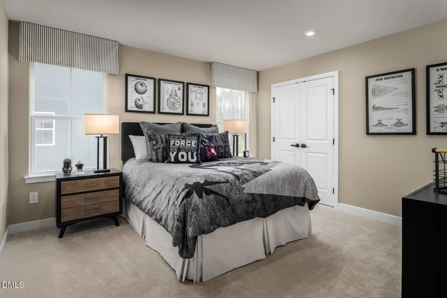
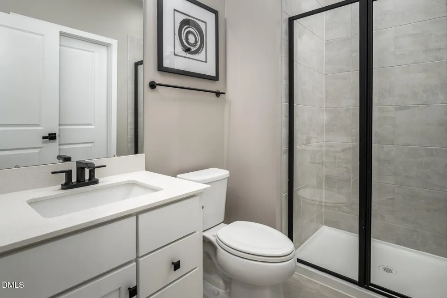
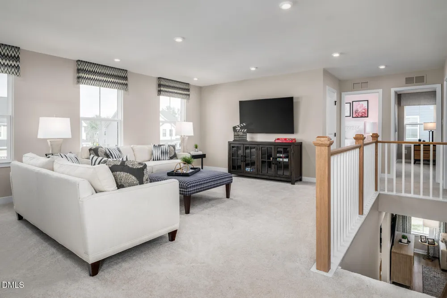
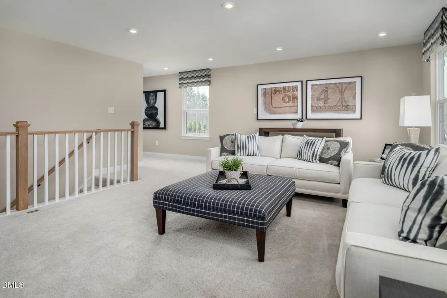
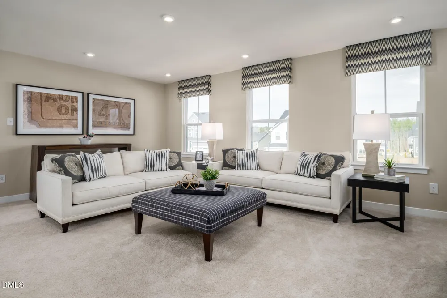
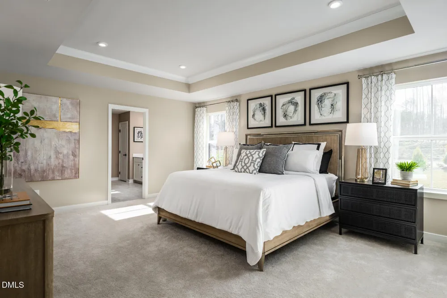
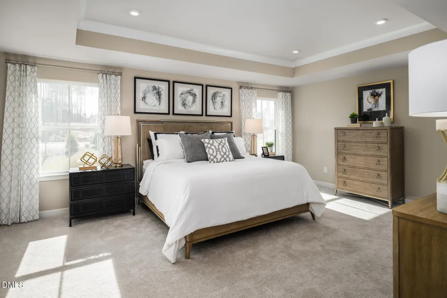
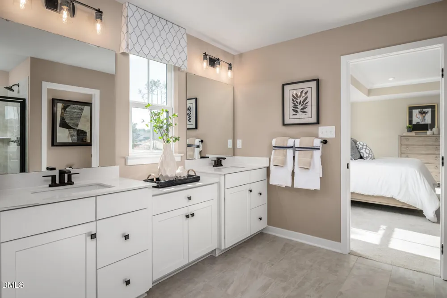
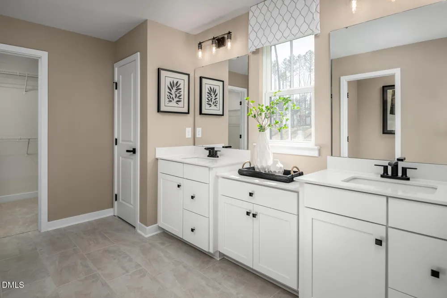
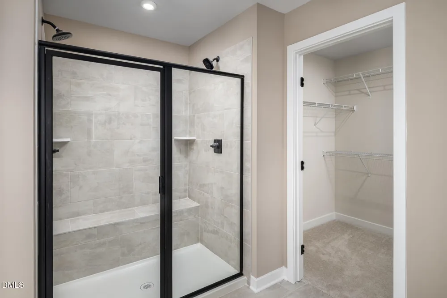
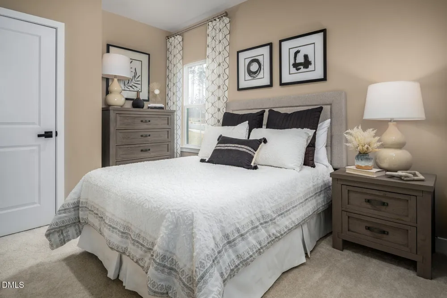
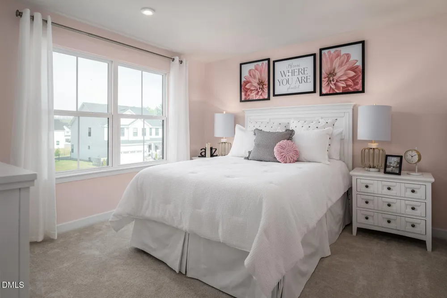
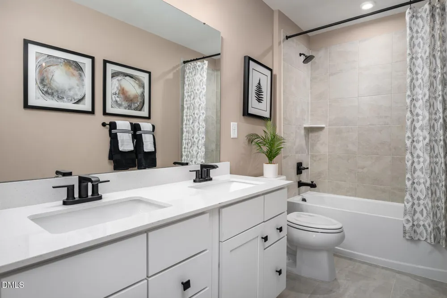
Discover the Hudson floor plan at Highland Ridge by Ryan Homes in Willow Spring, NC. This open-concept design features a spacious living room and kitchen with modern finishes, including LVP flooring, a curated design package, stainless steel appliances, and a large kitchen island topped with quartz countertops. The main-level study offers flexible space, ideal for a home office, library, playroom, or whatever suits your lifestyle. Upstairs, you'll find four generously sized bedrooms. The highlight is the expansive primary suite, complete with a double-vanity bathroom offering ample storage and two walk-in closets. Three additional secondary bedrooms provide plenty of space for everyone. Life at Highland Ridge includes access to top-rated Wake County schools and convenient proximity to I-540, Route 55, and Route 42, keeping shopping, dining, and everyday conveniences close by. Ready to call Highland Ridge home? Schedule your visit today.
Property Details
- Interior
- High Ceilings, Kitchen Island, Pantry, Quartz Counters, Recessed Lighting, Smart Thermostat, Walk-In Closet(s), Walk-In Shower
- Cooling
- Central Air
- Heating
- Natural Gas
- Bedrooms
- 4
- Bathrooms
- 2.5
- Full Baths
- 2
- Half Baths
- 1
- Acres
- 0.16
- Square Feet
- 2718
- Parking Features
- Concrete, Driveway, Garage Faces Front
- Parking Spaces
- 2
- Parking Type
- Driveway
- Property Type
- Purchase
- Style
- Craftsman
- Year Built
- 2026
- Roof
- Shingle
- Sewer Information
- Public Sewer
- Utility Source
- Public
- Subdivision
- Highland Ridge
- Community Features
- Curbs, Playground, Sidewalks, Street Lights
- Elementary School
- Wake - Willow Springs Elementary
- Middle School
- Wake - Herbert Akins Road Middle
- High School
- Wake - Willow Spring High School
- County
- Wake
- Taxes Annual
- $982
- HOA
- 1
- HOA Fees
- 65
- MLS #
- 10168646
- Property Subtype
- Single Family Residence
- MLS #
- 10168646
- Address
- 909 Walker Ridge Way
Location
Legal
IDX information is provided exclusively for personal, non-commercial use, and may not be used for any purpose other than to identify prospective properties consumers may be interested in purchasing. Information is deemed reliable but not guaranteed.
Provided By
Listed by Daxay Malkan (#R71509)
Listing Office: Esteem Properties (#70670)