(919) 697-8342 broker@edgerealtyhomes.com EDGE Realty
Traffic Dashboard
Home Home
  • Home
  • Buying
  • Selling
  • Recently Sold
  • About
    • Learn More
    • Meet the Team
    • Our Testimonials
    • Career Opportunities
    • Preferred Vendors
    • Articles
  • Communities
    • Durham
    • Burlington
    • Greensboro
    • Knightdale
    • Mebane
    • Raleigh
    • Wendell
    • Youngsville
  • Search
  • Contact
Traffic Dashboard
(919) 697-8342 broker@edgerealtyhomes.com
  • Edge Realty
    PO. Box 11744
    Durham, North Carolina 27703
    broker@edgerealtyhomes.com
Explore
  • Property Search
  • Communities
  • Buying
  • Selling
About
  • About
  • Contact Us
  • Testimonials
  • Home
Local Guide
  • Search by City
  • Search by Subdivision
  • Search by Zip
  • Search by Area
Legal
  • Privacy
  • Terms
  • DMCA
  • Accessibility
  • Fair Housing
Account
  • Dashboard
  • Logout
  • Login
Edge Realty Homes - Footer Logo
©2026 EDGE Realty. All rights reserved.
Website built by CloseHack.

Triad MLS

​Listings identified with the TRIADMLS IDX logo come from TRIADMLS and are held by brokerage firms other than the owner of this website. The listing brokerage is identified in any listing details. Information is deemed reliable but is not guaranteed. 

Triangle MLS, Inc.

IDX information is provided exclusively for personal, non-commercial use, and may not be used for any purpose other than to identify prospective properties consumers may be interested in purchasing. Information is deemed reliable but not guaranteed.

Return
  • All Types
  • House+2 more
  • Price
  • Bed/Bath
  • Size
  • Dates
  • Filters
  • Amenities
  • Save
Listings
No results
Sort
Home / Smithfield / 907 Chestnut Drive
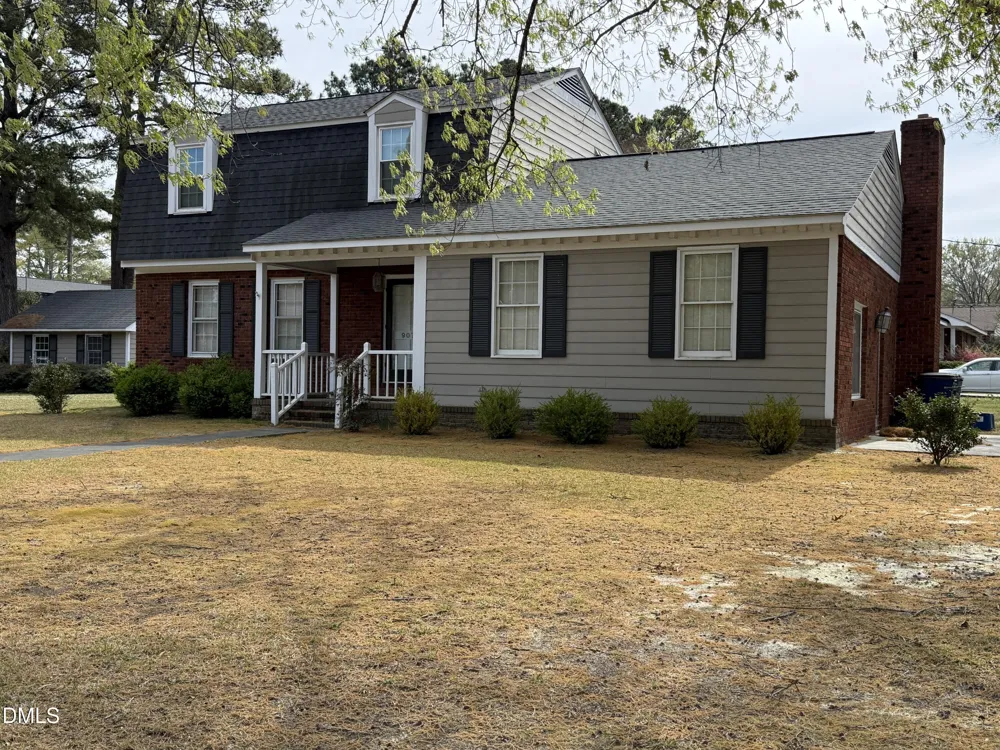
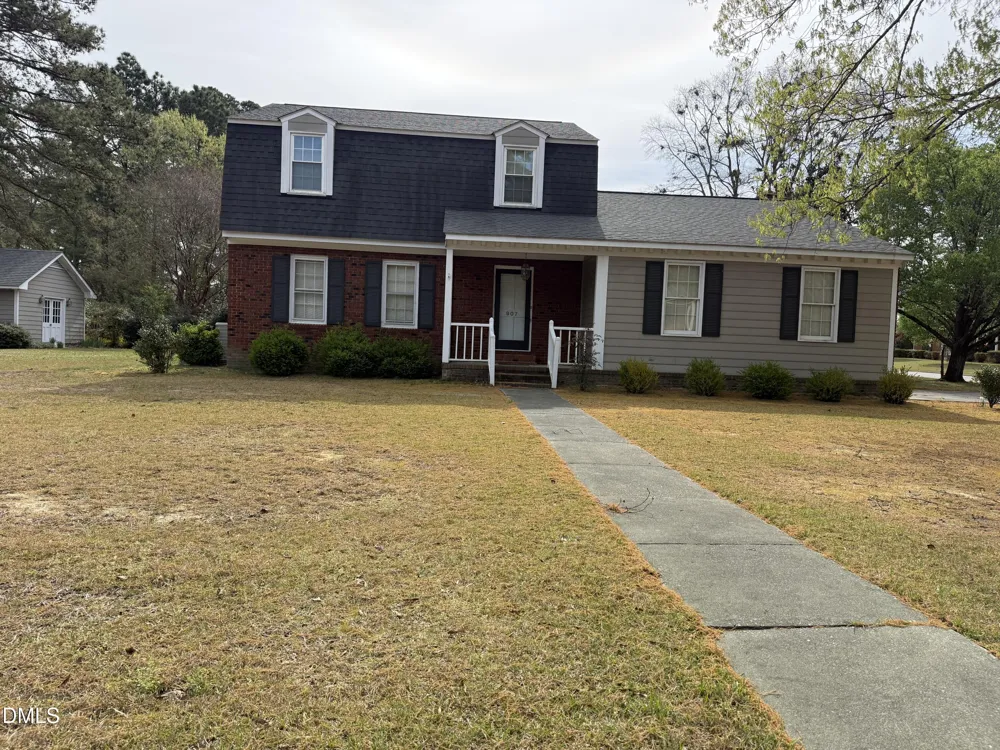
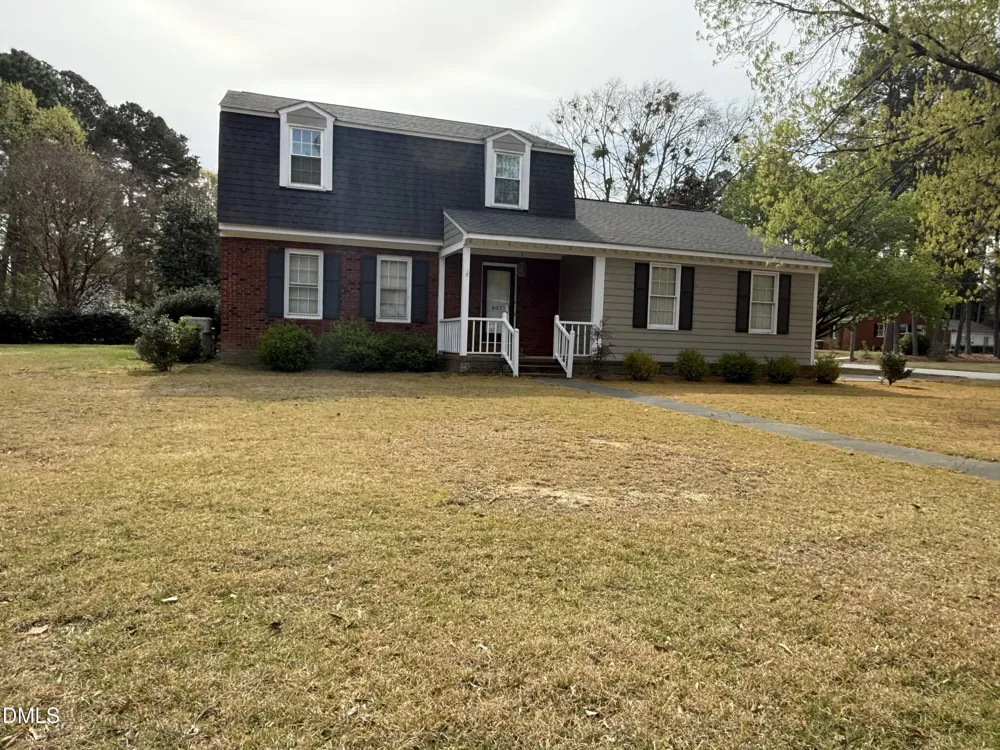
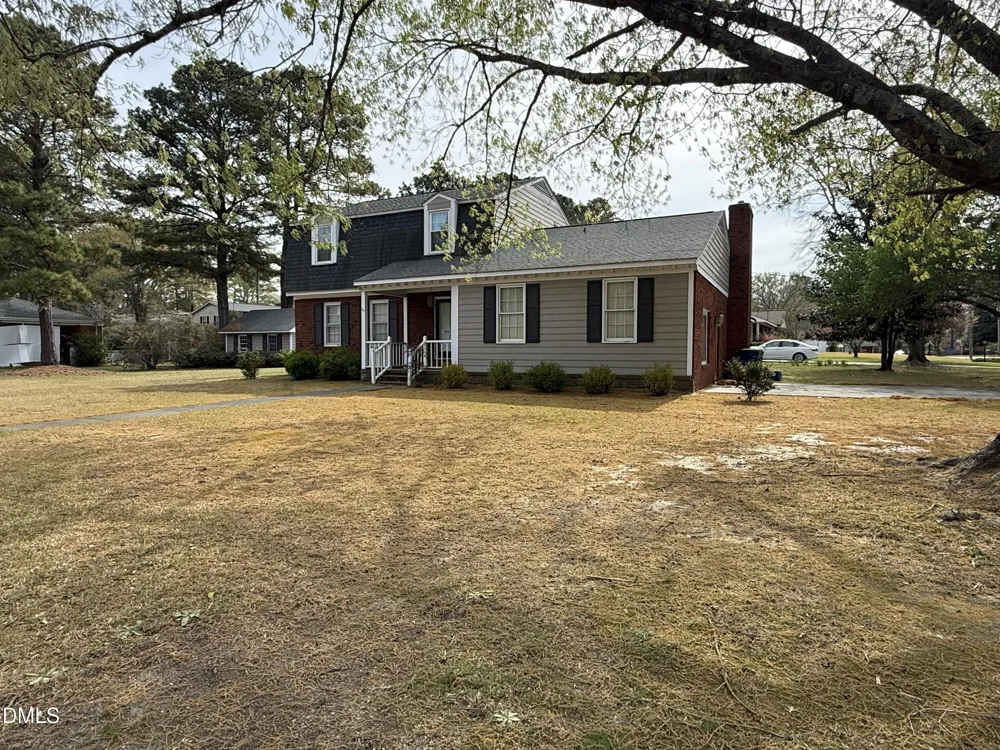
907 Chestnut Drive Smithfield, NC 27577 907 Chestnut Drive Smithfield, NC 27577 907 Chestnut Drive Smithfield, NC 27577 907 Chestnut Drive Smithfield, NC 27577 907 Chestnut Drive Smithfield, NC 27577 907 Chestnut Drive Smithfield, NC 27577 907 Chestnut Drive Smithfield, NC 27577 907 Chestnut Drive Smithfield, NC 27577 907 Chestnut Drive Smithfield, NC 27577 907 Chestnut Drive Smithfield, NC 27577 907 Chestnut Drive Smithfield, NC 27577 907 Chestnut Drive Smithfield, NC 27577 907 Chestnut Drive Smithfield, NC 27577 907 Chestnut Drive Smithfield, NC 27577 907 Chestnut Drive Smithfield, NC 27577 907 Chestnut Drive Smithfield, NC 27577 907 Chestnut Drive Smithfield, NC 27577 907 Chestnut Drive Smithfield, NC 27577 907 Chestnut Drive Smithfield, NC 27577 907 Chestnut Drive Smithfield, NC 27577 907 Chestnut Drive Smithfield, NC 27577 907 Chestnut Drive Smithfield, NC 27577 907 Chestnut Drive Smithfield, NC 27577 907 Chestnut Drive Smithfield, NC 27577 907 Chestnut Drive Smithfield, NC 27577 907 Chestnut Drive Smithfield, NC 27577 907 Chestnut Drive Smithfield, NC 27577 907 Chestnut Drive Smithfield, NC 27577 907 Chestnut Drive Smithfield, NC 27577 907 Chestnut Drive Smithfield, NC 27577 907 Chestnut Drive Smithfield, NC 27577 907 Chestnut Drive Smithfield, NC 27577 907 Chestnut Drive Smithfield, NC 27577 907 Chestnut Drive Smithfield, NC 27577 907 Chestnut Drive Smithfield, NC 27577 907 Chestnut Drive Smithfield, NC 27577 907 Chestnut Drive Smithfield, NC 27577 907 Chestnut Drive Smithfield, NC 27577 907 Chestnut Drive Smithfield, NC 27577 907 Chestnut Drive Smithfield, NC 27577 907 Chestnut Drive Smithfield, NC 27577 907 Chestnut Drive Smithfield, NC 27577 907 Chestnut Drive Smithfield, NC 27577 View All Photos

$313,900

| Active

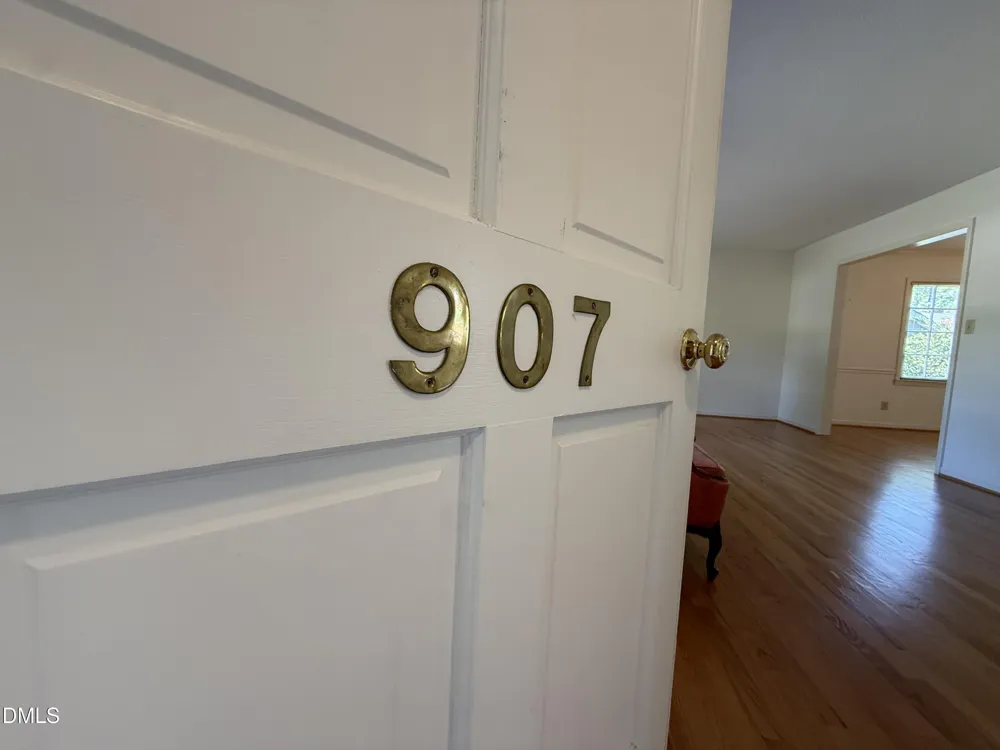
907 Chestnut Drive

Smithfield, NC 27577

2,380
Square Feet
3
Beds
2.5
Baths
0.36
Acres
6
Days on Market
10158969
MLS#
House
Structure
Residential
Zone
Contact

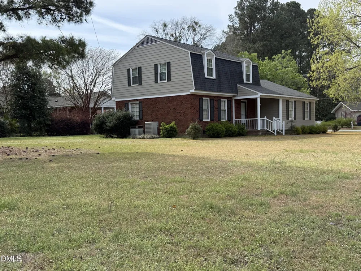
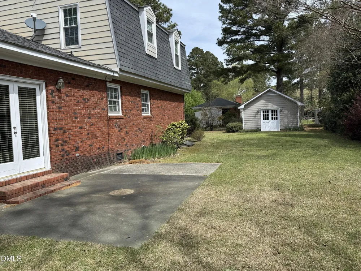
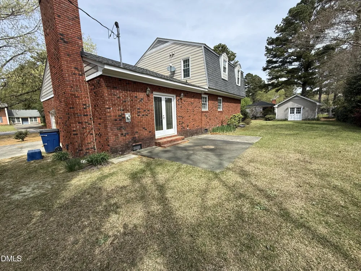
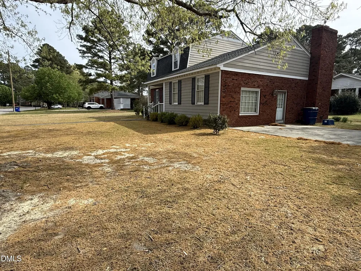
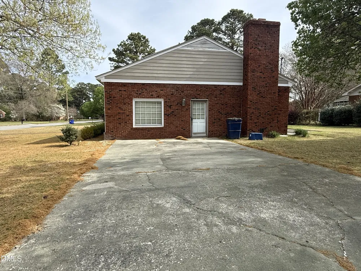
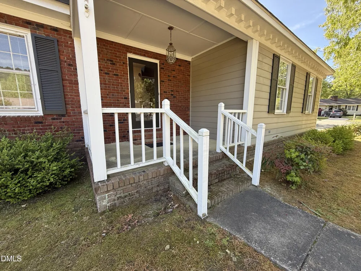
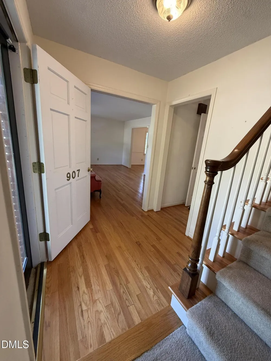
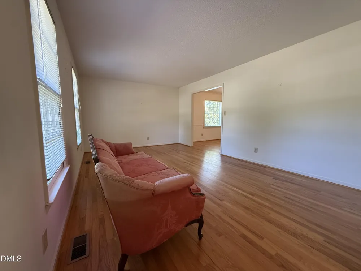
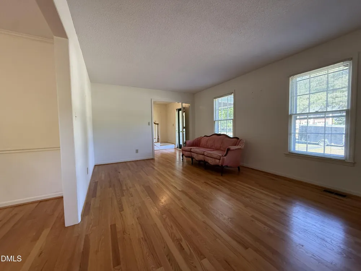
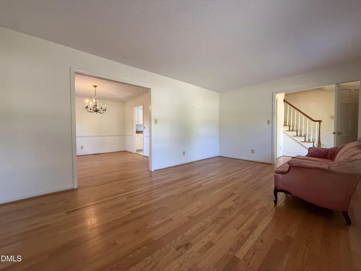
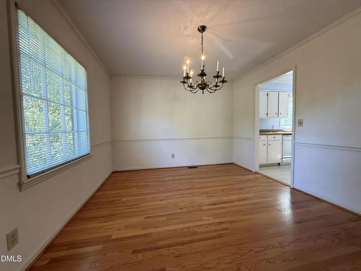
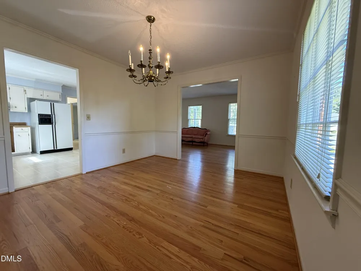
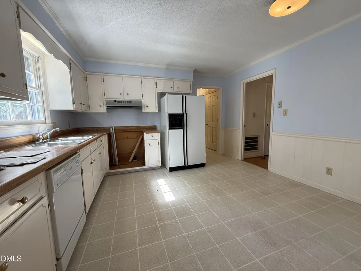
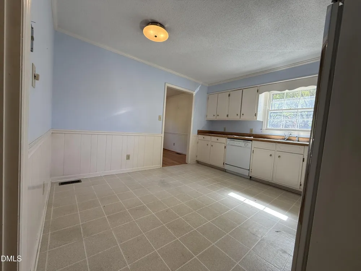
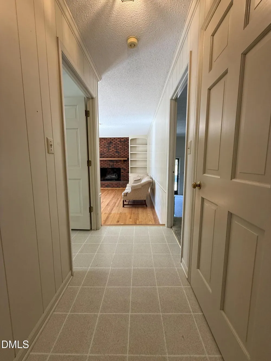
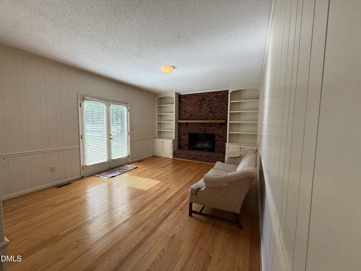
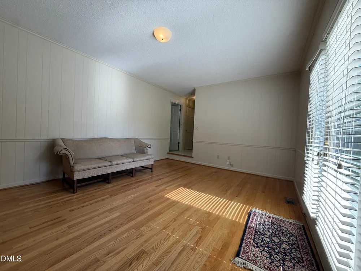
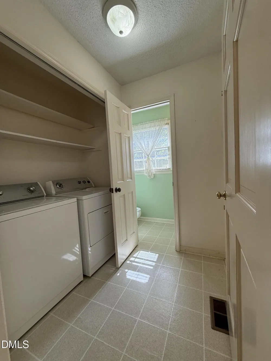
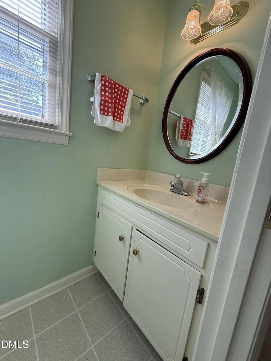
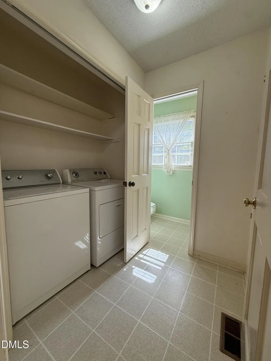
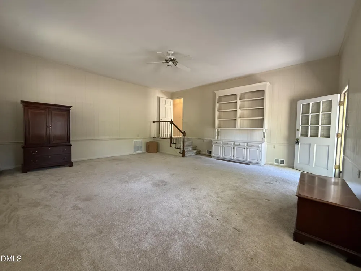
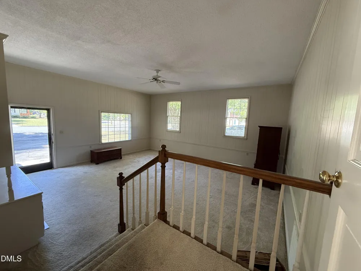
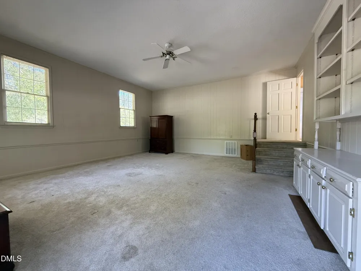
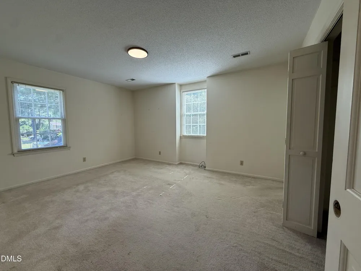
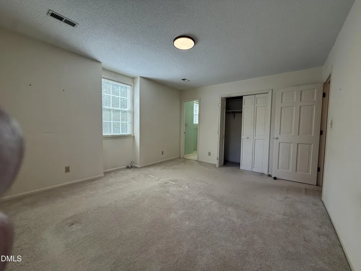
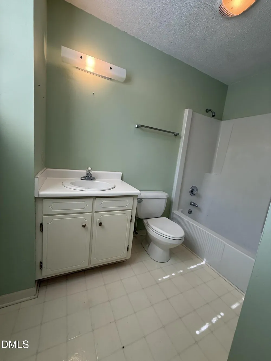
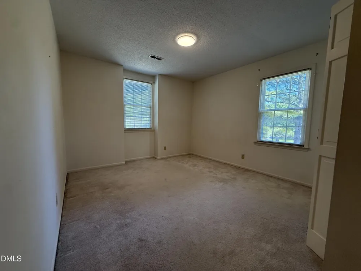
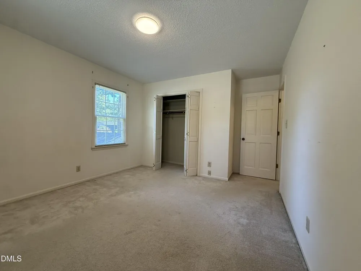
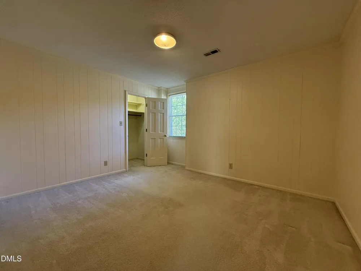
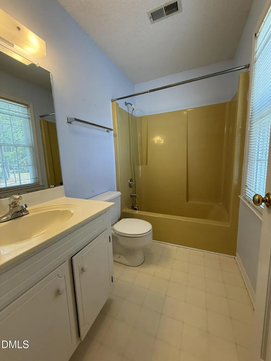
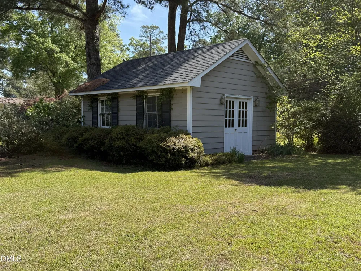
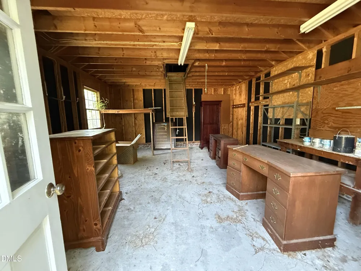
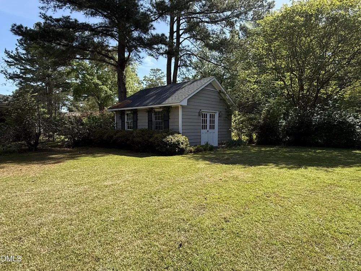
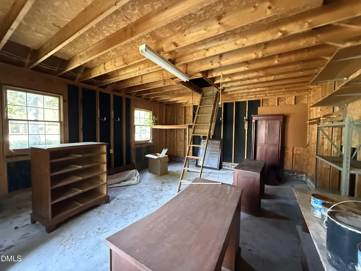
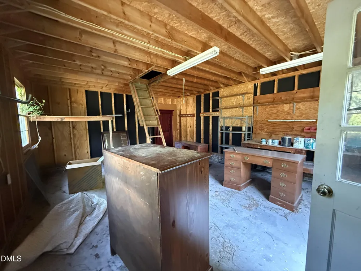
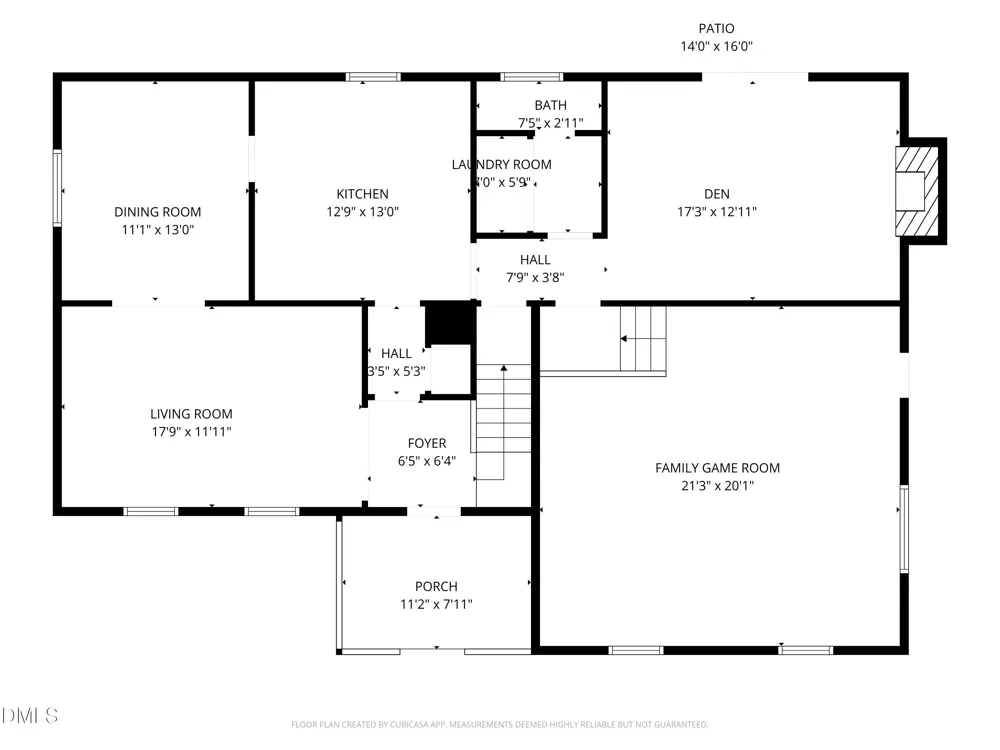
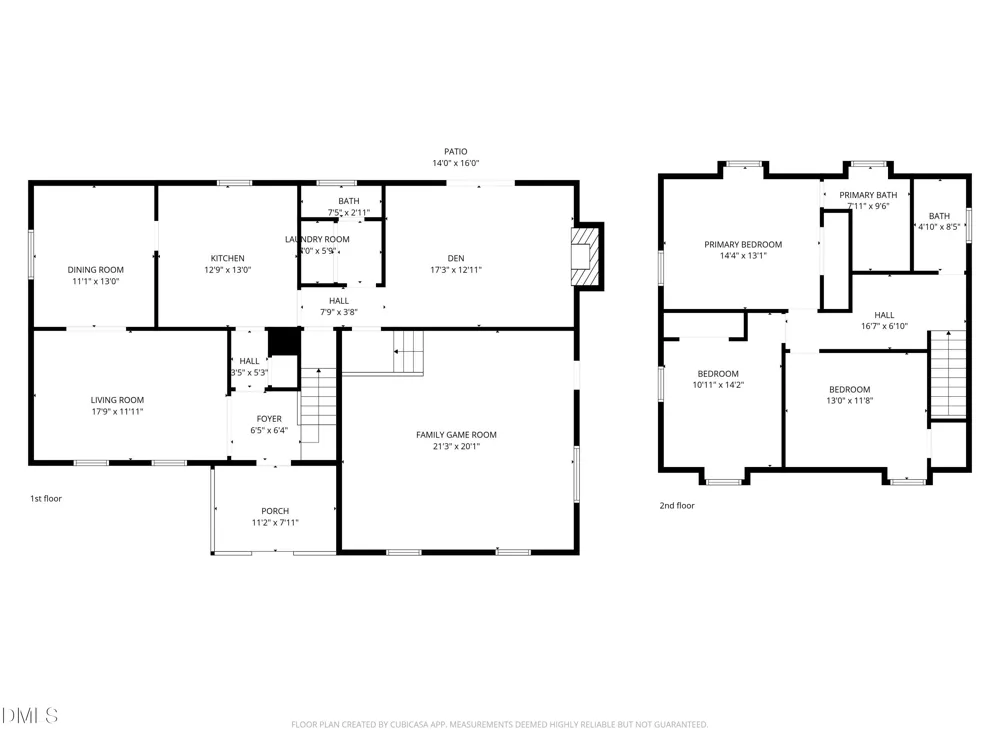
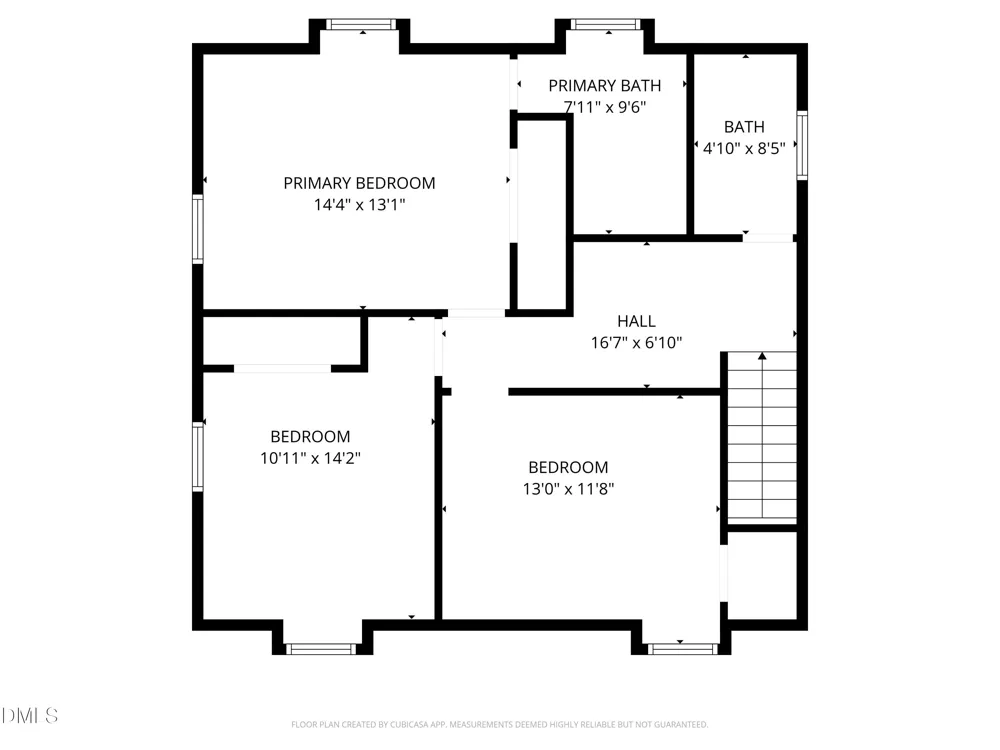
AVAILABLE AGAIN!!!! NEW HVAC August 2026!!!!!! UPDATED PLUMBING August 2026!!!!! 1-Year Home Warranty!! WELL Kept Home in wonderful ESTABLISHED South Smithfield! Oversized streets perfect for biking, walking or running! Exceptional corner lot with mature landscaping. This 3 bedroom/2 1/2 bath home has space for everyone with the Formal Living Room, Comfortable Den (with immediate access to the the back patio), boasting a gas log fire place, and the AWESOME OVERSIZED Family Room/Game Room! Enjoy cooking in the Large Eat-in Kitchen! The Formal Dining Room caps off the downstairs space for entertaining or for just spreading out! Upstairs you will find large bedrooms with large closets and ample storage over the family room! Beautiful Hardwood floors in the formal areas and den!!! Maintenance free Brick home!!! Relax the evening away on your backyard patio, rocking on your front porch OR hide-a-way in your own workshop oasis! Walk or bike to shopping, school, dining, parks or the greenway!!! Literally a few minutes from everything! Don't miss this great home!!!! Call today for your private tour!!!

Property Details
Interior
Built-in Features, Ceiling Fan(s), Chandelier, Crown Molding, Laminate Counters
Cooling
Ceiling Fan(s), Central Air, Electric, Heat Pump
Heating
Electric, Fireplace(s), Heat Pump
Bedrooms
3
Bathrooms
2.5
Full Baths
2
Half Baths
1
Stories
2
Exterior Features
Storage
Exterior Materials
Storage
Acres
0.36
Square Feet
2380
Parking Features
Driveway, Parking Pad
Parking Type
Driveway
Property Type
Purchase
Style
Dutch Colonial, Transitional
Basement
1
Basement Description
Crawl Space
Year Built
1975
Roof
Shingle
Sewer Information
Public Sewer
Utility Source
Public
Subdivision
Not in a Subdivision
Elementary School
Johnston - South Smithfield Elementary
Middle School
Johnston - Smithfield Middle
High School
Johnston - Smithfield Selma High
County
Johnston
Zoning
RES
Taxes Annual
$2,378
MLS #
10158969
Location
Legal

IDX information is provided exclusively for personal, non-commercial use, and may not be used for any purpose other than to identify prospective properties consumers may be interested in purchasing. Information is deemed reliable but not guaranteed.

Provided By
Listed by Thomas Lee Parker (#102786)
Listing Office: The Thomas Parker Realty Group (#T992)

Edge Realty Homes Have a question about this home?

Interested in Purchasing 907 Chestnut Drive?

Get an estimate on monthly payments on this property.

$
years
Down Payment
$
%
Interest Rate
%
Tax Rate
%
$
$annually
$monthly
Estimated Monthly Payment
$0.00
Loan Amount
$0.00