 View All Photos
$374,900
Active9 Steppe Way
Garner, NC 27529
1,913
Square Feet
3
Beds
2.5
Baths
0.13
Acres
3
Days on Market
10180185
MLS#
House
Structure
Residential
Zone
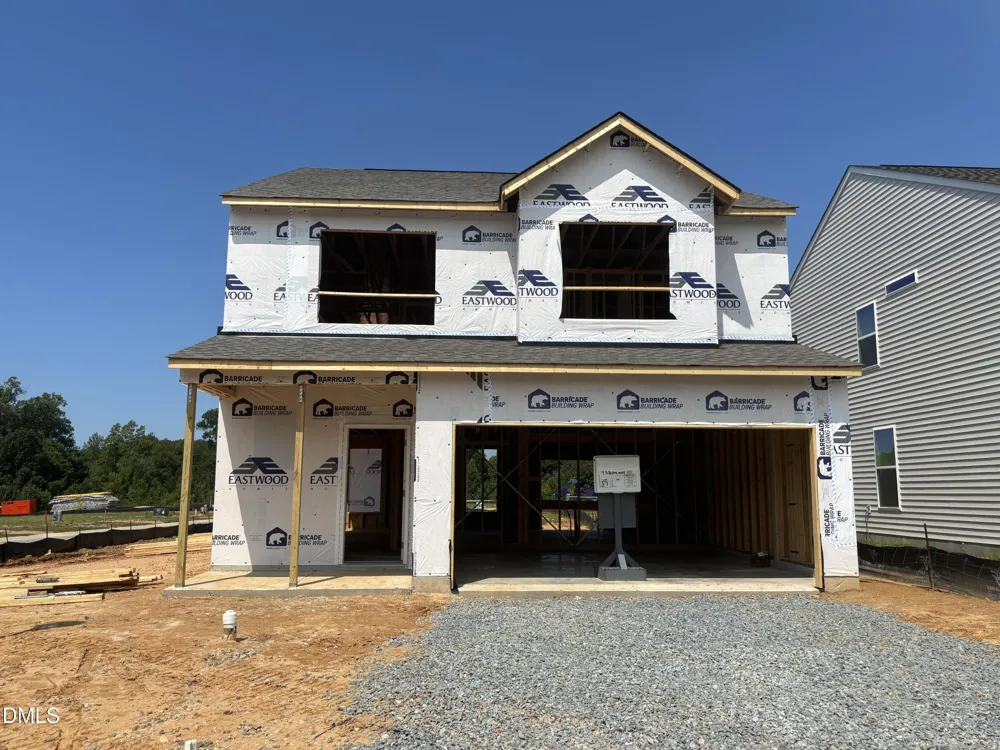
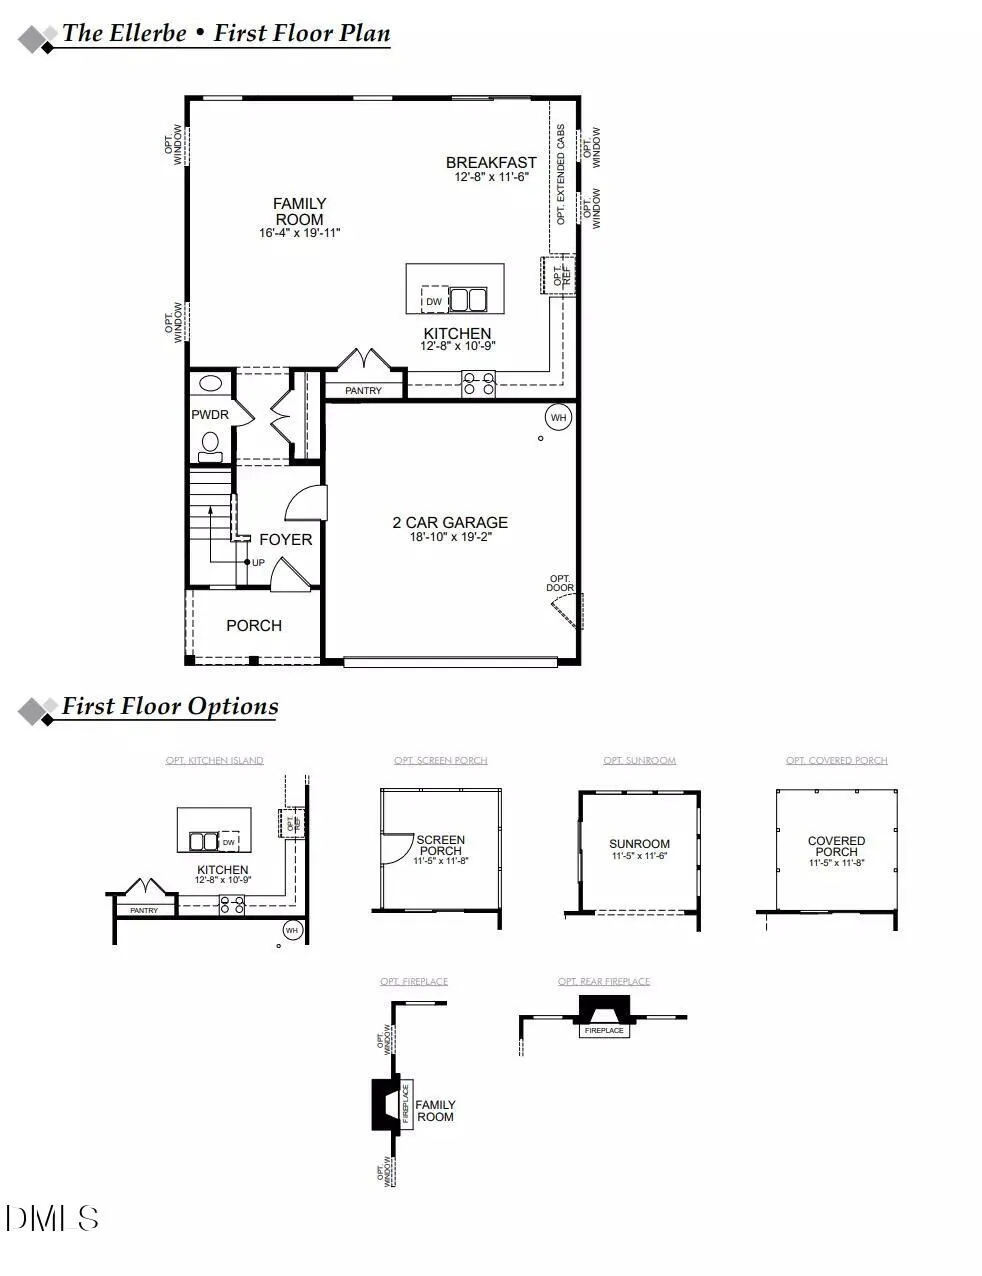
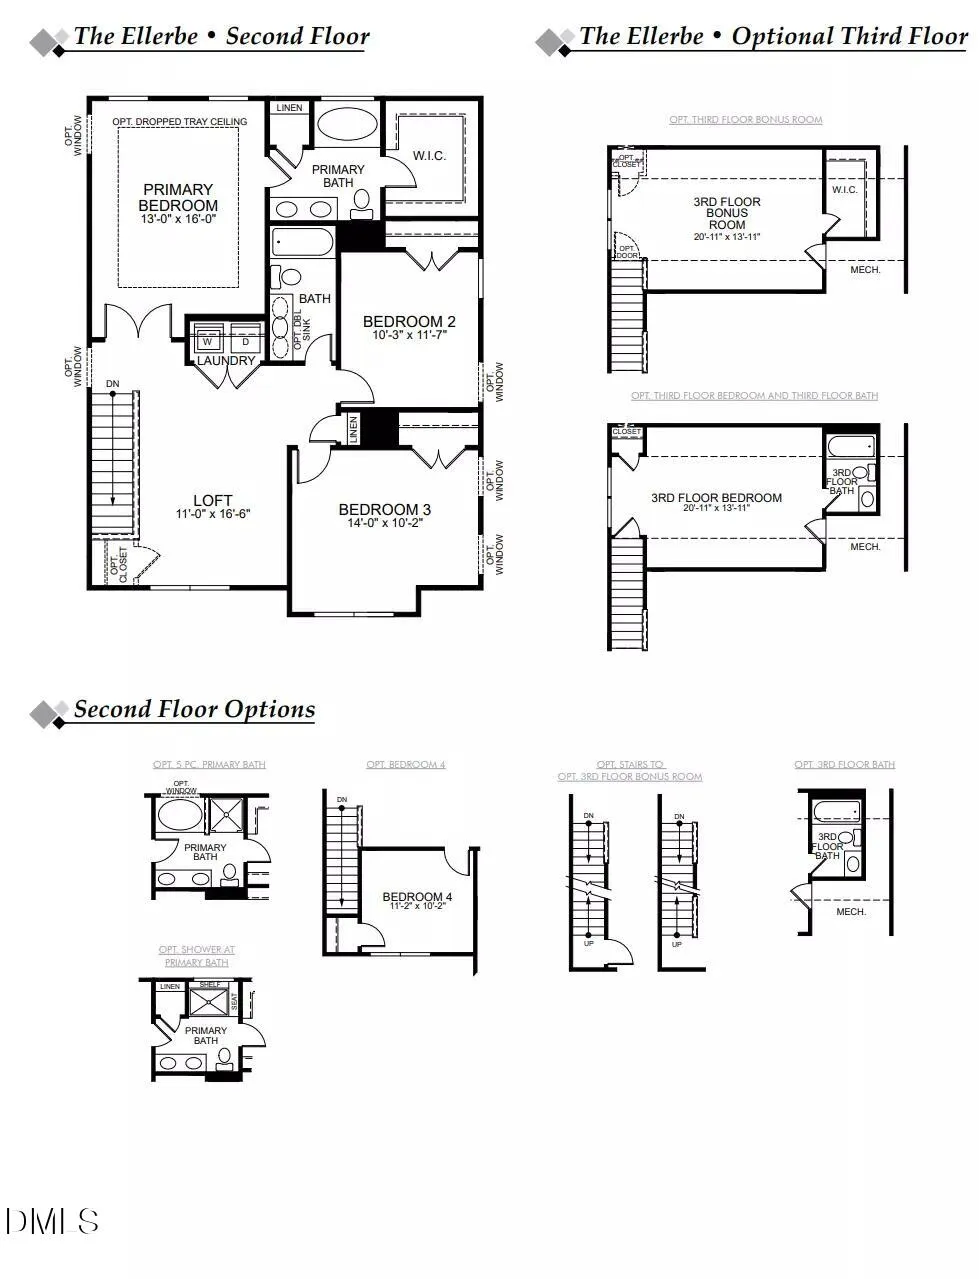
100% Financing available! Charming Ellerbe floorplan on corner lot in Ford Meadows community! This home features open floorplan, quartz counters, large family room, and patio. Don't forget the oversized 2 car garage! Upstairs you'll find a large loft area, two spacious secondary bedrooms, bathroom, laundry, and primary suite with stunning primary bath. You'll have to see this home!
Property Details
- Interior
- Ceiling Fan(s), Chandelier, Crown Molding, Double Vanity, Eat-in Kitchen, Entrance Foyer, Kitchen Island, Open Floorplan, Pantry
- Cooling
- Ceiling Fan(s), Central Air, Heat Pump, Zoned
- Heating
- Central, Forced Air, Gas Pack, Natural Gas, Zoned, None
- Bedrooms
- 3
- Bathrooms
- 2.5
- Full Baths
- 2
- Half Baths
- 1
- Lot Features
- Back Yard, Cleared, Corner Lot, Landscaped
- Stories
- 2
- Lot Description
- Back Yard, Cleared, Corner Lot, Landscaped
- Exterior Features
- Rain Gutters
- Exterior Materials
- Rain Gutters
- Acres
- 0.13
- Square Feet
- 1913
- Parking Features
- Driveway, Garage, Garage Door Opener, Garage Faces Front
- Parking Spaces
- 2
- Parking Type
- Driveway
- Property Type
- Purchase
- Style
- Traditional
- Year Built
- 2026
- Roof
- Shingle
- Sewer Information
- Public Sewer
- Utility Source
- Public
- Utility Features
- Cable Available, Electricity Connected, Natural Gas Connected, Sewer Connected, Water Connected
- Subdivision
- Ford Meadows
- Community Features
- Curbs, Playground, Sidewalks, Street Lights, Suburban, Other
- Elementary School
- Johnston - West View Elementary
- Middle School
- Johnston - Cleveland Middle
- High School
- Johnston - Cleveland High School
- County
- Johnston
- Zoning
- RES
- Taxes Annual
- $603
- HOA
- 1
- HOA Fees
- 65
- MLS #
- 10180185
Location
Legal
IDX information is provided exclusively for personal, non-commercial use, and may not be used for any purpose other than to identify prospective properties consumers may be interested in purchasing. Information is deemed reliable but not guaranteed.
Provided By
Listed by Ann Barefoot (#R15047)
Listing Office: Eastwood Construction LLC (#73204)