 View All Photos
$416,990
Active86 Darmouth Drive
Cameron, NC 28326
2,524
Square Feet
4
Beds
2.5
Baths
0.25
Acres
0
Days on Market
LP766239
MLS#
House
Structure
Residential
Zone
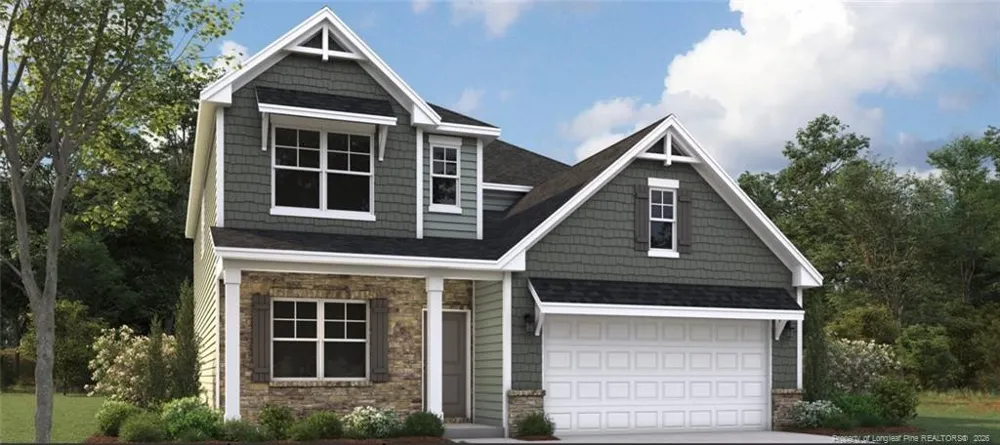
Welcome to The Colony at Lexington Plantation! Introducing the Bellwood floor plan, it offers 2,524 square feet of spacious and well-thought-out design spread across two levels, catering to both comfort and functionality. The primary bedroom suite is conveniently located on the first floor, along with a laundry room for easy access. The main level also features a large great room and a dining room just off the kitchen, creating an ideal space for both entertaining and everyday living. Upstairs, you'll find three additional bedrooms and an oversized loft area, providing ample space for relaxation, work, or play.
Property Details
- Interior
- Kitchen Island, Kitchen/Dining Room Combination, Walk-In Closet(s)
- Fireplaces
- 1
- Heating
- Heat Pump
- Bedrooms
- 4
- Bathrooms
- 2.5
- Full Baths
- 2
- Half Baths
- 1
- Lot Features
- Cleared
- Lot Description
- Cleared
- Pool Features
- Community
- Exterior Features
- Playground
- Exterior Materials
- Playground
- Acres
- 0.25
- Square Feet
- 2524
- Parking Features
- Attached, Garage Door Opener
- Parking Spaces
- 2
- Parking Type
- Garage
- Property Type
- Purchase
- Year Built
- 2026
- Sewer Information
- Public Sewer
- Utility Source
- Public
- Community Features
- Clubhouse, Fitness Center, Pool
- County
- Harnett
- HOA
- 1
- HOA Fees
- 912
- MLS #
- LP766239
- Property Subtype
- Single Family Residence
- MLS #
- LP766239
- Address
- 86 Darmouth Drive
Location
Legal
IDX information is provided exclusively for personal, non-commercial use, and may not be used for any purpose other than to identify prospective properties consumers may be interested in purchasing. Information is deemed reliable but not guaranteed.
Provided By
Listed by TEAM DREAM (#LPDREAMX)
Listing Office: DREAM FINDERS REALTY, LLC. (#LP36570)