 View All Photos
$405,990
Active836 Comice Pear Way
Willow Springs, NC 27592
2,340
Square Feet
3
Beds
2.5
Baths
0.14
Acres
30
Days on Market
10174537
MLS#
House
Structure
Residential
Zone
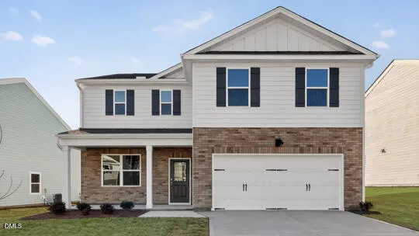
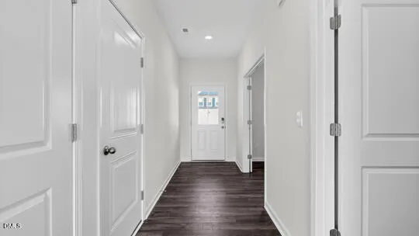
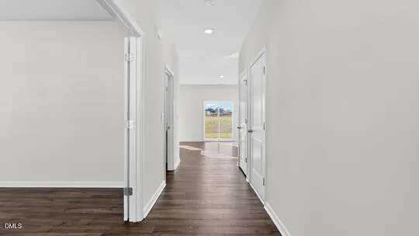
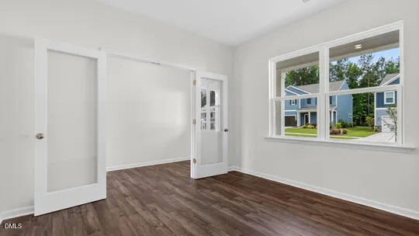
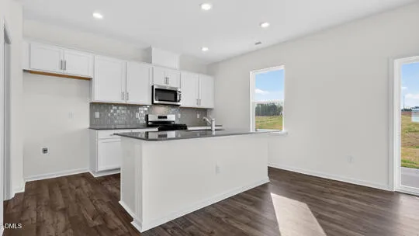
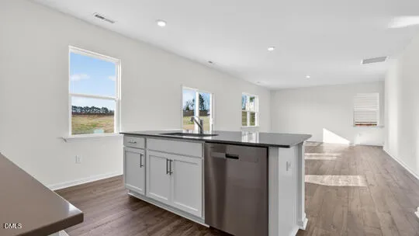
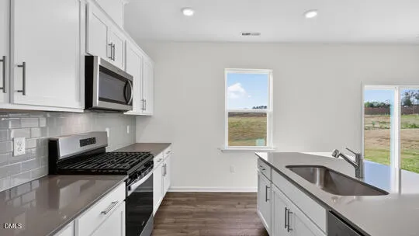
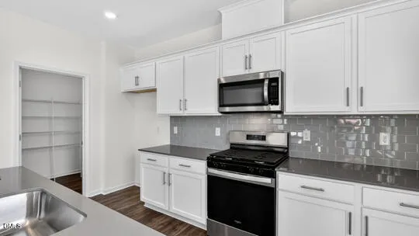
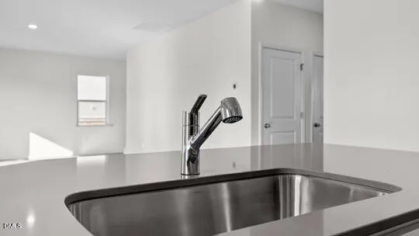
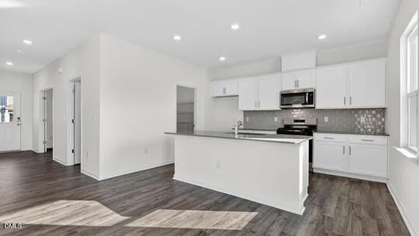
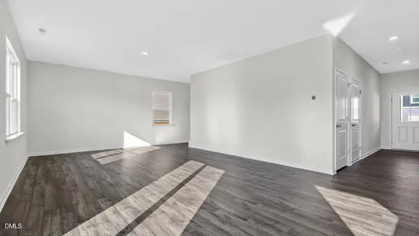
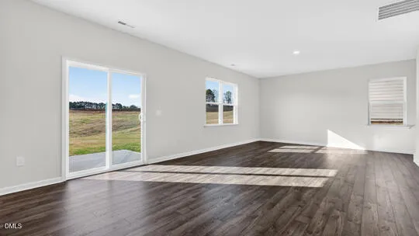
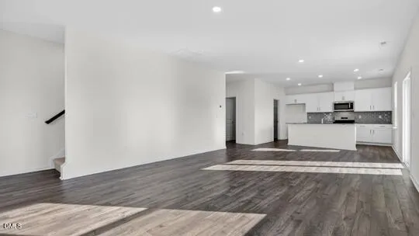
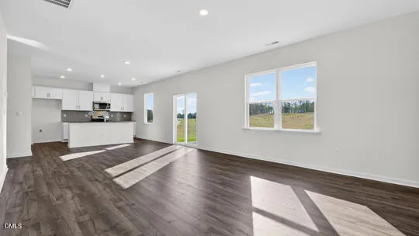
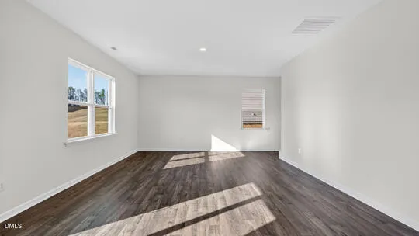
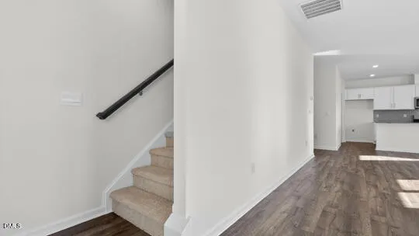
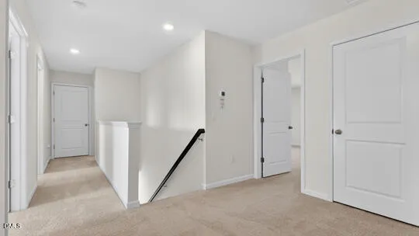
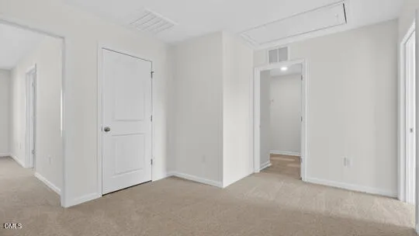
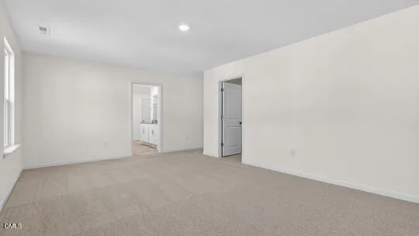
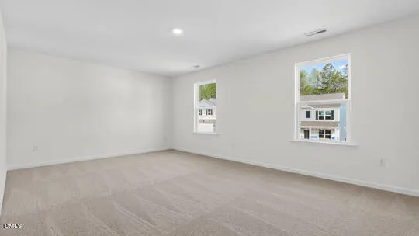
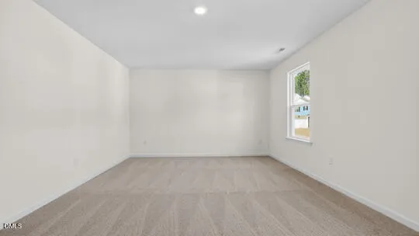
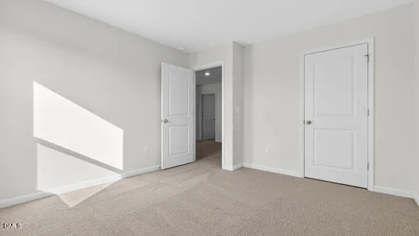
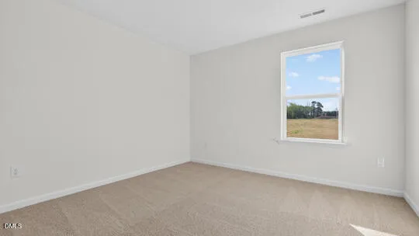
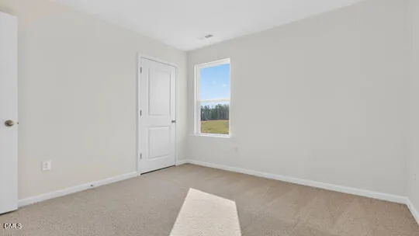
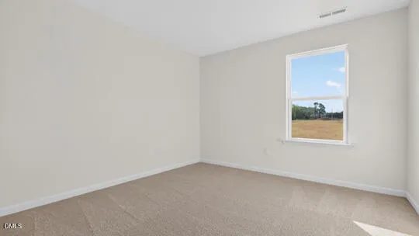
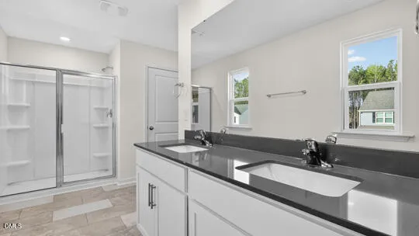
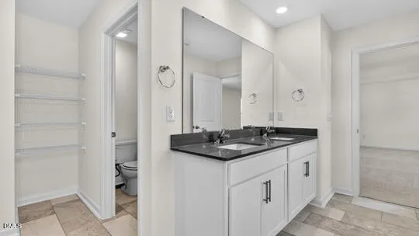
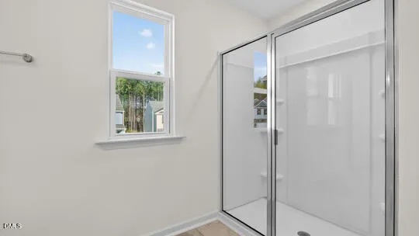
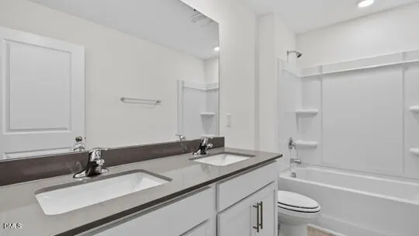
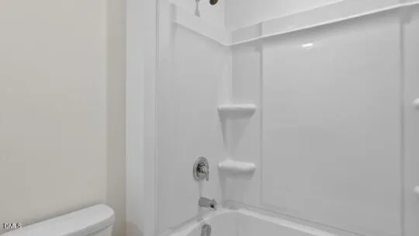
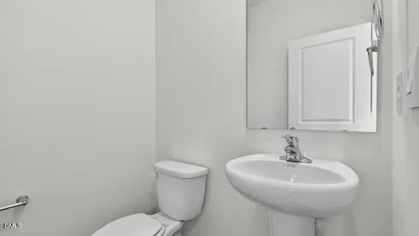
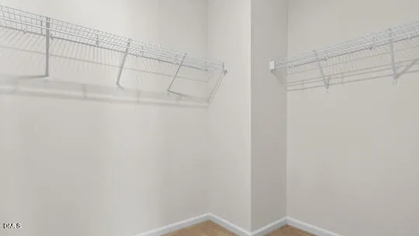
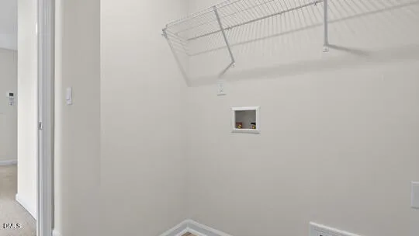
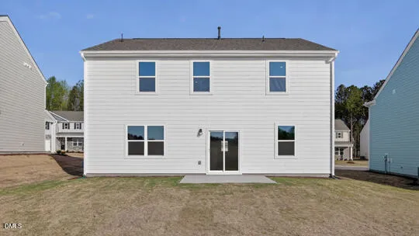
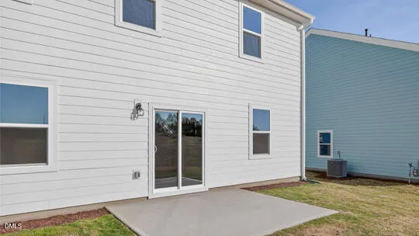
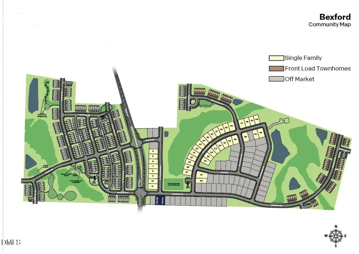
Welcome to 836 Comice Pear Way at Bexford, minutes from downtown Fuquay-Varina! This home is the Galen floorplan which offers 2,340 sq. ft. of living space, 3 bedrooms, 2.5 bathrooms, Loft, and a 2-car garage. The moment you step inside the home you will be greeted by the foyer which connects you first past the flex room, and then past the powder room and a storage closet. The foyer then opens into the large great room, overlooked by the kitchen. The open-concept layout integrates the great room with the kitchen, featuring stainless steel appliances, spacious center island, and a corner walk-in pantry. Upstairs, there is the primary bedroom with a private bathroom, a dual-vanity, and a separate water closet for privacy. The primary bedroom sits at the front of the home on this floor and features a walk-in closet. The additional two bedrooms provide comfort and privacy with access to a full secondary bathroom. The laundry room and loft complete the second floor. Outside you can relax on the patio. With its thoughtful design and spacious layout, the Galen is the perfect place to call home. Amenities include a bath house and pool, bike racks, dog park, large playground area with pavilion, cornhole, and benches. Yoga lawn with exercise equipment. Walking path with benches and pocket parks, pollinator park, and open green space. Bexford is ideally located near Hwy-401, the new 540 extension, and just a short drive to Downtown Fuquay-Varina, where you can find an abundance of restaurants, shopping, and entertainment, recreation, and more! For even more dining, shopping, and entertainment options, Downtown Raleigh is 25 minutes away. Quality materials and workmanship throughout, with superior attention to detail, plus a 1-year builder's warranty and 10-year structural warranty. Your new home also includes our smart home technology package! Photos are not of the actual home or interior features and are representative of floor plan only.
Property Details
- Interior
- Bathtub/Shower Combination, Double Vanity, Eat-in Kitchen, Kitchen Island, Living/Dining Room Combination, Open Floorplan, Pantr
- Cooling
- Dual, Electric
- Heating
- Natural Gas
- Bedrooms
- 3
- Bathrooms
- 2.5
- Full Baths
- 2
- Half Baths
- 1
- View
- Neighborhood
- Lot Features
- Back Yard, Cleared, Front Yard, Landscaped
- Stories
- 2
- Lot Description
- Back Yard, Cleared, Front Yard, Landscaped
- Exterior Features
- Lighting, Rain Gutters, Smart Lock(s)
- Exterior Materials
- Lighting, Rain Gutters, Smart Lock(s)
- Acres
- 0.14
- Square Feet
- 2340
- Parking Features
- Attached, Concrete, Driveway, Garage, Garage Door Opener, Garage Faces Front
- Parking Spaces
- 2
- Parking Type
- Garage
- Property Type
- Purchase
- Style
- Traditional
- Year Built
- 2026
- Roof
- Shingle
- Sewer Information
- Public Sewer
- Utility Source
- Public
- Utility Features
- Cable Available, Electricity Connected, Natural Gas Connected, Sewer Connected, Water Connected
- Subdivision
- Bexford
- Community Features
- Playground, Pool, Sidewalks, Street Lights
- Elementary School
- Wake - Banks Road Elementary
- Middle School
- Wake - West Lake Middle
- High School
- Wake - Willow Spring High School
- County
- Wake
- Taxes Annual
- $0
- HOA
- 1
- HOA Fees
- 57
- MLS #
- 10174537
Location
Legal
IDX information is provided exclusively for personal, non-commercial use, and may not be used for any purpose other than to identify prospective properties consumers may be interested in purchasing. Information is deemed reliable but not guaranteed.
Provided By
Listed by Kenneth Ward (#112610)
Listing Office: D.R. Horton, Inc. (#1894)