








 View All Photos
$342,280
Active833 Old Station Pointe
Angier, NC 27501
2,345
Square Feet
3
Beds
2.5
Baths
0.15
Acres
5
Days on Market
10179835
MLS#
House
Structure
Residential
Zone
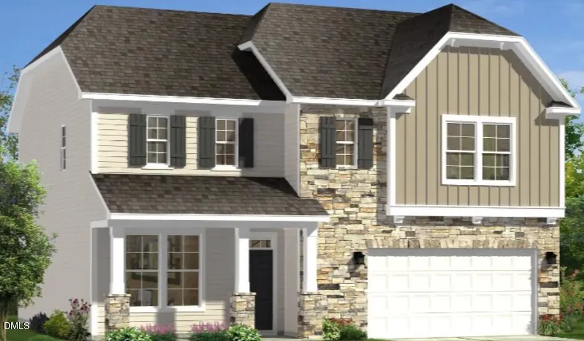
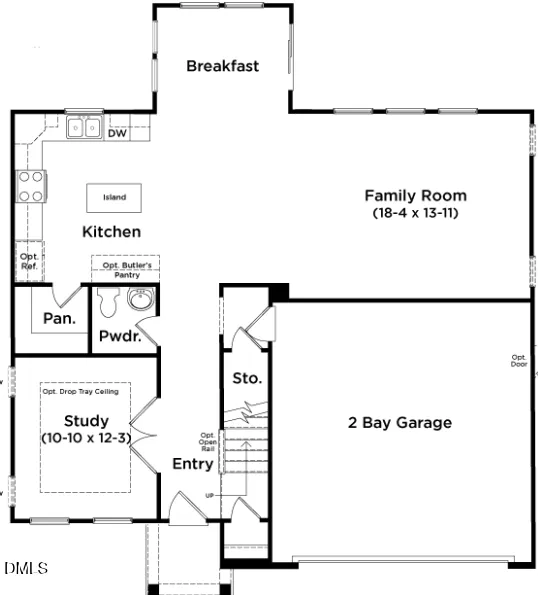
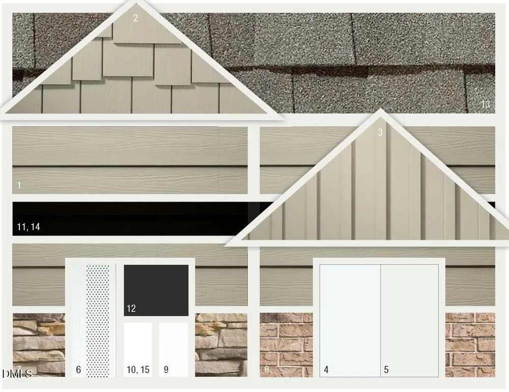
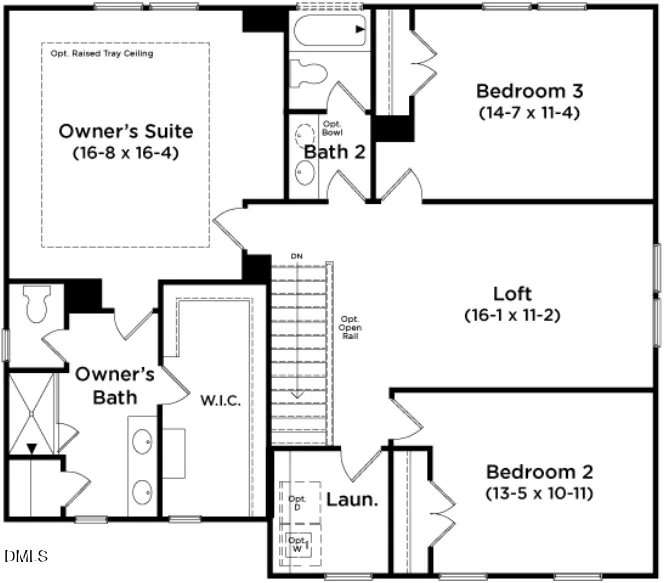
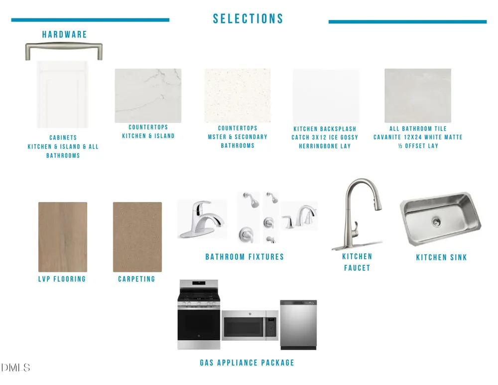
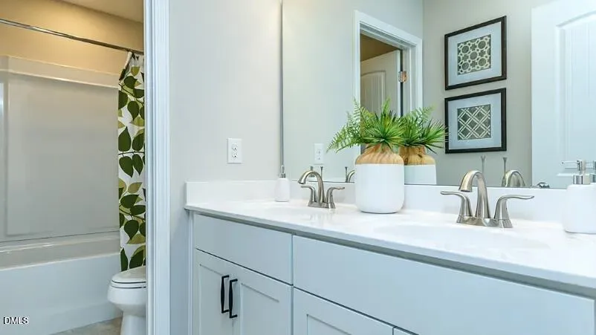
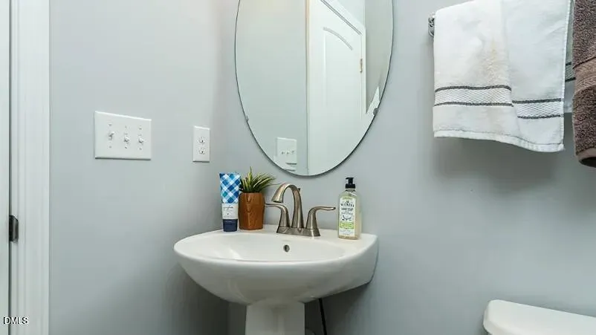
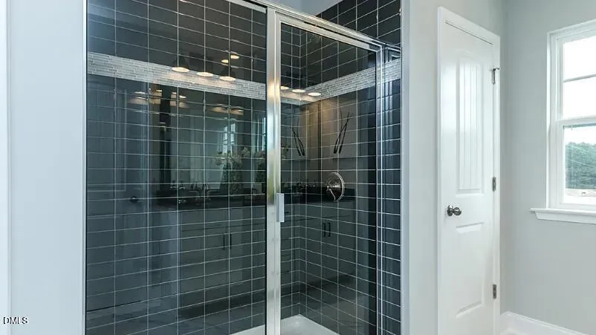
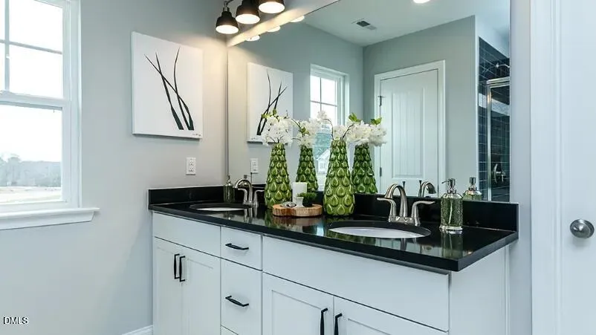
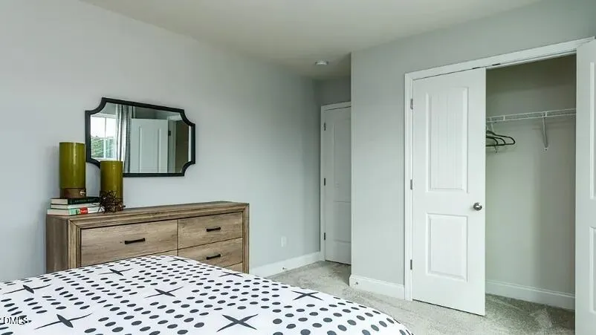
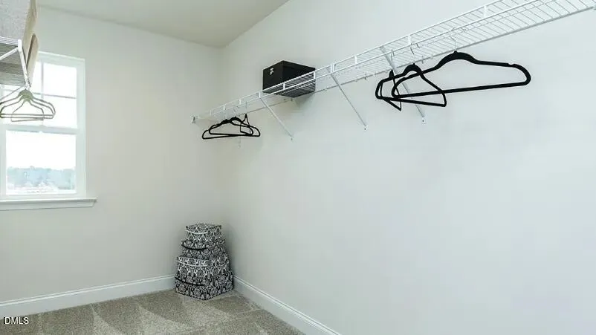
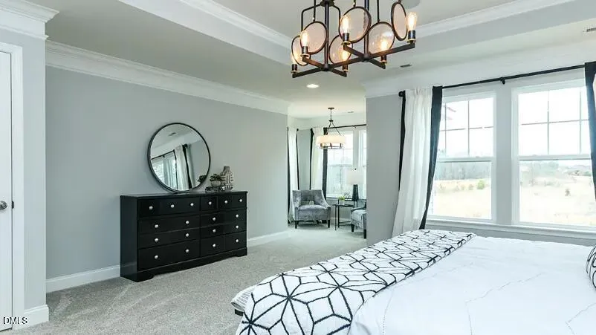
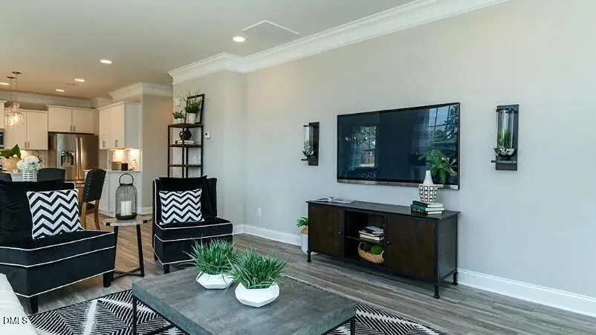
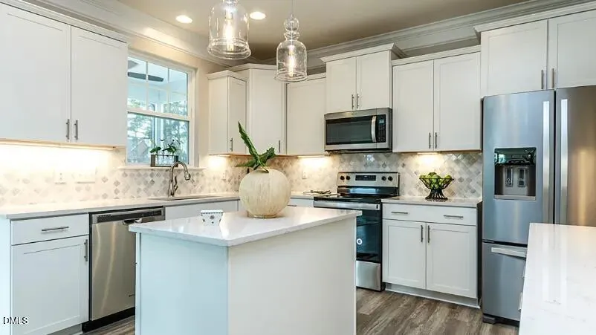
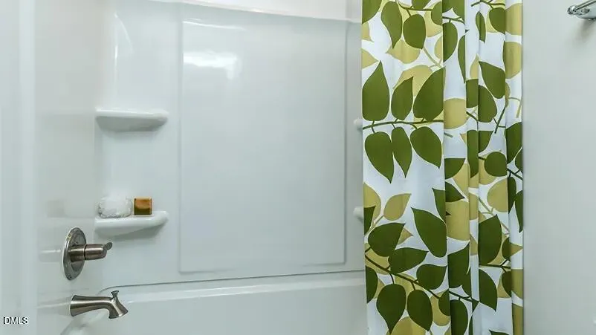
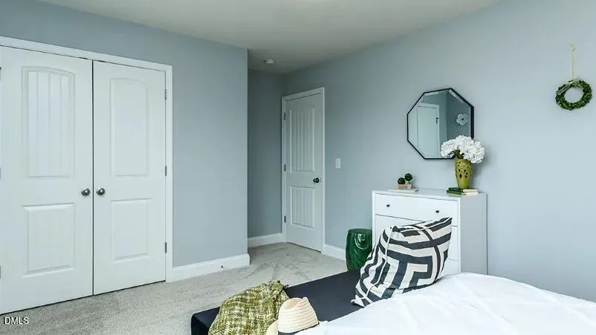
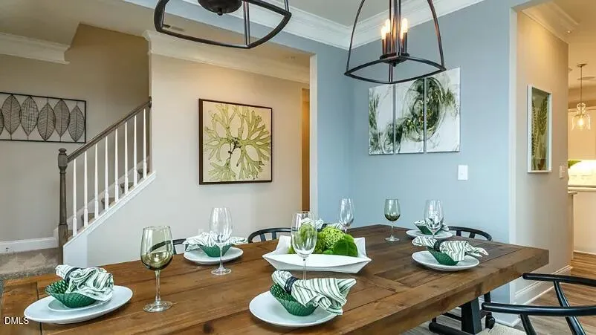
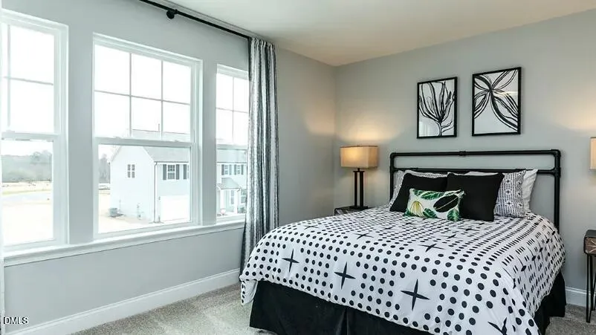
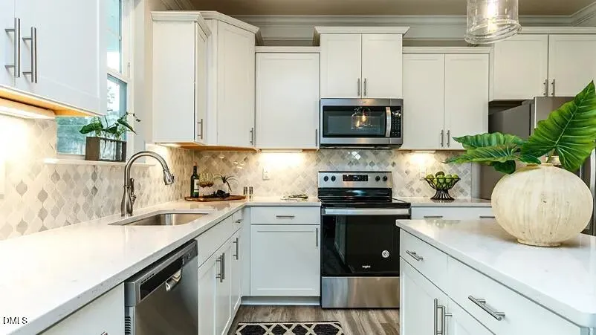
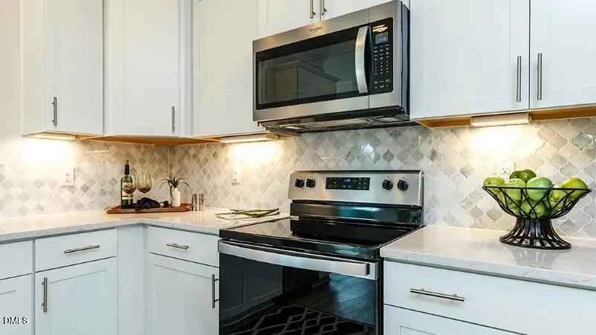
To Be Built - The Elmhurst Floor Plan! Create your dream home with the beautifully designed Elmhurst floor plan, offering 2,345 square feet of thoughtfully crafted living space. This spacious 2-story home features 3 bedrooms, 2.5 bathrooms, and a dedicated study/home office, providing the perfect balance of comfort, flexibility, and modern style. The open-concept main level is enhanced with luxury LVP flooring, creating a warm and inviting atmosphere ideal for everyday living and entertaining. The chef-inspired kitchen is equipped with quartz countertops, a designer tile backsplash, a GE® gas appliance package, and opens seamlessly to an extended breakfast nook, offering the perfect space for casual dining and family gatherings. The exterior showcases durable, low-maintenance Hardie® plank siding, delivering timeless curb appeal and lasting quality
Property Details
- Cooling
- Central Air
- Bedrooms
- 3
- Bathrooms
- 2.5
- Full Baths
- 2
- Half Baths
- 1
- Stories
- 2
- Acres
- 0.15
- Square Feet
- 2345
- Parking Features
- Garage
- Parking Spaces
- 2
- Parking Type
- Garage
- Property Type
- Purchase
- Style
- Traditional
- Year Built
- 2026
- Roof
- Shingle
- Sewer Information
- Public Sewer
- Utility Source
- Public
- Subdivision
- Station Pointe
- Elementary School
- Harnett - Angier Elementary
- Middle School
- Harnett - Harnett Central Middle
- High School
- Harnett - Harnett Central High
- County
- Harnett
- Zoning
- R-6
- Taxes Annual
- $327
- HOA
- 1
- HOA Fees
- 175
- MLS #
- 10179835
- Property Subtype
- Single Family Residence
- MLS #
- 10179835
- Address
- 833 Old Station Pointe
Location
Legal
IDX information is provided exclusively for personal, non-commercial use, and may not be used for any purpose other than to identify prospective properties consumers may be interested in purchasing. Information is deemed reliable but not guaranteed.
Provided By
Listed by Sanytra Patricia Johnson (#104156)
Listing Office: DRB Group North Carolina LLC (#72643)