 View All Photos
Active
8209 Lulworth Drive
Stokesdale, NC 27357
3,897
Square Feet
4
Beds
4.5
Baths
1.83
Acres
0
Days on Market
1211001
MLS#
House
Structure
Residential
Zone
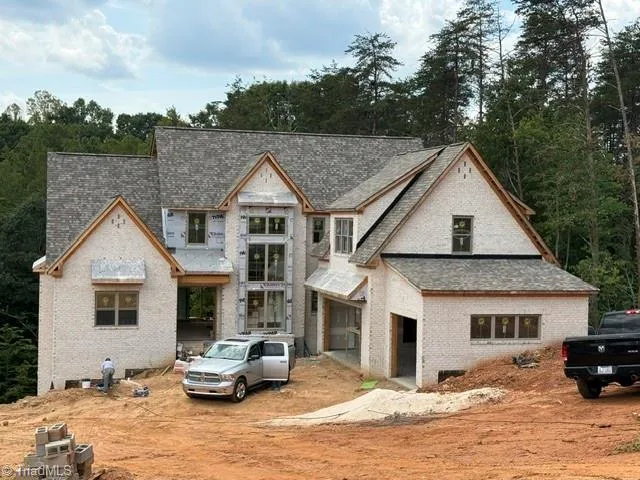
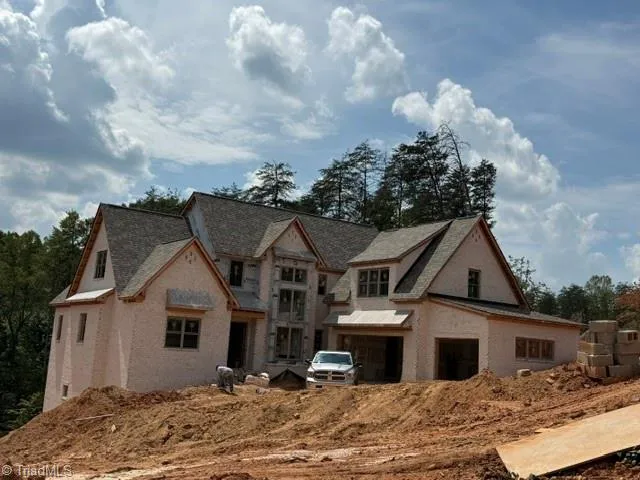
Step into luxury living in this beautiful custom-built home by Lansink Custom Builders, set on a 1.83-acre wooded homesite. Designed for comfort and style, this 4-bedroom, 4.5-bath home features seamless indoor-outdoor living and high-end finishes throughout. The spacious kitchen offers a large central island and hidden scullery and opens to the great rm, which flows to an oversized covered porch with an outdoor kitchen, under-counter refrigerator, and grill—perfect for entertaining. The main-level primary suite features beamed ceilings, a spa-inspired bath with a freestanding soaking tub, and a large walk-in closet. Upstairs are three additional bedrooms with private baths, plus a versatile bonus room and loft. With over 1,900 sq ft of unfinished basement space ready for future expansion, this home offers incredible opportunity for customization and growth. This homesite can accommodate a future pool. Estimated completion December 2026.
Property Details
- Interior
- Great Room, Ceiling Fan(s), Dead Bolt(s), Freestanding Tub, Kitchen Island, Pantry, Separate Shower
- Fireplaces
- 1
- Cooling
- Central Air
- Heating
- Forced Air, Heat Pump, Electric, Natural Gas
- Cooling Features
- Central Air
- Bedrooms
- 4
- Bathrooms
- 4.5
- Full Baths
- 4
- Half Baths
- 1
- Lot Features
- Wooded
- Lot Description
- Wooded
- Acres
- 1.83
- Square Feet
- 3897
- Parking Features
- Driveway, Garage, Garage Door Opener, Attached, Garage Faces Front, Garage Faces Side
- Parking Type
- Driveway
- Parking Garage Spaces
- 3
- Property Type
- Purchase
- Style
- Transitional
- Basement
- 1
- Basement Description
- Unfinished, Basement
- Basement Finished
- 1
- Year Built
- 2026
- Sewer Information
- Septic Tank
- Utility Source
- Public
- Appliances
- Microwave, Dishwasher, Gas Cooktop, Gas Water Heater, Tankless Water Heater
- Subdivision
- North Ridge
- Elementary School
- Stokesdale
- Middle School
- Northwest
- High School
- Northwest
- County
- Guilford
- Region
- Stokesdale
- Zoning
- RS-40
- Taxes Annual
- $0
- HOA
- 1
- HOA Fees
- 328.41
- MLS #
- 1211001
Location
Legal
Listings identified with the TRIADMLS IDX logo come from TRIADMLS and are held by brokerage firms other than the owner of this website. The listing brokerage is identified in any listing details. Information is deemed reliable but is not guaranteed.
Provided By
Listed by Jason Thomas Smith (#GSMITHJA)
Listing Office: Howard Hanna Allen Tate Summerfield (#GATC08)