(919) 697-8342 broker@edgerealtyhomes.com EDGE Realty
Traffic Dashboard
Home Home
  • Home
  • Buying
  • Selling
  • Recently Sold
  • About
    • Learn More
    • Meet the Team
    • Our Testimonials
    • Career Opportunities
    • Preferred Vendors
    • Articles
  • Communities
    • Durham
    • Burlington
    • Greensboro
    • Knightdale
    • Mebane
    • Raleigh
    • Wendell
    • Youngsville
  • Search
  • Contact
Traffic Dashboard
(919) 697-8342 broker@edgerealtyhomes.com
  • Edge Realty
    PO. Box 11744
    Durham, North Carolina 27703
    broker@edgerealtyhomes.com
Explore
  • Property Search
  • Communities
  • Buying
  • Selling
About
  • About
  • Contact Us
  • Testimonials
  • Home
Local Guide
  • Search by City
  • Search by Subdivision
  • Search by Zip
  • Search by Area
Legal
  • Privacy
  • Terms
  • DMCA
  • Accessibility
  • Fair Housing
Account
  • Dashboard
  • Logout
  • Login
Edge Realty Homes - Footer Logo
©2026 EDGE Realty. All rights reserved.
Website built by CloseHack.

Triad MLS

​Listings identified with the TRIADMLS IDX logo come from TRIADMLS and are held by brokerage firms other than the owner of this website. The listing brokerage is identified in any listing details. Information is deemed reliable but is not guaranteed. 

Triangle MLS, Inc.

IDX information is provided exclusively for personal, non-commercial use, and may not be used for any purpose other than to identify prospective properties consumers may be interested in purchasing. Information is deemed reliable but not guaranteed.

Return
  • All Types
  • House+2 more
  • Price
  • Bed/Bath
  • Size
  • Dates
  • Filters
  • Amenities
  • Save
Listings
No results
Sort
Home / Stokesdale / 8116 Simon Drive
8116 Simon Drive Stokesdale, NC 27357 8116 Simon Drive Stokesdale, NC 27357 8116 Simon Drive Stokesdale, NC 27357 8116 Simon Drive Stokesdale, NC 27357 8116 Simon Drive Stokesdale, NC 27357 8116 Simon Drive Stokesdale, NC 27357 8116 Simon Drive Stokesdale, NC 27357 8116 Simon Drive Stokesdale, NC 27357 8116 Simon Drive Stokesdale, NC 27357 8116 Simon Drive Stokesdale, NC 27357 8116 Simon Drive Stokesdale, NC 27357 8116 Simon Drive Stokesdale, NC 27357 8116 Simon Drive Stokesdale, NC 27357 8116 Simon Drive Stokesdale, NC 27357 8116 Simon Drive Stokesdale, NC 27357 8116 Simon Drive Stokesdale, NC 27357 8116 Simon Drive Stokesdale, NC 27357 8116 Simon Drive Stokesdale, NC 27357 8116 Simon Drive Stokesdale, NC 27357 8116 Simon Drive Stokesdale, NC 27357 8116 Simon Drive Stokesdale, NC 27357 8116 Simon Drive Stokesdale, NC 27357 8116 Simon Drive Stokesdale, NC 27357 8116 Simon Drive Stokesdale, NC 27357 8116 Simon Drive Stokesdale, NC 27357 8116 Simon Drive Stokesdale, NC 27357 8116 Simon Drive Stokesdale, NC 27357 8116 Simon Drive Stokesdale, NC 27357 8116 Simon Drive Stokesdale, NC 27357 8116 Simon Drive Stokesdale, NC 27357 8116 Simon Drive Stokesdale, NC 27357 8116 Simon Drive Stokesdale, NC 27357 View All Photos

$725,190

| Active

8116 Simon Drive

Stokesdale, NC 27357

4,160
Square Feet
4
Beds
3.5
Baths
0.43
Acres
249
Days on Market
1204665
MLS#
House
Structure
Residential
Zone
Contact

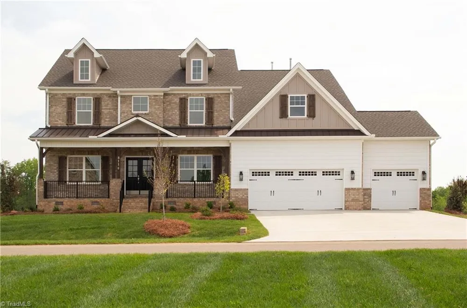
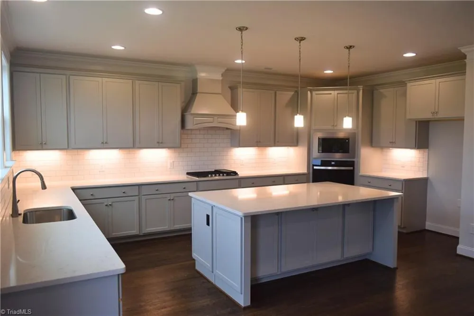
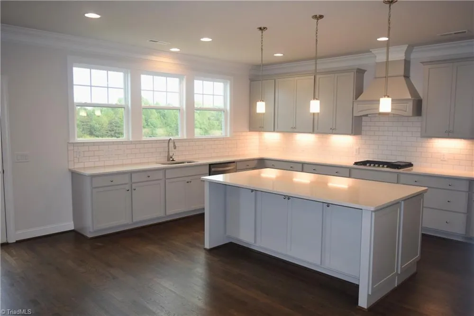
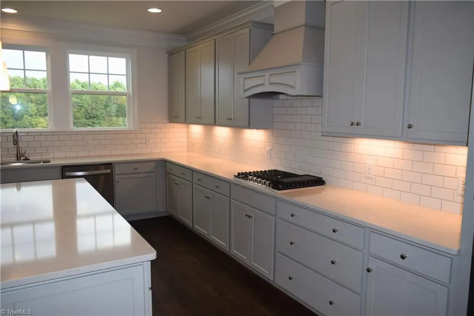
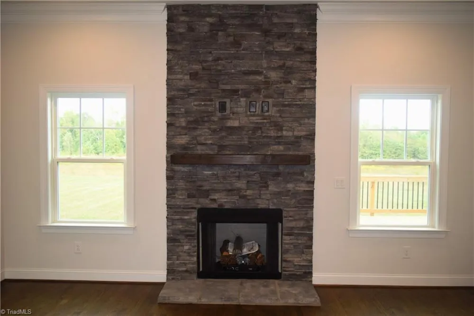
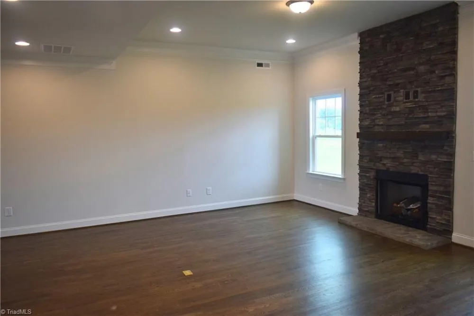
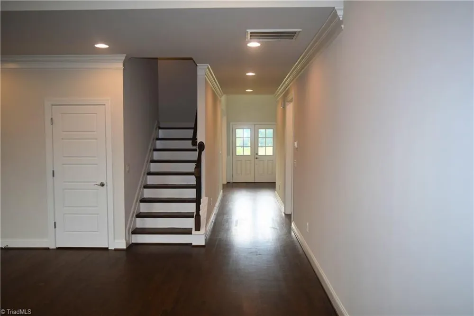
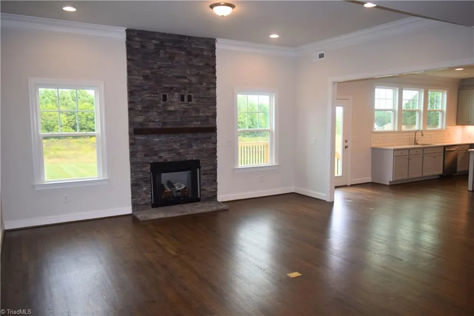
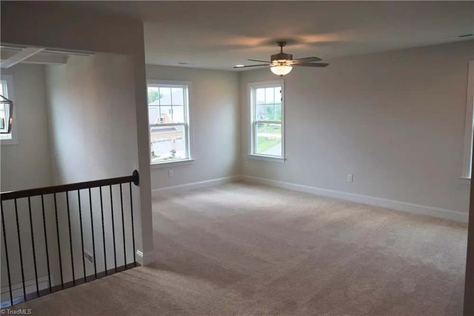
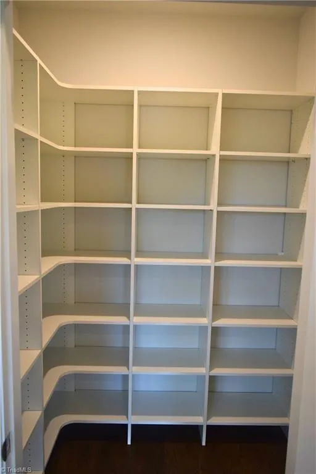
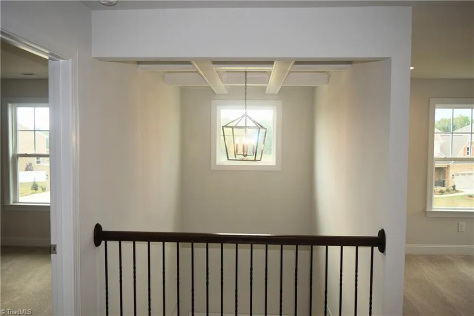
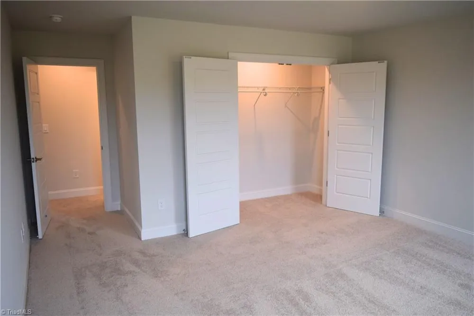
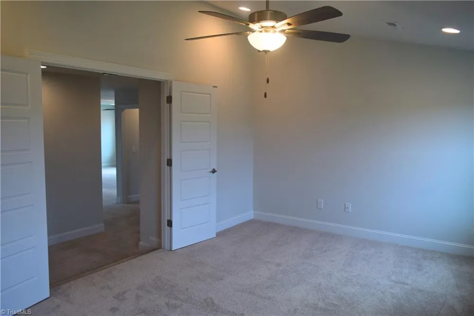
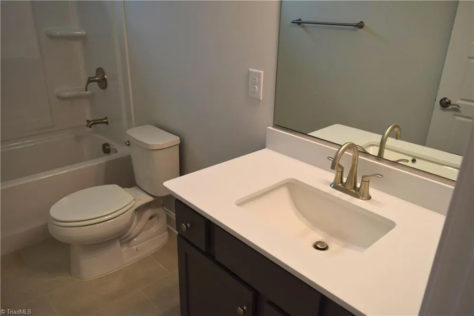
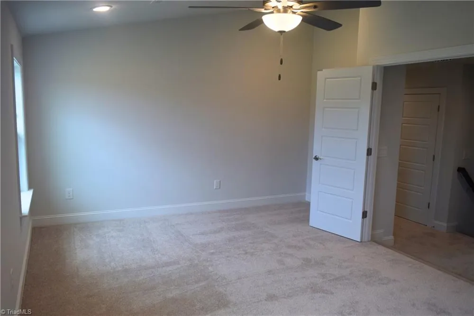
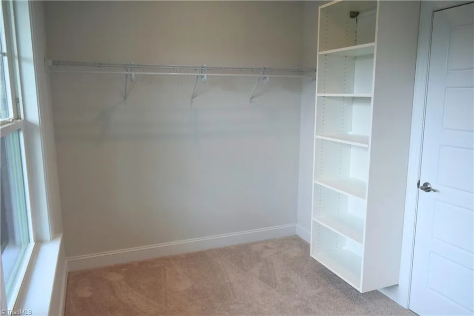
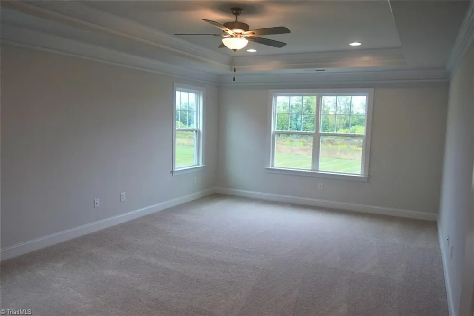
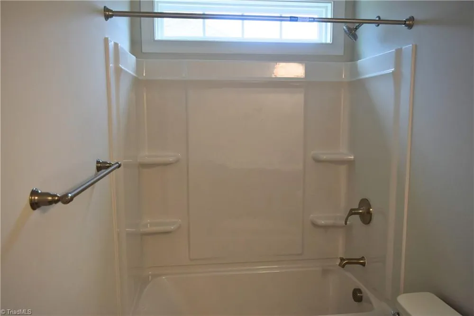
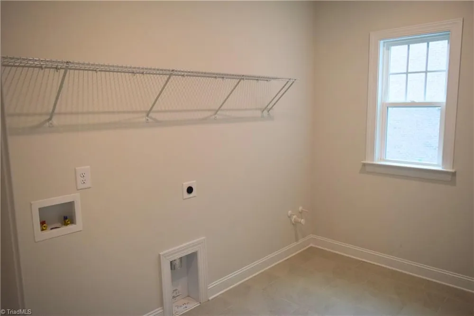
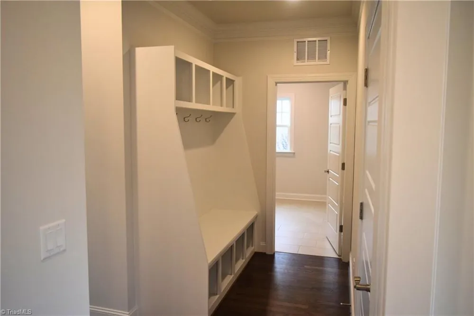
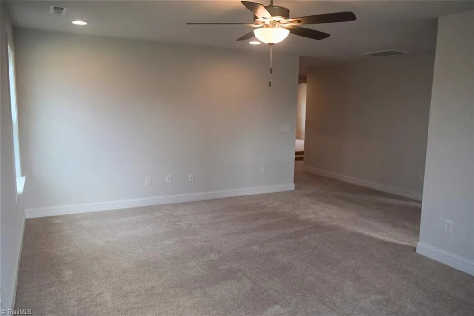
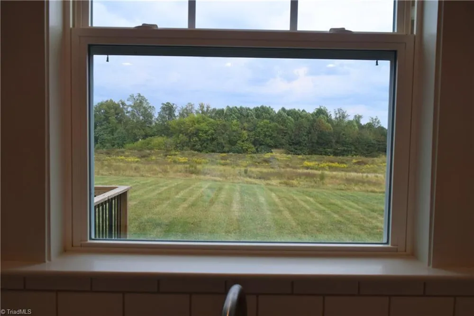
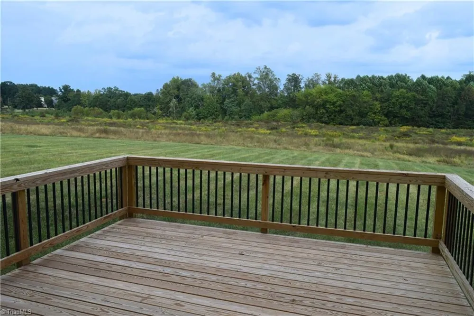
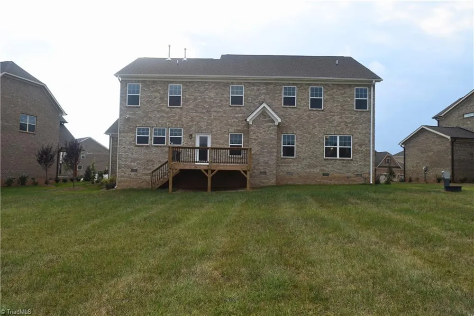
The primary bedroom on the main floor offers ultimate convenience and privacy, featuring ample space for relaxation. The chef's kitchen is a true showstopper, boasting a large island with quartz countertops, perfect for meal prep and entertaining. With storage on both sides of the island, there's no shortage of space for all your kitchen essentials. The custom cabinet vent hood adds a touch of elegance, while the drop zone near the entry provides a practical space for shoes, coats, and backpacks. The laundry room is also conveniently located on the main floor. Upstairs, you'll find three additional spacious bedrooms, two full bathrooms, and a versatile loft area, ideal for a playroom or secondary living space. A media room or office provides even more flexibility, making it easy to adapt the space to fit your needs. Additionally, the large walk-out attic space offers plenty of room for storage or the potential for future expansion.

Property Details
Interior
Ceiling Fan(s), Dead Bolt(s), In-Law Floorplan, Kitchen Island, Pantry, Separate Shower, Vaulted Ceiling(s)
Fireplaces
1
Cooling
Central Air
Heating
Forced Air, Natural Gas
Cooling Features
Central Air
Bedrooms
4
Bathrooms
3.5
Full Baths
3
Half Baths
1
Lot Features
Cleared
Lot Description
Cleared
Exterior Features
Lighting
Exterior Materials
Lighting
Acres
0.43
Square Feet
4160
Parking Features
Driveway, Garage, Paved, Garage Door Opener, Attached
Parking Type
Driveway
Parking Garage Spaces
3
Property Type
Purchase
Style
Transitional
Basement
1
Basement Description
Crawl Space
Year Built
2024
Sewer Information
Septic Tank
Utility Source
Public
Appliances
Microwave, Oven, Dishwasher, Disposal, Exhaust Fan, Gas Cooktop, Gas Water Heater, Tankless Water Heater
Subdivision
Blacksmith
Elementary School
Stokesdale
Middle School
Northwest
High School
Northwest
County
Guilford
Region
Stokesdale
Zoning
RS-9
Taxes Annual
$0
HOA
1
HOA Fees
62.5
MLS #
1204665
Location
Legal

Listings identified with the TRIADMLS IDX logo come from TRIADMLS and are held by brokerage firms other than the owner of this website. The listing brokerage is identified in any listing details. Information is deemed reliable but is not guaranteed.

Provided By
Listed by W. Scott Wallace (#GWALLACE)
Listing Office: KEYSTONE REALTY GROUP (#GKRG01)

Edge Realty Homes Have a question about this home?

Interested in Purchasing 8116 Simon Drive?

Get an estimate on monthly payments on this property.

$
years
Down Payment
$
%
Interest Rate
%
Tax Rate
%
$
$annually
$monthly
Estimated Monthly Payment
$0.00
Loan Amount
$0.00