

(919) 697-8342 broker@edgerealtyhomes.com EDGE Realty
Traffic Dashboard
Home Home
  • Home
  • Buying
  • Selling
  • Recently Sold
  • About
    • Learn More
    • Meet the Team
    • Our Testimonials
    • Career Opportunities
    • Preferred Vendors
    • Articles
  • Communities
    • Durham
    • Burlington
    • Greensboro
    • Knightdale
    • Mebane
    • Raleigh
    • Wendell
    • Youngsville
  • Search
  • Contact
Traffic Dashboard
(919) 697-8342 broker@edgerealtyhomes.com
  • Edge Realty
    PO. Box 11744
    Durham, North Carolina 27703
    broker@edgerealtyhomes.com
Explore
  • Property Search
  • Communities
  • Buying
  • Selling
About
  • About
  • Contact Us
  • Testimonials
  • Home
Local Guide
  • Search by City
  • Search by Subdivision
  • Search by Zip
  • Search by Area
Legal
  • Privacy
  • Terms
  • DMCA
  • Accessibility
  • Fair Housing
Account
  • Dashboard
  • Logout
  • Login
Edge Realty Homes - Footer Logo
©2026 EDGE Realty. All rights reserved.
Website built by CloseHack.

Triad MLS

​Listings identified with the TRIADMLS IDX logo come from TRIADMLS and are held by brokerage firms other than the owner of this website. The listing brokerage is identified in any listing details. Information is deemed reliable but is not guaranteed. 

Triangle MLS, Inc.

IDX information is provided exclusively for personal, non-commercial use, and may not be used for any purpose other than to identify prospective properties consumers may be interested in purchasing. Information is deemed reliable but not guaranteed.

Return
  • All Types
  • House+2 more
  • Price
  • Bed/Bath
  • Size
  • Dates
  • Filters
  • Amenities
  • Save
Listings
No results
Sort
Home / Oak Ridge / 8111 Falcon Trail
8111 Falcon Trail Oak Ridge, NC 27310 8111 Falcon Trail Oak Ridge, NC 27310 8111 Falcon Trail Oak Ridge, NC 27310 8111 Falcon Trail Oak Ridge, NC 27310 8111 Falcon Trail Oak Ridge, NC 27310 8111 Falcon Trail Oak Ridge, NC 27310 8111 Falcon Trail Oak Ridge, NC 27310 8111 Falcon Trail Oak Ridge, NC 27310 8111 Falcon Trail Oak Ridge, NC 27310 8111 Falcon Trail Oak Ridge, NC 27310 8111 Falcon Trail Oak Ridge, NC 27310 8111 Falcon Trail Oak Ridge, NC 27310 8111 Falcon Trail Oak Ridge, NC 27310 8111 Falcon Trail Oak Ridge, NC 27310 8111 Falcon Trail Oak Ridge, NC 27310 8111 Falcon Trail Oak Ridge, NC 27310 8111 Falcon Trail Oak Ridge, NC 27310 8111 Falcon Trail Oak Ridge, NC 27310 8111 Falcon Trail Oak Ridge, NC 27310 8111 Falcon Trail Oak Ridge, NC 27310 8111 Falcon Trail Oak Ridge, NC 27310 8111 Falcon Trail Oak Ridge, NC 27310 8111 Falcon Trail Oak Ridge, NC 27310 8111 Falcon Trail Oak Ridge, NC 27310 8111 Falcon Trail Oak Ridge, NC 27310 8111 Falcon Trail Oak Ridge, NC 27310 8111 Falcon Trail Oak Ridge, NC 27310 8111 Falcon Trail Oak Ridge, NC 27310 8111 Falcon Trail Oak Ridge, NC 27310 8111 Falcon Trail Oak Ridge, NC 27310 8111 Falcon Trail Oak Ridge, NC 27310 8111 Falcon Trail Oak Ridge, NC 27310 8111 Falcon Trail Oak Ridge, NC 27310 8111 Falcon Trail Oak Ridge, NC 27310 8111 Falcon Trail Oak Ridge, NC 27310 8111 Falcon Trail Oak Ridge, NC 27310 8111 Falcon Trail Oak Ridge, NC 27310 8111 Falcon Trail Oak Ridge, NC 27310 8111 Falcon Trail Oak Ridge, NC 27310 8111 Falcon Trail Oak Ridge, NC 27310 8111 Falcon Trail Oak Ridge, NC 27310 8111 Falcon Trail Oak Ridge, NC 27310 8111 Falcon Trail Oak Ridge, NC 27310 8111 Falcon Trail Oak Ridge, NC 27310 8111 Falcon Trail Oak Ridge, NC 27310 8111 Falcon Trail Oak Ridge, NC 27310 8111 Falcon Trail Oak Ridge, NC 27310 8111 Falcon Trail Oak Ridge, NC 27310 8111 Falcon Trail Oak Ridge, NC 27310 8111 Falcon Trail Oak Ridge, NC 27310 View All Photos

$1,585,000

| Active

8111 Falcon Trail

Oak Ridge, NC 27310

5,239
Square Feet
4
Beds
5.5
Baths
1.23
Acres
23
Days on Market
1228843
MLS#
House
Structure
Residential
Zone
Contact

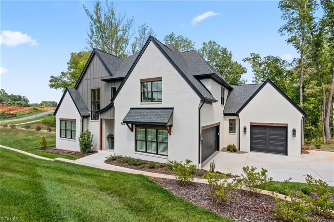
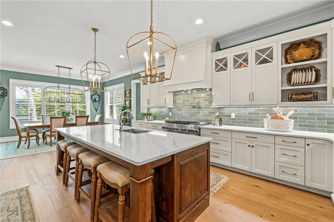
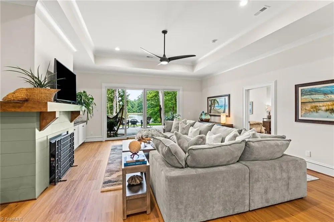
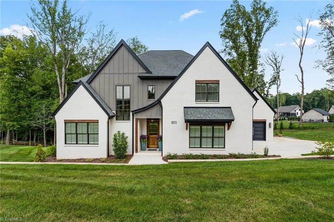
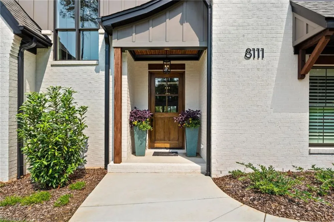
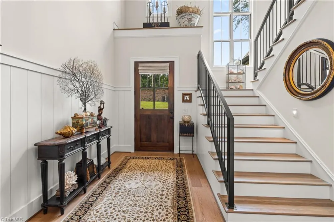
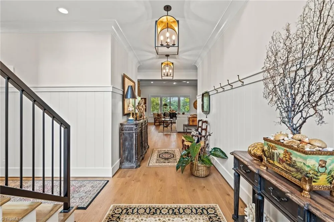
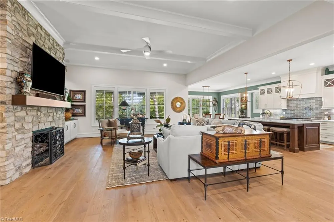
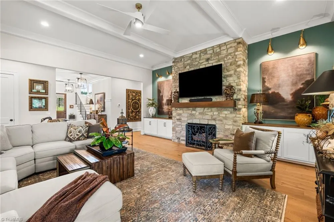
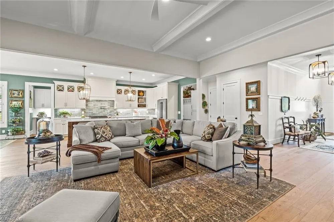
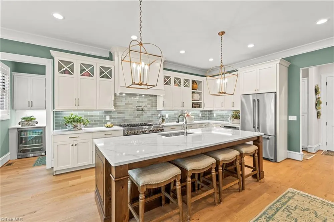
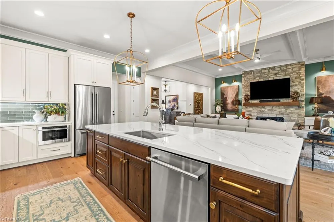
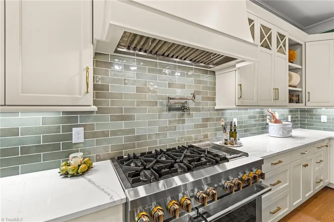
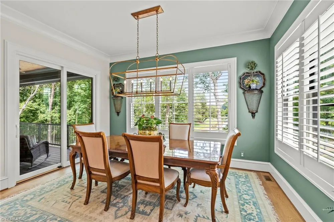
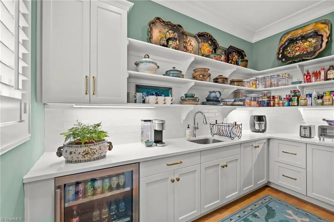
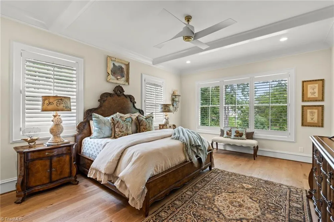
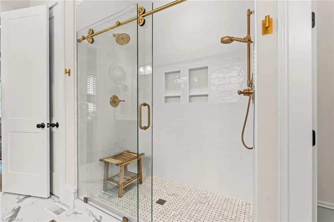

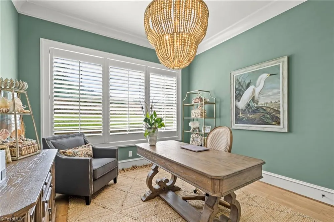
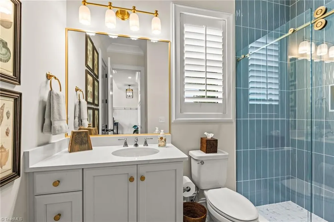
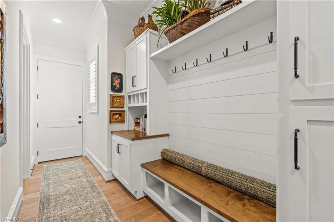
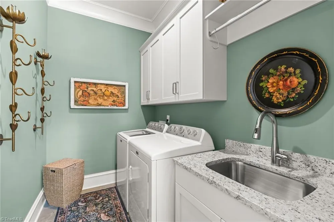
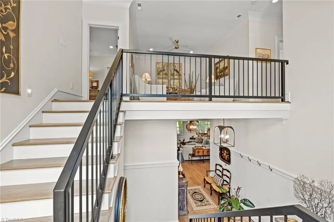
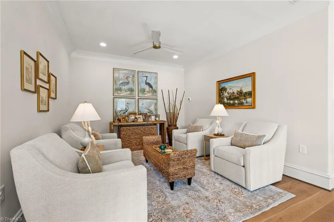
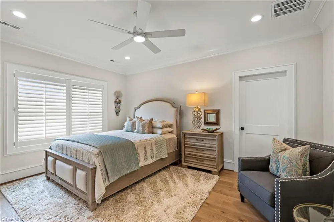
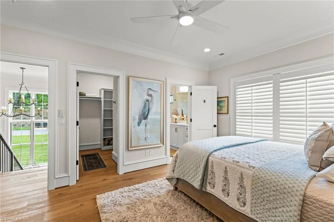
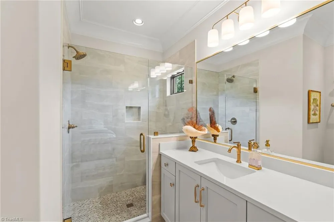
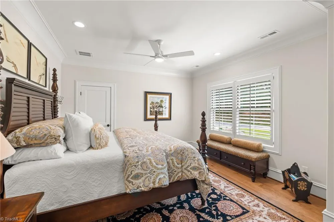
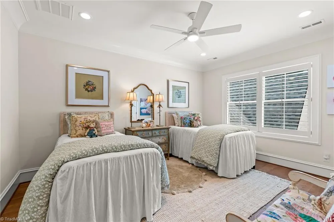
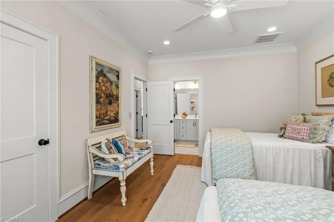
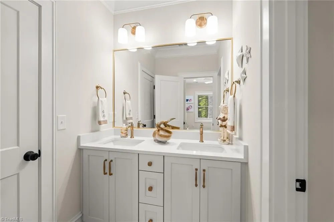
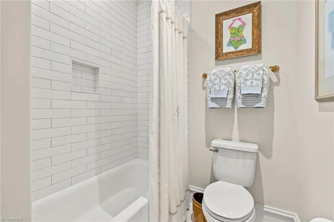
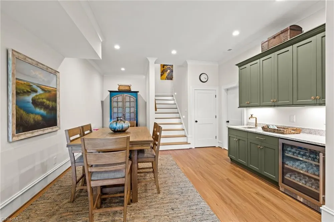
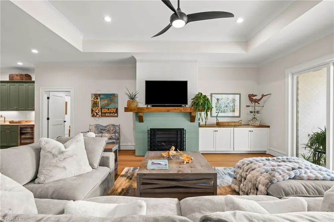
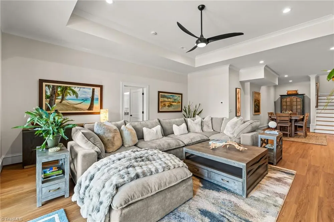
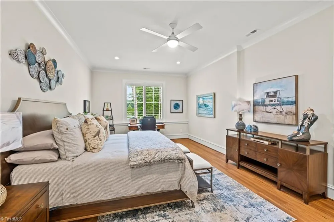
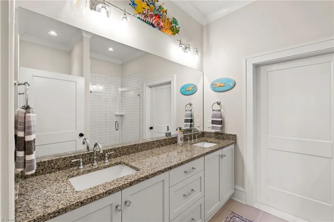
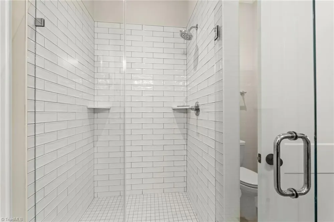
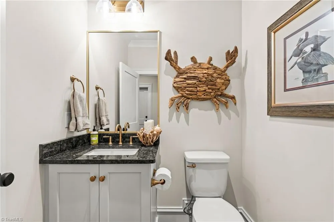
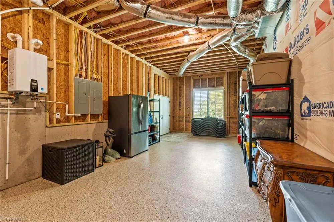
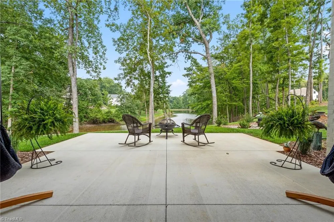
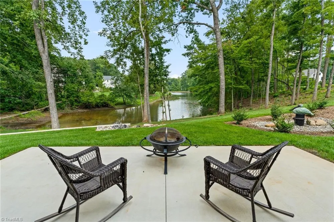
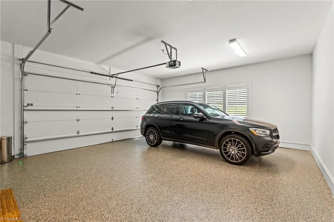
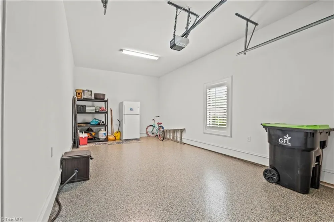
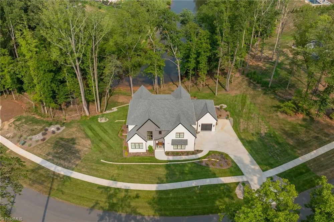
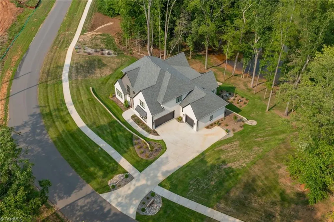
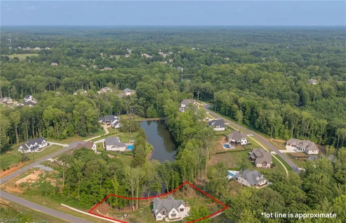
Experience luxury living in this exceptional 4-bedroom home that lives like a 6-bedroom, offering 5 full baths and 1 half bath. Designed with both elegance and function in mind, this home showcases elevated upgrades at every turn. The chef's kitchen is complemented by a beautifully appointed working pantry, providing additional prep space and storage. Expansive living areas flow seamlessly to a covered porch with a powered screen, creating the perfect setting to relax while taking in breathtaking lake views. The finished basement offers possibilities for entertainment, recreation and rest with a flex room currently set up as a bedroom with full bath as well as boasting a second laundry room. Enjoy the main-level three-car garage with epoxy floors, irrigation system, generous storage rooms with epoxy floors, gutter screening and a spacious walk-in attic. Every detail has been thoughtfully designed to deliver comfort, convenience, and an unparalleled lifestyle in a truly remarkable home.

Property Details
Interior

Ceiling Fan(s), Dead Bolt(s), Soaking Tub, Kitchen Island, Pantry, Separate Shower, Solid Surface Counter
Fireplaces
2
Cooling
Central Air
Heating
Forced Air, Heat Pump, Electric, Natural Gas
Cooling Features
Central Air
Bedrooms
4
Bathrooms
5.5
Full Baths
5
Half Baths
1
Exterior Features
Sprinkler System
Exterior Materials
Sprinkler System
Acres
1.23
Square Feet
5239
Parking Features
Driveway, Garage, Garage Door Opener, Garage Faces Front, Garage Faces Side
Parking Type
Driveway
Parking Garage Spaces
3
Property Type
Purchase
Style
Transitional
Basement
1
Basement Description
Partially Finished, Basement
Basement Finished
1
Year Built
2025
Sewer Information
Septic Tank
Utility Source
Well
Appliances
Microwave, Dishwasher, Range, Free-Standing Range, Range Hood, Gas Water Heater
Subdivision
Oak Ridge Landing
Elementary School
Call School Board
Middle School
Call School Board
High School
Call School Board
County
Guilford
Region
Oak Ridge
Zoning
TC-R
Taxes Annual
$12,296
HOA
1
HOA Fees
1200
MLS #
1228843
Location
Legal

Listings identified with the TRIADMLS IDX logo come from TRIADMLS and are held by brokerage firms other than the owner of this website. The listing brokerage is identified in any listing details. Information is deemed reliable but is not guaranteed.

Provided By
Listed by Jennifer Mabe (#294752)
Listing Office: Berkshire Hathaway HomeServices Carolinas Realty (#WPRU01)

Edge Realty Homes Have a question about this home?

Interested in Purchasing 8111 Falcon Trail?

Get an estimate on monthly payments on this property.

$
years
Down Payment
$
%
Interest Rate
%
Tax Rate
%
$
$annually
$monthly
Estimated Monthly Payment
$0.00
Loan Amount
$0.00