 View All Photos
$549,500
Active725 Mocksville Avenue
Salisbury, NC 28144
3,149
Square Feet
3
Beds
2
Baths
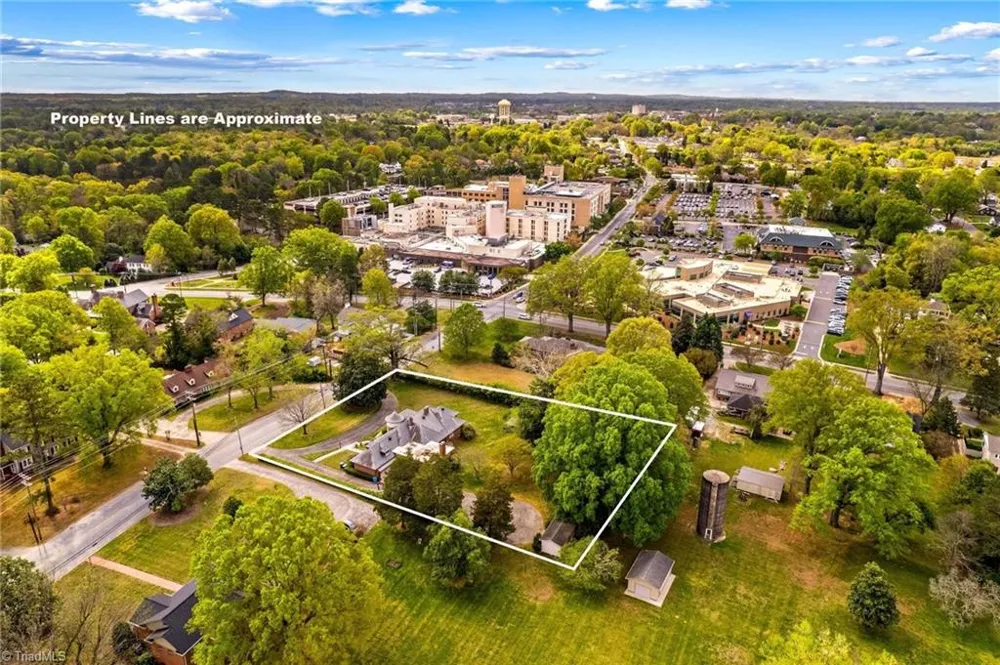
0.88
Acres
98
Days on Market
1214891
MLS#
House
Structure
Residential
Zone
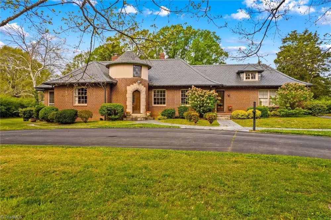
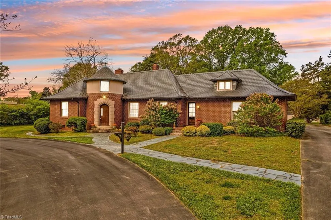
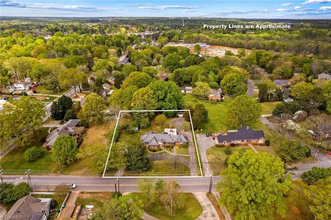
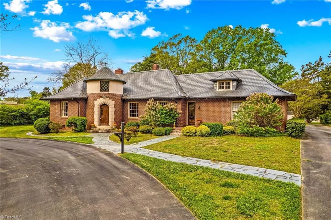
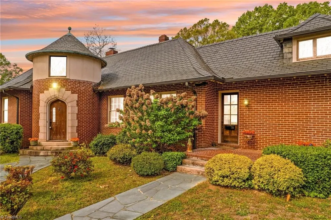
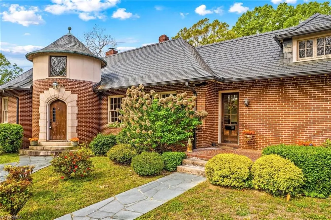
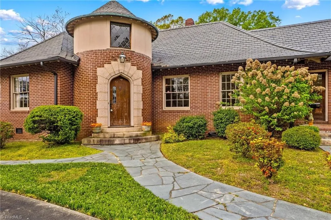
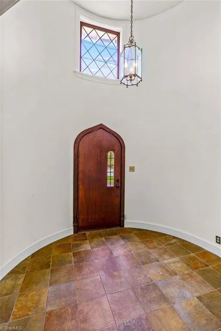
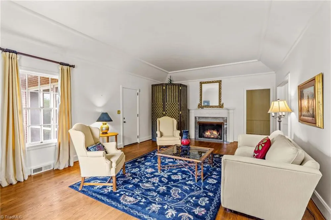
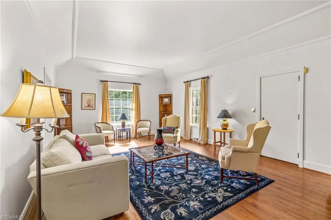
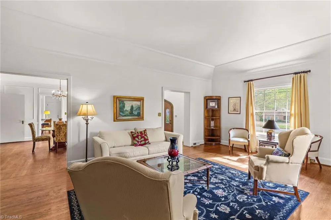
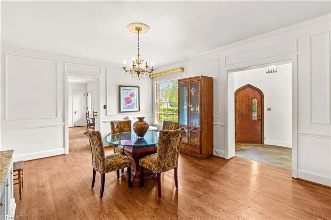
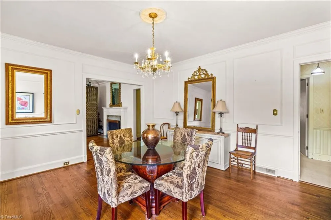
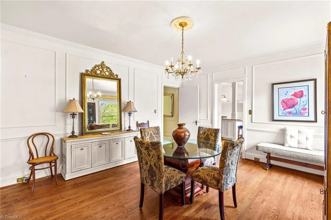
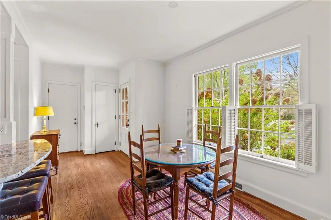
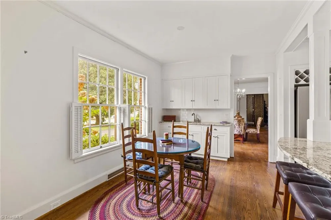
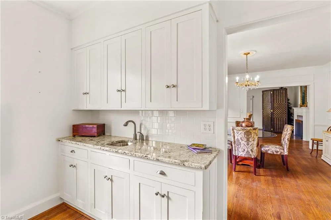
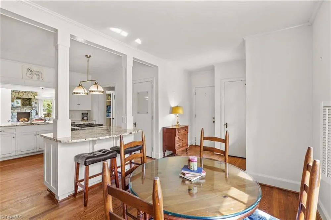
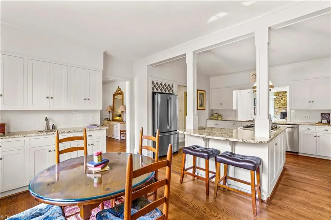
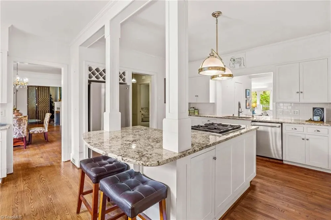
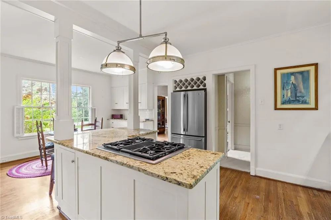
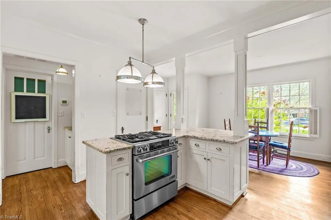
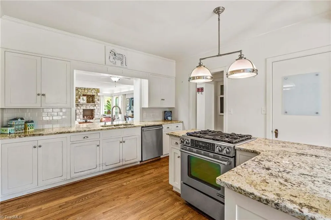
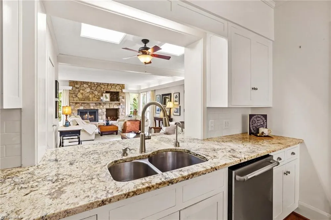
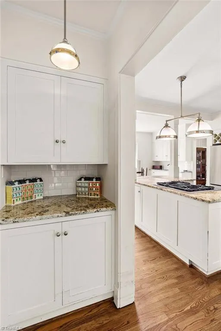
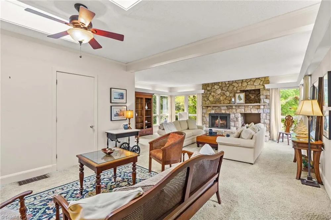
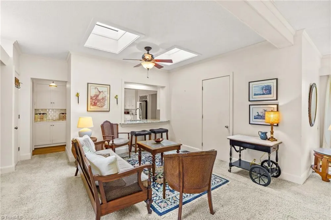
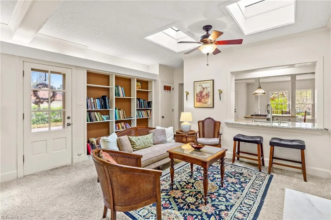
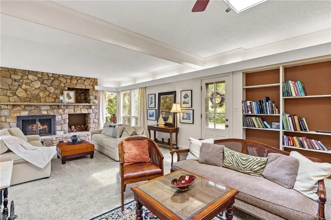
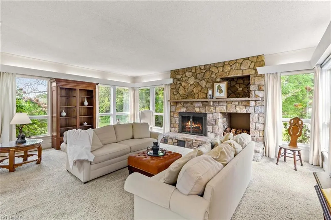
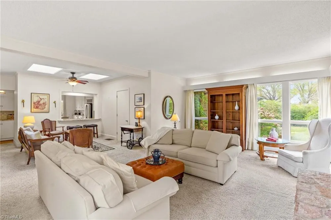
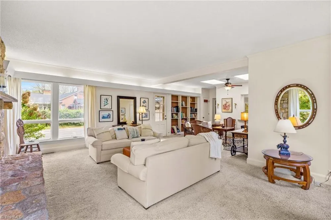
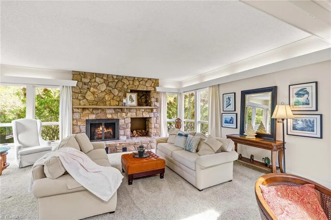
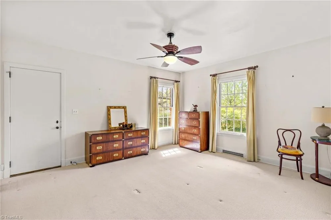
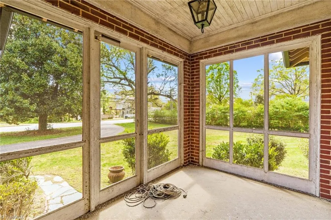
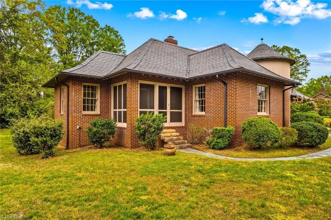
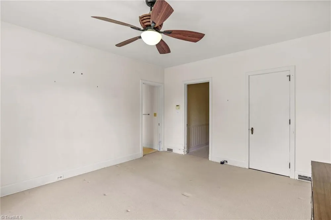
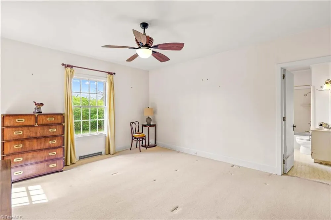
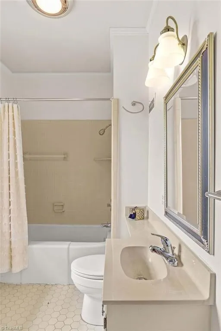
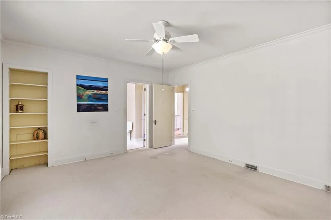
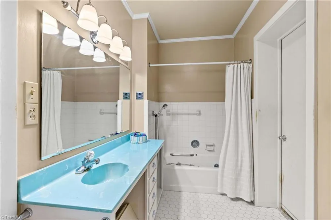
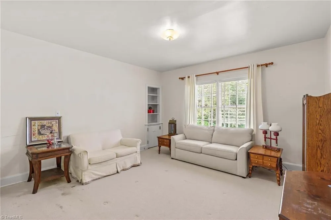
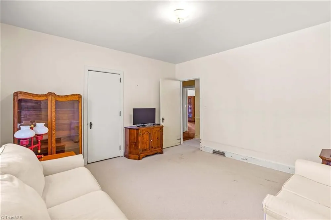
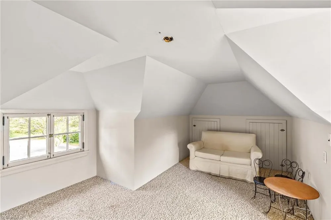
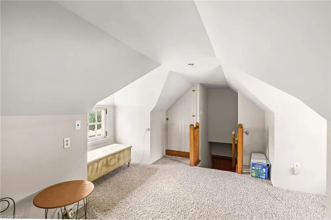
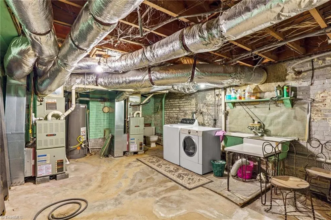
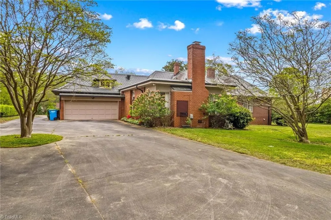
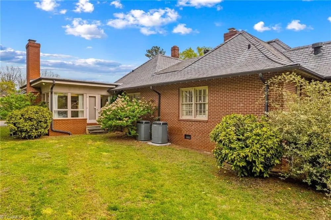
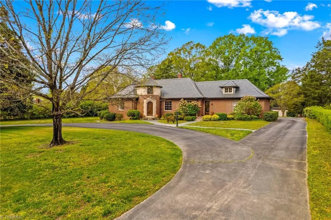
This is the one you’ve admired—now available. Ideally located near Salisbury Country Club, hospital, and shopping, this stately brick home features a slate roof, circular drive, and two-car garage. A dramatic 12’ circular foyer welcomes you into a blend of historic charm and modern comfort. Tall ceilings enhance the formal living room with fireplace, flowing into a spacious dining room. The open kitchen, breakfast, and family room create the heart of the home, with granite counters, bar, pantry, and abundant cabinetry. The light-filled family room offers floor-to-ceiling windows, built-ins, and a brick fireplace with gas logs. Main level includes 3 large bedrooms, 2 baths, cedar closets, and a primary suite with screened porch. Upper level offers 169 SF (with ceiling height under 6’4”),plus attic storage; basement adds 338 SF with laundry and dumbwaiter. Beautiful grounds complete the setting. Adjacent .56-acre lot available separately.
Property Details
- Fireplaces
- 1
- Cooling
- Central Air
- Heating
- Forced Air, Natural Gas
- Cooling Features
- Central Air
- Bedrooms
- 3
- Bathrooms
- 2.0
- Full Baths
- 2
- Acres
- 0.88
- Square Feet
- 3149
- Lot Size (sqft)
- 151 x 250 x 152 x 249
- Parking Features
- Garage, Circular Driveway, Attached, Garage Faces Rear
- Parking Type
- Garage
- Parking Garage Spaces
- 2
- Property Type
- Purchase
- Basement
- 1
- Basement Description
- Unfinished, Basement
- Basement Finished
- 1
- Year Built
- 1939
- Sewer Information
- Public Sewer
- Utility Source
- Public
- Appliances
- Electric Water Heater
- Middle School
- Knox
- High School
- Salisbury
- County
- Rowan
- Region
- Salisbury
- Zoning
- GR6
- Taxes Annual
- $2,905
- MLS #
- 1214891
- Property Subtype
- Stick/Site Built
- MLS #
- 1214891
- Structure Type
- House
- Date Listed
- April 08, 2026
- Address
- 725 Mocksville Avenue
Location
Legal
Listings identified with the TRIADMLS IDX logo come from TRIADMLS and are held by brokerage firms other than the owner of this website. The listing brokerage is identified in any listing details. Information is deemed reliable but is not guaranteed.
Provided By
Listed by Teresa Rufty (#210189)
Listing Office: TMR Realty, Inc. (#LTMR01)