 View All Photos
$318,299
Active72 Hagood Street #(lot 28)
Smithfield, NC 27577
1,528
Square Feet
3
Beds
2
Baths
0.76
Acres
34
Days on Market
10174427
MLS#
House
Structure
Residential
Zone
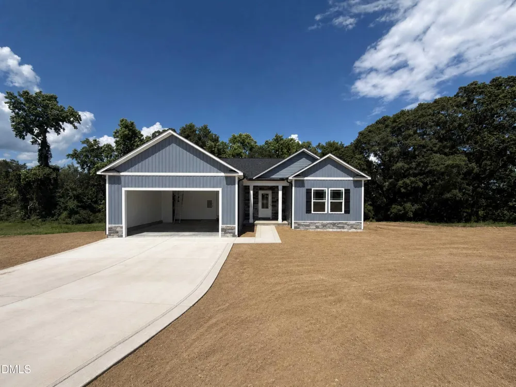
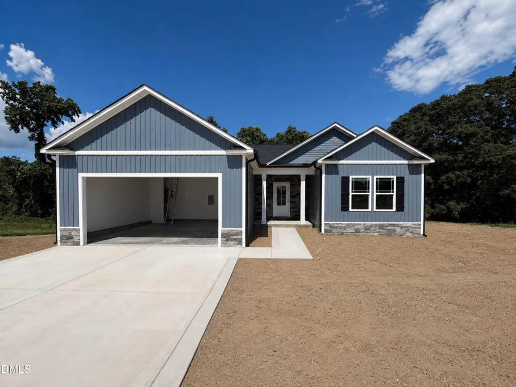
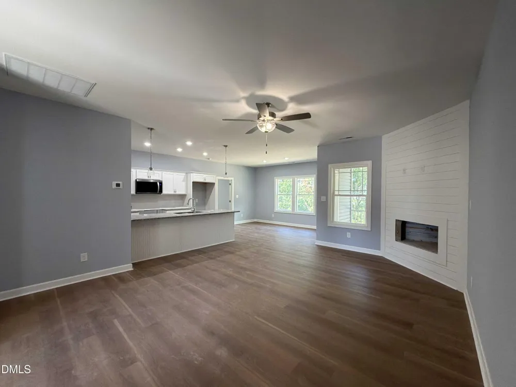
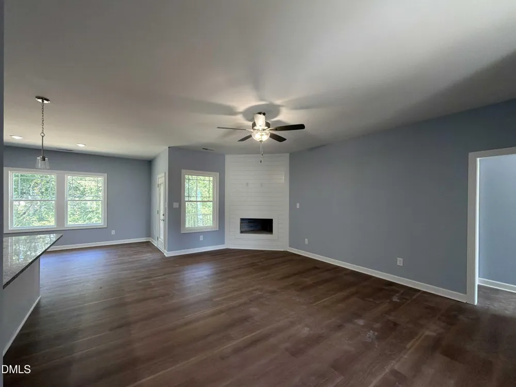
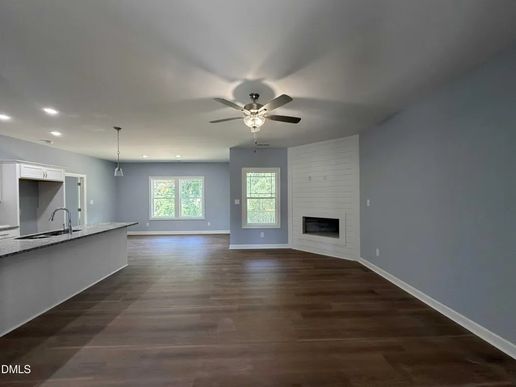
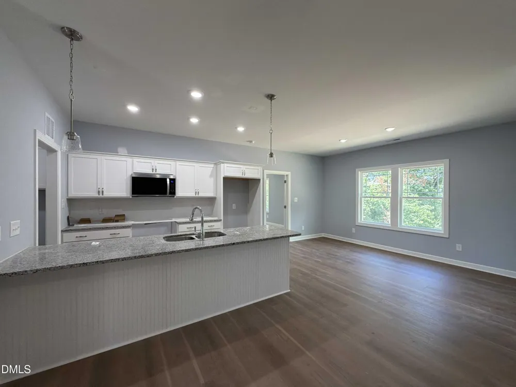
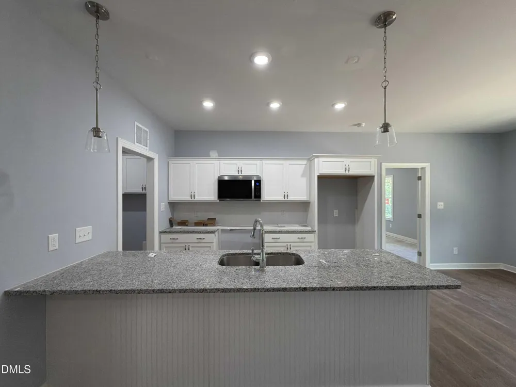
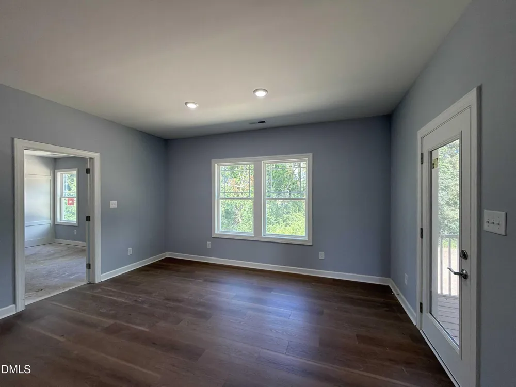
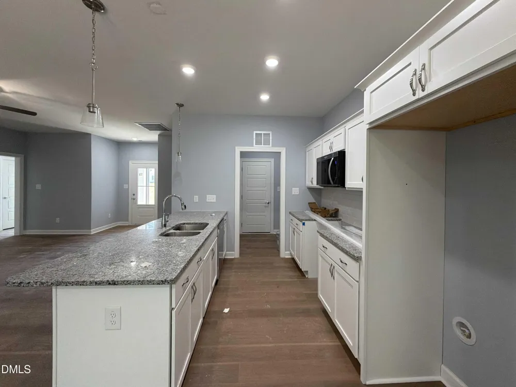
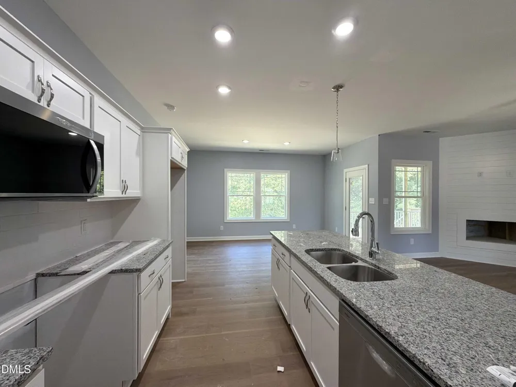
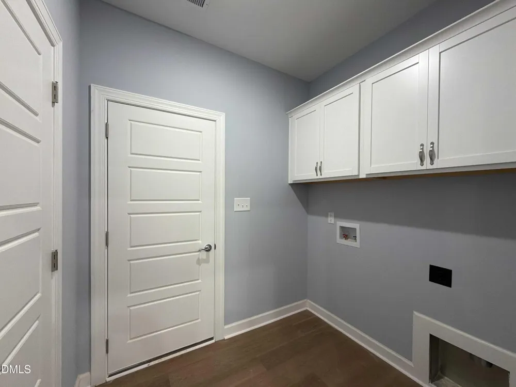
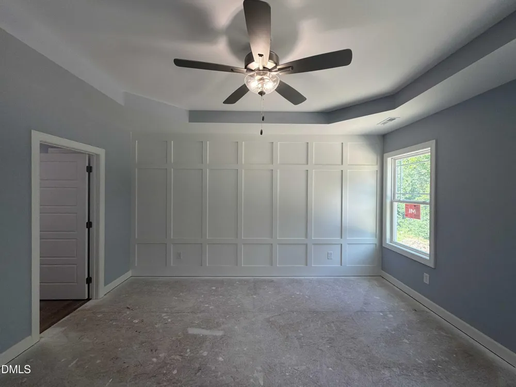
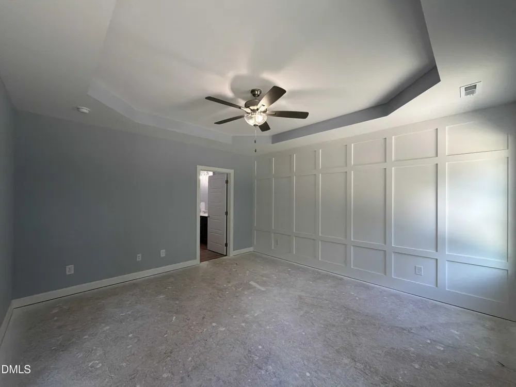
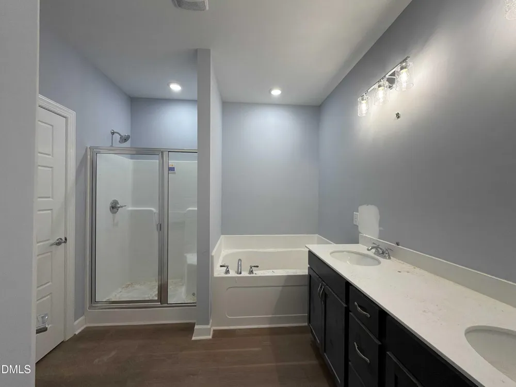
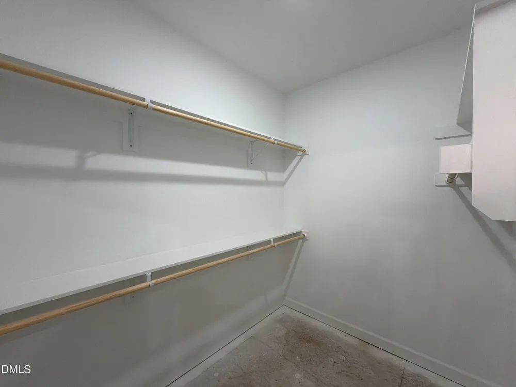
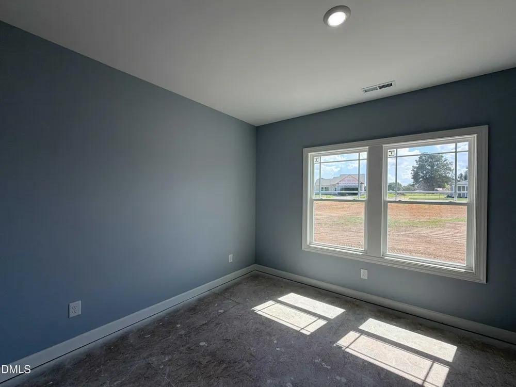
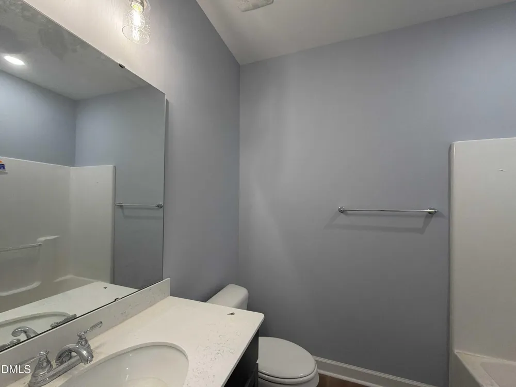
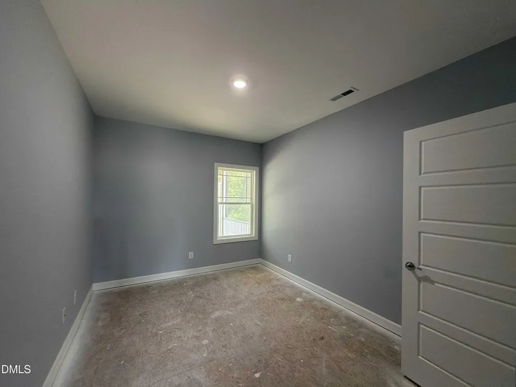
Ranch Living in Savanna Oaks! Welcome home to this beautifully designed 3-bedroom, 2 bath Chloe plan, where comfort and style come together effortlessly. Inside, the open-concept floor plan is anchored by a cozy electric fireplace and offers seamless flow between the living, dining, and kitchen areas, perfect for everyday living and entertaining. The kitchen features granite countertops, which continue throughout the bathrooms for a cohesive, upscale look, while durable LVP flooring enhances the main living spaces. The spacious owner's suite with accent wall, trey ceiling and an ensuite that serves as a private retreat with a soaking tub, separate shower, dual vanity, and walk-in closet. Guests will appreciate the thoughtfully designed secondary bath with dual vanities. Even the laundry room is packed with functionality, featuring built-in storage. Enjoy the ease of one-level living in the sought-after Savanna Oaks community!
Property Details
- Interior
- Bathtub/Shower Combination, Ceiling Fan(s), Double Vanity, Eat-in Kitchen, Granite Counters, High Ceilings, Kitchen Island, Kitc
- Fireplaces
- 1
- Cooling
- Ceiling Fan(s), Central Air, Electric, Heat Pump
- Heating
- Electric, Heat Pump, None
- Bedrooms
- 3
- Bathrooms
- 2.0
- Full Baths
- 2
- View
- Neighborhood
- Lot Features
- Landscaped, Open Lot
- Stories
- 1
- Lot Description
- Landscaped, Open Lot
- Exterior Features
- Rain Gutters
- Exterior Materials
- Rain Gutters
- Acres
- 0.76
- Square Feet
- 1528
- Parking Features
- Attached, Concrete, Covered, Driveway, Garage, Garage Door Opener
- Parking Spaces
- 2
- Parking Type
- Garage
- Property Type
- Purchase
- Style
- Ranch
- Year Built
- 2026
- Roof
- Shingle
- Sewer Information
- Septic Tank
- Utility Source
- Public
- Utility Features
- Electricity Connected, Septic Connected, Water Connected
- Subdivision
- Savanna Oaks
- Elementary School
- Johnston - West Smithfield Elementary
- Middle School
- Johnston - Smithfield Middle
- High School
- Johnston - Smithfield Selma High
- County
- Johnston
- Taxes Annual
- $250
- HOA
- 1
- HOA Fees
- 360
- MLS #
- 10174427
Location
Legal
IDX information is provided exclusively for personal, non-commercial use, and may not be used for any purpose other than to identify prospective properties consumers may be interested in purchasing. Information is deemed reliable but not guaranteed.
Provided By
Listed by Tammy Register (#R26063)
Listing Office: eXp Realty, LLC - C (#76917)