 View All Photos
$449,990
Active717 James J Freeland Memorial Drive
Hillsborough, NC 27278
2,518
Square Feet
4
Beds
3
Baths
0.10
Acres
155
Days on Market
10146180
MLS#
House
Structure
Residential
Zone
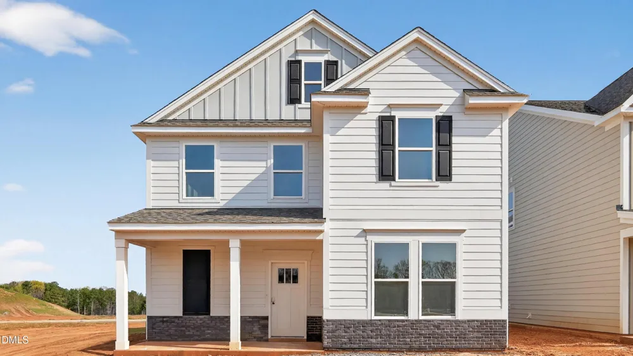
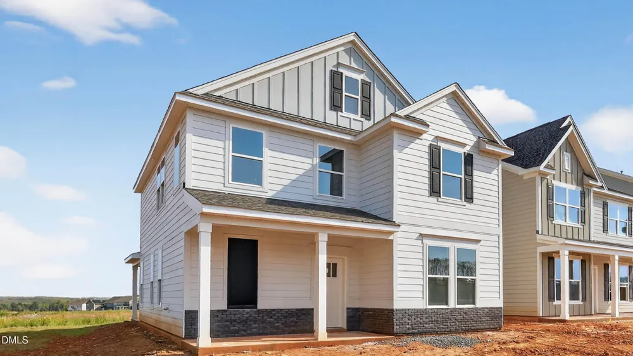
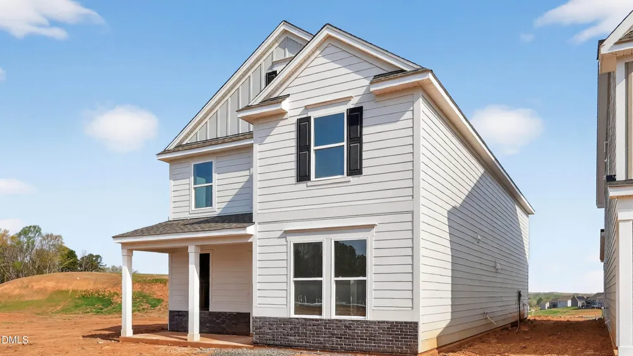
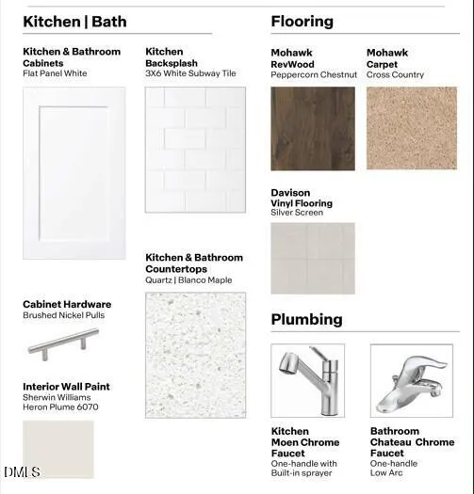
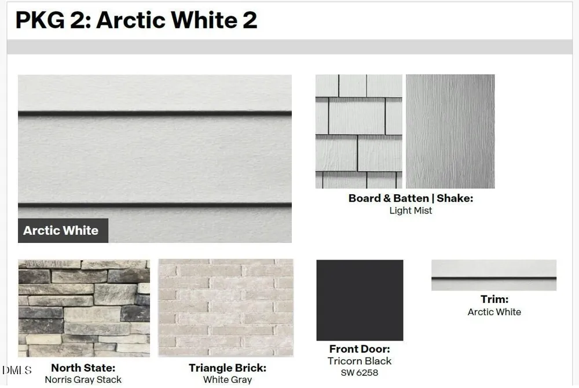
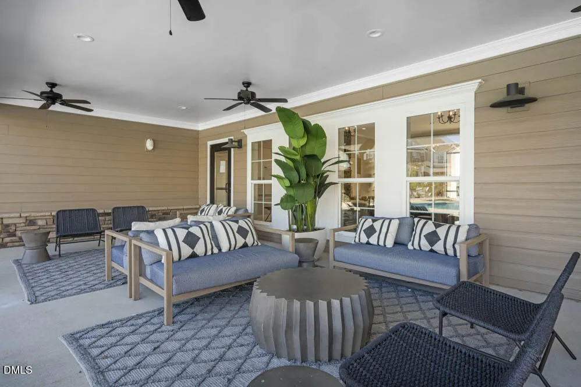
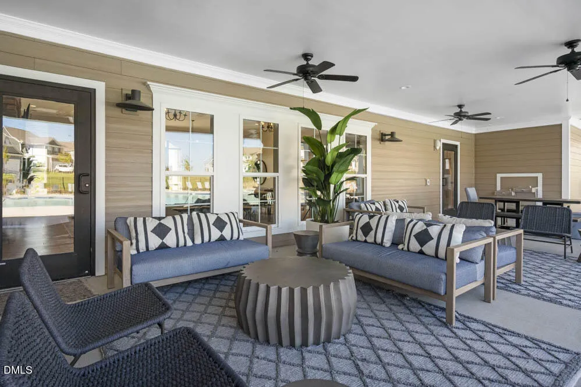
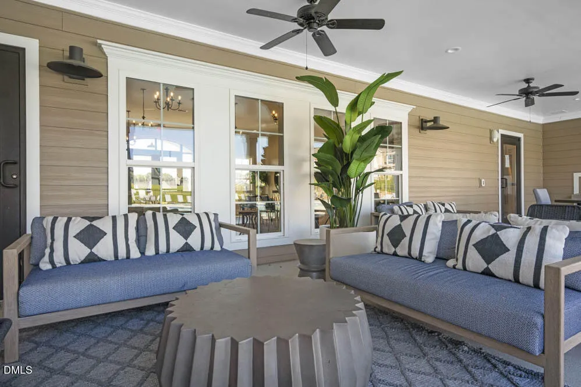
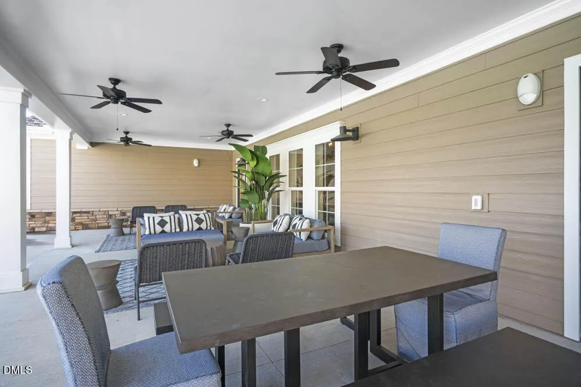
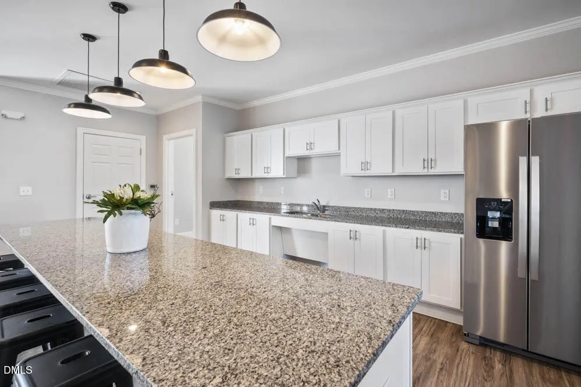
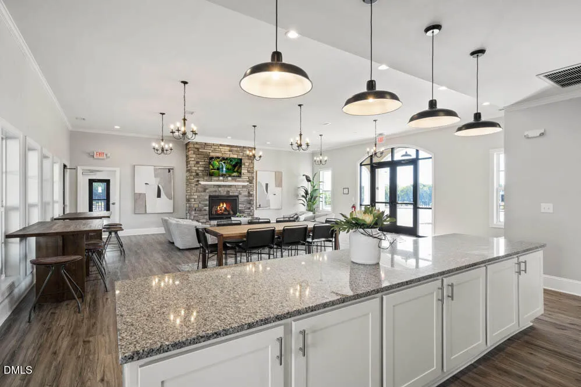
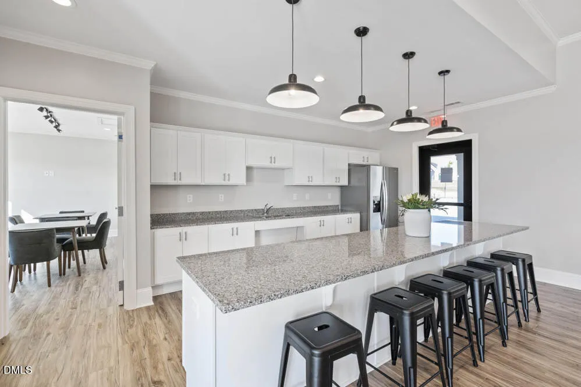
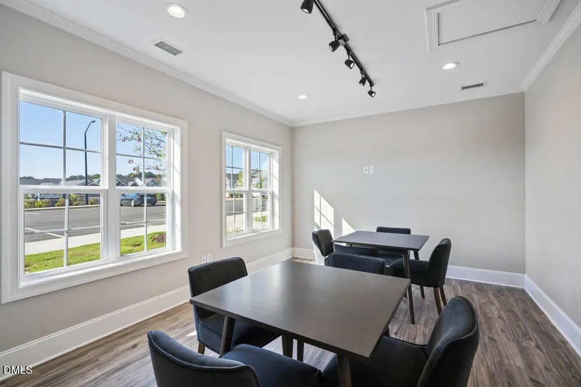
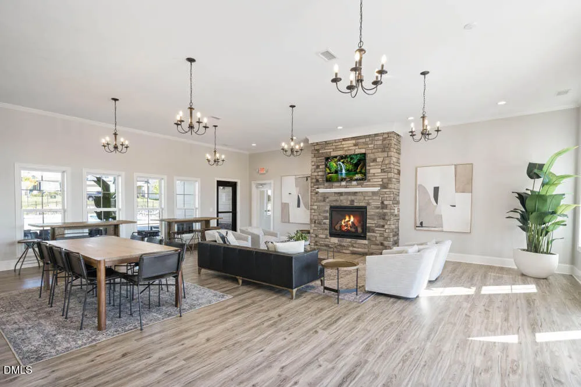
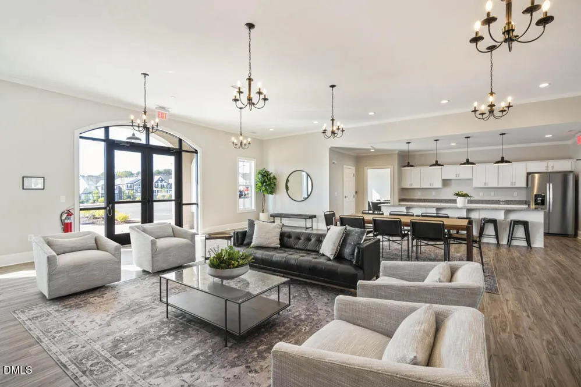
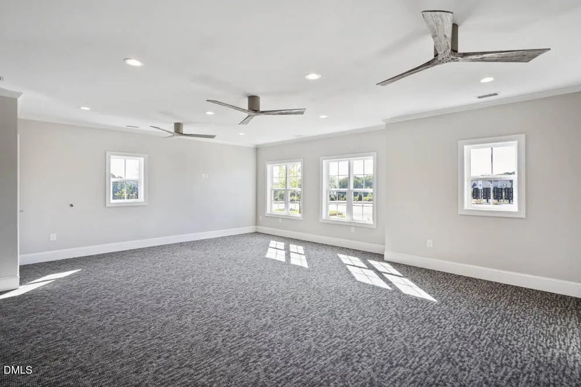
Welcome to 717 James J Freeland Memorial Drive at Collins Ridge in Hillsborough, a thoughtfully designed home with the space and flexibility today's buyers are looking for. Offering approximately 2,518 square feet, 4 bedrooms, 3 full bathrooms, and a rear-load 2-car garage, this versatile floor plan makes everyday living feel comfortable, connected, and easy. The main level features an open-concept kitchen, dining area, and living room that flow together naturally, creating a welcoming space for quiet evenings, casual gatherings, and everyday routines. The kitchen is both stylish and functional with quartz countertops, stainless steel appliances, a tile backsplash, and a center island that adds prep space and a natural spot to gather. Just off the living room, the covered patio offers an inviting place to relax outdoors. A first-floor bedroom with a nearby full bathroom adds valuable flexibility for overnight visitors, multigenerational living, or a private home office. Upstairs, the primary suite feels like a true retreat with a tray ceiling, spacious walk-in closet, and well-appointed bath featuring dual vanities, a private water closet, and a walk-in shower. Two additional bedrooms, a full bathroom, a generous loft, and a centrally located laundry room complete the second floor. With room to host, work, unwind, and grow, this Collins Ridge home offers a smart layout in a convenient Hillsborough setting. *Photos are not of the actual home or interior features and are representative of floor plan only.
Property Details
- Interior
- Bathtub/Shower Combination, Pantry, Double Vanity, Eat-in Kitchen, Kitchen Island, Kitchen/Dining Room Combination, Open Floorpl
- Cooling
- Central Air
- Heating
- Natural Gas
- Bedrooms
- 4
- Bathrooms
- 3.0
- Full Baths
- 3
- Lot Features
- Back Yard, Front Yard, Landscaped
- Stories
- 2
- Lot Description
- Back Yard, Front Yard, Landscaped
- Exterior Features
- Smart Light(s), Smart Lock(s)
- Exterior Materials
- Smart Light(s), Smart Lock(s)
- Acres
- 0.1
- Square Feet
- 2518
- Parking Features
- Additional Parking, Attached, Concrete, Driveway, Garage, Garage Door Opener, Garage Faces Front, Kitchen Level, Lighted
- Parking Spaces
- 2
- Parking Type
- Garage
- Property Type
- Purchase
- Style
- Traditional
- Year Built
- 2026
- Roof
- Shingle
- Sewer Information
- Public Sewer
- Utility Source
- Public
- Utility Features
- Cable Available, Electricity Available, Natural Gas Available, Sewer Connected, Water Available
- Subdivision
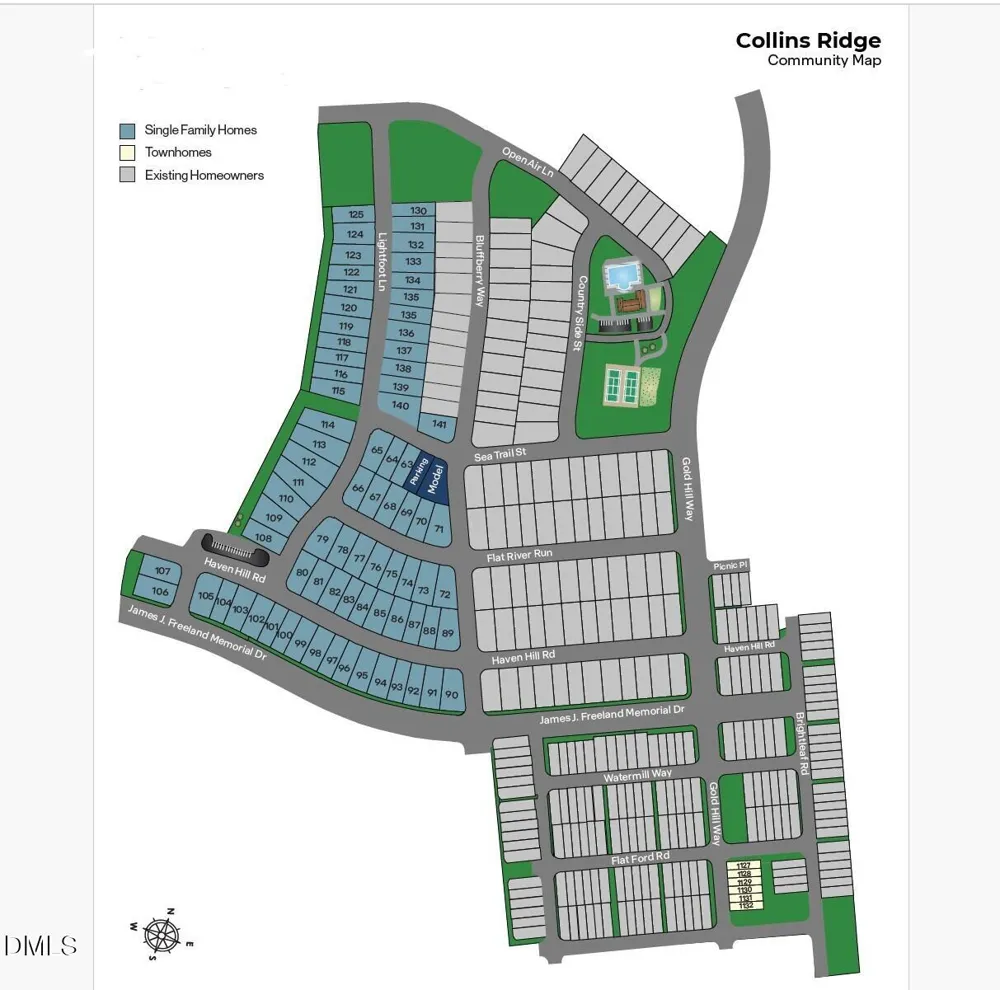
- Collins Ridge
- Community Features
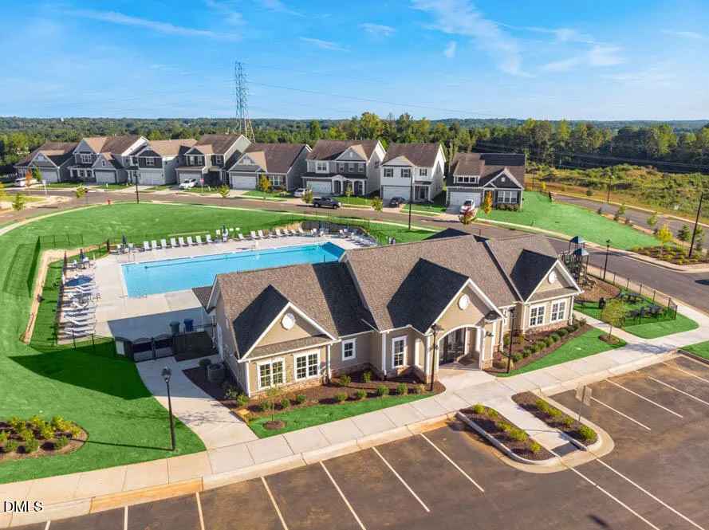
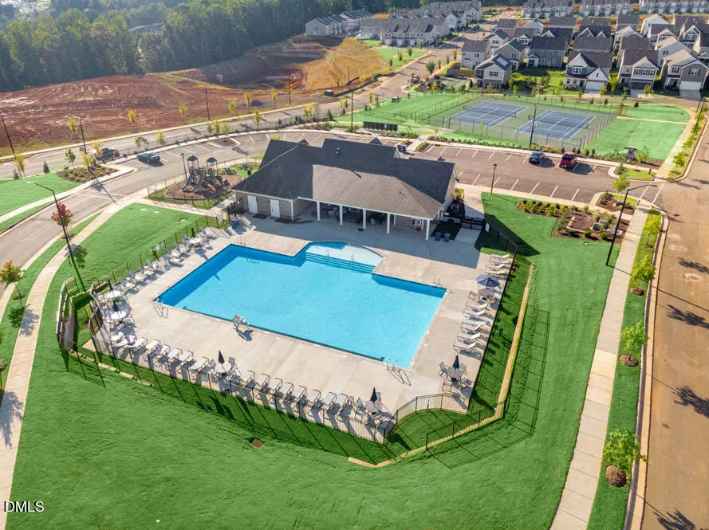
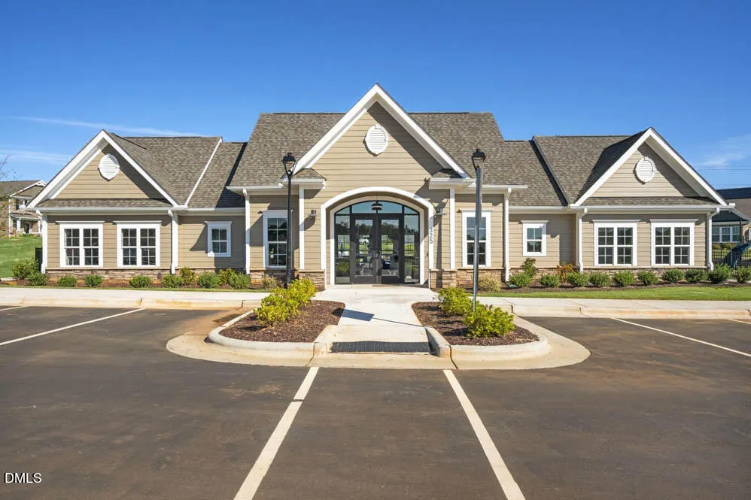
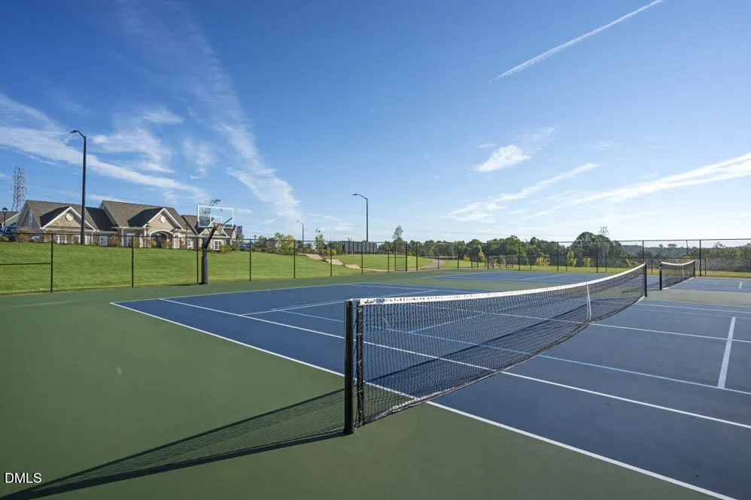
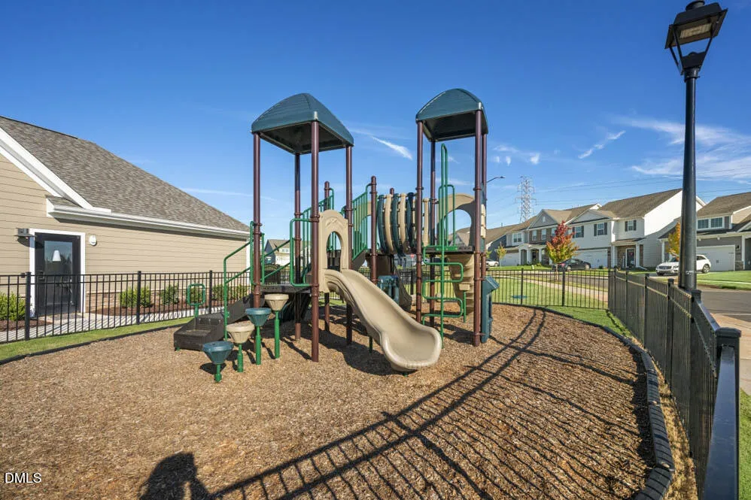
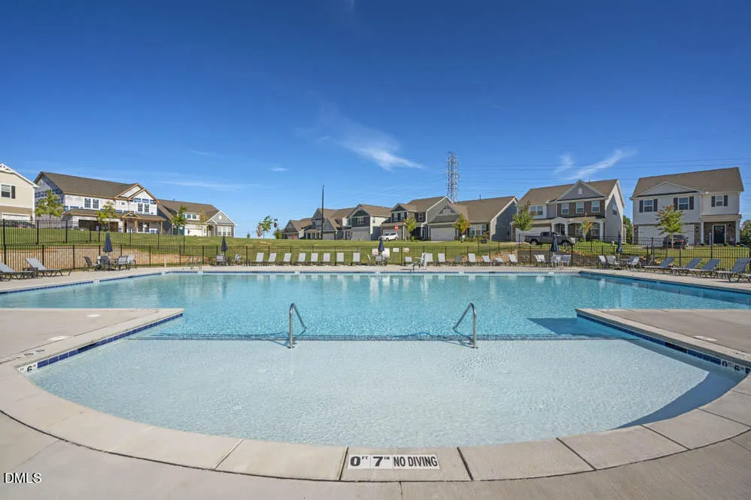
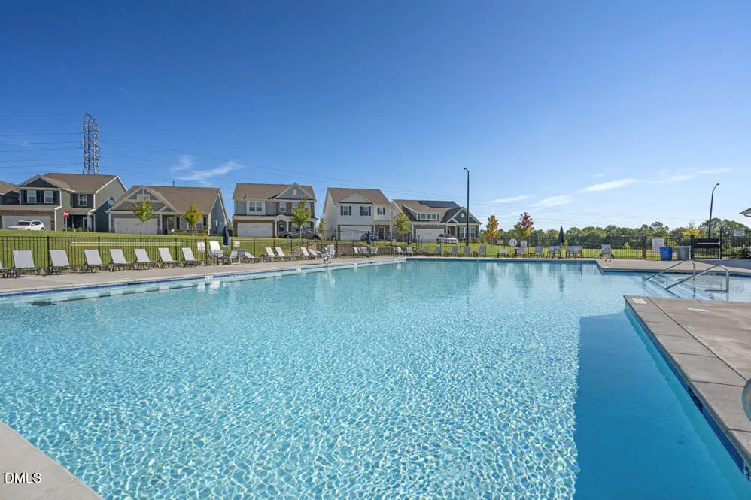
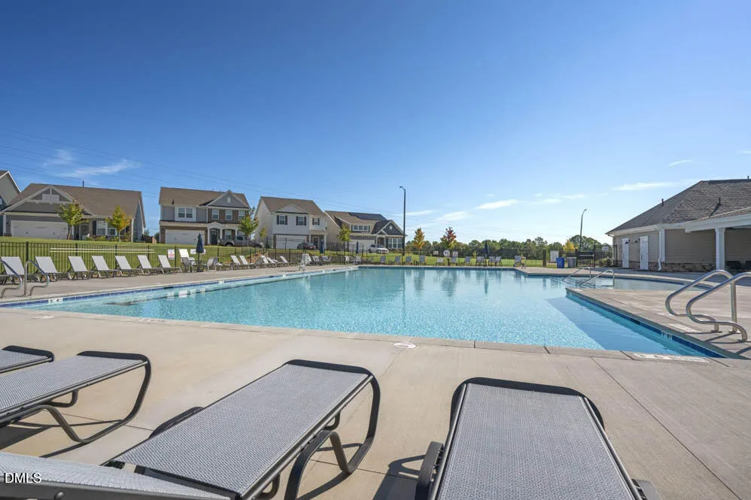
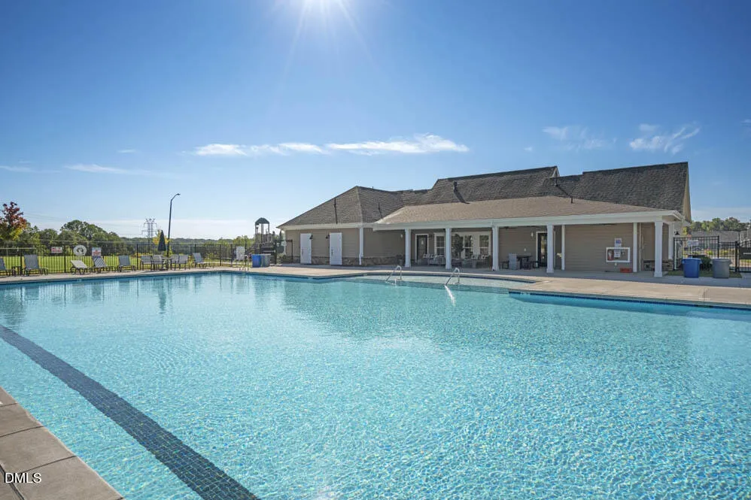
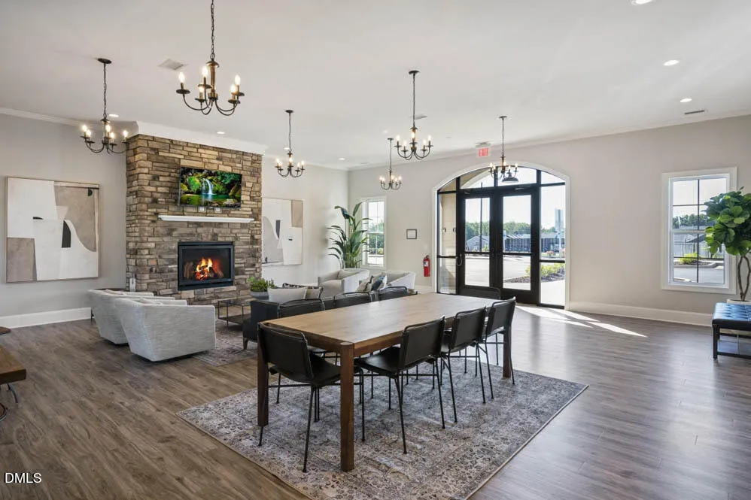
- Clubhouse, Fitness Center, Playground, Pool, Sidewalks
- Elementary School
- Orange - Central Elementary
- Middle School
- Orange - A L Stanback Middle
- High School
- Orange - Cedar Ridge High
- County
- Orange
- Taxes Annual
- $0
- HOA
- 1
- HOA Fees
- 255
- MLS #
- 10146180
Location
Legal
IDX information is provided exclusively for personal, non-commercial use, and may not be used for any purpose other than to identify prospective properties consumers may be interested in purchasing. Information is deemed reliable but not guaranteed.
Provided By
Listed by Kenneth Ward (#112610)
Listing Office: D.R. Horton, Inc. (#1894)