 View All Photos
$309,490
Active704 Union Street
Raeford, NC 28376
1,733
Square Feet
3
Beds
2.5
Baths
0.21
Acres
27
Days on Market
LP765909
MLS#
House
Structure
Residential
Zone
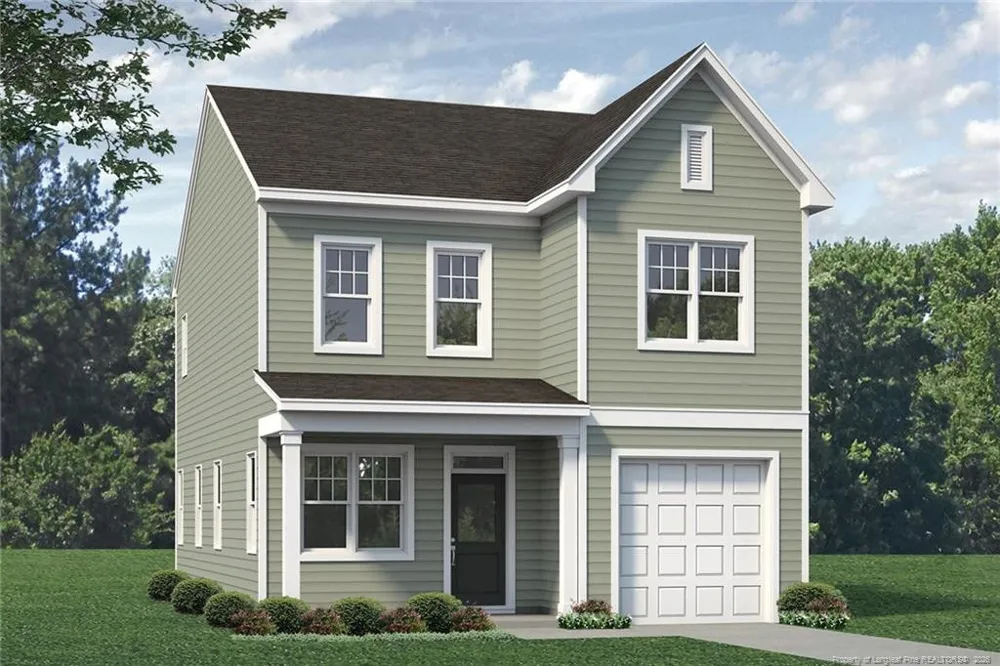
The Winslow 3 bedroom, 2.5 bath floor plan is intelligently designed with an open living layout. As you enter the home from the covered front porch, you experience the substantial family room with optional fireplace, large open dining area and thoughtfully laid-out kitchen with plenty of cabinet space and sizable chef’s island. The powder room and coat closet at the garage entrance finish off the first floor.The owner’s suite and two additional bedrooms are easily accessed from the spacious open hall at the top of the stairs. The owner’s suite features a generous bathroom with dual-sink vanity, shower, and separate water closet as well as a spacious walk-in closet. The laundry room is conveniently located for easy access to bedrooms and guest bath.Options include a patio for outdoor living space.
Property Details
- Interior
- Kitchen Island, Kitchen/Dining Room Combination, Walk-In Closet(s), Walk-In Shower
- Heating
- Heat Pump
- Bedrooms
- 3
- Bathrooms
- 2.5
- Full Baths
- 2
- Half Baths
- 1
- Pool Features
- Community
- Exterior Features
- Playground
- Exterior Materials
- Playground
- Acres
- 0.21
- Square Feet
- 1733
- Parking Features
- Attached
- Parking Spaces
- 1
- Parking Type
- Garage
- Property Type
- Purchase
- Year Built
- 2026
- Subdivision
- Bedford
- Community Features
- Clubhouse, Fitness Center, Pool
- Middle School
- Hoke County Schools
- County
- Hoke
- HOA
- 1
- HOA Fees
- 440
- MLS #
- LP765909
- Property Subtype
- Single Family Residence
- MLS #
- LP765909
- Address
- 704 Union Street
Location
Legal
IDX information is provided exclusively for personal, non-commercial use, and may not be used for any purpose other than to identify prospective properties consumers may be interested in purchasing. Information is deemed reliable but not guaranteed.
Provided By
Listed by SELLING THE SANDHILLS POWERED BY RW PROPERTY OF THE PINES (#LPSELLSH)
Listing Office: REALTY WORLD PROPERTIES OF THE PINES (#LP20620)