(919) 697-8342 broker@edgerealtyhomes.com EDGE Realty
Traffic Dashboard
Home Home
  • Home
  • Buying
  • Selling
  • Recently Sold
  • About
    • Learn More
    • Meet the Team
    • Our Testimonials
    • Career Opportunities
    • Preferred Vendors
    • Articles
  • Communities
    • Durham
    • Burlington
    • Greensboro
    • Knightdale
    • Mebane
    • Raleigh
    • Wendell
    • Youngsville
  • Search
  • Contact
Traffic Dashboard
(919) 697-8342 broker@edgerealtyhomes.com
  • Edge Realty
    PO. Box 11744
    Durham, North Carolina 27703
    broker@edgerealtyhomes.com
Explore
  • Property Search
  • Communities
  • Buying
  • Selling
About
  • About
  • Contact Us
  • Testimonials
  • Home
Local Guide
  • Search by City
  • Search by Subdivision
  • Search by Zip
  • Search by Area
Legal
  • Privacy
  • Terms
  • DMCA
  • Accessibility
  • Fair Housing
Account
  • Dashboard
  • Logout
  • Login
Edge Realty Homes - Footer Logo
©2026 EDGE Realty. All rights reserved.
Website built by CloseHack.

Triad MLS

​Listings identified with the TRIADMLS IDX logo come from TRIADMLS and are held by brokerage firms other than the owner of this website. The listing brokerage is identified in any listing details. Information is deemed reliable but is not guaranteed. 

Triangle MLS, Inc.

IDX information is provided exclusively for personal, non-commercial use, and may not be used for any purpose other than to identify prospective properties consumers may be interested in purchasing. Information is deemed reliable but not guaranteed.

Return
  • All Types
  • House+2 more
  • Price
  • Bed/Bath
  • Size
  • Dates
  • Filters
  • Amenities
  • Save
Listings
No results
Sort
Home / Mebane / 703 Fairway Drive
703 Fairway Drive Mebane, NC 27302 703 Fairway Drive Mebane, NC 27302 703 Fairway Drive Mebane, NC 27302 703 Fairway Drive Mebane, NC 27302 703 Fairway Drive Mebane, NC 27302 703 Fairway Drive Mebane, NC 27302 703 Fairway Drive Mebane, NC 27302 703 Fairway Drive Mebane, NC 27302 703 Fairway Drive Mebane, NC 27302 703 Fairway Drive Mebane, NC 27302 703 Fairway Drive Mebane, NC 27302 703 Fairway Drive Mebane, NC 27302 703 Fairway Drive Mebane, NC 27302 703 Fairway Drive Mebane, NC 27302 703 Fairway Drive Mebane, NC 27302 703 Fairway Drive Mebane, NC 27302 703 Fairway Drive Mebane, NC 27302 703 Fairway Drive Mebane, NC 27302 703 Fairway Drive Mebane, NC 27302 703 Fairway Drive Mebane, NC 27302 703 Fairway Drive Mebane, NC 27302 703 Fairway Drive Mebane, NC 27302 703 Fairway Drive Mebane, NC 27302 703 Fairway Drive Mebane, NC 27302 703 Fairway Drive Mebane, NC 27302 703 Fairway Drive Mebane, NC 27302 703 Fairway Drive Mebane, NC 27302 703 Fairway Drive Mebane, NC 27302 703 Fairway Drive Mebane, NC 27302 703 Fairway Drive Mebane, NC 27302 703 Fairway Drive Mebane, NC 27302 703 Fairway Drive Mebane, NC 27302 703 Fairway Drive Mebane, NC 27302 703 Fairway Drive Mebane, NC 27302 703 Fairway Drive Mebane, NC 27302 703 Fairway Drive Mebane, NC 27302 703 Fairway Drive Mebane, NC 27302 703 Fairway Drive Mebane, NC 27302 703 Fairway Drive Mebane, NC 27302 703 Fairway Drive Mebane, NC 27302 703 Fairway Drive Mebane, NC 27302 703 Fairway Drive Mebane, NC 27302 703 Fairway Drive Mebane, NC 27302 703 Fairway Drive Mebane, NC 27302 703 Fairway Drive Mebane, NC 27302 703 Fairway Drive Mebane, NC 27302 703 Fairway Drive Mebane, NC 27302 703 Fairway Drive Mebane, NC 27302 703 Fairway Drive Mebane, NC 27302 703 Fairway Drive Mebane, NC 27302 703 Fairway Drive Mebane, NC 27302 703 Fairway Drive Mebane, NC 27302 703 Fairway Drive Mebane, NC 27302 View All Photos

$490,000

| Active

703 Fairway Drive

Mebane, NC 27302

2,734
Square Feet
4
Beds
3.5
Baths
0.23
Acres
29
Days on Market
10182986
MLS#
House
Structure
Residential
Zone
Contact

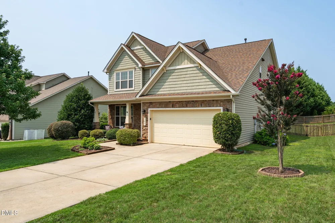
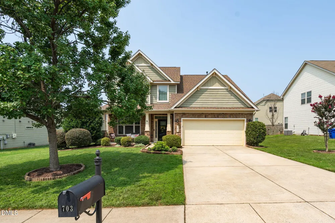
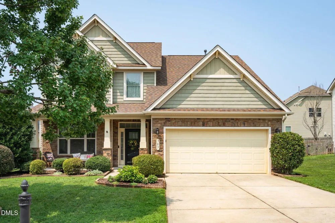
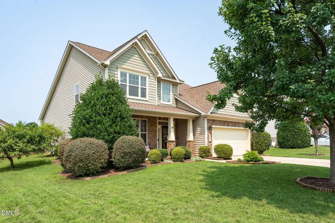
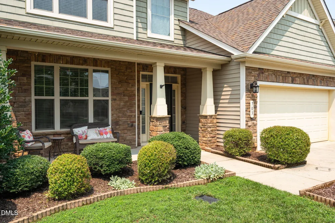
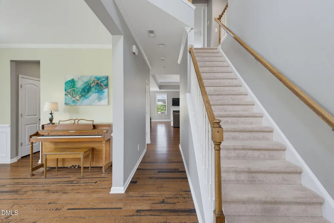
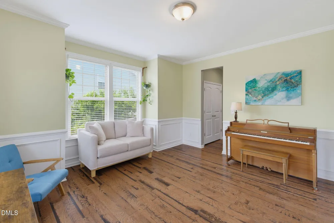
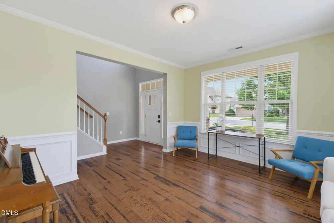
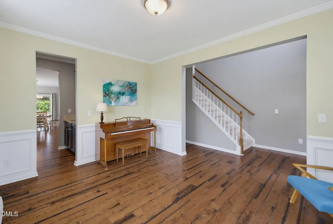
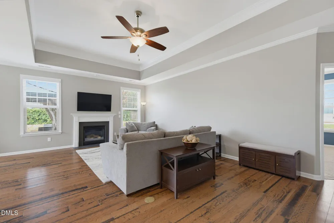
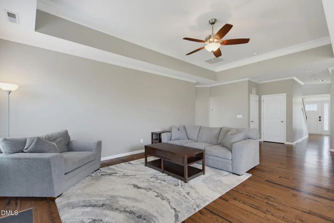
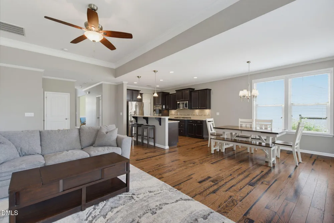
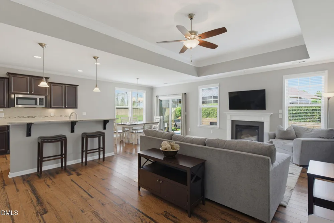
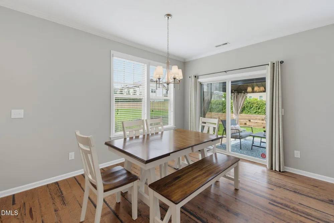
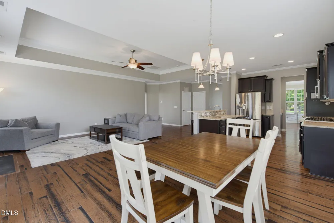
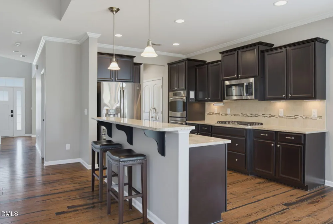
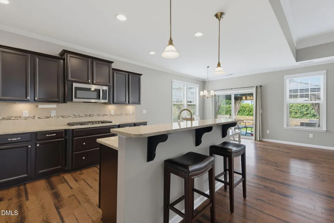
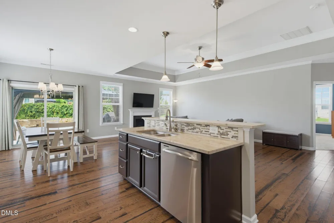
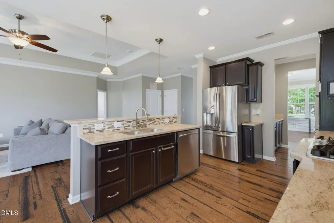
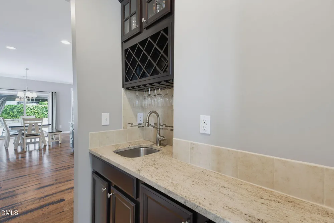
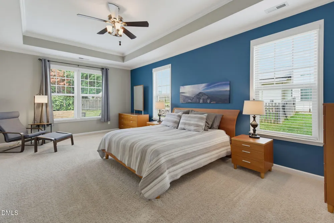
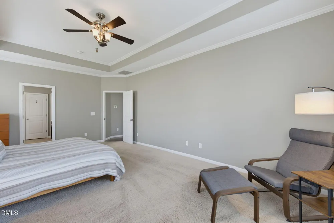
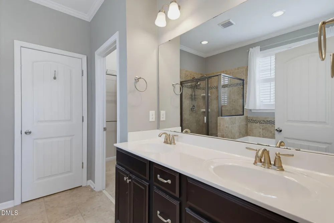
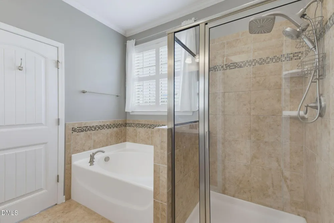
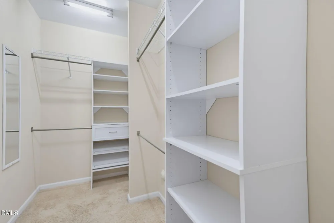
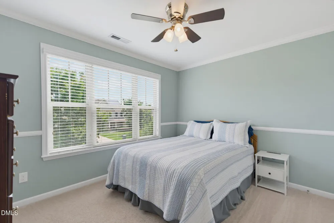
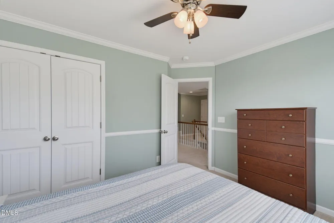
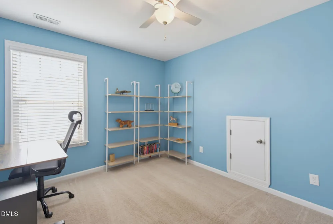
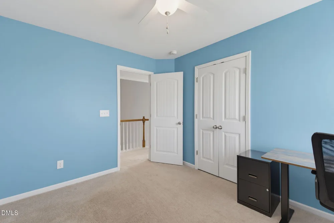
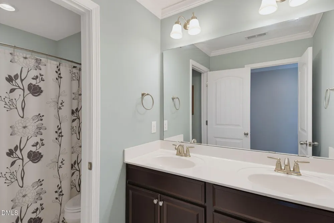
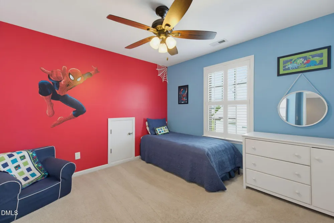
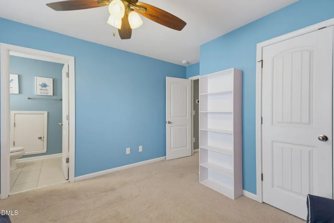
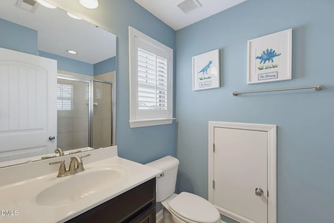
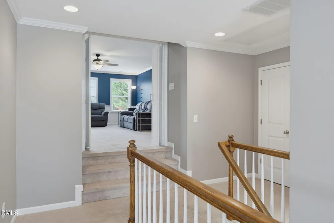
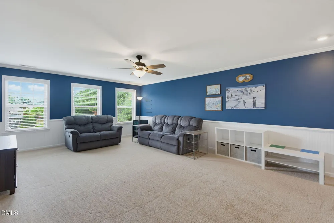
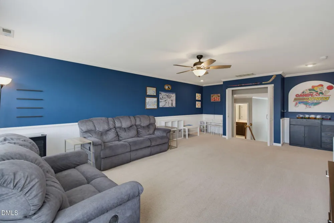
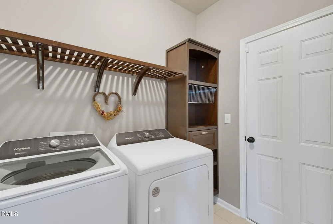
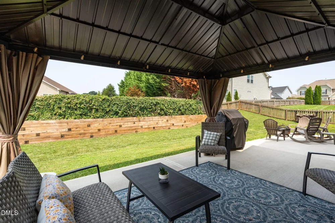
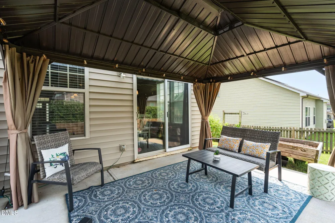
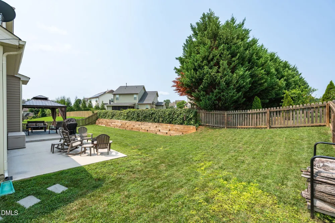
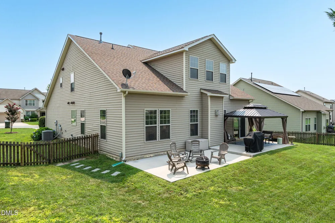
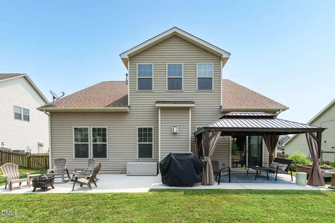
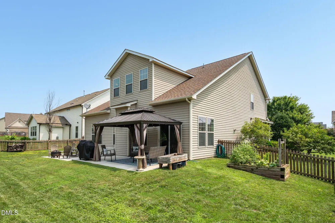
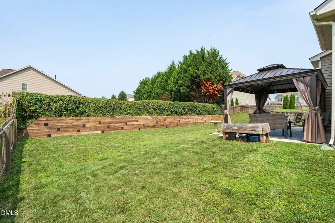
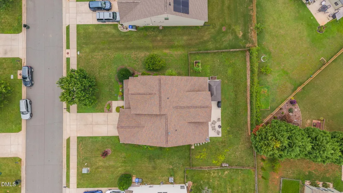
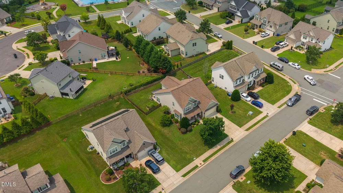
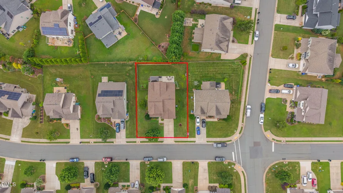
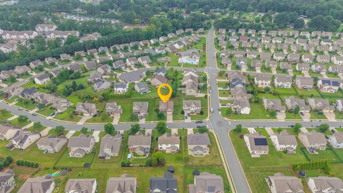
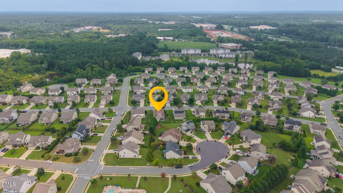
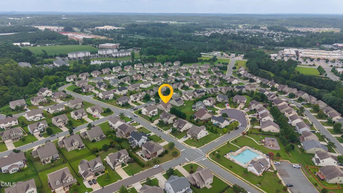
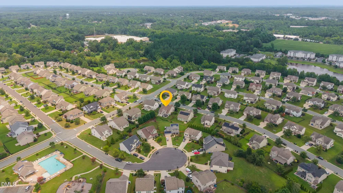
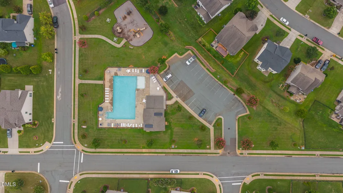
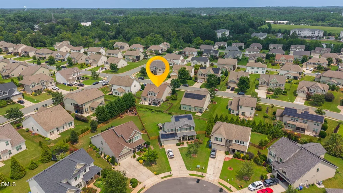
Welcome home to this Spacious & Stylish 4 Bd, 3.1 Ba home with large Bonus Room in the conveniently located Arrowhead Neighborhood. The brightly lit Front Foyer opens to a Formal Dining Room or Flex-Space. A Butler's Pantry connects to the Gourmet Kitchen complete with Built-in Double Ovens, Gas Cook Top, Center Island/Bar, Granite Counters & SS Appliances. Tasteful hardwood floors throughout the Open Main Living area accent the natural light in the Living Room and Breakfast Nook. The Main Level Primary En Suite offer a Tray Ceiling in the Bedroom, Double Vanities, Separate Tiled Shower, Soaking Tub and WIC with newly installed organizers. Upper level offers 3 additional bedrooms, one with its own Private Full Bath, a Hall Bath and huge Bonus Room. Enjoy morning coffee or an evening cocktail on the 20' Covered Front Porch or Family BBQ in the fully fenced backyard complete with a 40' Concrete Patio with Firepit & Covered Pergola with optional wrap around draperies or mosquito nets. Other unique features include a Raised Bed Vegetable Garden, Peach Tree, Blueberry Bush and Gorgeous Landscaping. Enjoy easy access to the Community Pool & Walking Trails as well as Shopping, Dining, Hospitals, Universities and the I40/85 Interstate.

Property Details
Interior
Bar, Pantry, Ceiling Fan(s), Double Vanity, Entrance Foyer, Granite Counters, High Ceilings, High Speed Internet, Kitchen Island
Fireplaces
1
Cooling
Central Air
Heating
Electric, Gas Pack, Natural Gas
Bedrooms
4
Bathrooms
3.5
Full Baths
3
Half Baths
1
Lot Features
Back Yard, Cleared, Close to Clubhouse, Few Trees, Front Yard, Garden, Landscaped, Level
Stories
2
Lot Description
Back Yard, Cleared, Close to Clubhouse, Few Trees, Front Yard, Garden, Landscaped, Level
Exterior Features
Covered Courtyard, Fenced Yard, Fire Pit, Garden, Rain Gutters
Exterior Materials
Covered Courtyard, Fenced Yard, Fire Pit, Garden, Rain Gutters
Acres
0.23
Square Feet
2734
Parking Features
Concrete, Driveway, Garage, Garage Door Opener, Garage Faces Front
Parking Spaces
2
Parking Type
Driveway
Property Type
Purchase
Style
Transitional
Year Built
2012
Roof
Shingle
Sewer Information
Public Sewer
Utility Source
Public
Subdivision
Arrowhead
Community Features
Clubhouse, Pool, Sidewalks
Elementary School
Alamance Burlington - South Mebane Elementary
Middle School
Alamance Burlington - Hawfields Middle
High School
Alamance Burlington - Southeast Alamance High School
County
Alamance
Zoning
Res
Taxes Annual
$4,044
HOA
1
HOA Fees
123.75
MLS #
10182986
Location
Legal

IDX information is provided exclusively for personal, non-commercial use, and may not be used for any purpose other than to identify prospective properties consumers may be interested in purchasing. Information is deemed reliable but not guaranteed.

Provided By
Listed by Kevin Patrick Crossan (#102051)
Listing Office: Howard Hanna Allen Tate Burlington (#2171)

Edge Realty Homes Have a question about this home?

Interested in Purchasing 703 Fairway Drive?

Get an estimate on monthly payments on this property.

$
years
Down Payment
$
%
Interest Rate
%
Tax Rate
%
$
$annually
$monthly
Estimated Monthly Payment
$0.00
Loan Amount
$0.00