(919) 697-8342 broker@edgerealtyhomes.com EDGE Realty
Traffic Dashboard
Home Home
  • Home
  • Buying
  • Selling
  • Recently Sold
  • About
    • Learn More
    • Meet the Team
    • Our Testimonials
    • Career Opportunities
    • Preferred Vendors
    • Articles
  • Communities
    • Durham
    • Burlington
    • Greensboro
    • Knightdale
    • Mebane
    • Raleigh
    • Wendell
    • Youngsville
  • Search
  • Contact
Traffic Dashboard
(919) 697-8342 broker@edgerealtyhomes.com
  • Edge Realty
    PO. Box 11744
    Durham, North Carolina 27703
    broker@edgerealtyhomes.com
Explore
  • Property Search
  • Communities
  • Buying
  • Selling
About
  • About
  • Contact Us
  • Testimonials
  • Home
Local Guide
  • Search by City
  • Search by Subdivision
  • Search by Zip
  • Search by Area
Legal
  • Privacy
  • Terms
  • DMCA
  • Accessibility
  • Fair Housing
Account
  • Dashboard
  • Logout
  • Login
Edge Realty Homes - Footer Logo
©2026 EDGE Realty. All rights reserved.
Website built by CloseHack.

Triad MLS

​Listings identified with the TRIADMLS IDX logo come from TRIADMLS and are held by brokerage firms other than the owner of this website. The listing brokerage is identified in any listing details. Information is deemed reliable but is not guaranteed. 

Triangle MLS, Inc.

IDX information is provided exclusively for personal, non-commercial use, and may not be used for any purpose other than to identify prospective properties consumers may be interested in purchasing. Information is deemed reliable but not guaranteed.

Return
  • All Types
  • House+2 more
  • Price
  • Bed/Bath
  • Size
  • Dates
  • Filters
  • Amenities
  • Save
Listings
No results
Sort
Home / Creedmoor / 693 Hawthorne Place
693 Hawthorne Place Creedmoor, NC 27522 693 Hawthorne Place Creedmoor, NC 27522 693 Hawthorne Place Creedmoor, NC 27522 693 Hawthorne Place Creedmoor, NC 27522 693 Hawthorne Place Creedmoor, NC 27522 693 Hawthorne Place Creedmoor, NC 27522 693 Hawthorne Place Creedmoor, NC 27522 693 Hawthorne Place Creedmoor, NC 27522 693 Hawthorne Place Creedmoor, NC 27522 693 Hawthorne Place Creedmoor, NC 27522 693 Hawthorne Place Creedmoor, NC 27522 693 Hawthorne Place Creedmoor, NC 27522 693 Hawthorne Place Creedmoor, NC 27522 693 Hawthorne Place Creedmoor, NC 27522 693 Hawthorne Place Creedmoor, NC 27522 693 Hawthorne Place Creedmoor, NC 27522 693 Hawthorne Place Creedmoor, NC 27522 693 Hawthorne Place Creedmoor, NC 27522 693 Hawthorne Place Creedmoor, NC 27522 693 Hawthorne Place Creedmoor, NC 27522 693 Hawthorne Place Creedmoor, NC 27522 693 Hawthorne Place Creedmoor, NC 27522 693 Hawthorne Place Creedmoor, NC 27522 693 Hawthorne Place Creedmoor, NC 27522 693 Hawthorne Place Creedmoor, NC 27522 693 Hawthorne Place Creedmoor, NC 27522 693 Hawthorne Place Creedmoor, NC 27522 693 Hawthorne Place Creedmoor, NC 27522 693 Hawthorne Place Creedmoor, NC 27522 693 Hawthorne Place Creedmoor, NC 27522 693 Hawthorne Place Creedmoor, NC 27522 693 Hawthorne Place Creedmoor, NC 27522 693 Hawthorne Place Creedmoor, NC 27522 693 Hawthorne Place Creedmoor, NC 27522 693 Hawthorne Place Creedmoor, NC 27522 693 Hawthorne Place Creedmoor, NC 27522 693 Hawthorne Place Creedmoor, NC 27522 693 Hawthorne Place Creedmoor, NC 27522 693 Hawthorne Place Creedmoor, NC 27522 693 Hawthorne Place Creedmoor, NC 27522 693 Hawthorne Place Creedmoor, NC 27522 693 Hawthorne Place Creedmoor, NC 27522 693 Hawthorne Place Creedmoor, NC 27522 693 Hawthorne Place Creedmoor, NC 27522 693 Hawthorne Place Creedmoor, NC 27522 693 Hawthorne Place Creedmoor, NC 27522 693 Hawthorne Place Creedmoor, NC 27522 693 Hawthorne Place Creedmoor, NC 27522 693 Hawthorne Place Creedmoor, NC 27522 693 Hawthorne Place Creedmoor, NC 27522 693 Hawthorne Place Creedmoor, NC 27522 693 Hawthorne Place Creedmoor, NC 27522 693 Hawthorne Place Creedmoor, NC 27522 693 Hawthorne Place Creedmoor, NC 27522 693 Hawthorne Place Creedmoor, NC 27522 693 Hawthorne Place Creedmoor, NC 27522 693 Hawthorne Place Creedmoor, NC 27522 693 Hawthorne Place Creedmoor, NC 27522 693 Hawthorne Place Creedmoor, NC 27522 693 Hawthorne Place Creedmoor, NC 27522 693 Hawthorne Place Creedmoor, NC 27522 693 Hawthorne Place Creedmoor, NC 27522 693 Hawthorne Place Creedmoor, NC 27522 693 Hawthorne Place Creedmoor, NC 27522 693 Hawthorne Place Creedmoor, NC 27522 693 Hawthorne Place Creedmoor, NC 27522 693 Hawthorne Place Creedmoor, NC 27522 693 Hawthorne Place Creedmoor, NC 27522 693 Hawthorne Place Creedmoor, NC 27522 693 Hawthorne Place Creedmoor, NC 27522 693 Hawthorne Place Creedmoor, NC 27522 693 Hawthorne Place Creedmoor, NC 27522 693 Hawthorne Place Creedmoor, NC 27522 693 Hawthorne Place Creedmoor, NC 27522 693 Hawthorne Place Creedmoor, NC 27522 693 Hawthorne Place Creedmoor, NC 27522 693 Hawthorne Place Creedmoor, NC 27522 693 Hawthorne Place Creedmoor, NC 27522 693 Hawthorne Place Creedmoor, NC 27522 693 Hawthorne Place Creedmoor, NC 27522 693 Hawthorne Place Creedmoor, NC 27522 693 Hawthorne Place Creedmoor, NC 27522 693 Hawthorne Place Creedmoor, NC 27522 693 Hawthorne Place Creedmoor, NC 27522 693 Hawthorne Place Creedmoor, NC 27522 693 Hawthorne Place Creedmoor, NC 27522 693 Hawthorne Place Creedmoor, NC 27522 693 Hawthorne Place Creedmoor, NC 27522 693 Hawthorne Place Creedmoor, NC 27522 693 Hawthorne Place Creedmoor, NC 27522 693 Hawthorne Place Creedmoor, NC 27522 693 Hawthorne Place Creedmoor, NC 27522 View All Photos

$815,000

| Active

693 Hawthorne Place

Creedmoor, NC 27522

4,573
Square Feet
4
Beds
3.5
Baths
0.92
Acres
89
Days on Market
10161245
MLS#
House
Structure
Residential
Zone
Contact

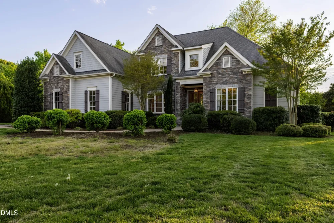
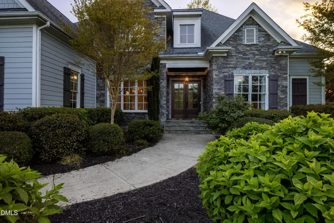
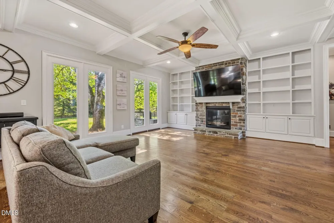
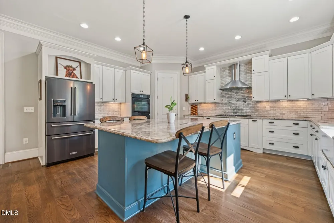
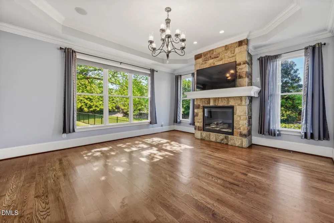
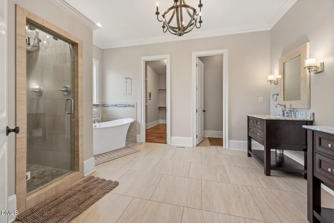
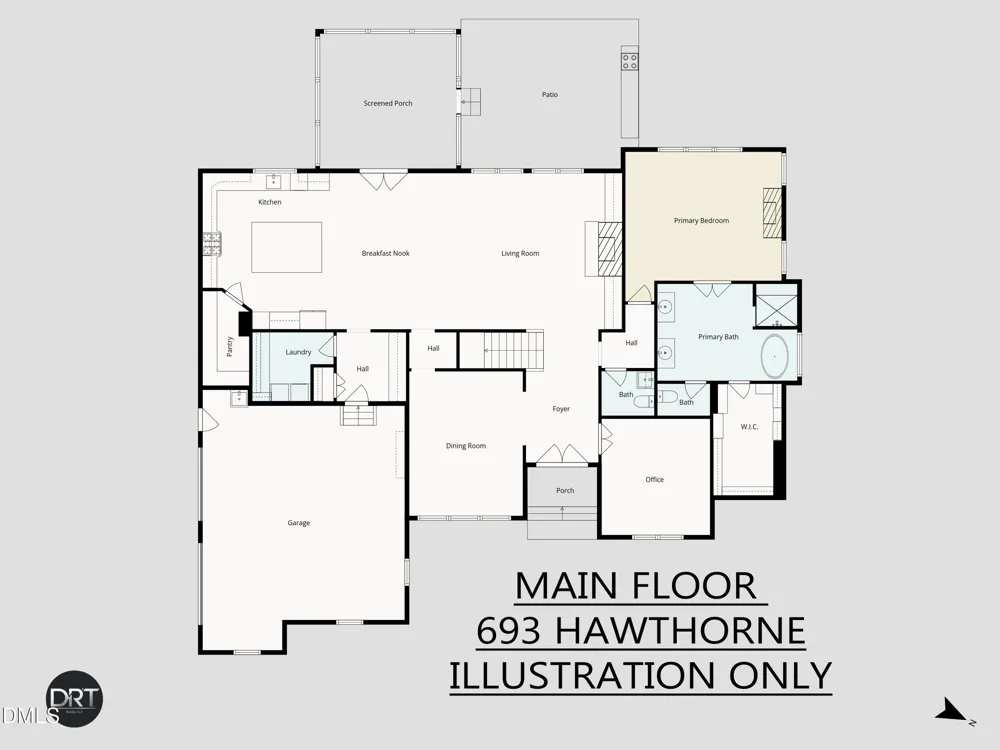
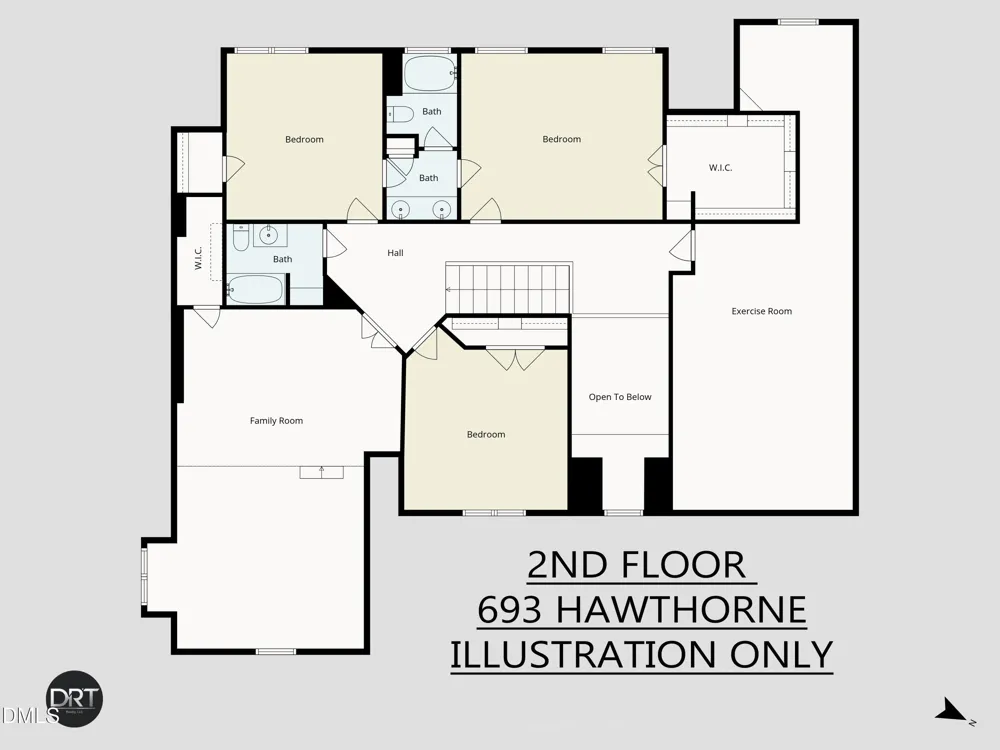
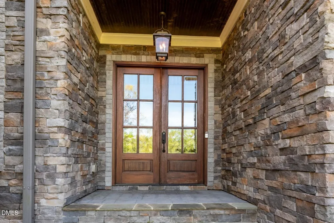
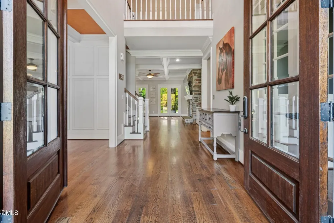
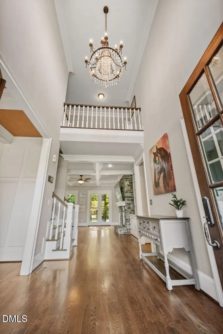
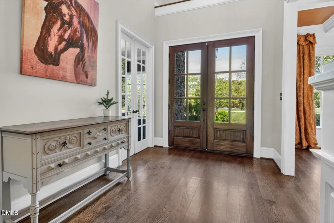
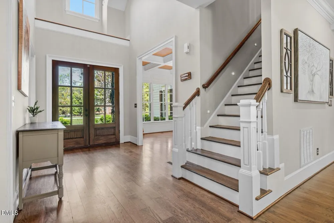
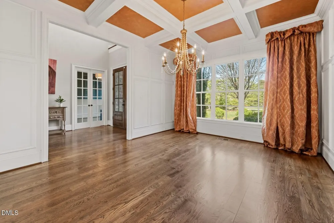
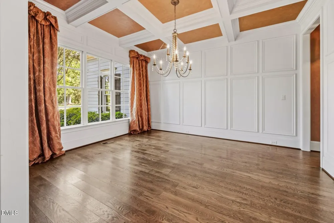
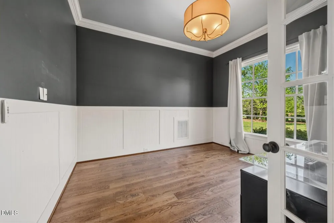
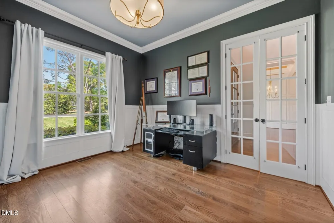
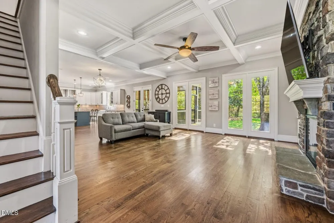
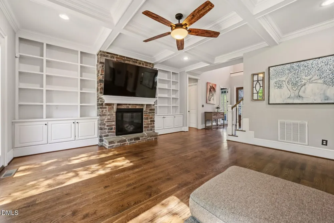
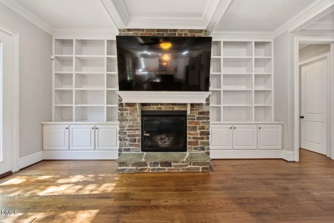
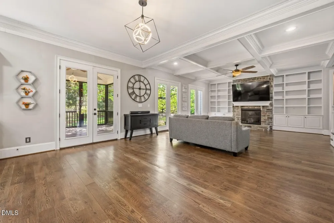
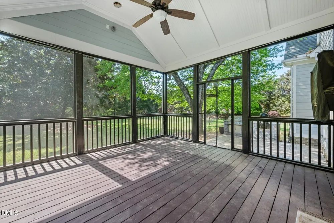
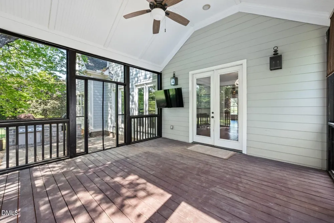
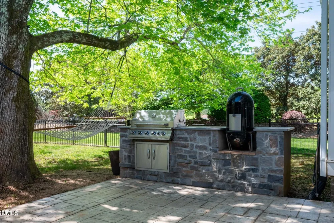
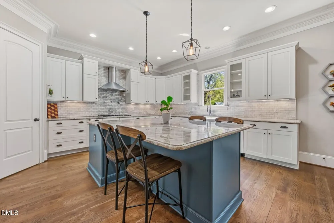
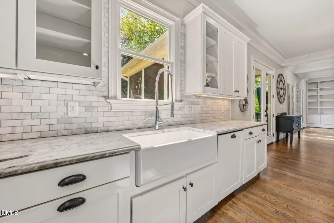
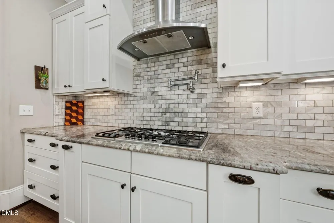
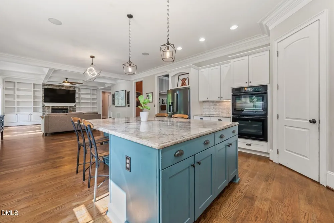
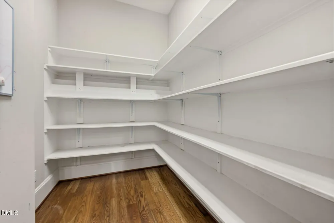
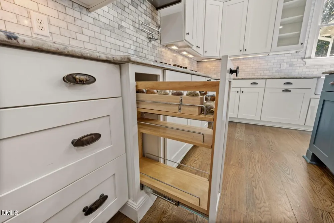
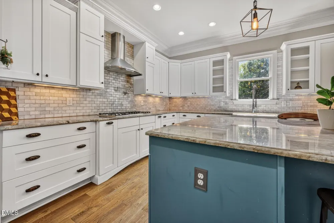
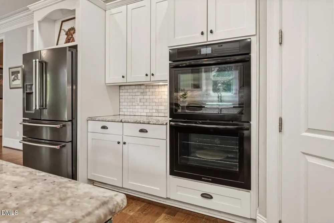
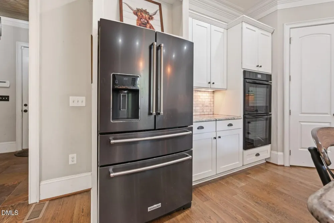
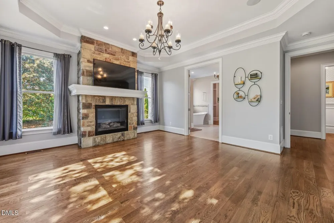
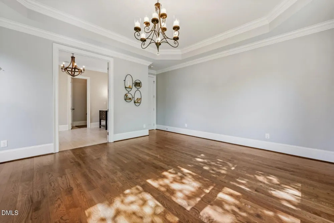
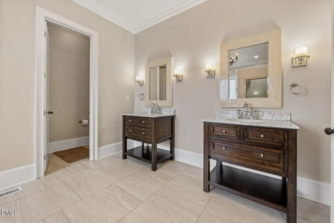
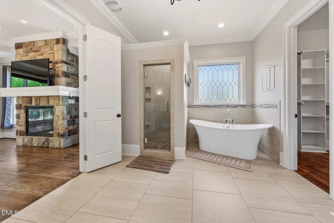
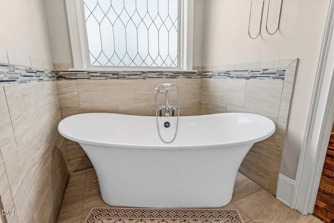
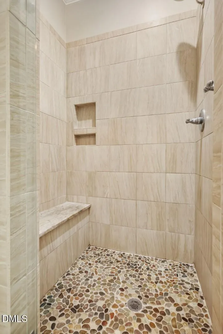
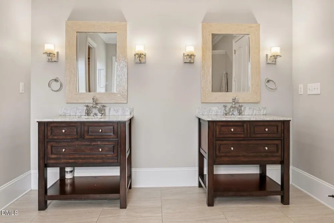
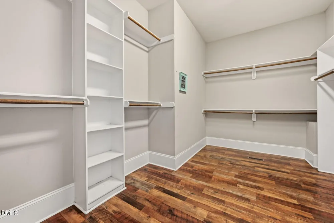
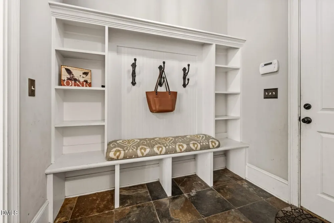
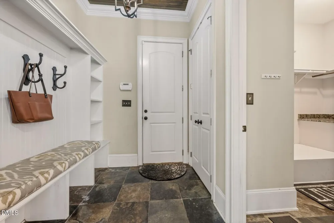
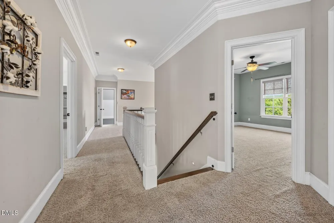
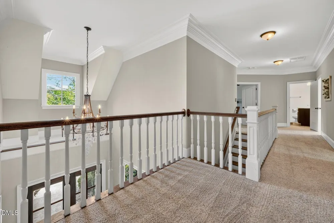
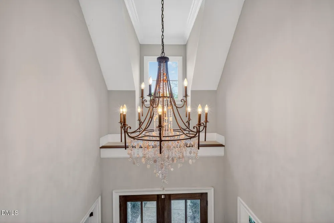
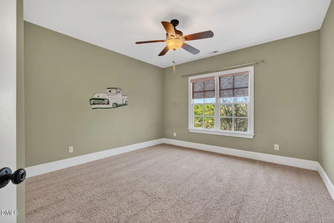
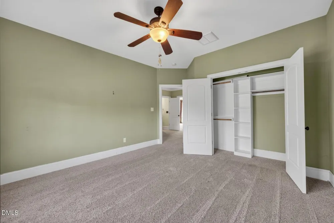
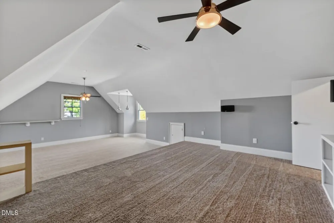
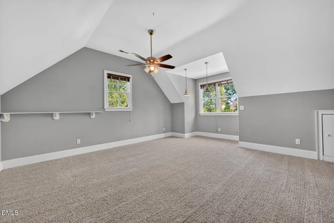
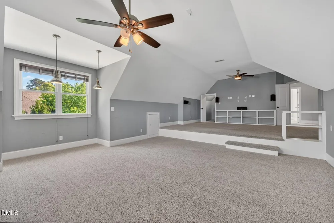
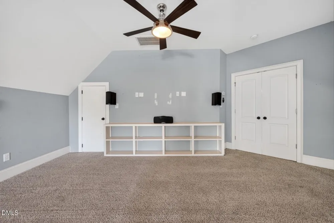
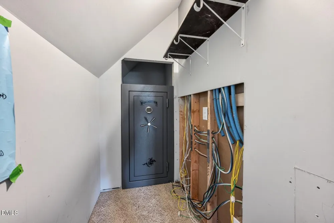
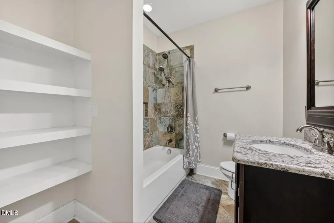
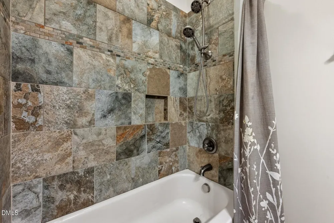
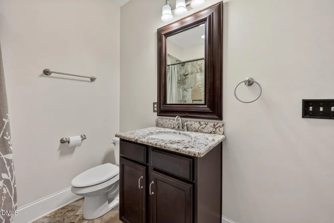
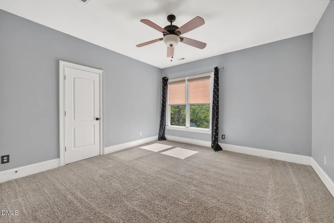
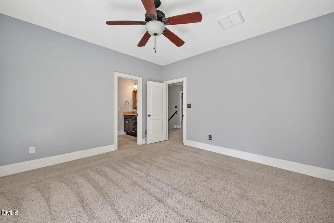
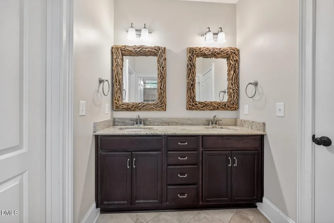
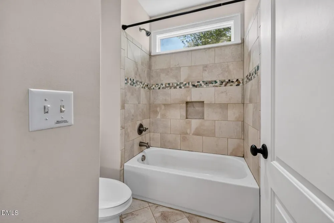
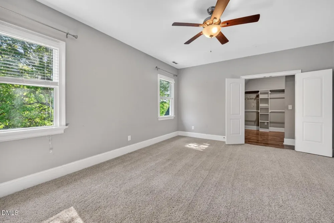
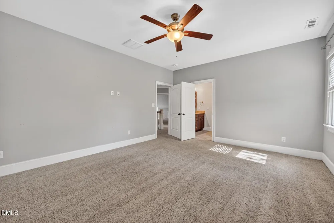
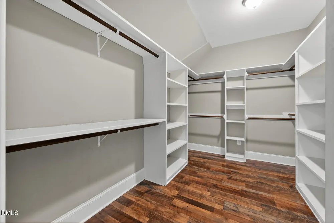
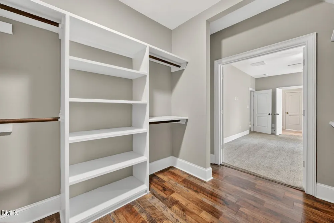
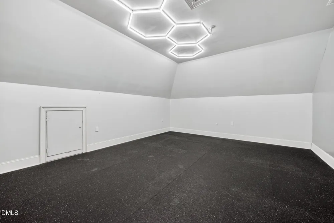
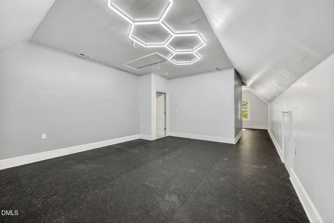
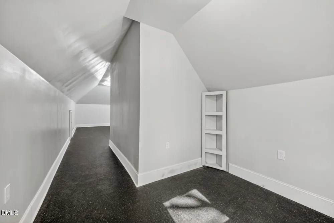
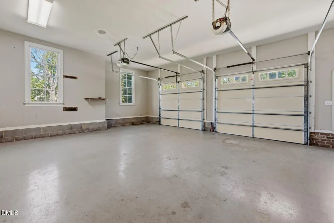
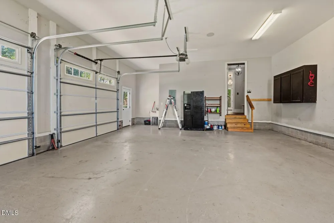
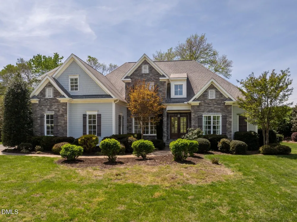
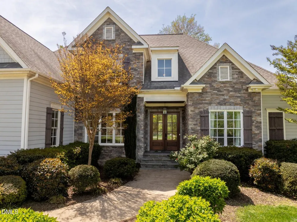
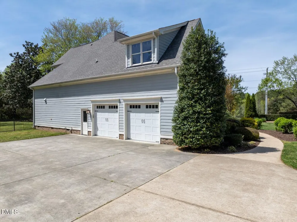
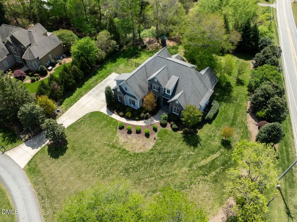
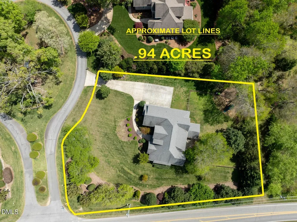
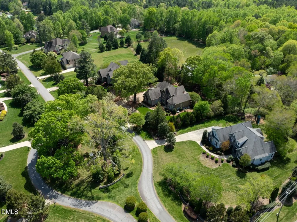
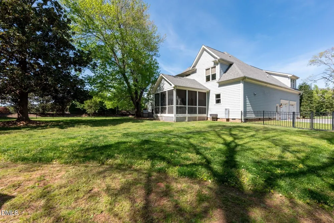
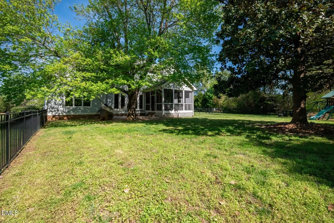
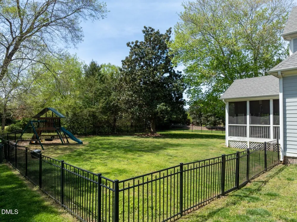
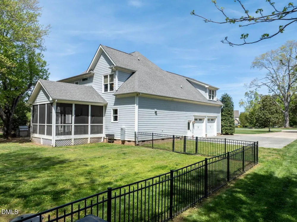
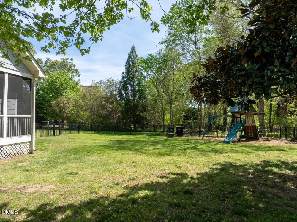
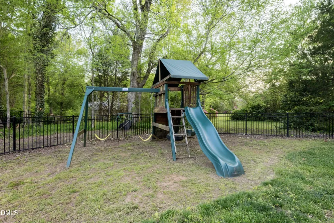
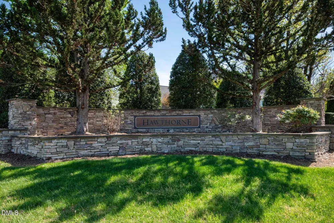
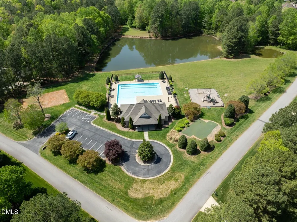
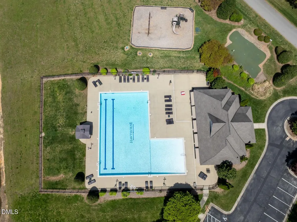
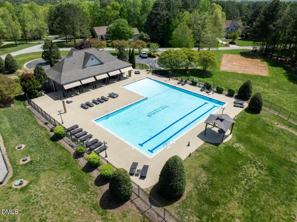
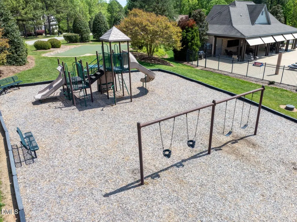
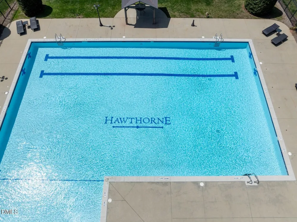
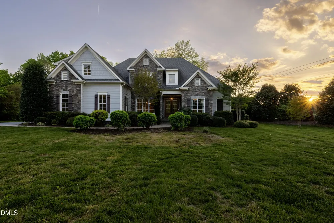
This stunning custom home offers the perfect blend of elegance and functionality. A grand two-story foyer welcomes you through double mahogany doors, flanked by a private office with wainscoting and a formal dining room with coffered ceilings. The open-concept living area features site-finished hardwood floors, a gas stone fireplace with built-ins, and abundant natural light. The chef's kitchen includes custom cabinetry, a large island, granite countertops, farmhouse sink, gas cooktop with pot filler, custom hood, double convection ovens, and a walk-in pantry. Primary Suite & Spa-Like Bath: The spacious primary bedroom is a true retreat, featuring hardwood floors, abundant natural light, and a stunning stone fireplace. Tray ceilings with detailed crown molding and an elegant chandelier enhance the space. The en-suite bath offers a freestanding soaking tub, walk-in tiled shower with bench and niche, and a spa-like atmosphere. Outdoor Living & Exterior: Exceptional curb appeal with a combination of stone accents, fiber cement siding, and manicured landscaping. The expansive yard offers plenty of space to enjoy, complete with a fenced backyard, mature trees, and a dedicated play area. Entertain with ease on the stamped concrete patio featuring a built-in outdoor kitchen and grilling station. A cathedral-style screened porch provides additional covered outdoor living space, perfect for relaxing year-round. The extended driveway and side-entry garage offer ample parking and functionality. Lighted hardwood stairs lead to the second floor, where you'll find spacious bedrooms, two additional full baths, a large media/bonus room wired for surround sound, and a newly permitted exercise room. Elegant trim details, crown molding, and arched openings add character throughout. Additional Features: Mudroom with drop zone, epoxy garage floors, whole-house audio wiring, dual tankless water heaters, irrigation system, buried propane tank, and more. Community Amenities: Enjoy access to resort-style community amenities including a large swimming pool with sundeck, clubhouse with covered seating areas, playground, and open green spaces. Scenic surroundings and a nearby pond provide a peaceful setting while offering great opportunities for recreation and relaxation.

Property Details
Interior
Bookcases, Ceiling Fan(s), Coffered Ceiling(s), Eat-in Kitchen, Entrance Foyer, Granite Counters, High Ceilings, Pantry, Master
Fireplaces
2
Cooling
Central Air, Dual, Gas, Heat Pump, Zoned
Heating
Forced Air, Heat Pump, Propane
Bedrooms
4
Bathrooms
3.5
Full Baths
3
Half Baths
1
Lot Features
Level
Stories
2
Lot Description
Level
Pool Features
Association, Community, In Ground
Exterior Features
Built-in Barbecue, Fenced Yard, Outdoor Grill, Playground, Rain Gutters
Exterior Materials
Built-in Barbecue, Fenced Yard, Outdoor Grill, Playground, Rain Gutters
Acres
0.92
Square Feet
4573
Parking Features
Attached, Concrete, Garage, Garage Door Opener, Garage Faces Side
Parking Spaces
2
Parking Type
Garage
Property Type
Purchase
Style
Traditional, Transitional
Year Built
2012
Roof
Shingle
Sewer Information
Septic Tank
Utility Source
Well
Utility Features
Electricity Connected, Propane
Subdivision
Hawthorne
Elementary School
Granville - Wilton Elementary
Middle School
Granville - Granville Central Middle School
High School
Granville - South Granville High
County
Granville
Taxes Annual
$5,489
HOA
1
HOA Fees
750
MLS #
10161245
Location
Legal

IDX information is provided exclusively for personal, non-commercial use, and may not be used for any purpose other than to identify prospective properties consumers may be interested in purchasing. Information is deemed reliable but not guaranteed.

Provided By
Listed by Greg Dyer (#83035)
Listing Office: DRT Realty LLC (#T1274)

Edge Realty Homes Have a question about this home?

Interested in Purchasing 693 Hawthorne Place?

Get an estimate on monthly payments on this property.

$
years
Down Payment
$
%
Interest Rate
%
Tax Rate
%
$
$annually
$monthly
Estimated Monthly Payment
$0.00
Loan Amount
$0.00