 View All Photos
$340,990
Active67 Osprey Court
Benson, NC 27504
1,804
Square Feet
5
Beds
2.5
Baths
0.90
Acres
30
Days on Market
10174602
MLS#
House
Structure
Residential
Zone
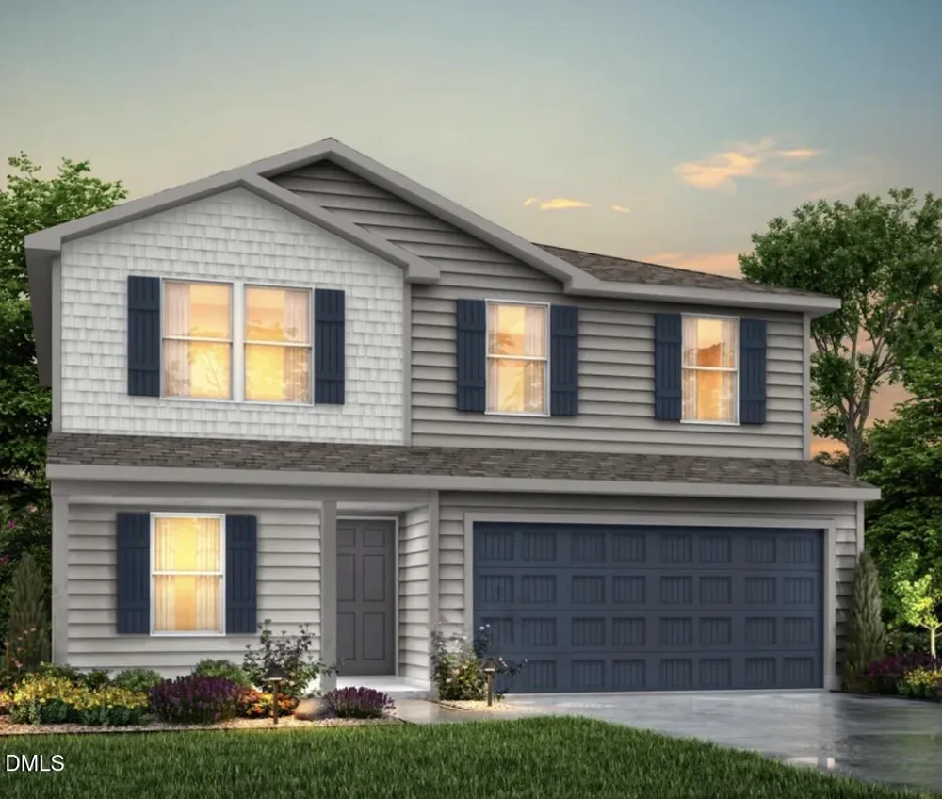
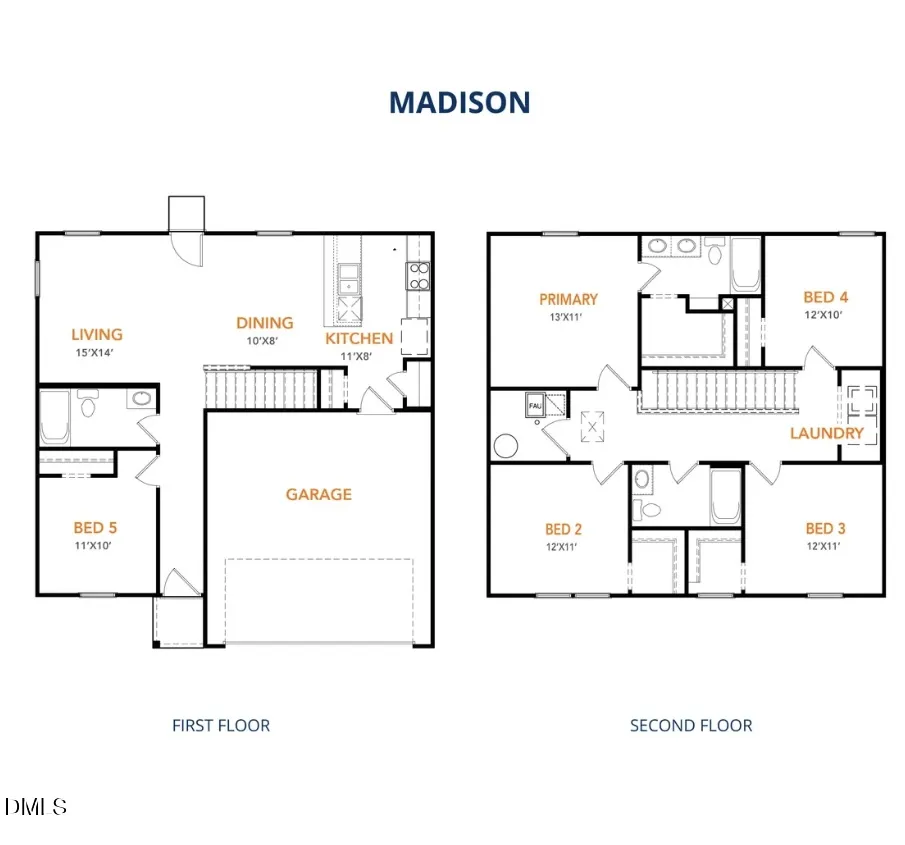
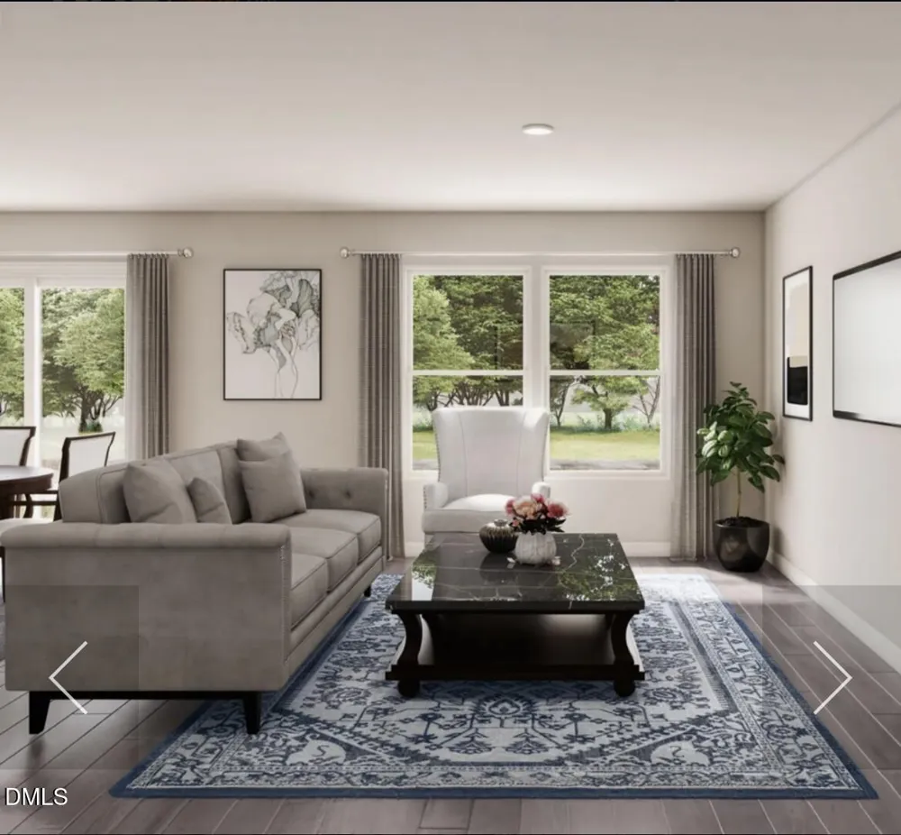
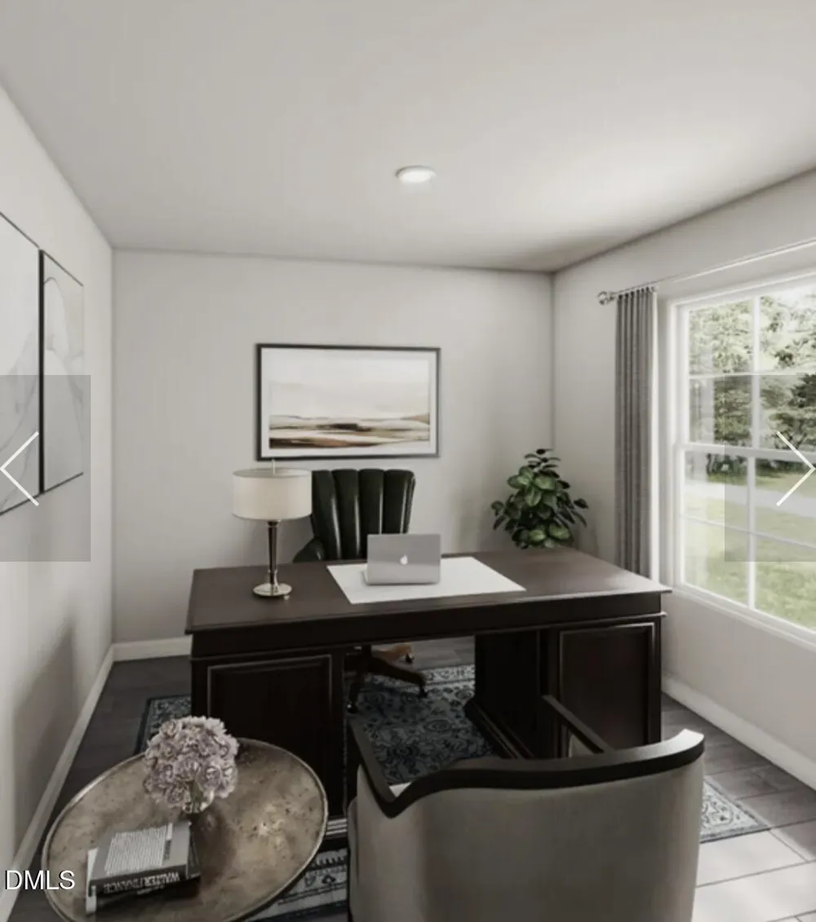
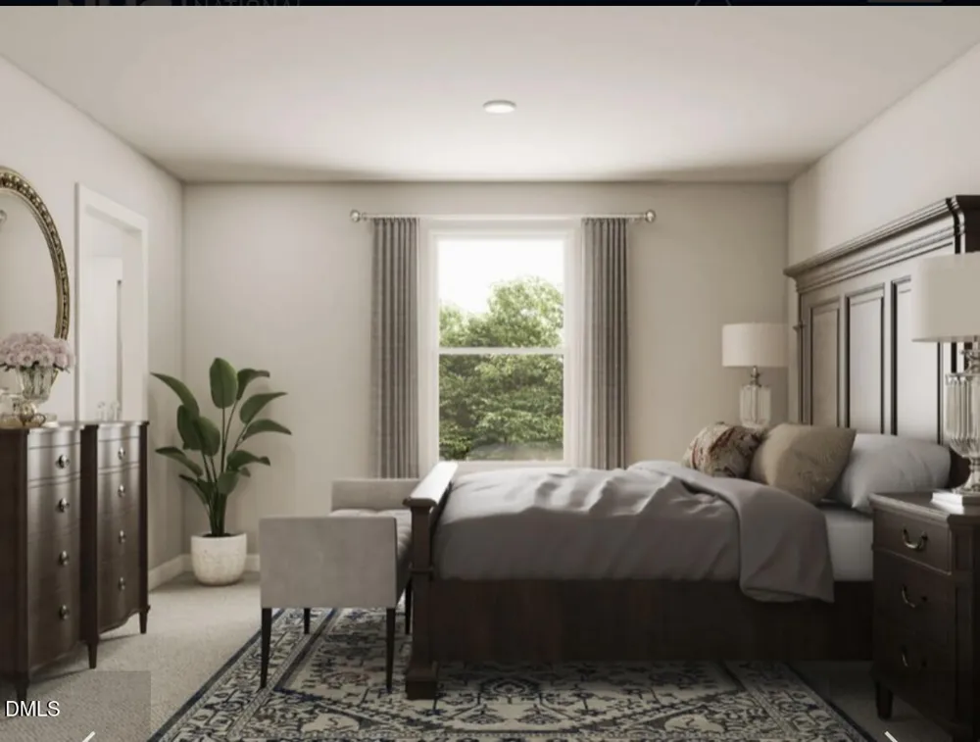
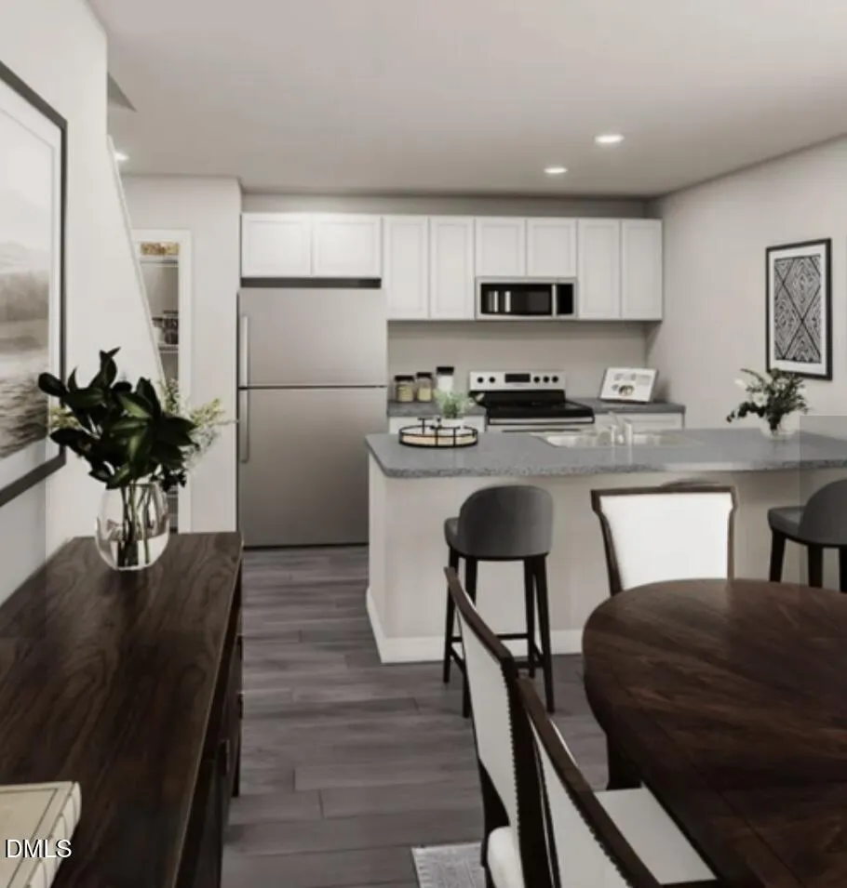
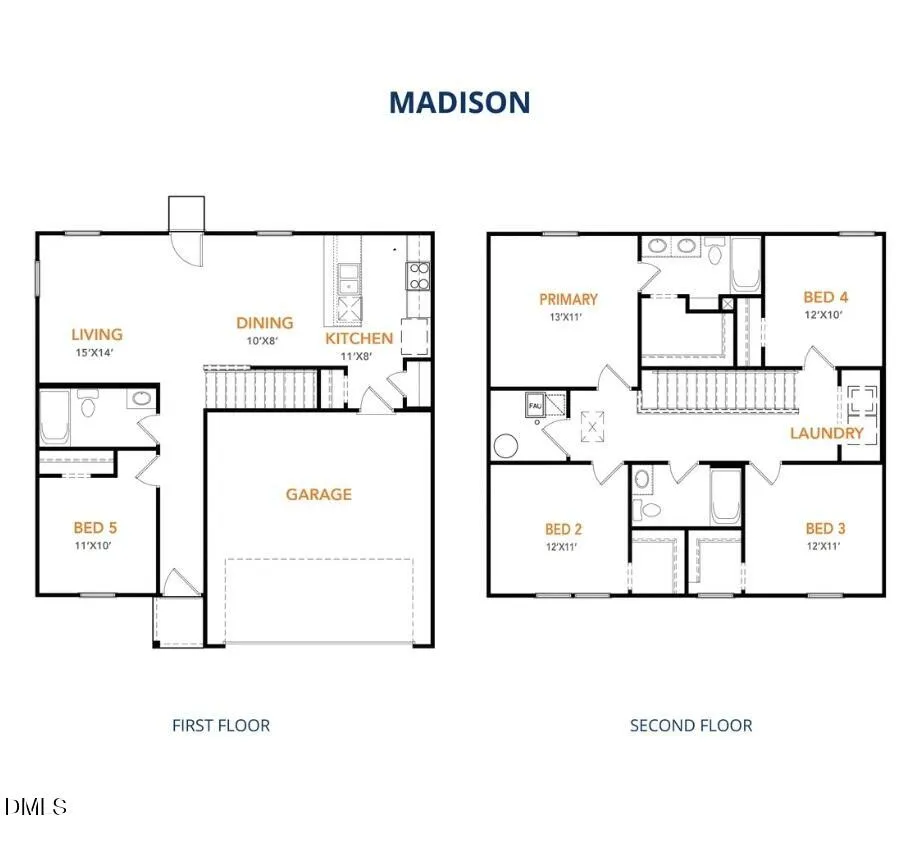
The Madison Plan from our Liberty Series combines style and functionality in a layout that maximizes space for your family's needs. This 2-story home features 5 bedrooms, 3 bathrooms, a 2-car garage, and 1,804 square feet of well-designed living space. As you step inside, you'll find a main-level bedroom and a full bathroom, offering a convenient option for guests or a home office. Beyond that, the home opens up to a bright and airy living area, where the family room, dining area, and open kitchen with a central island come together seamlessly to create a welcoming space for entertaining and everyday living. Stairs located in the family room lead to the upper level. Upstairs, the primary suite serves as a private retreat, complete with an en suite bathroom. The upper level also includes three additional bedrooms, another full bathroom, and a conveniently located laundry room to simplify daily tasks. Photos are for illustrative purposes only and may be of a similar home with the same floor plan.
Property Details
- Interior
- Double Vanity, Kitchen Island, Living/Dining Room Combination, Pantry, Walk-In Closet(s)
- Cooling
- Central Air, Electric
- Heating
- Electric, Heat Pump
- Bedrooms
- 5
- Bathrooms
- 2.5
- Full Baths
- 2
- Half Baths
- 1
- Acres
- 0.9
- Square Feet
- 1804
- Parking Features
- Driveway, Garage
- Parking Spaces
- 2
- Parking Type
- Driveway
- Property Type
- Purchase
- Style
- Traditional
- Year Built
- 2026
- Roof
- Asphalt, Shingle
- Sewer Information
- Septic Tank
- Utility Source
- Public
- Subdivision
- Eagles Landing
- Elementary School
- Johnston - Benson Elementary
- Middle School
- Johnston - Benson Middle
- High School
- Johnston - South Johnston High
- County
- Johnston
- Zoning
- SFR
- Taxes Annual
- $0
- MLS #
- 10174602
- Property Subtype
- Single Family Residence
- MLS #
- 10174602
- Address
- 67 Osprey Court
Location
Legal
IDX information is provided exclusively for personal, non-commercial use, and may not be used for any purpose other than to identify prospective properties consumers may be interested in purchasing. Information is deemed reliable but not guaranteed.
Provided By
Listed by Kelly Simmons (#simmonskel)
Listing Office: Jurney & Associates Inc (#T1213)