 View All Photos
$274,900
Active67 Cypress Hollow Lane #116p
Erwin, NC 28339
2,339
Square Feet
3
Beds
2.5
Baths
0.11
Acres
16
Days on Market
10177486
MLS#
House
Structure
Residential
Zone
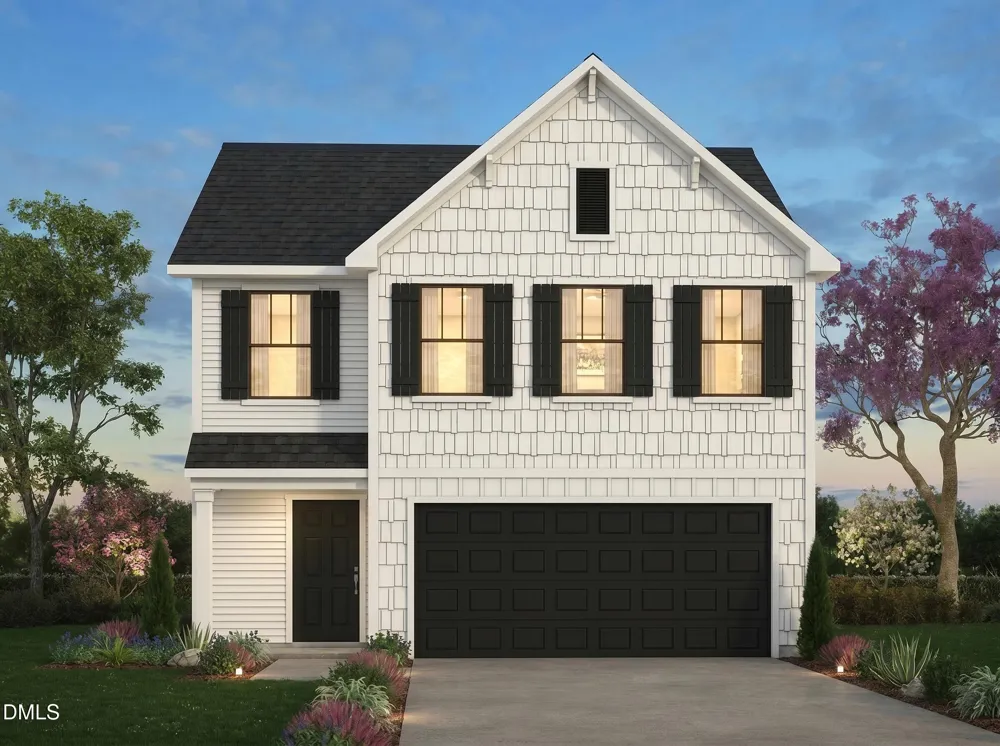
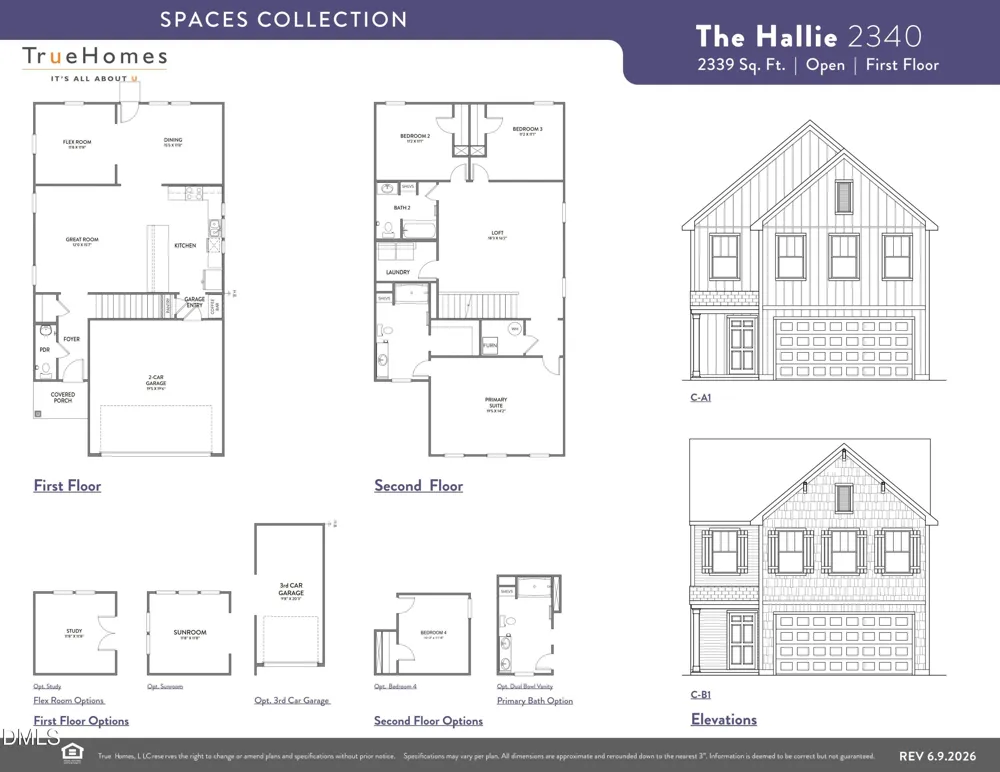
The Hallie by True Homes offers approximately 2,339 square feet with 3 bedrooms and 2.5 bathrooms in a flexible, open-concept design. The main level features a spacious Great Room, Kitchen with pantry and coffee bar, Dining Area, versatile Flex Room, Powder Room, covered rear porch, and attached 2-car garage. Upstairs includes a large Loft, convenient Laundry Room, private Primary Suite, and two secondary bedrooms. Available structural options include a Study, Sunroom, optional fourth bedroom, 3-car garage, and dual-bowl vanity. Located in Mason's Mill in Erwin, NC, enjoy scenic walking trails, nearby Cape Fear River Trail, and convenient access to Raleigh, Fayetteville, US-421, and I-95. Spaces by True Homes offers professionally curated design packages with structural options selected and pricing finalized at contract.
Property Details
- Interior
- Entrance Foyer, High Ceilings, Smooth Ceilings, Walk-In Closet(s), Walk-In Shower
- Cooling
- Central Air, Electric
- Heating
- Electric, Heat Pump, None
- Bedrooms
- 3
- Bathrooms
- 2.5
- Full Baths
- 2
- Half Baths
- 1
- View
- Neighborhood
- Stories
- 2
- Acres
- 0.11
- Square Feet
- 2339
- Parking Features
- Attached, Driveway, Garage Faces Front
- Parking Spaces
- 2
- Parking Type
- Garage
- Property Type
- Purchase
- Style
- Contemporary
- Year Built
- 2026
- Roof
- Fiberglass, Shingle
- Sewer Information
- Public Sewer
- Utility Source
- Public
- Subdivision
- Masons Mill
- Elementary School
- Harnett - Erwin Elementary
- Middle School
- Harnett - Coats Erwin Middle
- High School
- Harnett - Triton High
- County
- Harnett
- Taxes Annual
- $0
- HOA
- 1
- HOA Fees
- 500
- MLS #
- 10177486
- Property Subtype
- Single Family Residence
- MLS #
- 10177486
- Address
- 67 Cypress Hollow Lane #116p
Location
Legal
IDX information is provided exclusively for personal, non-commercial use, and may not be used for any purpose other than to identify prospective properties consumers may be interested in purchasing. Information is deemed reliable but not guaranteed.
Provided By
Listed by Adam Michael Martin (#103891)
Listing Office: TLS Realty LLC (#74122)