(919) 697-8342 broker@edgerealtyhomes.com EDGE Realty
Traffic Dashboard
Home Home
  • Home
  • Buying
  • Selling
  • Recently Sold
  • About
    • Learn More
    • Meet the Team
    • Our Testimonials
    • Career Opportunities
    • Preferred Vendors
    • Articles
  • Communities
    • Durham
    • Burlington
    • Greensboro
    • Knightdale
    • Mebane
    • Raleigh
    • Wendell
    • Youngsville
  • Search
  • Contact
Traffic Dashboard
(919) 697-8342 broker@edgerealtyhomes.com
  • Edge Realty
    PO. Box 11744
    Durham, North Carolina 27703
    broker@edgerealtyhomes.com
Explore
  • Property Search
  • Communities
  • Buying
  • Selling
About
  • About
  • Contact Us
  • Testimonials
  • Home
Local Guide
  • Search by City
  • Search by Subdivision
  • Search by Zip
  • Search by Area
Legal
  • Privacy
  • Terms
  • DMCA
  • Accessibility
  • Fair Housing
Account
  • Dashboard
  • Logout
  • Login
Edge Realty Homes - Footer Logo
©2026 EDGE Realty. All rights reserved.
Website built by CloseHack.

Triad MLS

​Listings identified with the TRIADMLS IDX logo come from TRIADMLS and are held by brokerage firms other than the owner of this website. The listing brokerage is identified in any listing details. Information is deemed reliable but is not guaranteed. 

Triangle MLS, Inc.

IDX information is provided exclusively for personal, non-commercial use, and may not be used for any purpose other than to identify prospective properties consumers may be interested in purchasing. Information is deemed reliable but not guaranteed.

Return
  • All Types
  • House+2 more
  • Price
  • Bed/Bath
  • Size
  • Dates
  • Filters
  • Amenities
  • Save
Listings
No results
Sort
Home / Lillington / 64 Peach Grv Way
64 Peach Grv Way Lillington, NC 27546 64 Peach Grv Way Lillington, NC 27546 64 Peach Grv Way Lillington, NC 27546 64 Peach Grv Way Lillington, NC 27546 64 Peach Grv Way Lillington, NC 27546 64 Peach Grv Way Lillington, NC 27546 64 Peach Grv Way Lillington, NC 27546 64 Peach Grv Way Lillington, NC 27546 64 Peach Grv Way Lillington, NC 27546 64 Peach Grv Way Lillington, NC 27546 64 Peach Grv Way Lillington, NC 27546 64 Peach Grv Way Lillington, NC 27546 64 Peach Grv Way Lillington, NC 27546 64 Peach Grv Way Lillington, NC 27546 64 Peach Grv Way Lillington, NC 27546 64 Peach Grv Way Lillington, NC 27546 64 Peach Grv Way Lillington, NC 27546 64 Peach Grv Way Lillington, NC 27546 64 Peach Grv Way Lillington, NC 27546 64 Peach Grv Way Lillington, NC 27546 64 Peach Grv Way Lillington, NC 27546 64 Peach Grv Way Lillington, NC 27546 64 Peach Grv Way Lillington, NC 27546 64 Peach Grv Way Lillington, NC 27546 64 Peach Grv Way Lillington, NC 27546 64 Peach Grv Way Lillington, NC 27546 64 Peach Grv Way Lillington, NC 27546 64 Peach Grv Way Lillington, NC 27546 64 Peach Grv Way Lillington, NC 27546 64 Peach Grv Way Lillington, NC 27546 64 Peach Grv Way Lillington, NC 27546 64 Peach Grv Way Lillington, NC 27546 64 Peach Grv Way Lillington, NC 27546 64 Peach Grv Way Lillington, NC 27546 64 Peach Grv Way Lillington, NC 27546 64 Peach Grv Way Lillington, NC 27546 64 Peach Grv Way Lillington, NC 27546 64 Peach Grv Way Lillington, NC 27546 64 Peach Grv Way Lillington, NC 27546 64 Peach Grv Way Lillington, NC 27546 64 Peach Grv Way Lillington, NC 27546 64 Peach Grv Way Lillington, NC 27546 64 Peach Grv Way Lillington, NC 27546 64 Peach Grv Way Lillington, NC 27546 View All Photos

$381,900

| Active

64 Peach Grv Way

Lillington, NC 27546

2,176
Square Feet
3
Beds
2.5
Baths
0.29
Acres
14
Days on Market
10186514
MLS#
House
Structure
Residential
Zone
Contact

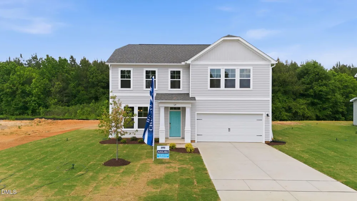
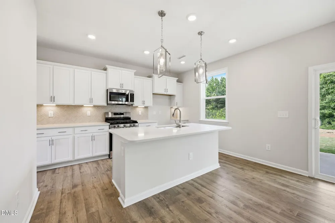
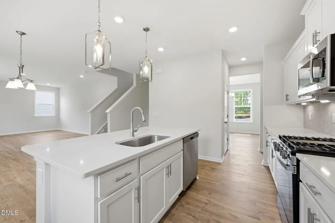
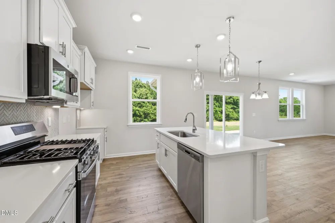
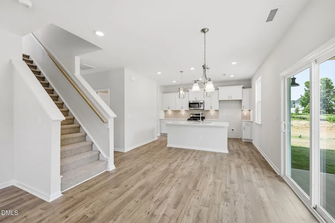
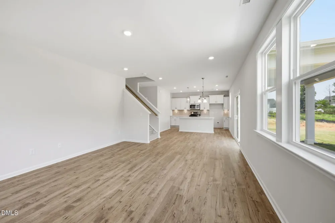
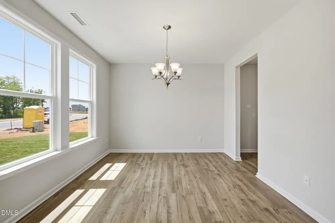
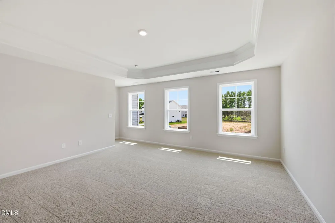
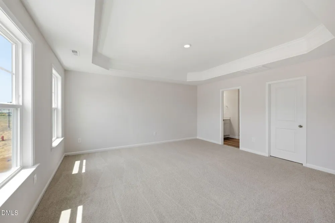
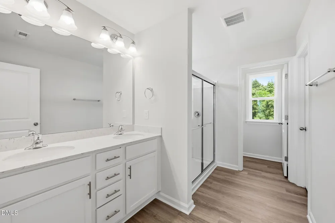
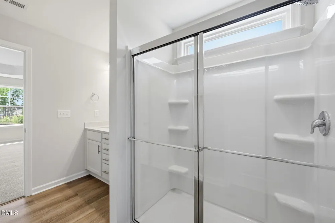
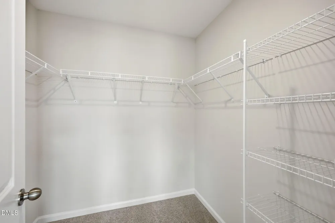
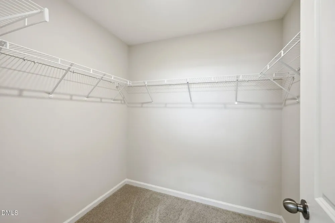
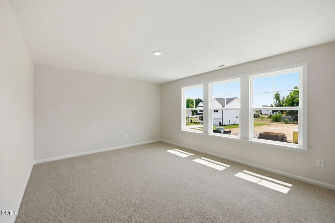
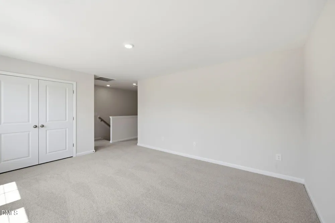
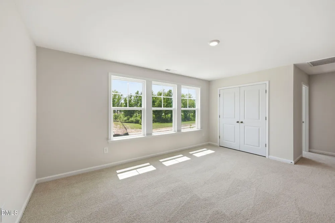
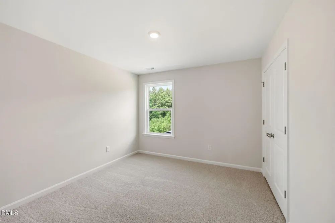
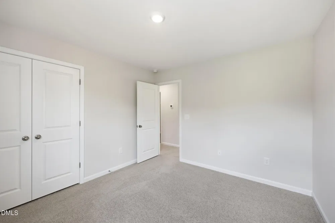
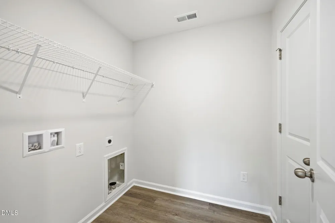
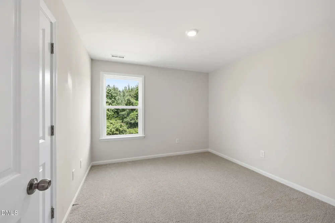
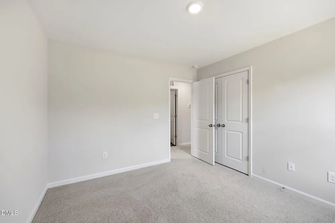
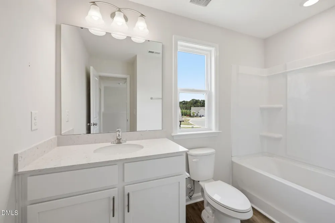
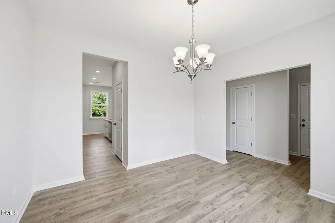
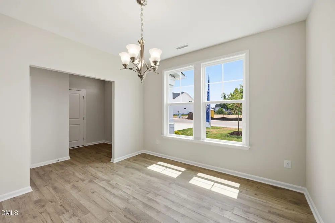
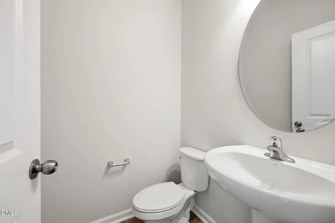
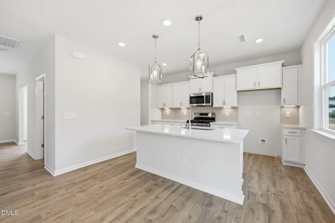
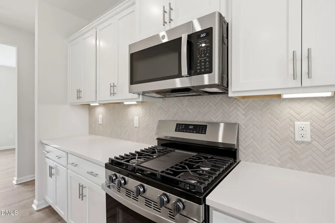
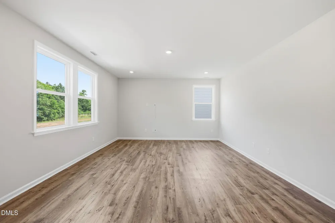
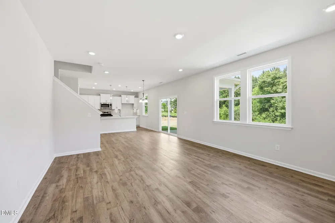
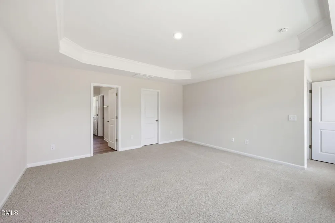
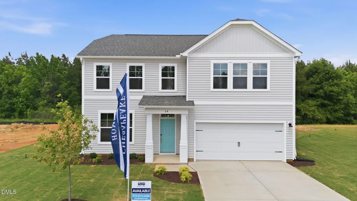
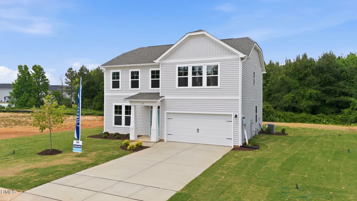
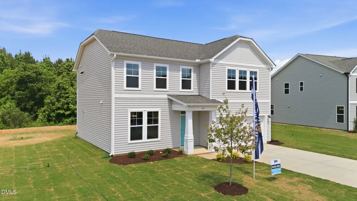
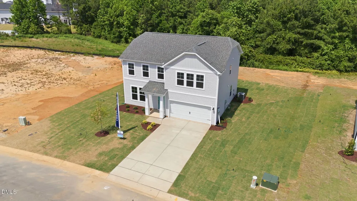
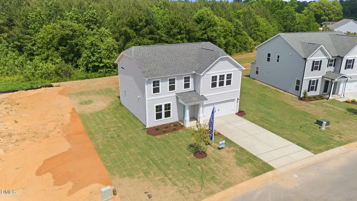
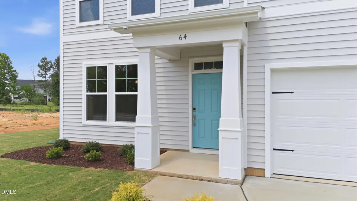
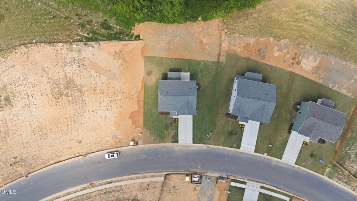
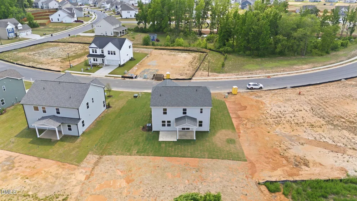
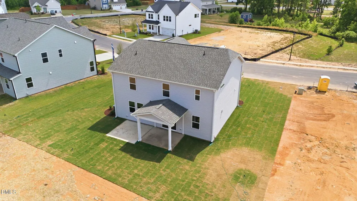
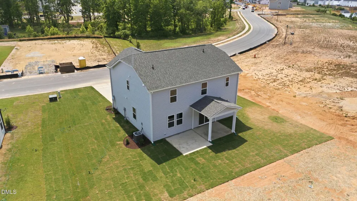
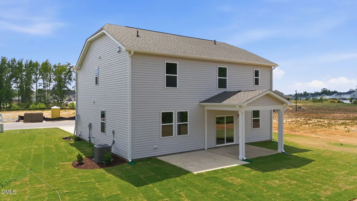
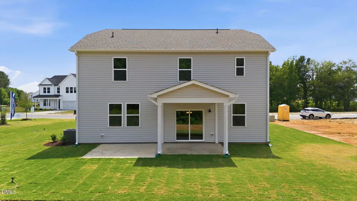
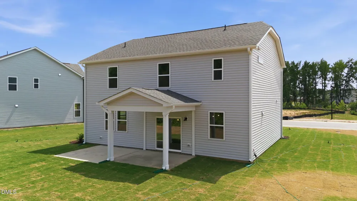
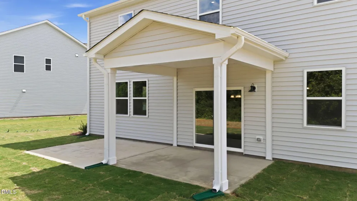
The Hawthorne is a beautifully designed home that offers comfort, flexibility, and plenty of room to grow. Whether you're starting fresh, growing your family, or simply ready for something new, the 2,176 square feet of thoughtfully planned space in this home will be perfect for you. On the first floor, you'll find a spacious open-concept living area where the great room, breakfast area, and kitchen flow seamlessly together, ideal for both everyday living and entertaining. Also downstairs, there's a formal dining room, a convenient powder room, and access to a two-car garage. Want to enjoy meals outside? Enjoy your rear covered porch for the perfect outdoor dining experience. Upstairs, all bedrooms are located together, including the impressive owner's suite, a large bathroom, and two walk-in closets. The laundry room is located just outside the suite for easy access, alongside two additional bedrooms, a full bath, and a loft. The Hawthorne is a flexible, welcoming floor plan that adapts beautifully to your lifestyle.

Property Details
Interior
Bathtub/Shower Combination, Double Vanity, Dual Closets, High Ceilings, Kitchen Island, Kitchen/Dining Room Combination, Living/
Cooling
ENERGY STAR Qualified Equipment, Heat Pump, Zoned
Bedrooms
3
Bathrooms
2.5
Full Baths
2
Half Baths
1
View
Neighborhood
Acres
0.29
Square Feet
2176
Parking Features
Attached, Concrete, Driveway, Garage, Garage Door Opener, Garage Faces Front
Parking Spaces
2
Parking Type
Garage
Property Type
Purchase
Style
Transitional
Year Built
2026
Roof
Shingle
Sewer Information
Public Sewer
Utility Source
Public
Subdivision
The Farm at Neills Creek
Community Features
Playground, Sidewalks, Street Lights
Elementary School
Harnett - Lillington Shawtown Elementary
Middle School
Harnett - Harnett Central Middle
High School
Harnett - Harnett Central High
County
Harnett
Zoning
RA-30
Taxes Annual
$0
HOA
1
HOA Fees
150
MLS #
10186514
Property Subtype
Single Family Residence
MLS #
10186514
Address
64 Peach Grv Way
Location
Legal

IDX information is provided exclusively for personal, non-commercial use, and may not be used for any purpose other than to identify prospective properties consumers may be interested in purchasing. Information is deemed reliable but not guaranteed.

Provided By
Listed by Gabriella Victoria Parker (#102582)
Listing Office: Today Homes Realty NC, LLC (#74558)

Edge Realty Homes Have a question about this home?

Interested in Purchasing 64 Peach Grv Way?

Get an estimate on monthly payments on this property.

$
years
Down Payment
$
%
Interest Rate
%
Tax Rate
%
$
$annually
$monthly
Estimated Monthly Payment
$0.00
Loan Amount
$0.00