
 View All Photos
$233,990
Active63 Bee Garden Court
Angier, NC 27501
1,381
Square Feet
3
Beds
2.5
Baths
0.05
Acres
29
Days on Market
10183059
MLS#
Townhouse
Structure
Residential
Zone
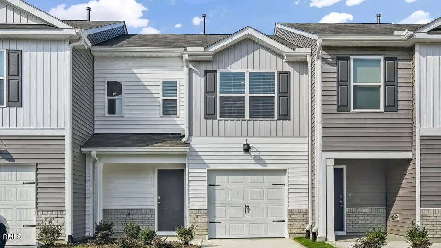
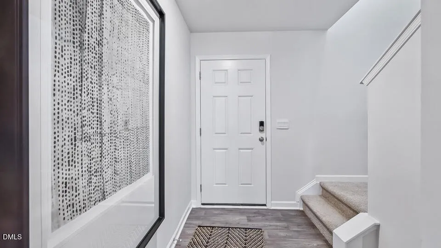
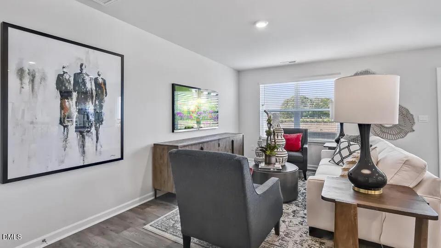
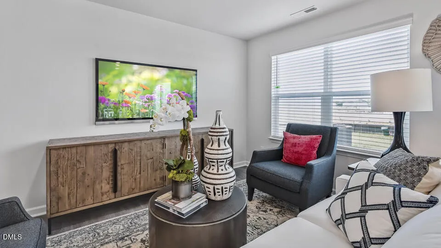
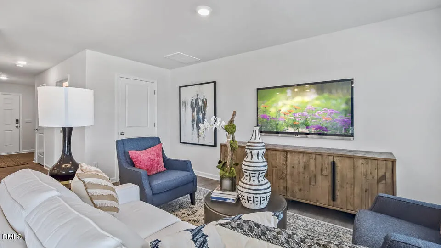
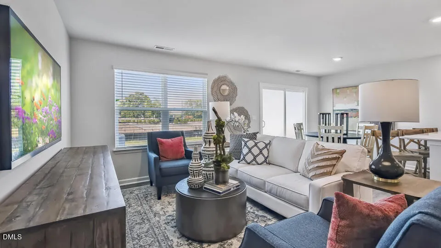
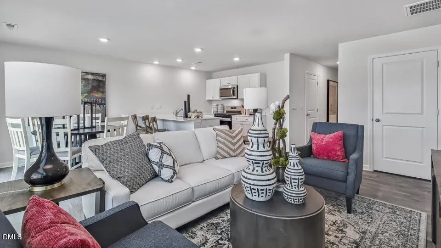
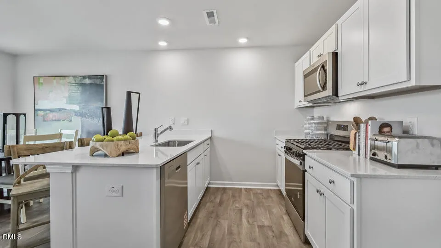
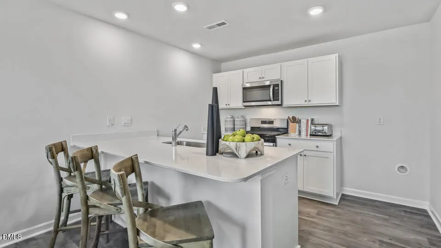
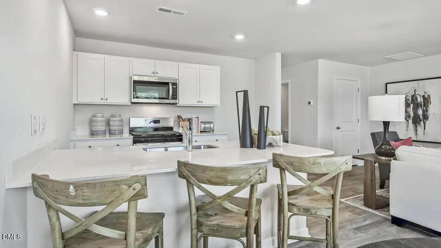
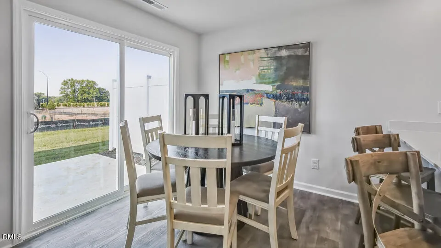
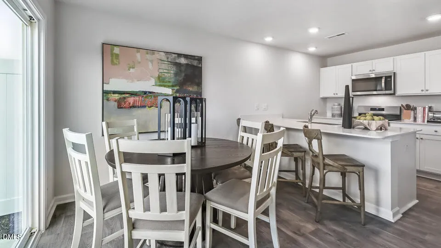
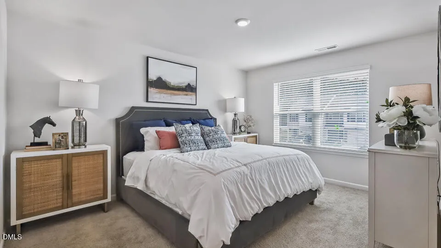
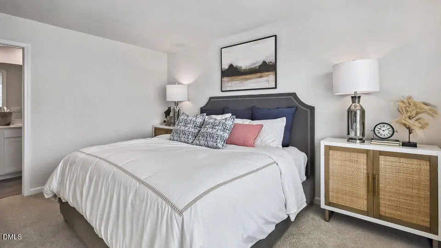
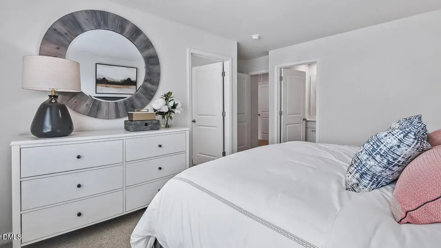
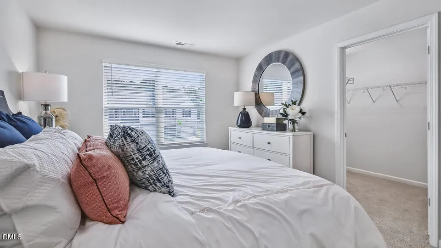
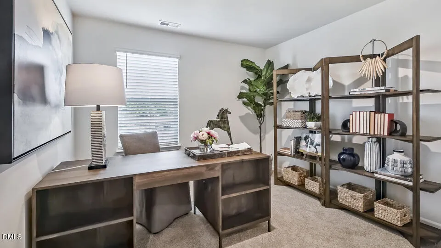
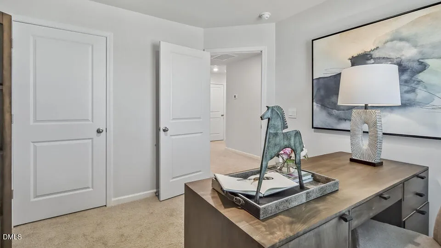
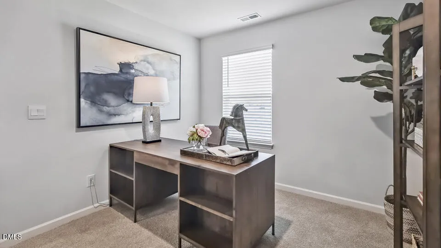
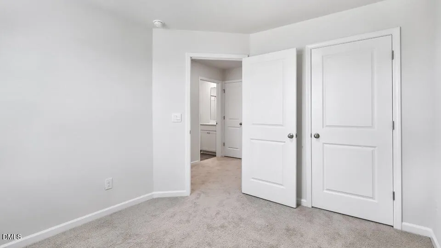
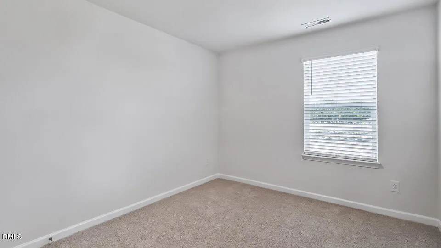
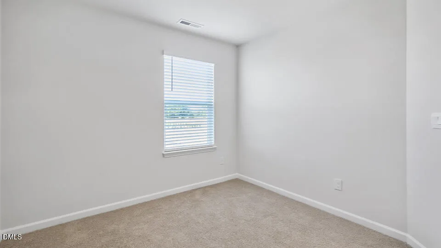
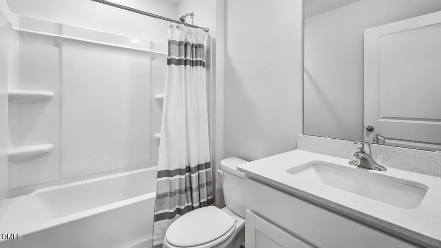
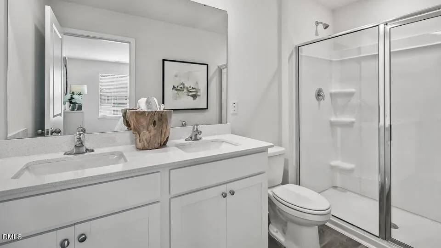
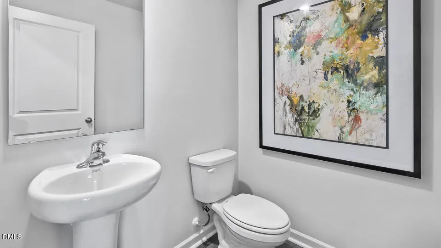
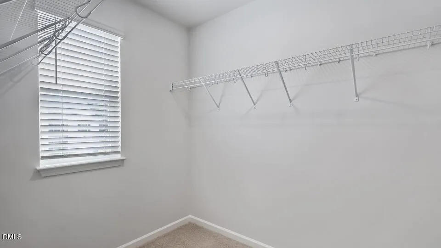
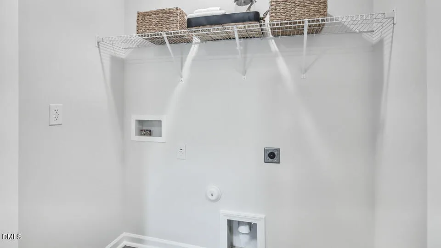
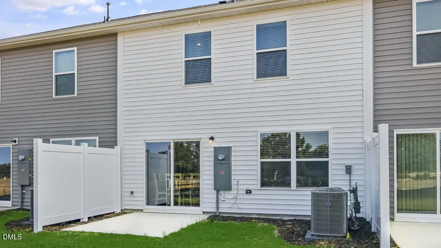
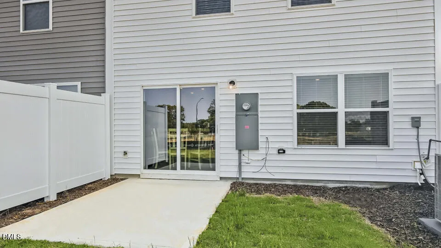
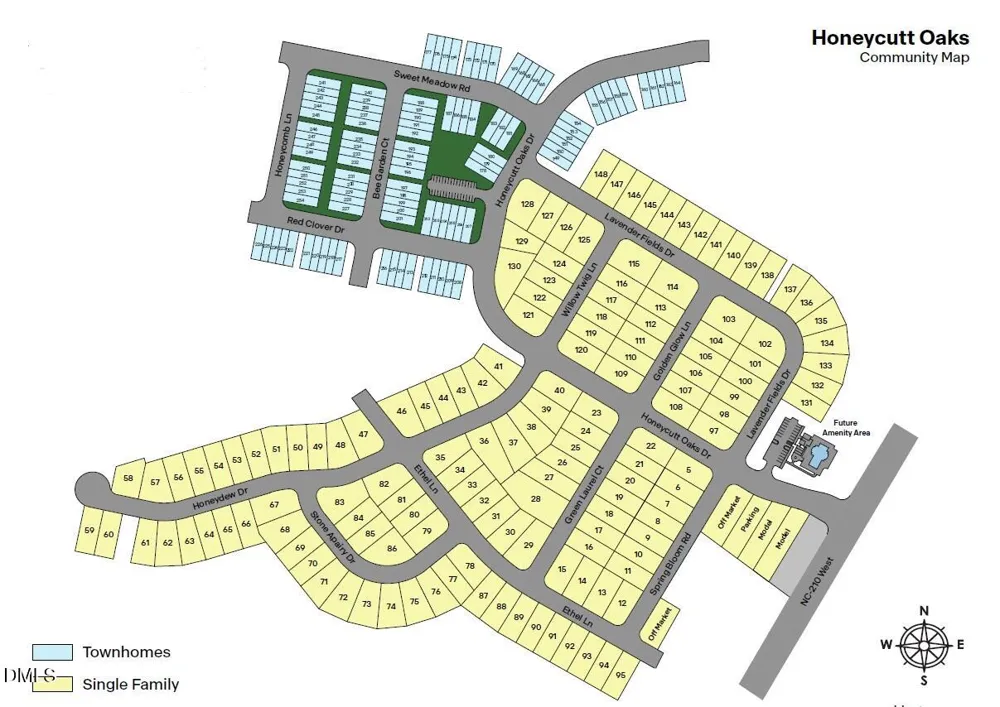
63 Bee Garden Court at The Townes at Honeycutt Oaks in Angier, NC presents an easygoing lifestyle with the Altamont floor plan, offering 3 bedrooms, 2.5 bathrooms, 1,381 square feet, and a 1-car garage. Thoughtfully arranged across two levels, this townhome provides comfortable living spaces with modern finishes throughout. Natural flow defines the main floor, where the living room transitions seamlessly into the dining area and kitchen. Ideal for both entertaining and everyday routines, the kitchen features quartz countertops, shaker-style cabinetry, stainless steel appliances, and plenty of workspace for meal preparation. Just outside, the patio offers a welcoming extension of the home—perfect for enjoying a morning coffee or unwinding after a busy day. The second floor is dedicated to private living spaces. The primary suite includes a spacious walk-in closet and an en-suite bath with dual sinks, quartz countertops, and a glass-enclosed walk-in shower. Two additional bedrooms share a full bathroom, while the centrally located laundry area adds convenience to daily life. Located in The Townes at Honeycutt Oaks, residents enjoy easy access to Angier, along with nearby shopping, dining, and commuter routes connecting to Fuquay-Varina, Holly Springs, and Raleigh. Photos are not of the actual home or interior features and are representative of the floor plan only.
Property Details
- Interior
- Bathtub/Shower Combination, Double Vanity, Kitchen/Dining Room Combination, Living/Dining Room Combination, Open Floorplan, Pant
- Cooling
- Central Air
- Heating
- Natural Gas
- Bedrooms
- 3
- Bathrooms
- 2.5
- Full Baths
- 2
- Half Baths
- 1
- View
- Neighborhood
- Lot Features
- Back Yard, Front Yard, Landscaped
- Stories
- 2
- Lot Description
- Back Yard, Front Yard, Landscaped
- Exterior Features
- Lighting, Smart Light(s), Smart Lock(s)
- Exterior Materials
- Lighting, Smart Light(s), Smart Lock(s)
- Acres
- 0.05
- Square Feet
- 1381
- Parking Features
- Attached, Garage, Garage Door Opener, Garage Faces Front
- Parking Spaces
- 1
- Parking Type
- Garage
- Property Type
- Purchase
- Style
- Traditional
- Year Built
- 2026
- Roof
- Shingle
- Sewer Information
- Public Sewer
- Utility Source
- Public
- Utility Features
- Cable Available, Electricity Connected, Natural Gas Connected, Sewer Connected, Water Connected
- Subdivision
- Honeycutt Oaks
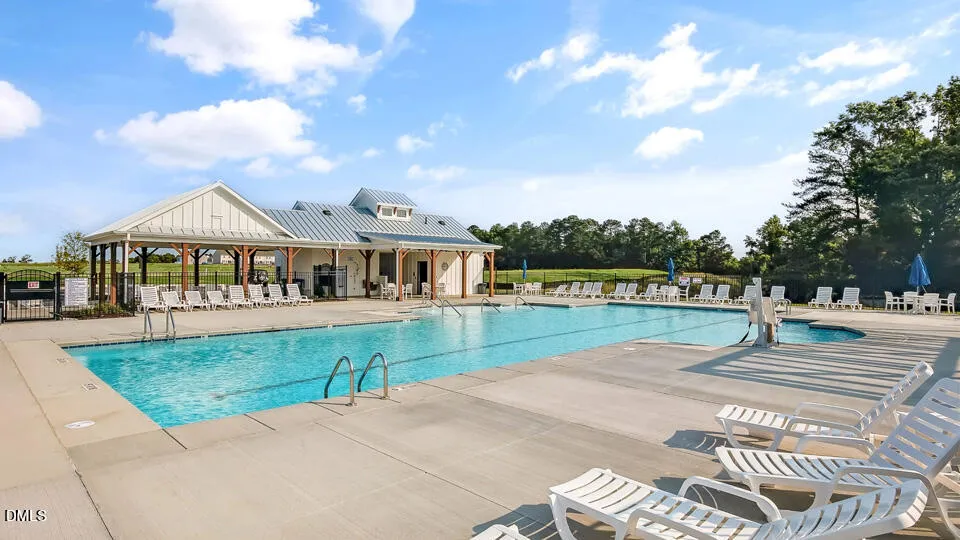
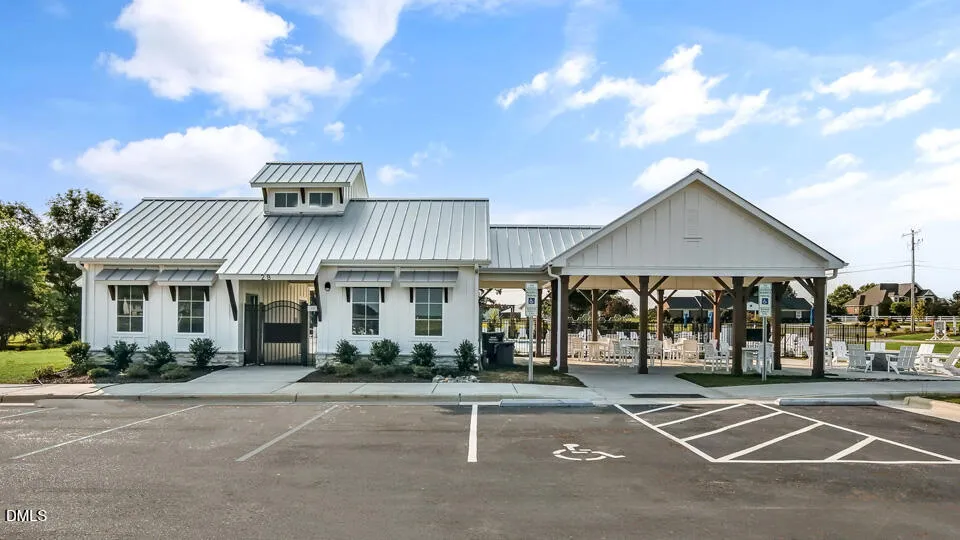
- Community Features
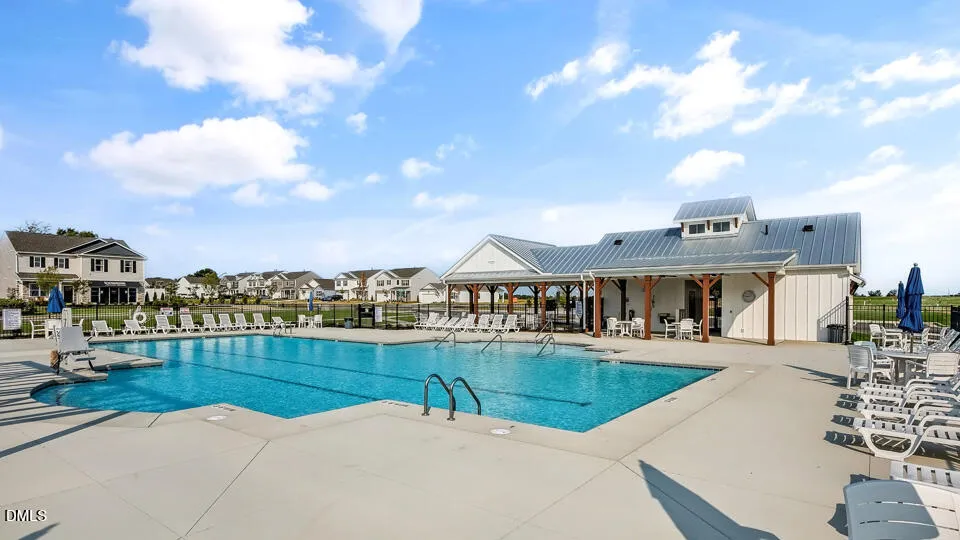
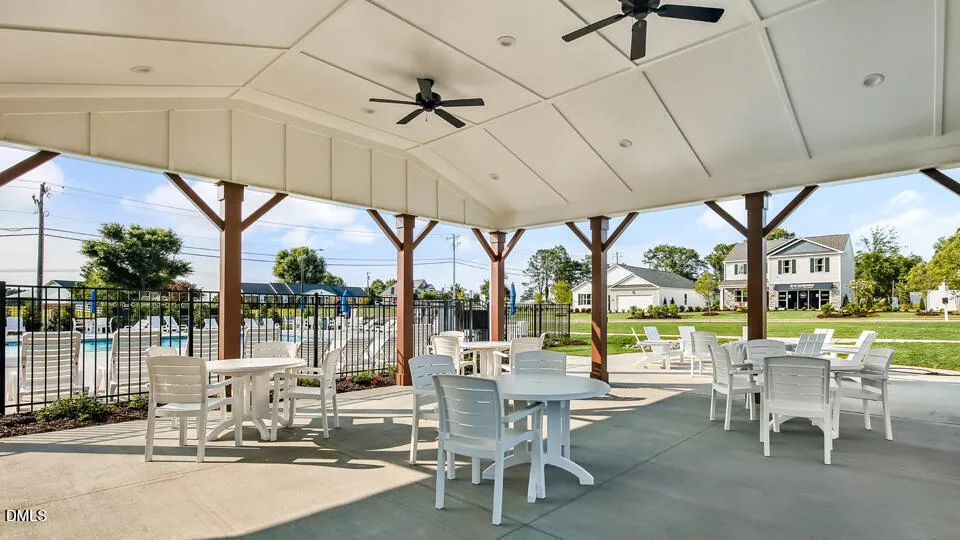
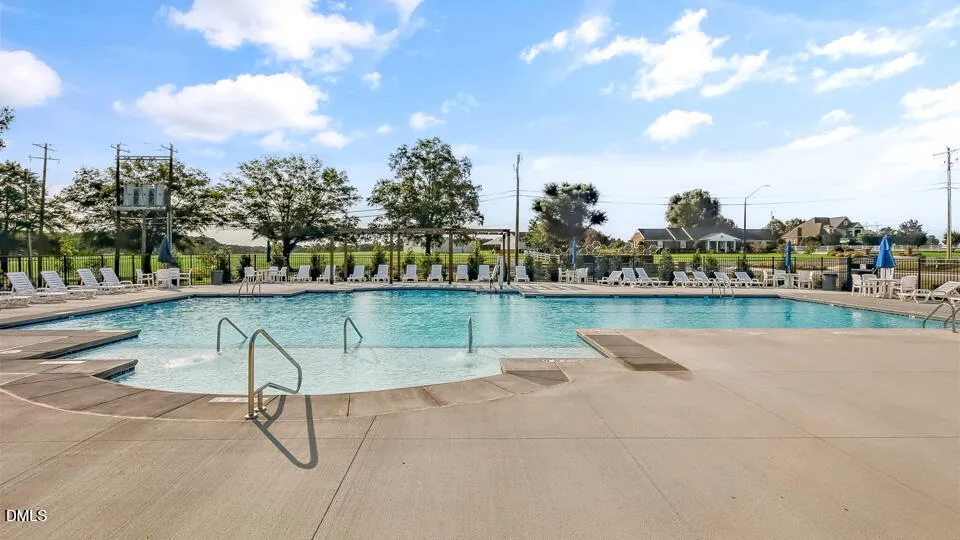
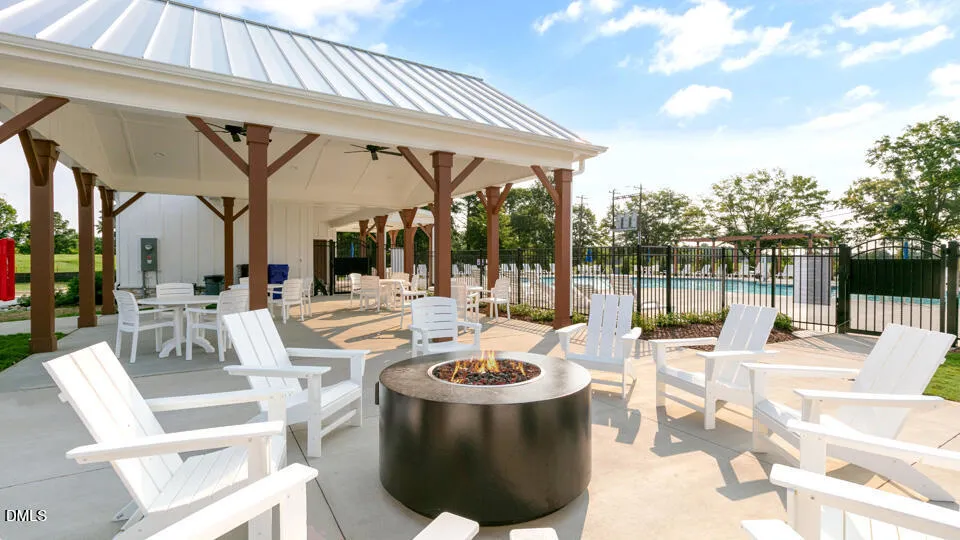
- Pool, Sidewalks, Street Lights
- Elementary School
- Harnett - Angier Elementary
- Middle School
- Harnett - Harnett Central Middle
- High School
- Harnett - Harnett Central High
- County
- Harnett
- Taxes Annual
- $0
- HOA
- 1
- HOA Fees
- 153
- MLS #
- 10183059
Location
Legal
IDX information is provided exclusively for personal, non-commercial use, and may not be used for any purpose other than to identify prospective properties consumers may be interested in purchasing. Information is deemed reliable but not guaranteed.
Provided By
Listed by Kenneth Ward (#112610)
Listing Office: D.R. Horton, Inc. (#1894)