 View All Photos
$314,000
Active581 Hazy Hills Lane
Garner, NC 27529
1,842
Square Feet
3
Beds
2.5
Baths
0.07
Acres
30
Days on Market
10174497
MLS#
Townhouse
Structure
Residential
Zone
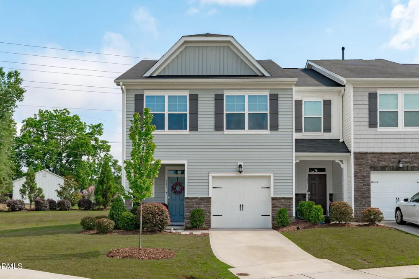
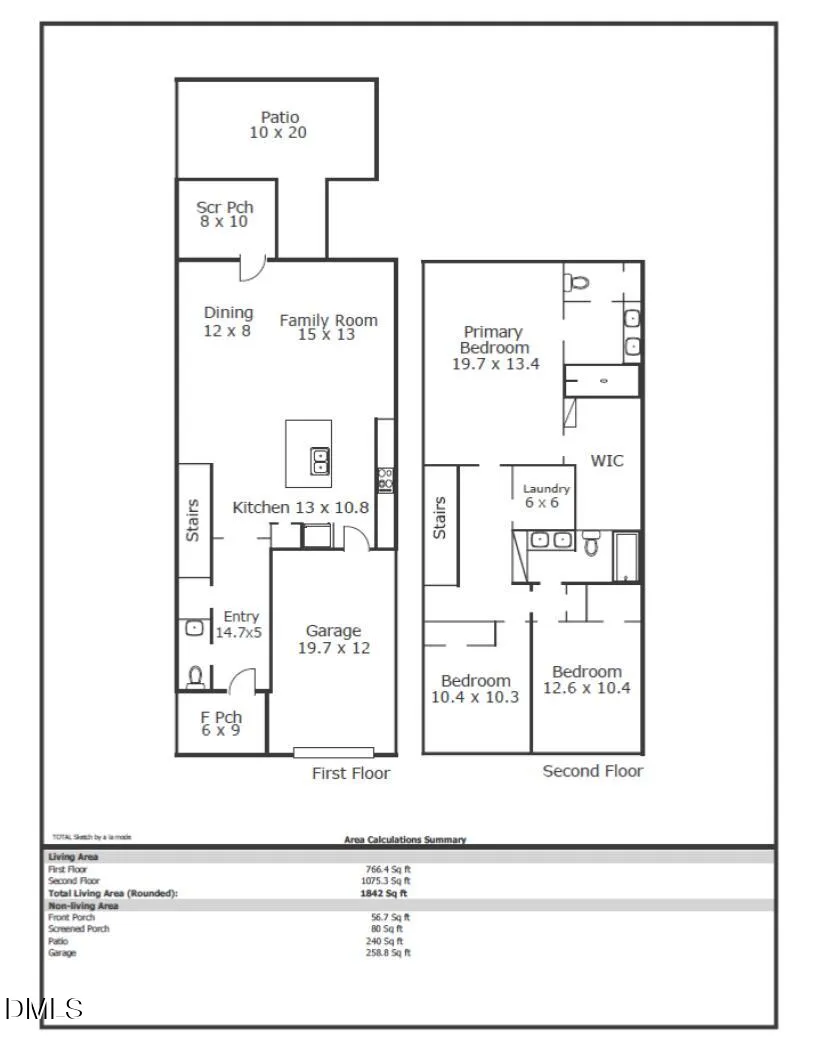
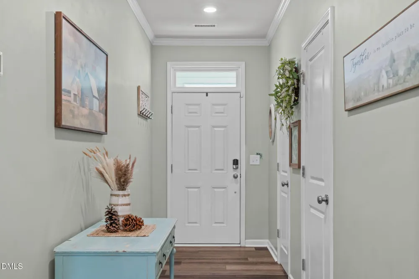
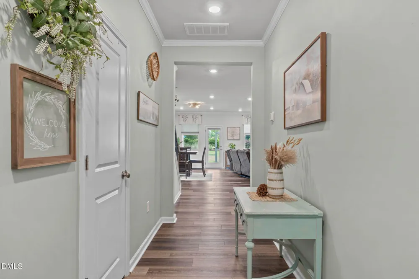
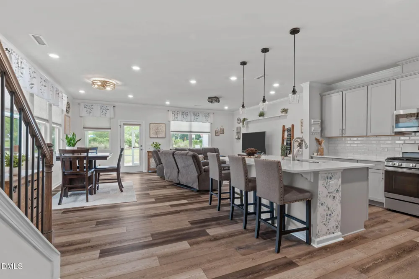
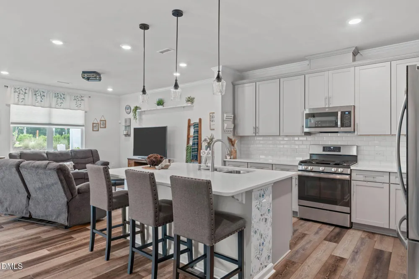
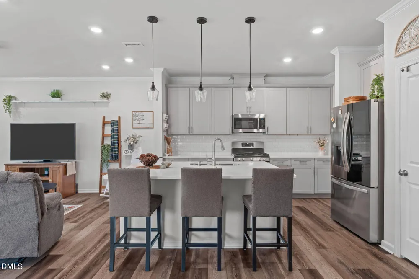
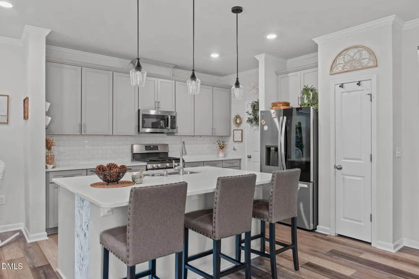
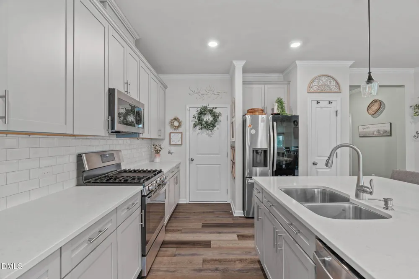
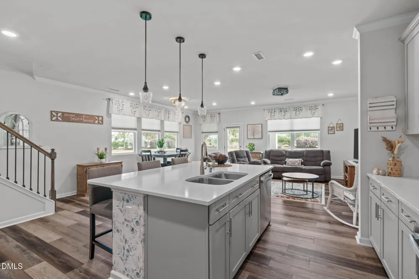
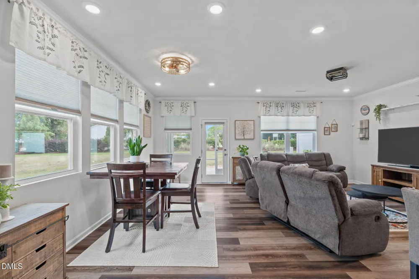
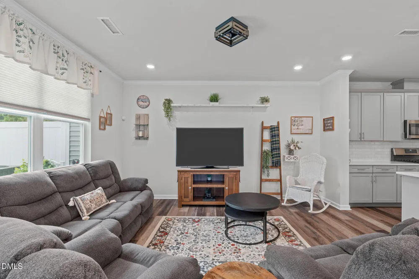
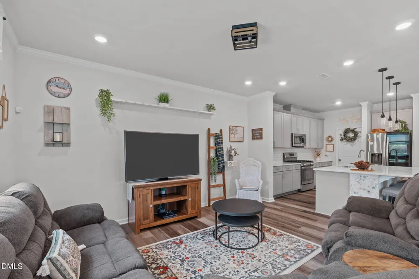
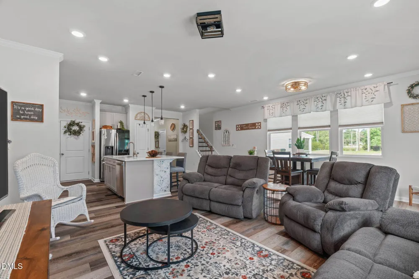
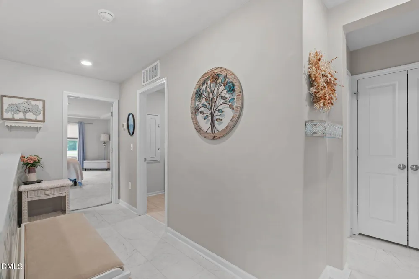
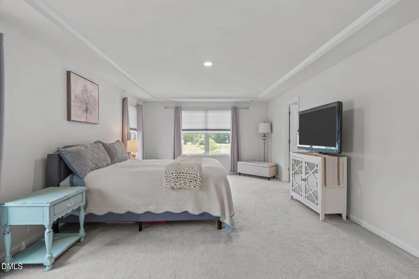
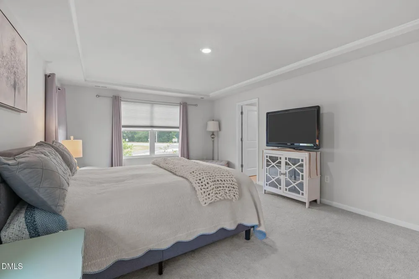
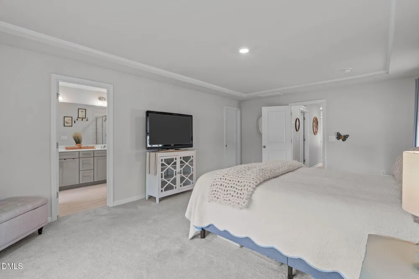
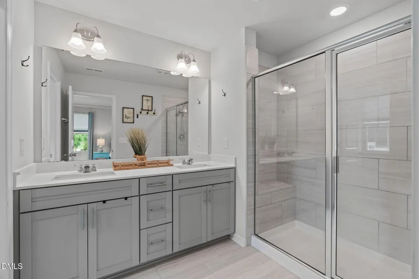
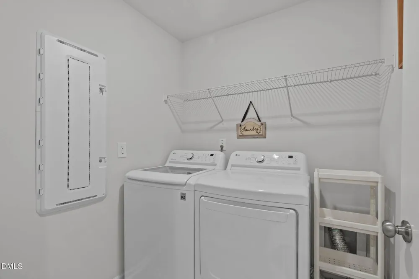
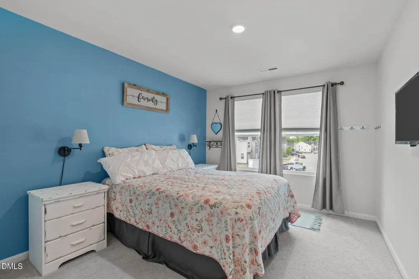
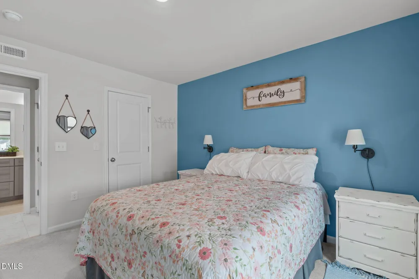
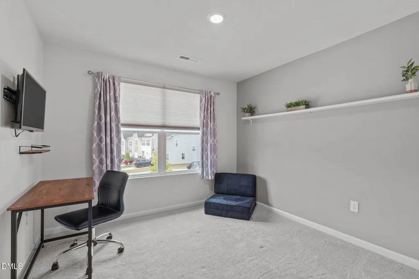
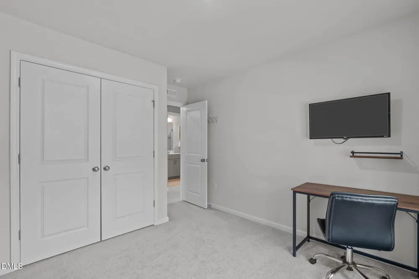
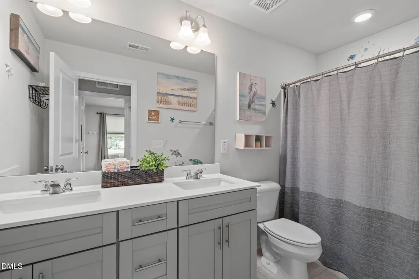
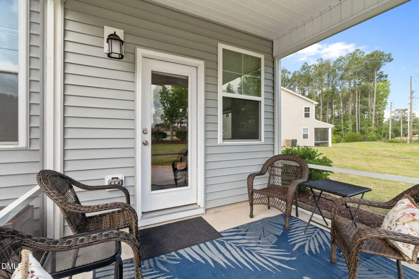
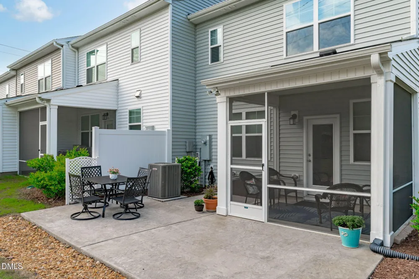
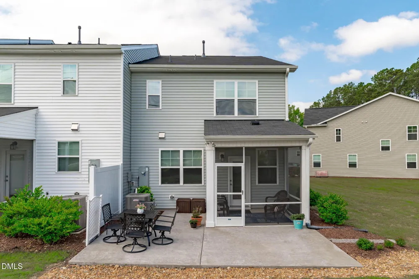
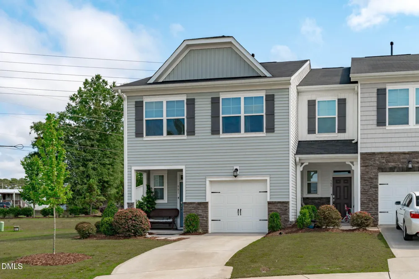
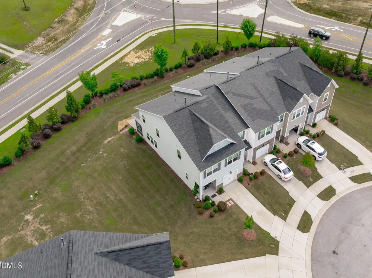
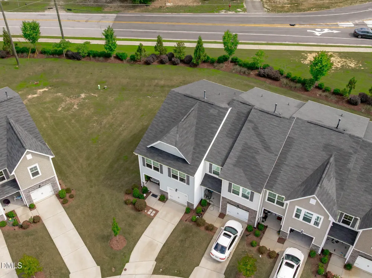
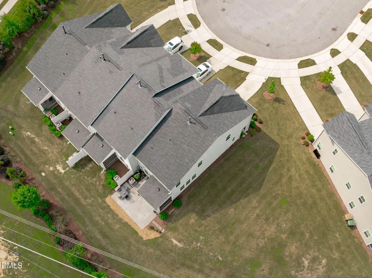
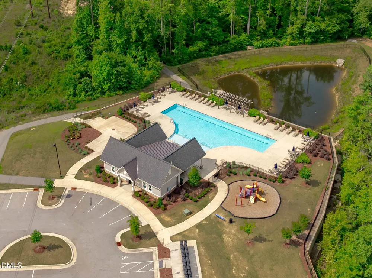
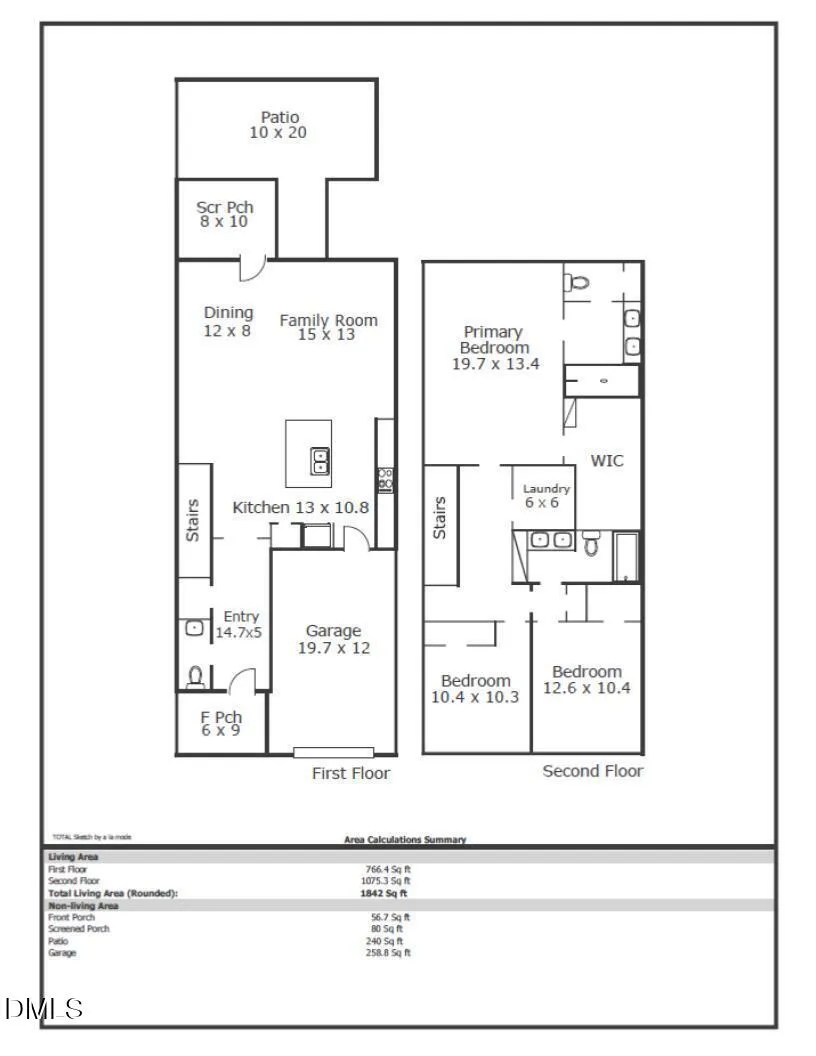
Welcome to this well-maintained end-unit townhome situated on a cul-de-sac, offering 3 bedrooms, 2.5 bathrooms, and a one-car garage, perfectly combining comfortable living, modern finishes, and an unbeatable location. The bright and inviting main level features a flexible open floor plan designed for both everyday living and entertaining. A spacious family room is highlighted by an abundance of windows that fill the home with natural light, while the seamless flow between the family room, dining area, and kitchen creates an ideal gathering space. The gourmet kitchen is thoughtfully designed with quartz countertops, a tile backsplash, stainless steel appliances, a gas range, crown molding, a pantry, and a large center island with seating, providing both style and functionality. The adjacent dining area offers ample space for entertaining and hosting gatherings. Upstairs, all three bedrooms are thoughtfully situated along with the conveniently located laundry room and a full hall bath. The private primary suite features a tray ceiling, a spacious walk-in closet, and an ensuite bath complete with a dual-sink vanity and a walk-in shower with built-in bench seating. Two additional bedrooms offer flexibility for guests, a home office, fitness space, or hobby area, providing versatile accommodations to suit a variety of needs. Outdoor living is equally impressive with a screened patio ideal for relaxing year-round, plus an additional patio area offering plenty of space for grilling, dining, and entertaining. Residents enjoy access to community amenities including a clubhouse, swimming pool, playground, and walking trails. Conveniently located only 20 minutes to Raleigh, just 2.3 miles from White Oak Shopping Center, and less than 3 miles to US-40 and US-70, you'll have easy access to shopping, dining, entertainment, and everything the Triangle has to offer.
Property Details
- Interior
- Bathtub/Shower Combination, Crown Molding, Double Vanity, Eat-in Kitchen, Kitchen Island, Open Floorplan, Pantry, Quartz Counter
- Cooling
- Central Air
- Heating
- Central
- Bedrooms
- 3
- Bathrooms
- 2.5
- Full Baths
- 2
- Half Baths
- 1
- View
- Neighborhood
- Lot Features
- Cul-De-Sac
- Stories
- 2
- Lot Description
- Cul-De-Sac
- Acres
- 0.07
- Square Feet
- 1842
- Parking Features
- Concrete, Driveway, Garage, Garage Door Opener, Garage Faces Front, Inside Entrance
- Parking Spaces
- 1
- Parking Type
- Driveway
- Property Type
- Purchase
- Style
- Transitional
- Year Built
- 2022
- Roof
- Shingle
- Sewer Information
- Public Sewer
- Utility Source
- Public
- Subdivision
- Ridgemoor
- Community Features
- Sidewalks, Street Lights
- Elementary School
- Wake - Bryan Road Elementary
- Middle School
- Wake - East Garner Middle
- High School
- Wake - South Garner High
- County
- Wake
- Zoning
- R4
- Taxes Annual
- $3,555
- HOA
- 1
- HOA Fees
- 95
- MLS #
- 10174497
Location
Legal
IDX information is provided exclusively for personal, non-commercial use, and may not be used for any purpose other than to identify prospective properties consumers may be interested in purchasing. Information is deemed reliable but not guaranteed.
Provided By
Listed by Erica Anderson (#87671)
Listing Office: Team Anderson Realty (#73832)