 View All Photos
$399,990
Active527 Ashley Run
Sanford, NC 27330
2,824
Square Feet
4
Beds
2.5
Baths
0.14
Acres
23
Days on Market
10184343
MLS#
House
Structure
Residential
Zone
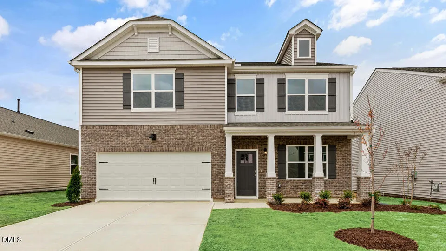
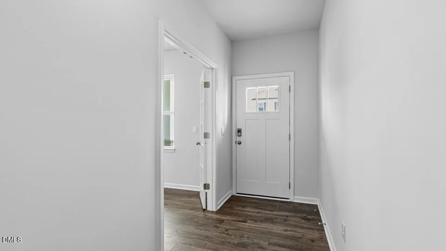
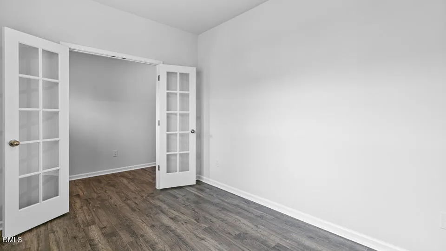
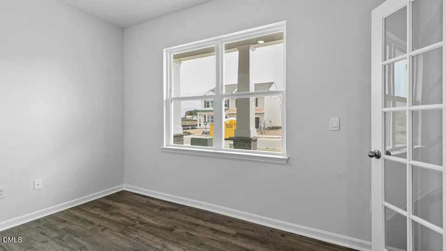
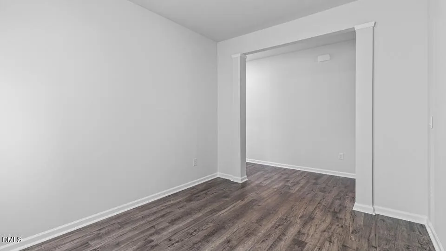
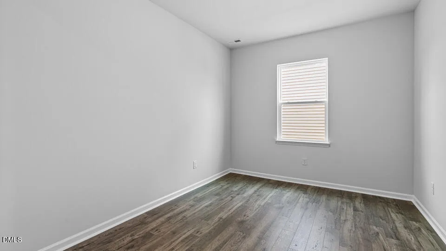
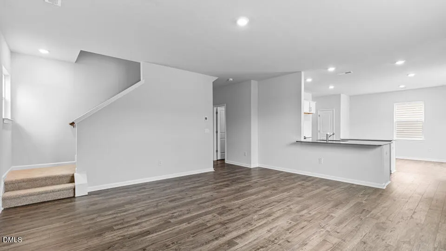
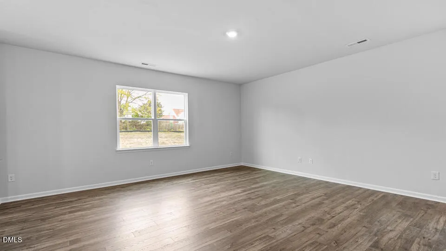
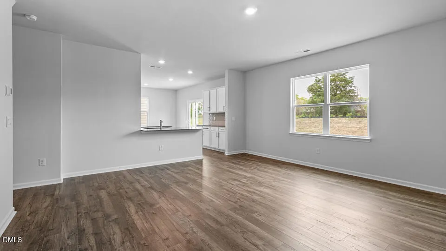
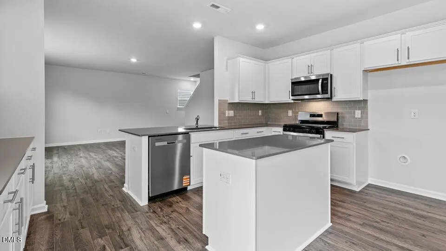
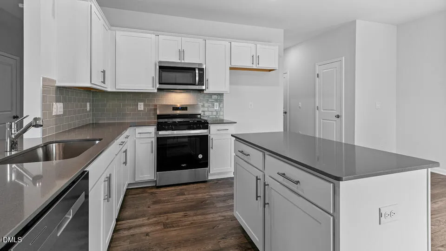
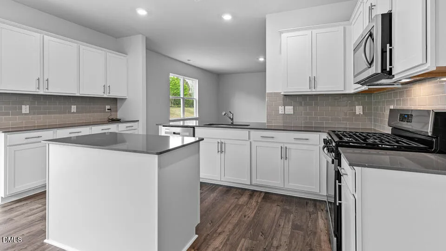
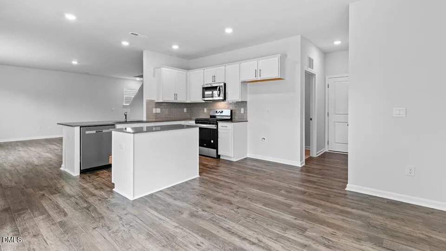
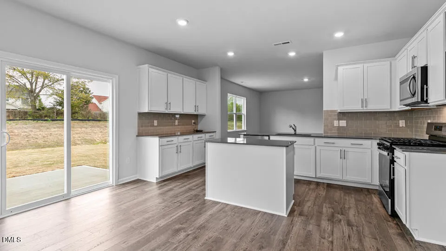
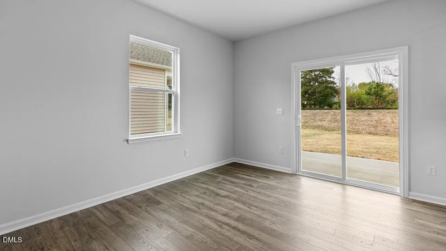
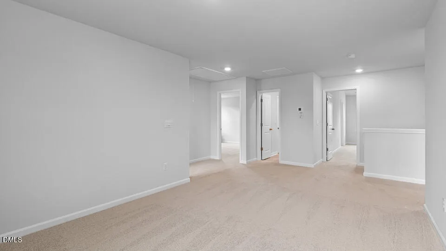
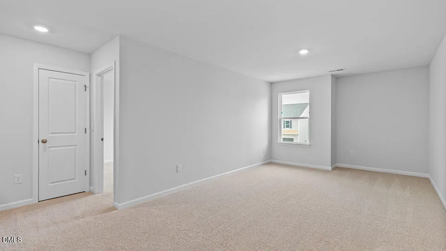
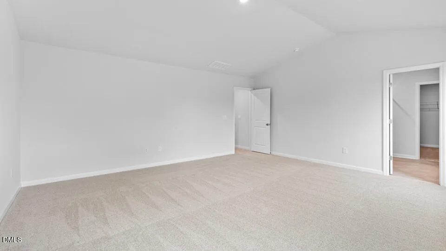
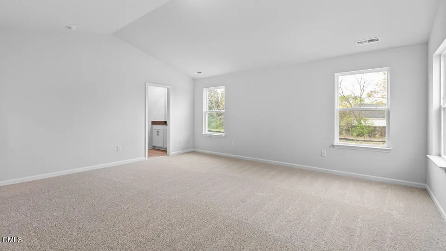
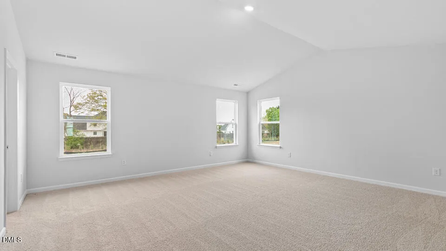
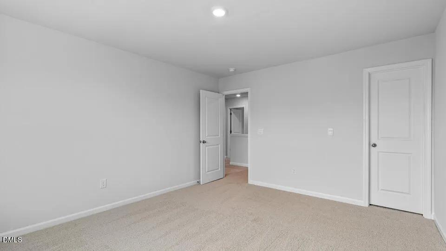
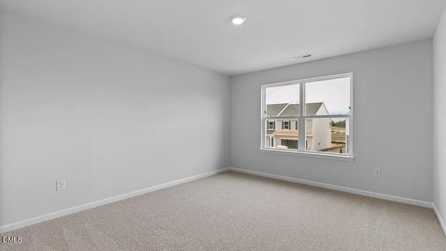
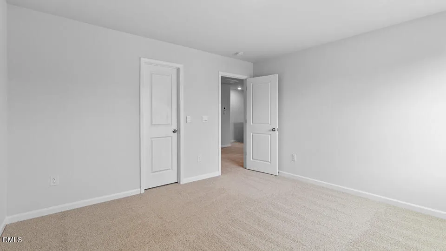
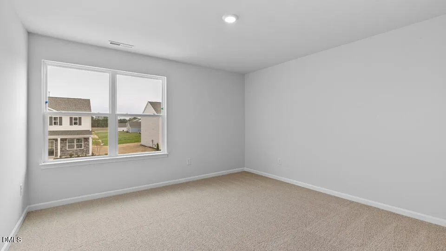
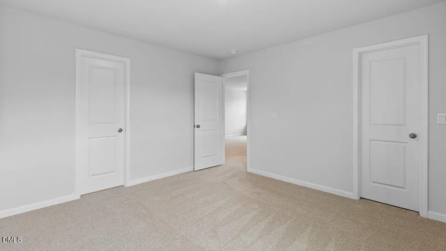
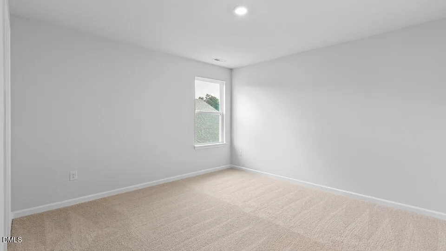
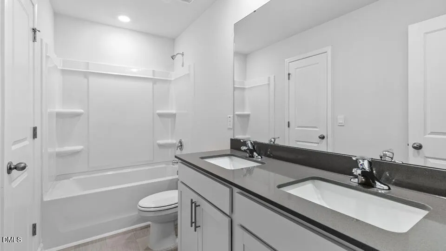
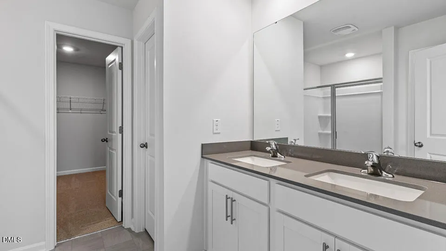
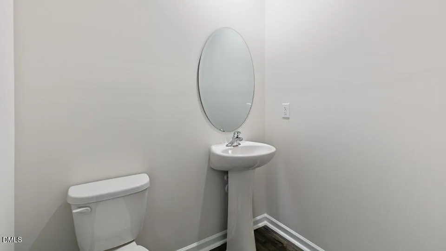
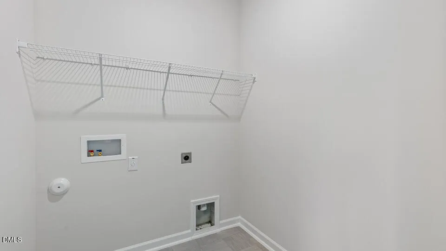
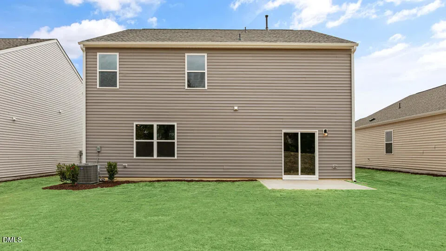
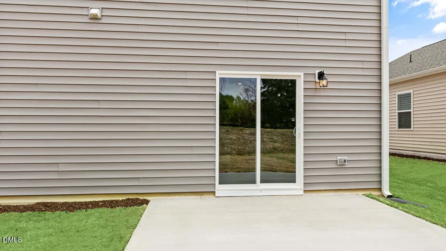
Located at 527 Ashley Run in Galvins Ridge, this Wilmington floorplan offers approximately 2,824 square feet of flexible living space designed for both everyday life and entertaining. A dedicated flex room and formal dining room welcome you into the home before opening into the spacious family room, breakfast area, and kitchen. Quartz countertops, stainless steel appliances, generous cabinetry, and an open layout create a comfortable environment where everyone can stay connected. Upstairs, the primary suite features a vaulted ceiling, walk-in closet, and private bathroom. Three additional bedrooms all include walk-in closets, while the loft provides additional living space for a media room, fitness area, playroom, or home office. Photos are not of the actual home or interior features and are representative of floor plan only.
Property Details
- Interior
- Bathtub/Shower Combination, Double Vanity, Eat-in Kitchen, Kitchen Island, Kitchen/Dining Room Combination, Open Floorplan, Pant
- Fireplaces
- 1
- Cooling
- Central Air, Zoned
- Heating
- Fireplace(s), Natural Gas
- Bedrooms
- 4
- Bathrooms
- 2.5
- Full Baths
- 2
- Half Baths
- 1
- Lot Features
- Back Yard, Front Yard, Landscaped
- Stories
- 2
- Lot Description
- Back Yard, Front Yard, Landscaped
- Exterior Features
- Lighting, Smart Light(s), Smart Lock(s)
- Exterior Materials
- Lighting, Smart Light(s), Smart Lock(s)
- Acres
- 0.14
- Square Feet
- 2824
- Parking Features
- Attached, Concrete, Driveway, Electric Vehicle Charging Station(s), Garage, Garage Door Opener, Garage Faces Front
- Parking Spaces
- 2
- Parking Type
- Garage
- Property Type
- Purchase
- Style
- Traditional
- Year Built
- 2026
- Roof
- Shingle
- Sewer Information
- Public Sewer
- Utility Source
- Public
- Utility Features
- Electricity Connected, Natural Gas Connected, Sewer Connected, Water Connected
- Subdivision
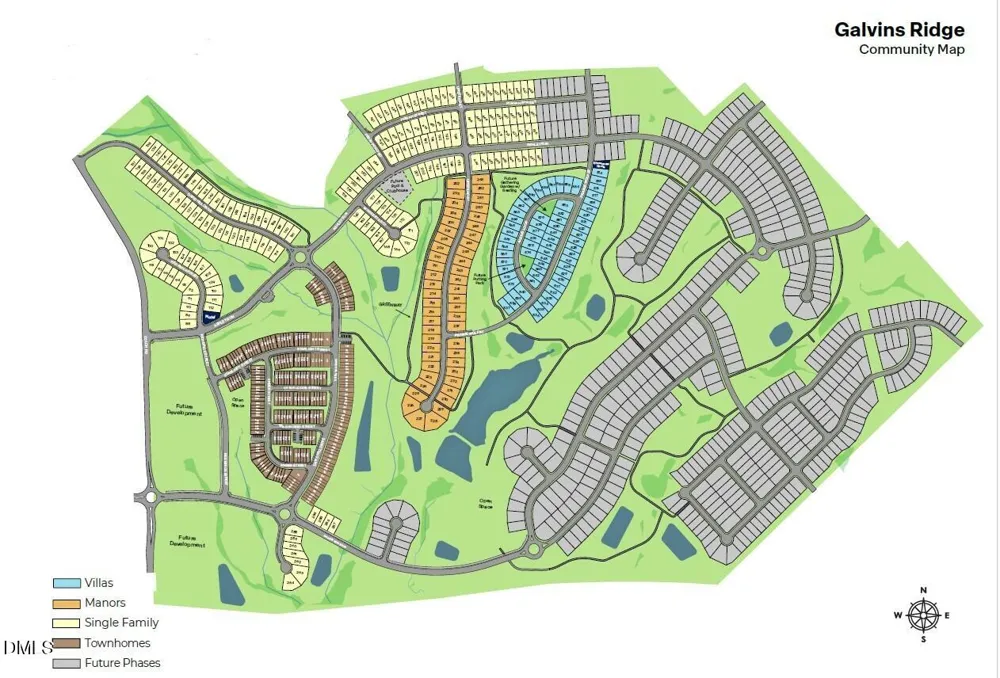
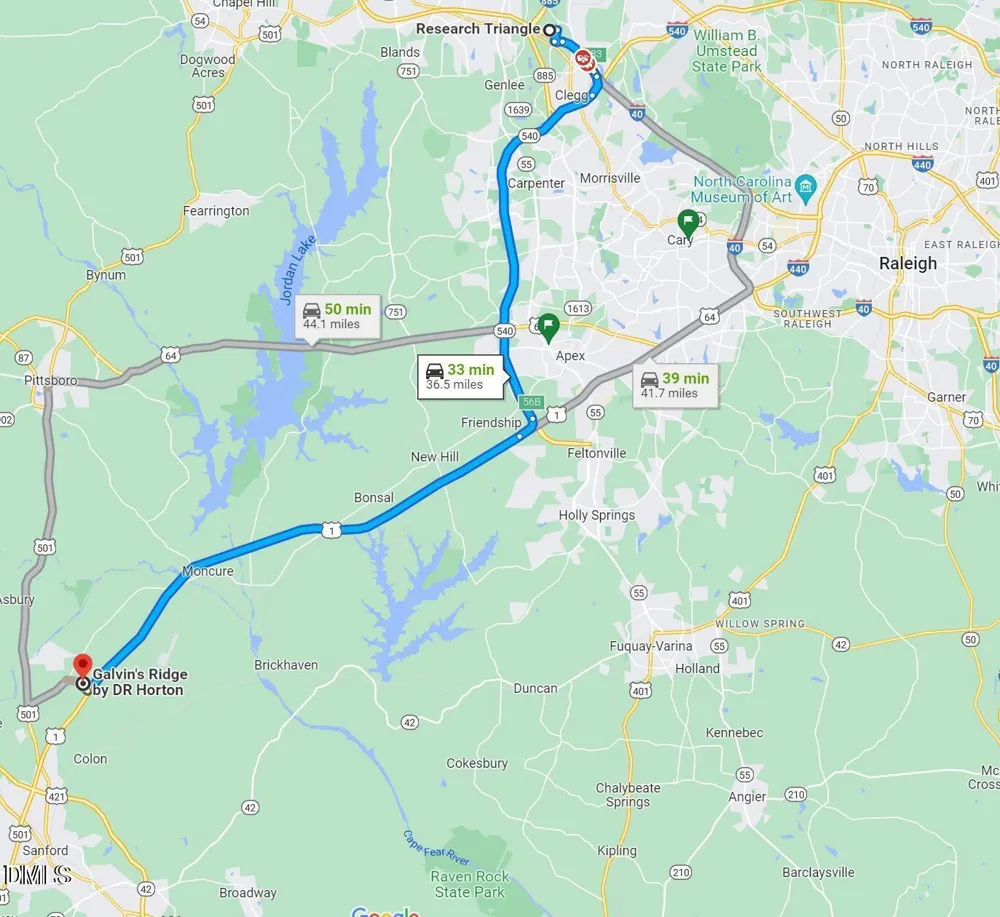
- Galvins Ridge
- Community Features
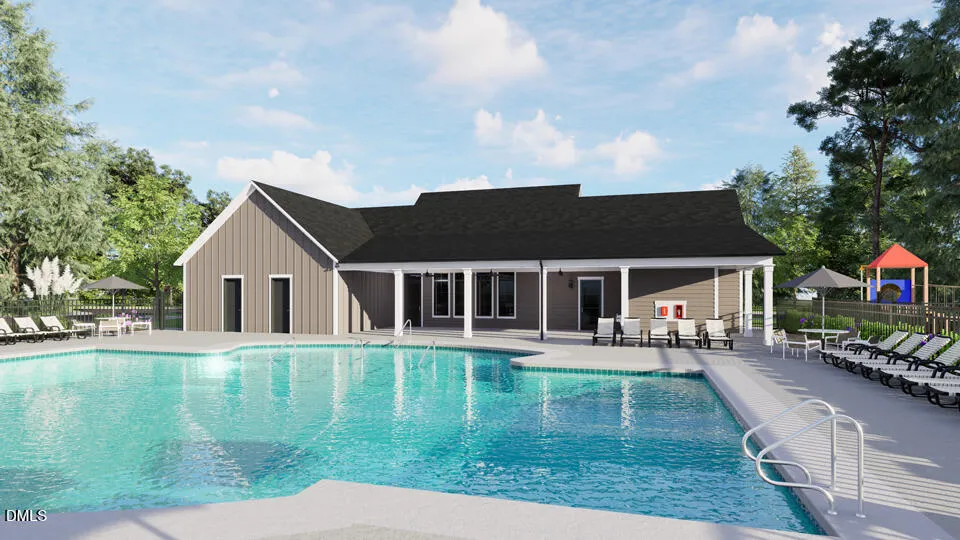
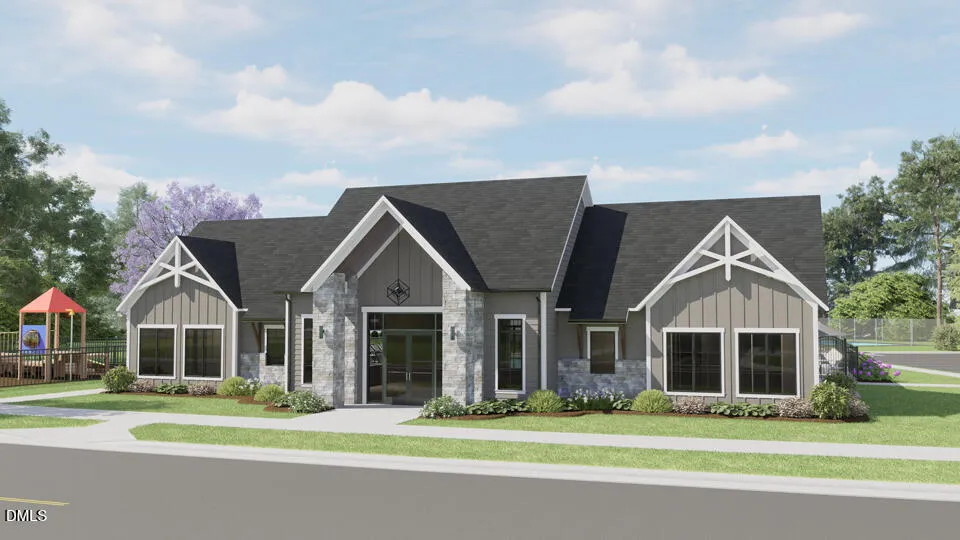
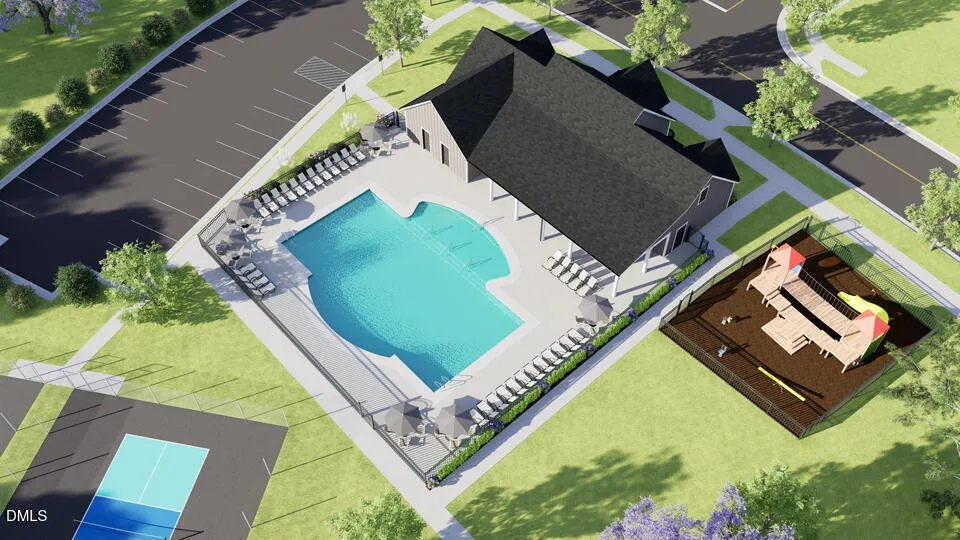
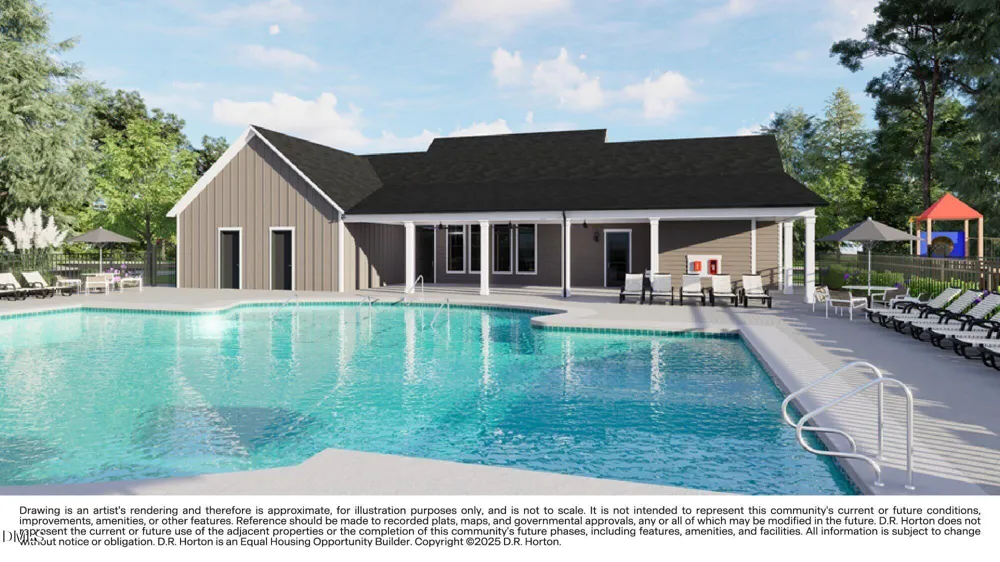
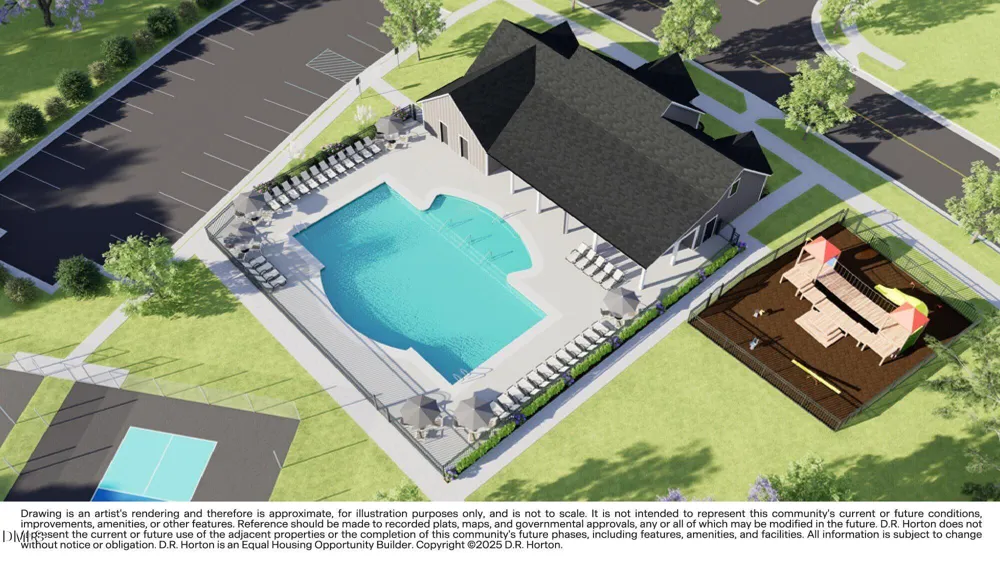
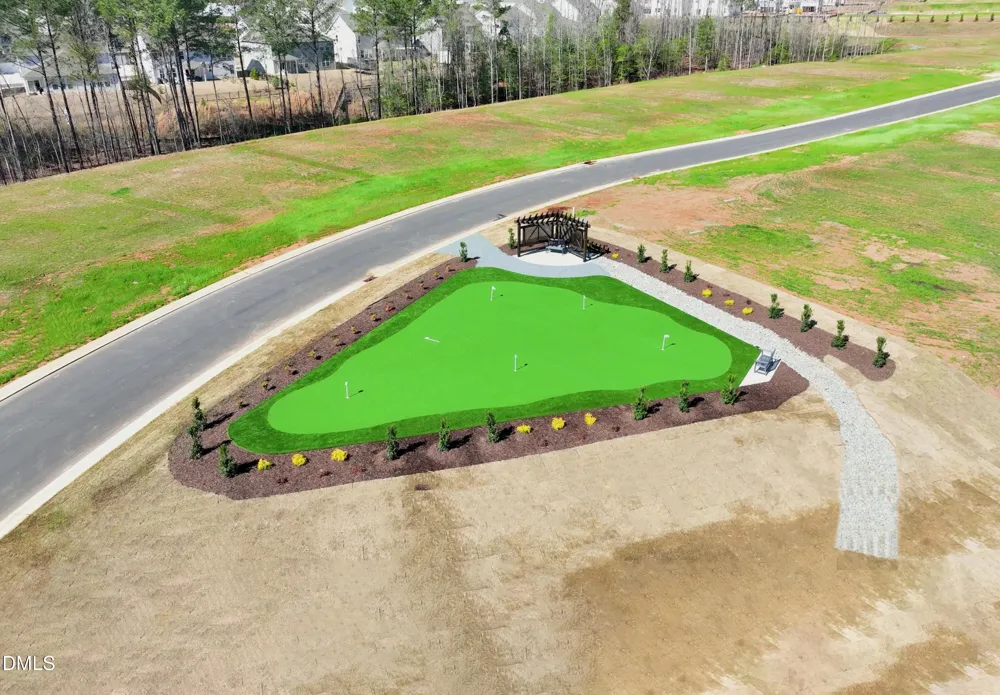
- Clubhouse, Playground, Pool, Sidewalks, Street Lights
- Elementary School
- Lee - Deep River Elementary School
- Middle School
- Lee - East Lee Middle School
- High School
- Lee - Lee County High School
- County
- Lee
- Taxes Annual
- $0
- HOA
- 1
- HOA Fees
- 65
- MLS #
- 10184343
Location
Legal
IDX information is provided exclusively for personal, non-commercial use, and may not be used for any purpose other than to identify prospective properties consumers may be interested in purchasing. Information is deemed reliable but not guaranteed.
Provided By
Listed by Kenneth Ward (#112610)
Listing Office: D.R. Horton, Inc. (#1894)