 View All Photos
$444,900
Active505 Brighton Drive
Goldsboro, NC 27530
2,214
Square Feet
3
Beds
3
Baths
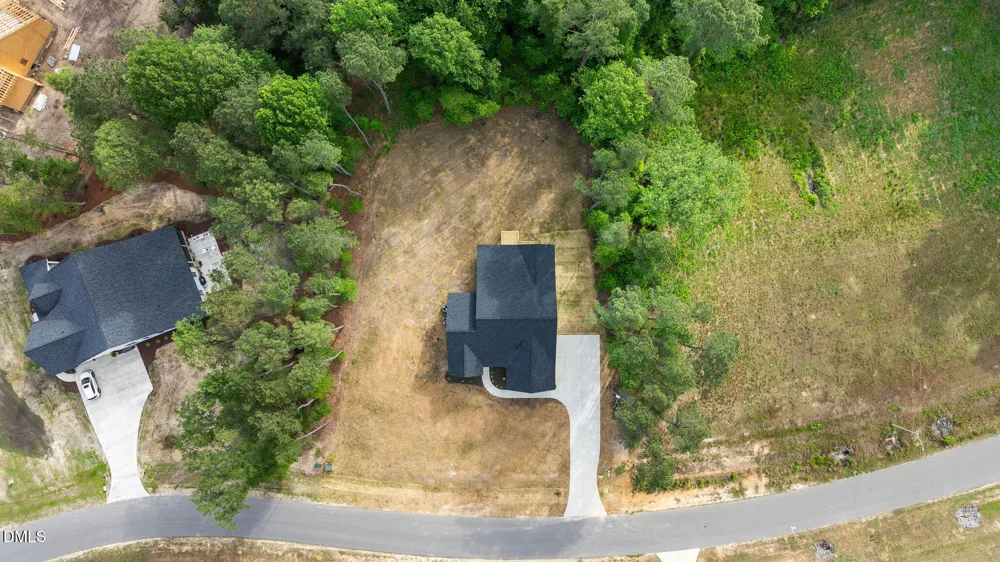
1.40
Acres
66
Days on Market
10166902
MLS#
House
Structure
Residential
Zone
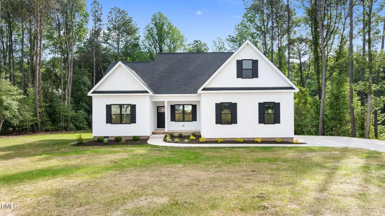
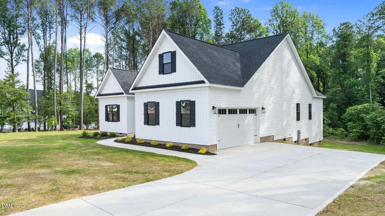
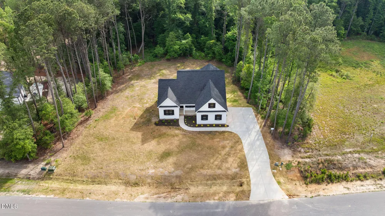
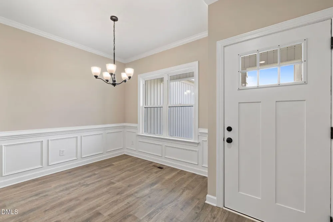
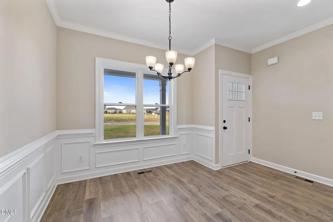
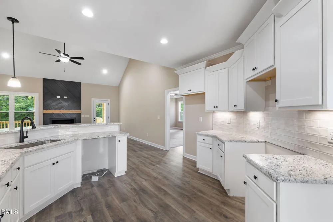
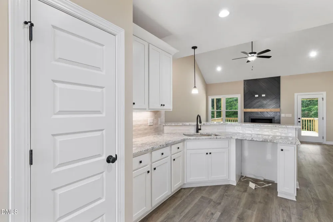
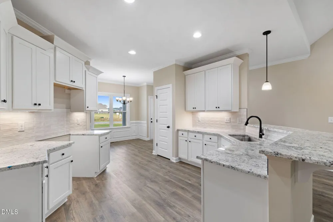
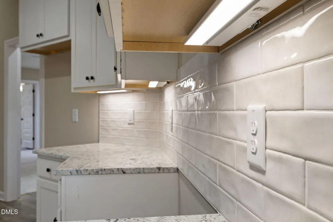
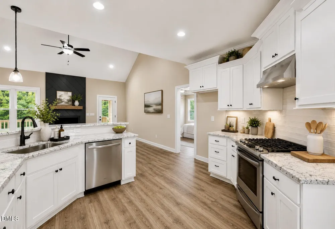
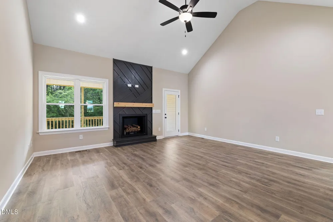
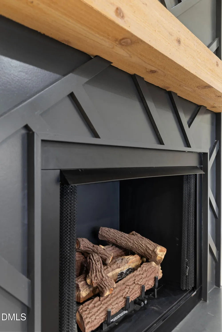
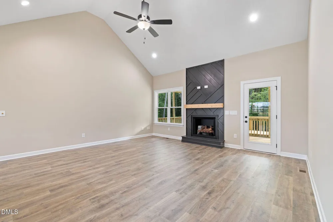
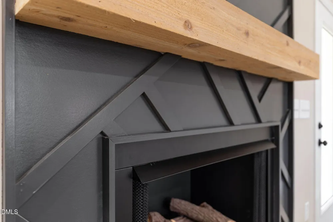
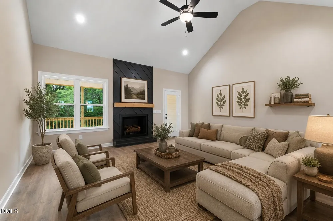
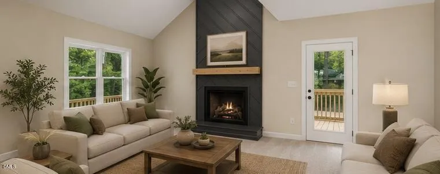
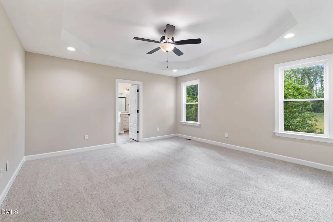
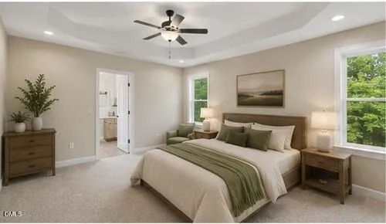
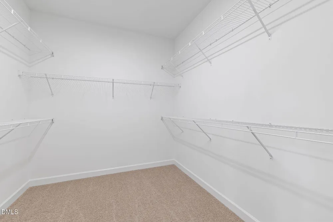
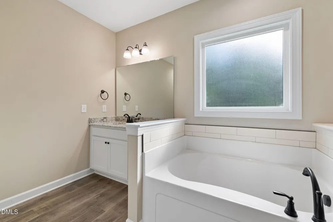
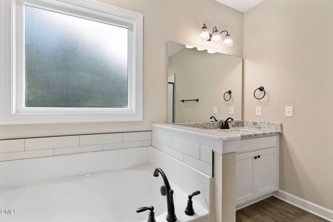
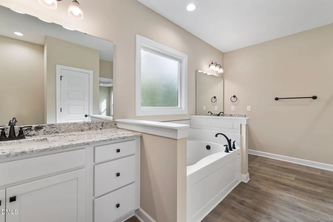
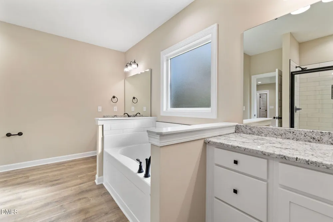
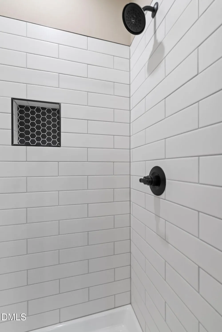
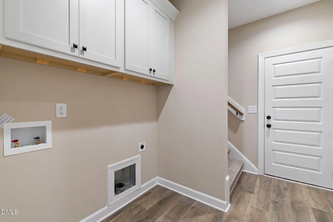
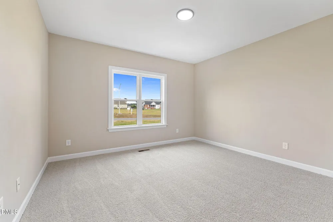
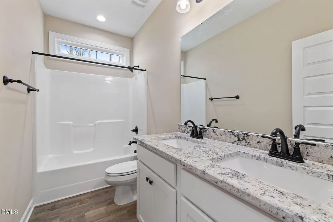
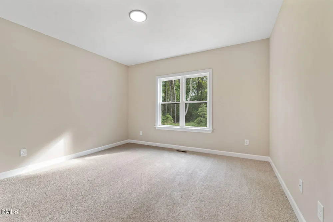
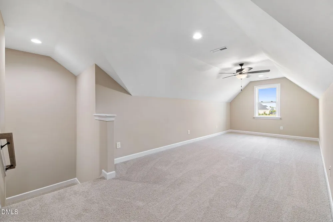
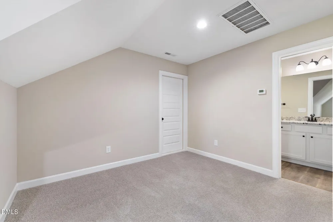
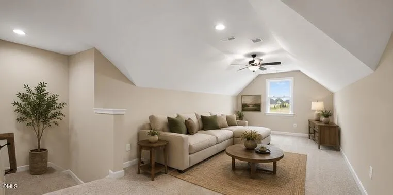
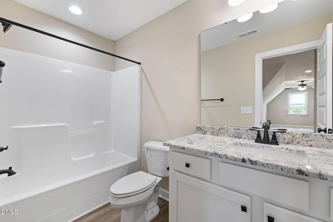
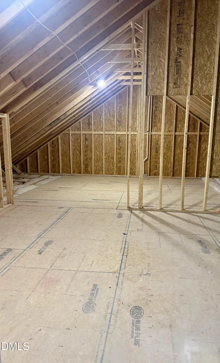
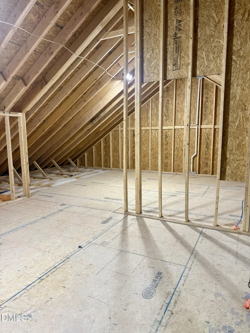
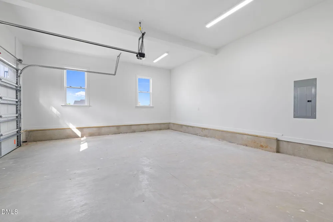
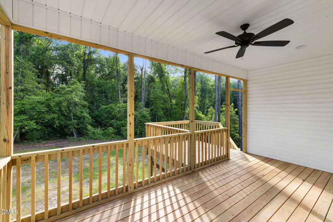
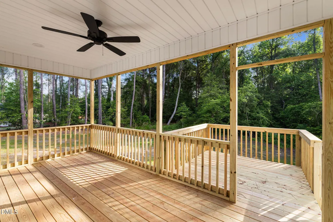
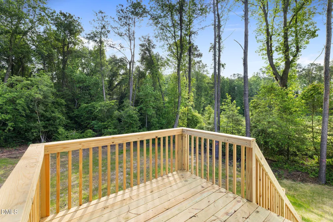
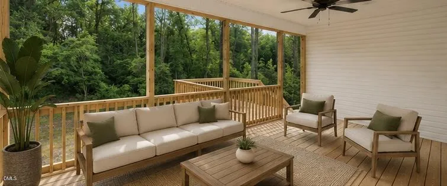
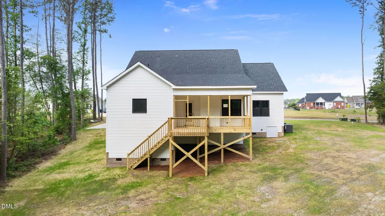
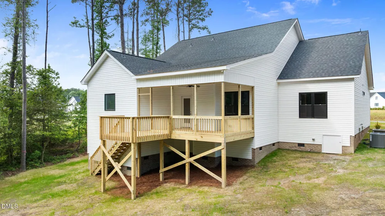
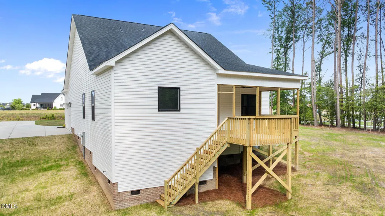
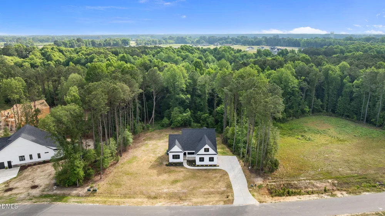
Welcome to the Kenvor Plan, a thoughtfully designed 2026 split-bedroom floorplan featuring 3 spacious bedrooms and a large upstairs Bonus Room complete with its own private full bathroom -- perfect for guests, the teen who wants their own space, a home office, or entertainment space. The large walk in attice is off this space as well . The luxurious Primary Suite offers a large walk-in closet, while the spa-inspired primary bathroom includes two separate vanities, a relaxing soaking tub, and a beautifully tiled walk-in shower designed for comfort and convenience. The beautiful eat-in kitchen features a breakfast bar, under-cabinet lighting, and plenty of space for gathering and entertaining. The inviting living room showcases vaulted ceilings and a custom-styled fireplace surround, creating a warm and open atmosphere throughout the home. Enjoy relaxing evenings on the screened-in back porch or grilling on the designated grilling deck overlooking the beautiful private backyard. Additional highlights include a large two-car side-entry garage with added storage space and a conveniently located Laundry Room just off the Primary Bedroom for everyday ease and functionality. ***INCENTIVE OFFERED *** preferred lender offers 1.5% of purchase price with options- just ask to make it work best for you!
Property Details
- Interior
- Bathtub/Shower Combination, Breakfast Bar, Cathedral Ceiling(s), Ceiling Fan(s), Chandelier, Double Vanity, Dual Closets, Eat-in
- Cooling
- Heat Pump
- Heating
- Heat Pump
- Bedrooms
- 3
- Bathrooms
- 3.0
- Full Baths
- 3
- Lot Features
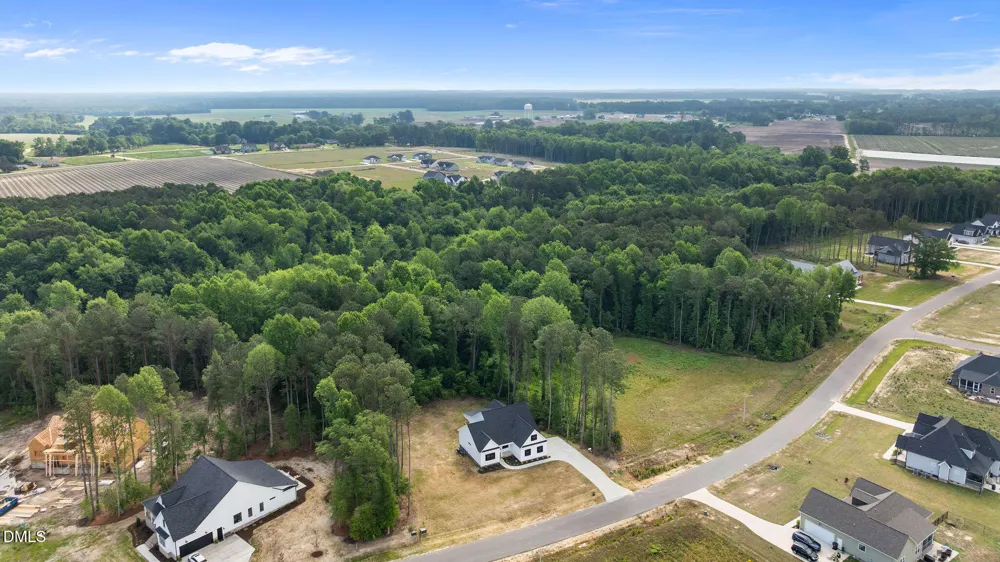
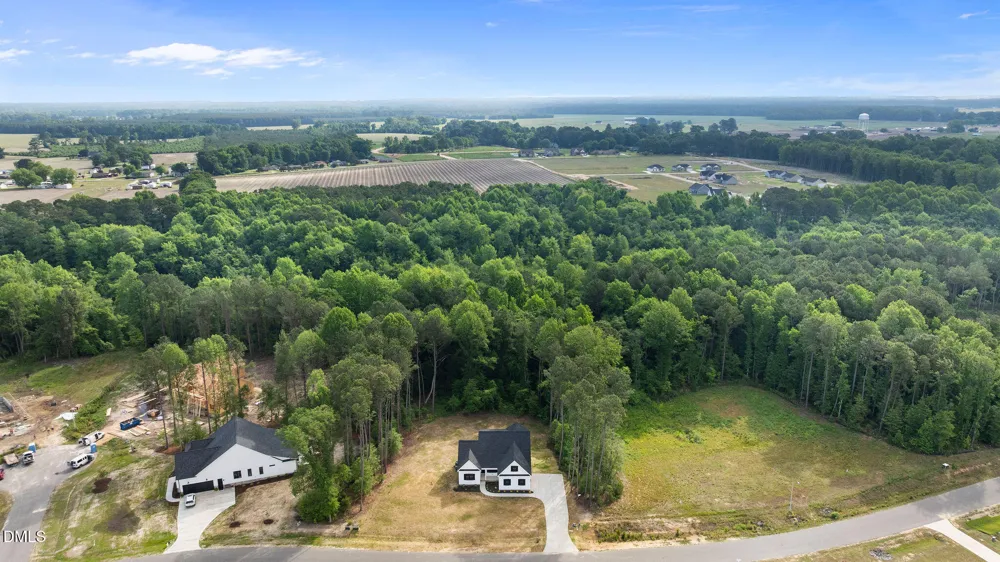
- Back Yard, Front Yard, Hardwood Trees, Landscaped, Open Lot, Private, Sloped Down
- Lot Description
- Back Yard, Front Yard, Hardwood Trees, Landscaped, Open Lot, Private, Sloped Down
- Acres
- 1.4
- Square Feet
- 2214
- Parking Features
- Concrete
- Parking Spaces
- 2
- Property Type
- Purchase
- Style
- Ranch, Traditional
- Year Built
- 2026
- Roof
- Shingle
- Sewer Information
- Septic Tank
- Utility Source
- Public
- Utility Features
- Cable Available, Electricity Connected, Septic Connected, Water Connected
- Subdivision
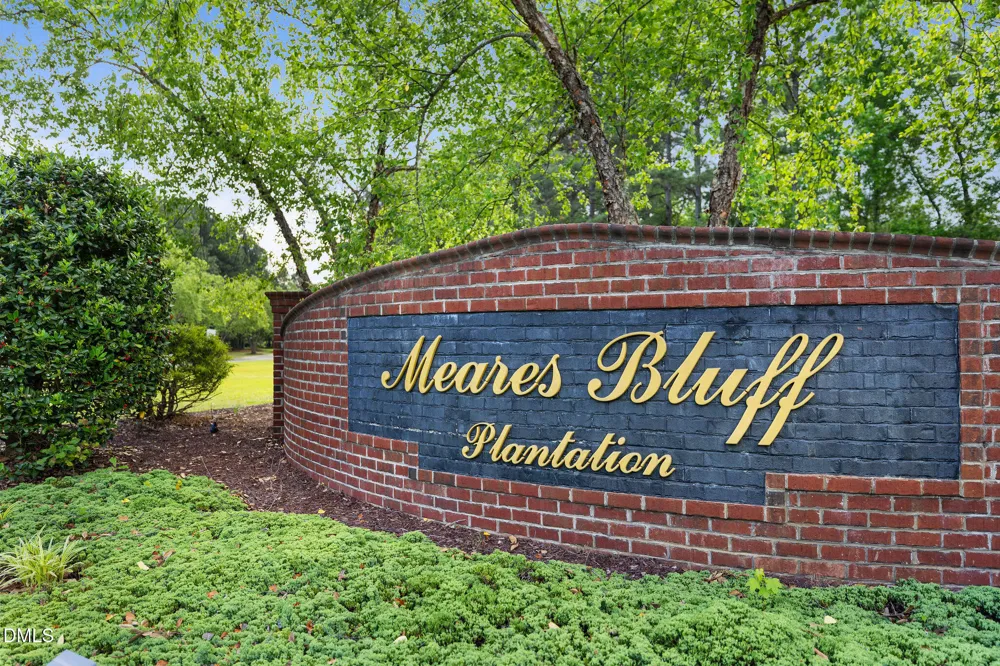
- Meares Bluff Plantation
- Elementary School
- Wayne - Tommys Road Elementary School
- Middle School
- Wayne - Norwayne Middle School
- High School
- Wayne - Charles B Aycock High School
- County
- Wayne
- Taxes Annual
- $313
- MLS #
- 10166902
- Property Subtype
- Single Family Residence
- MLS #
- 10166902
- Address
- 505 Brighton Drive
Location
Legal
IDX information is provided exclusively for personal, non-commercial use, and may not be used for any purpose other than to identify prospective properties consumers may be interested in purchasing. Information is deemed reliable but not guaranteed.
Provided By
Listed by Martie Rye (#ryemar)
Listing Office: Down Home Realty And Property (#76584)