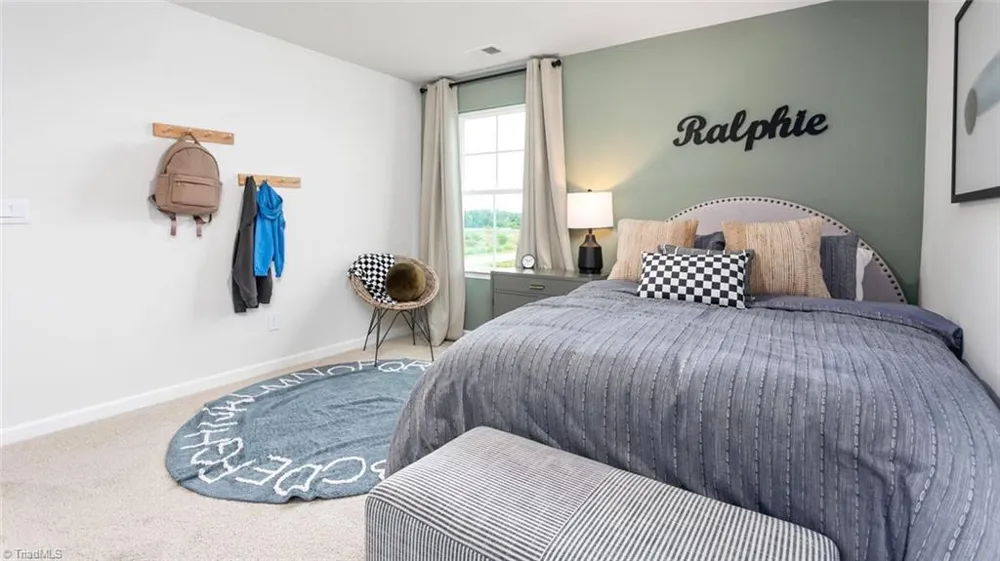
 View All Photos
$346,140
Active501 Baymeade Drive
Lexington, NC 27295
2,164
Square Feet
3
Beds
2.5
Baths
0.50
Acres
0
Days on Market
1229977
MLS#
House
Structure
Residential
Zone
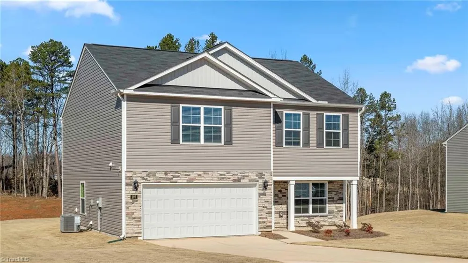
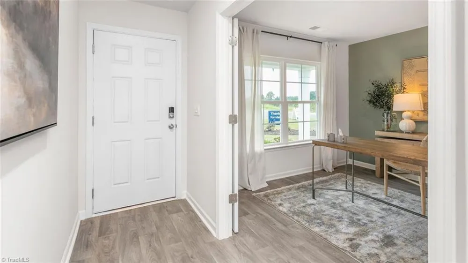
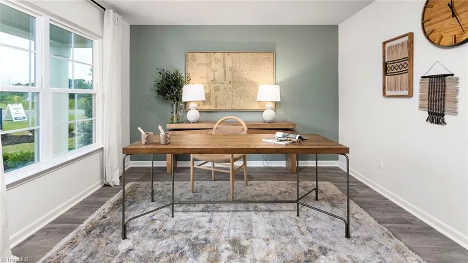
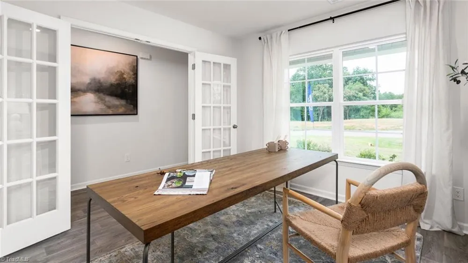
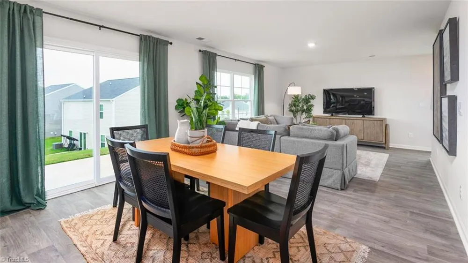
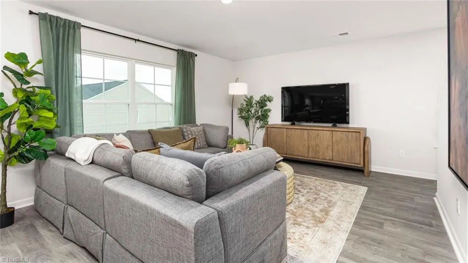
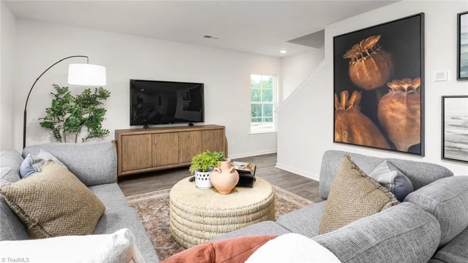
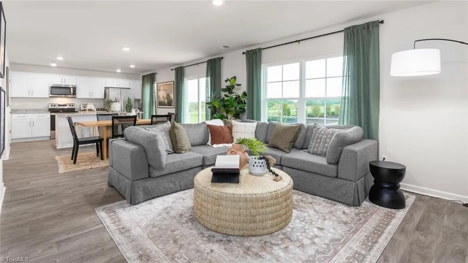
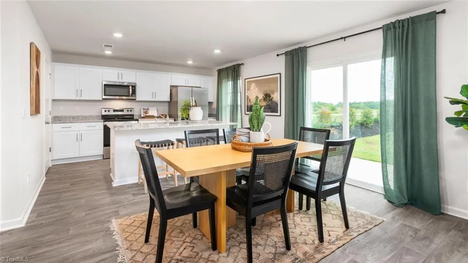
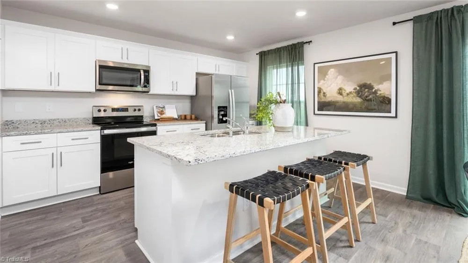
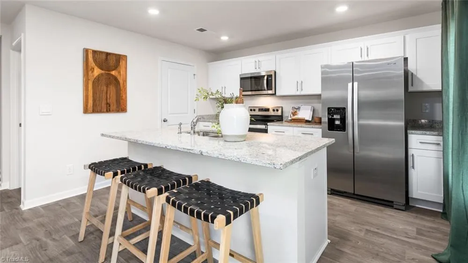
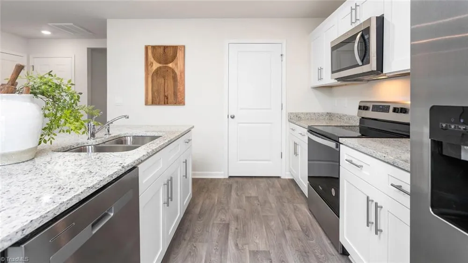
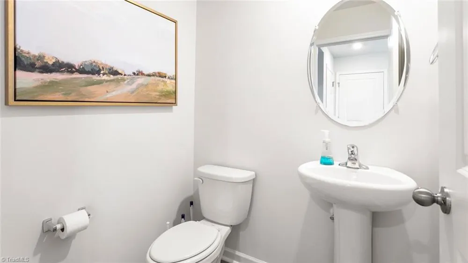
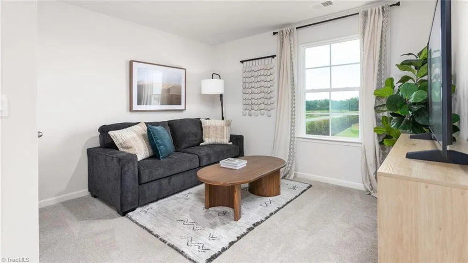
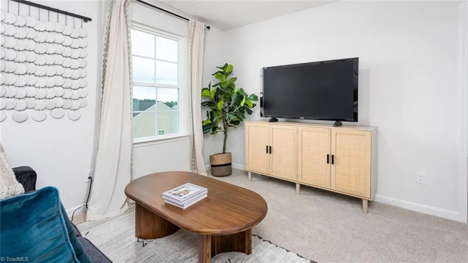
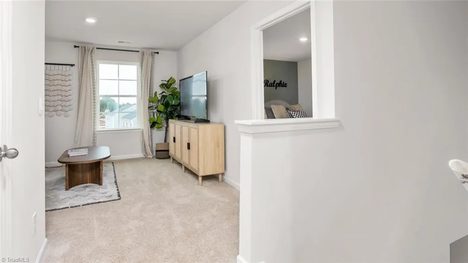
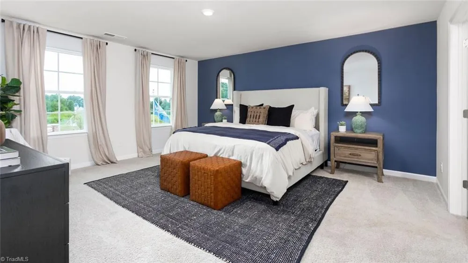
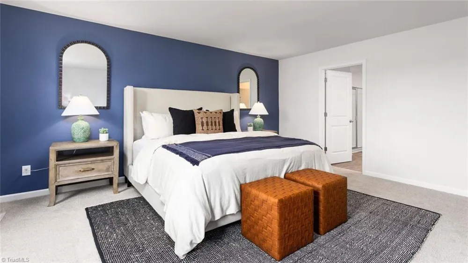
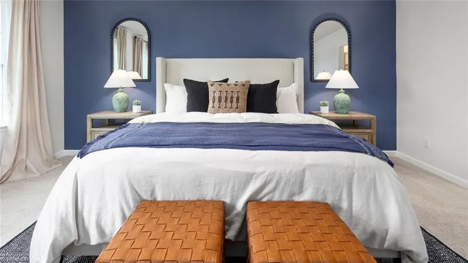
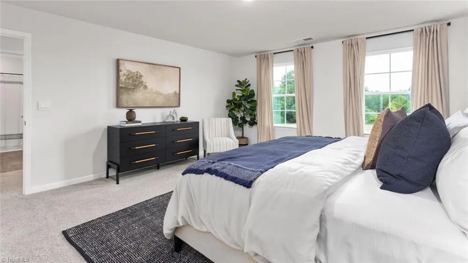
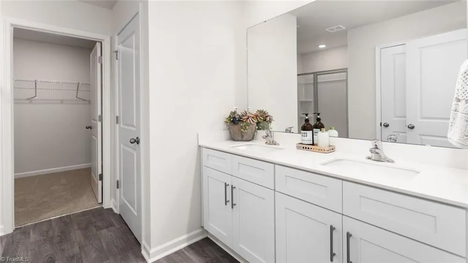
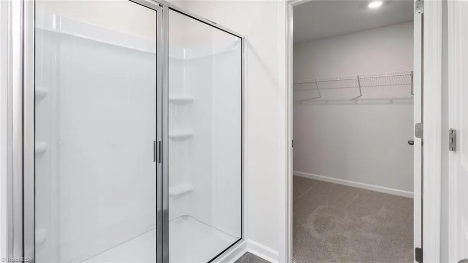
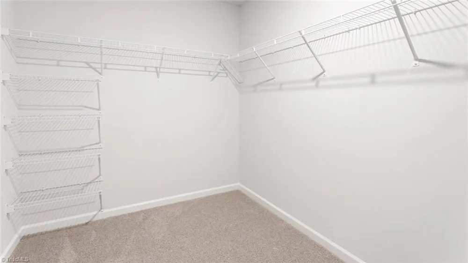
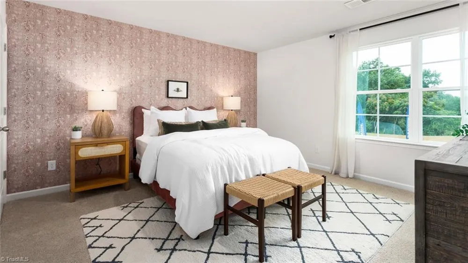
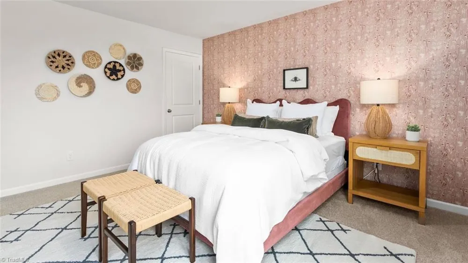
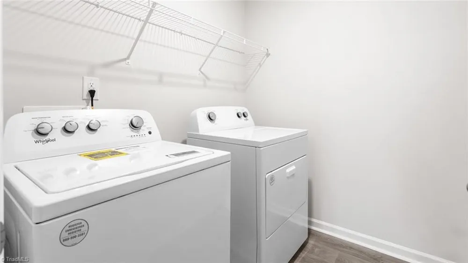
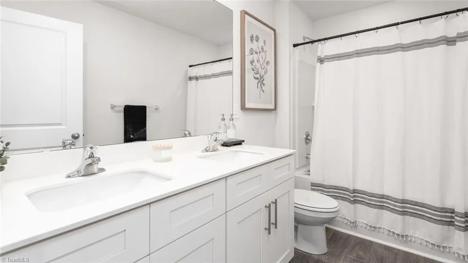
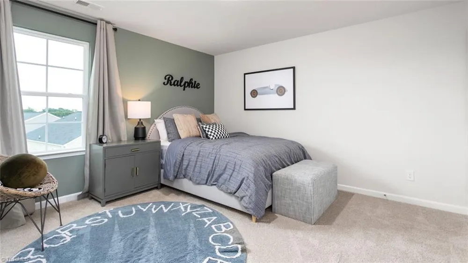
The Penwell is one of our two-story floor plans offering 3 modern elevations, 3 to 4 bedrooms, 2.5 bathrooms, 2,164 sq. ft. of living space, and a 2-car garage. Upon entering the home, you’ll be greeted by an inviting foyer which leads you past a flex room and powder room, then directly into the center of the home. At the heart of the home is a spacious living room that blends with the kitchen and breakfast areal. The kitchen is well-equipped with a walk-in pantry, stainless steel appliances, and functional kitchen island. On the second floor you’ll find a loft. The primary bedroom sits at the front of the home on the second floor and features a large walk-in closet off the primary bathroom that boasts a walk-in shower, dual vanity, and a water closet for ultimate privacy. The additional two bedrooms upstairs each boast a walk-in closet and have easy access to a full bathroom. The laundry room completes the second floor.
Property Details
- Interior
- Kitchen Island, Pantry
- Cooling
- Central Air
- Heating
- Heat Pump, Zoned, Electric
- Cooling Features
- Central Air
- Bedrooms
- 3
- Bathrooms
- 2.5
- Full Baths
- 2
- Half Baths
- 1
- Lot Features
- Cleared
- Lot Description
- Cleared
- Acres
- 0.5
- Square Feet
- 2164
- Parking Features
- Driveway, Garage, Paved, Garage Door Opener, Attached, Garage Faces Front
- Parking Type
- Driveway
- Parking Garage Spaces
- 2
- Property Type
- Purchase
- Year Built
- 2026
- Foundation
- Slab
- Sewer Information
- Septic Tank
- Utility Source
- Public
- Appliances
- Microwave, Cooktop, Electric Water Heater
- Subdivision
- Baymeade
- Elementary School
- Reeds
- Middle School
- Tyro
- High School
- West Davidson
- County
- Davidson
- Region
- Lexington
- Zoning
- RES
- Taxes Annual
- $0
- HOA
- 1
- HOA Fees
- 30
- MLS #
- 1229977
Location
Legal
Listings identified with the TRIADMLS IDX logo come from TRIADMLS and are held by brokerage firms other than the owner of this website. The listing brokerage is identified in any listing details. Information is deemed reliable but is not guaranteed.
Provided By
Listed by Elizabeth Ward (#GSMALLE)
Listing Office: DR Horton (#GARA01)