 View All Photos
$385,000
Active472 Hancock Drive
Kernersville, NC 27284
3,036
Square Feet
4
Beds
3.5
Baths
0.15
Acres
14
Days on Market
1230870
MLS#
House
Structure
Residential
Zone
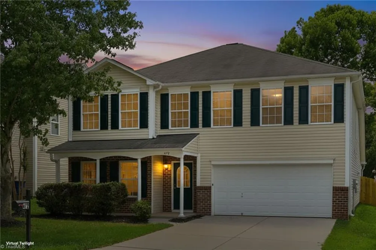
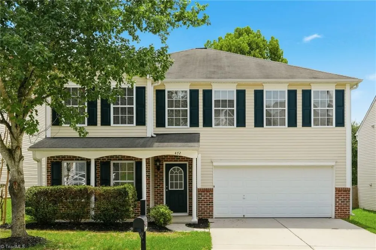
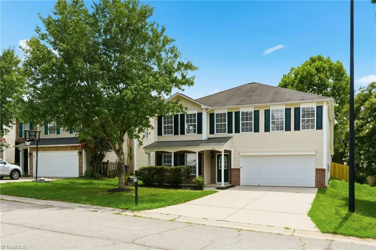
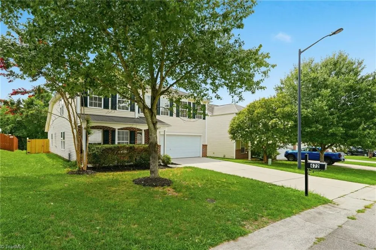
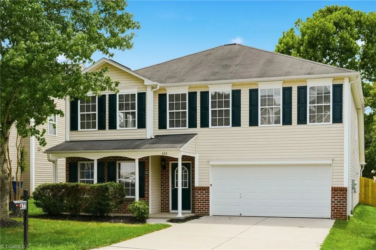
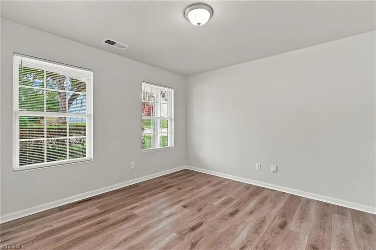
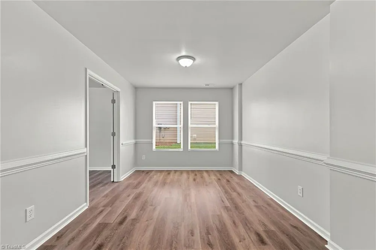
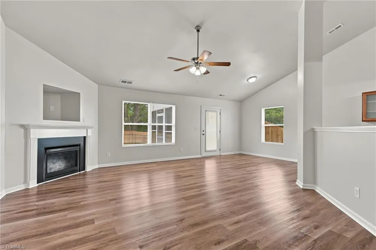
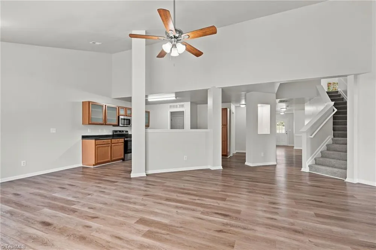
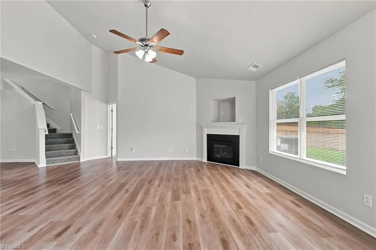
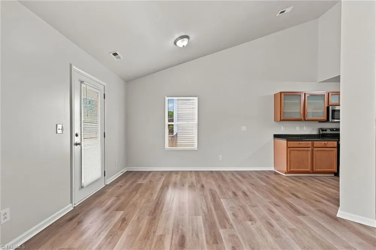
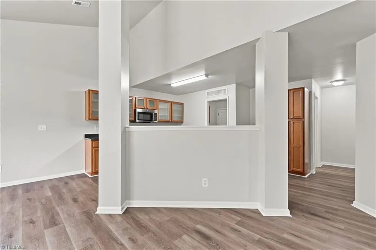
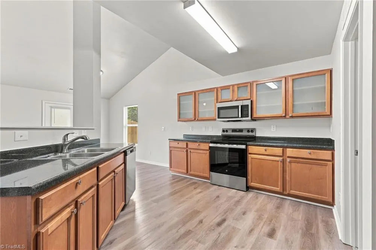
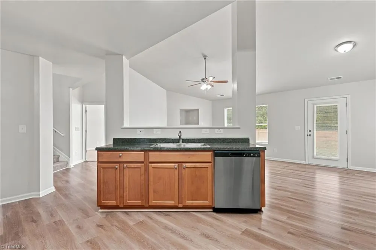
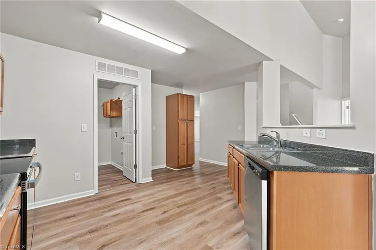
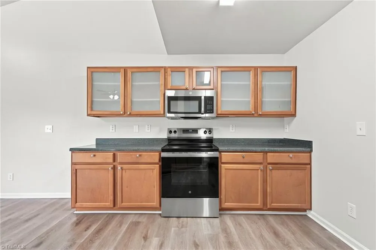
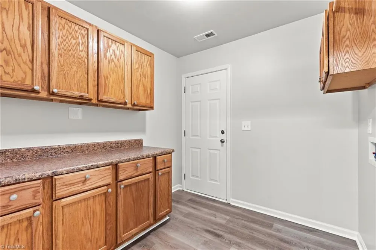
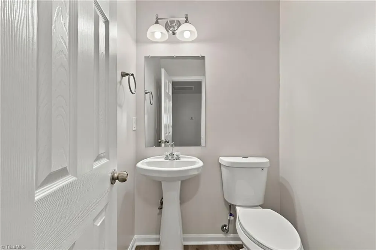
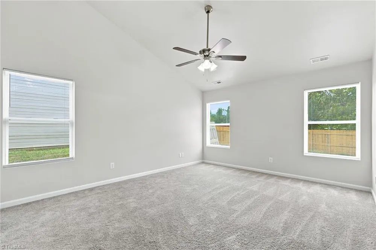
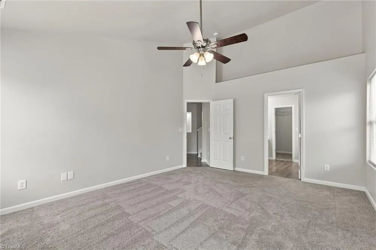
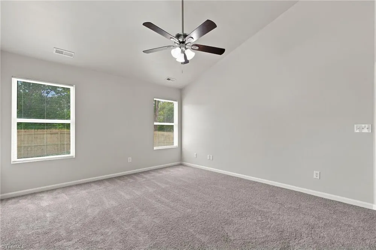
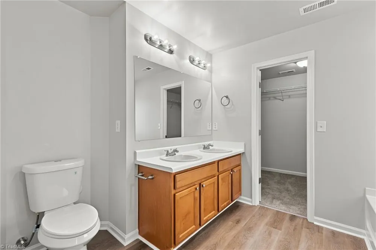
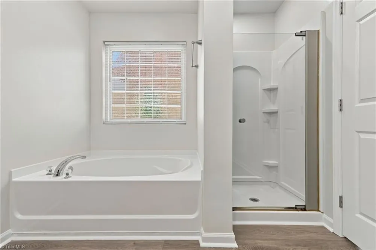
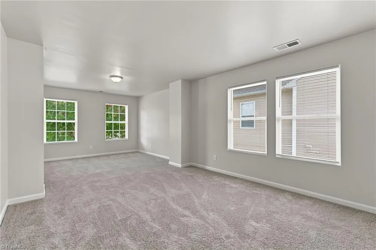
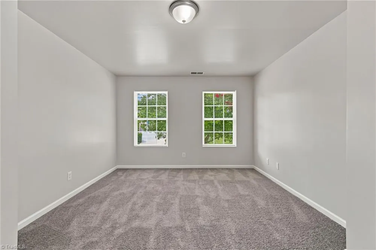
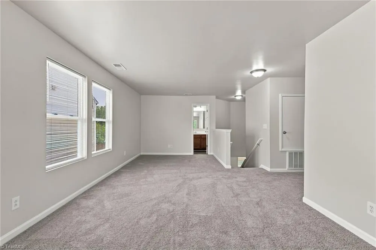
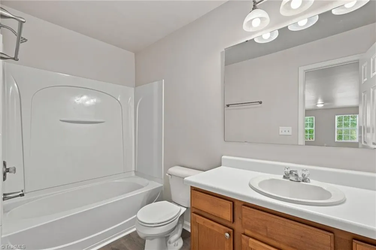
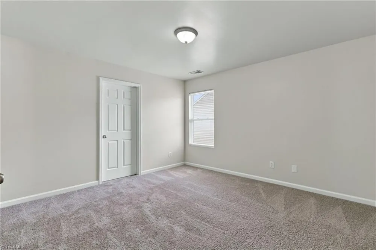
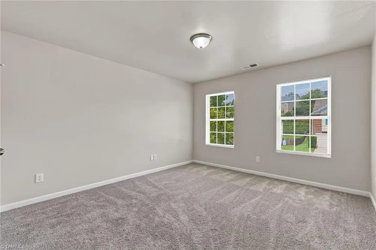
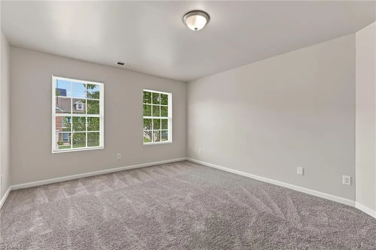
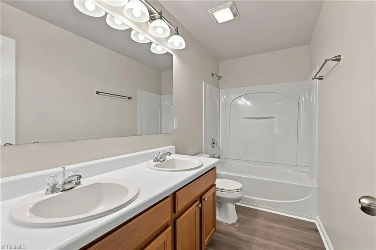
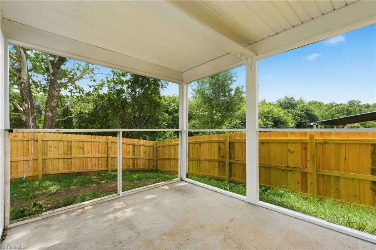
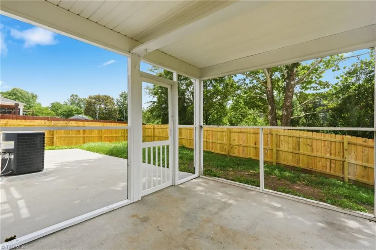
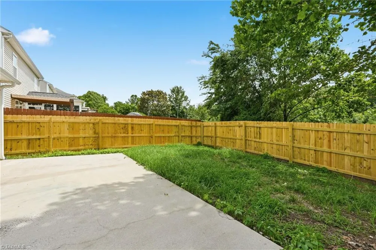
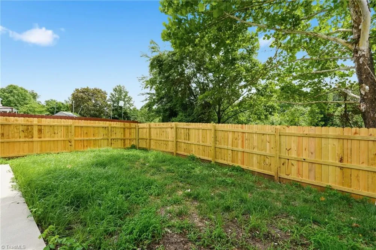
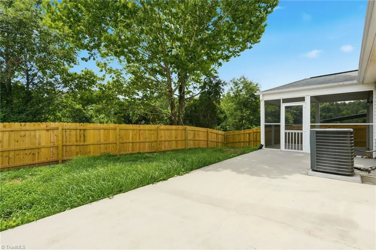
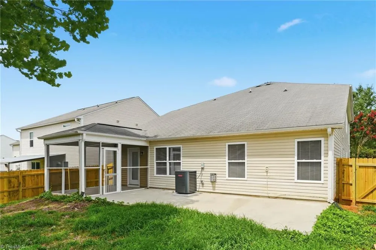
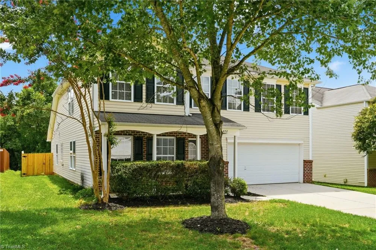
Find your place in Vernon Farms, a Kernersville neighborhood of level lots, sidewalks, and a community pool. Built in two thousand seven in brick and vinyl, this home delivers over three thousand square feet with room for everyone and everything. The main level is the star. A vaulted living room opens around a gas log fireplace to a custom kitchen, with hardwoods throughout, formal dining, a breakfast area, a dedicated office, and main level laundry. The primary suite is here too, vaulted, with a garden tub and separate shower. Upstairs, three more generous bedrooms and two full baths spread out around a thirty one foot den, ready to be a media room, playroom, or gym. Out back, a screened porch and expanded patio make summer evenings easy. Insulated windows and doors, a security system, and an attached two car garage round out the practical side. Main level living with room to grow above it is hard to find. Come walk it and see.
Property Details
- Interior
- Ceiling Fan(s), Dead Bolt(s), Separate Shower
- Fireplaces
- 1
- Cooling
- Central Air
- Heating
- Heat Pump, Electric
- Cooling Features
- Central Air
- Bedrooms
- 4
- Bathrooms
- 3.5
- Full Baths
- 3
- Half Baths
- 1
- Acres
- 0.15
- Square Feet
- 3036
- Parking Features
- Driveway, Garage, Attached
- Parking Type
- Driveway
- Parking Garage Spaces
- 2
- Property Type
- Purchase
- Year Built
- 2007
- Foundation
- Slab
- Sewer Information
- Public Sewer
- Utility Source
- Public
- Appliances
- Microwave, Dishwasher, Free-Standing Range, Electric Water Heater
- Subdivision
- Vernon Farms
- Elementary School
- Smith Farm
- Middle School
- East Forsyth
- High School
- East Forsyth
- County
- Forsyth
- Region
- Kernersville
- Zoning
- RM5-S
- Taxes Annual
- $4,499
- HOA
- 1
- HOA Fees
- 463.5
- MLS #
- 1230870
Location
Legal
Listings identified with the TRIADMLS IDX logo come from TRIADMLS and are held by brokerage firms other than the owner of this website. The listing brokerage is identified in any listing details. Information is deemed reliable but is not guaranteed.
Provided By
Listed by Thomas Hyde (#312172)
Listing Office: Carolina Home Partners by eXp Realty (#GCARHOPEXP01)