 View All Photos
$295,000
Active4507 Sweet Williams Lane
Wilson, NC 27896
1,621
Square Feet
3
Beds
2
Baths
0.16
Acres
52
Days on Market
10170582
MLS#
House
Structure
Residential
Zone
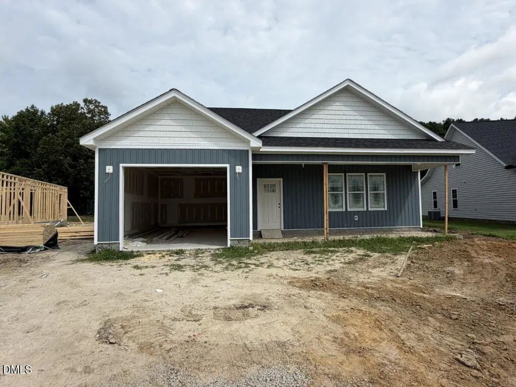
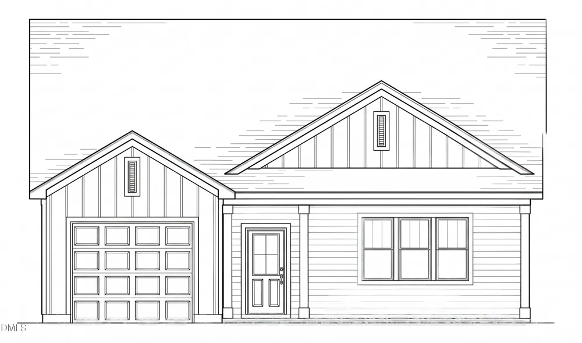
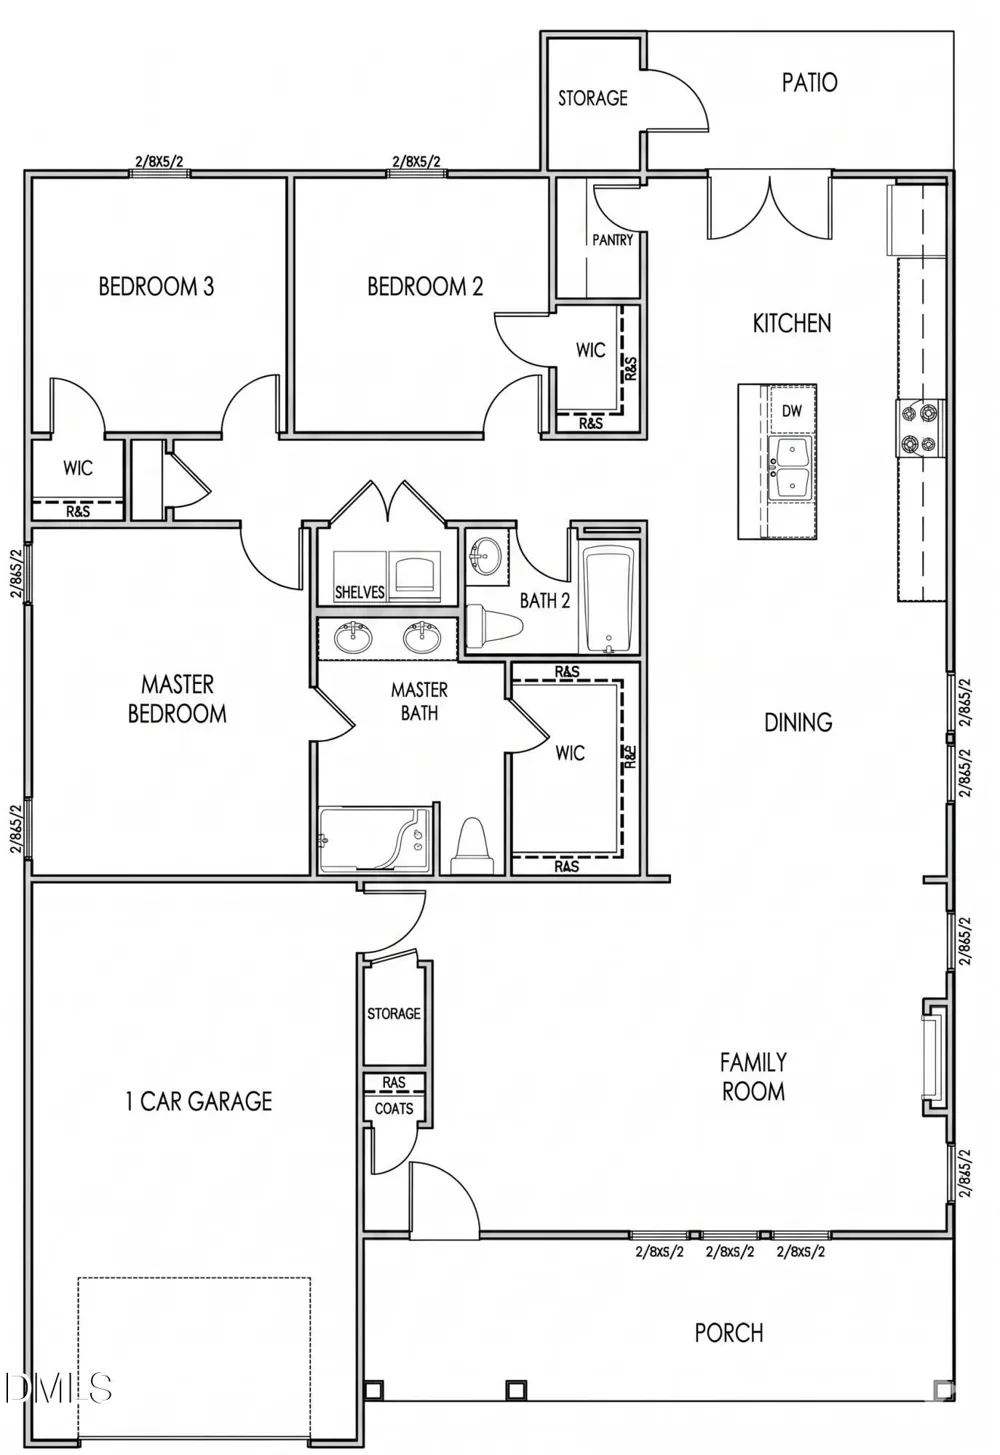
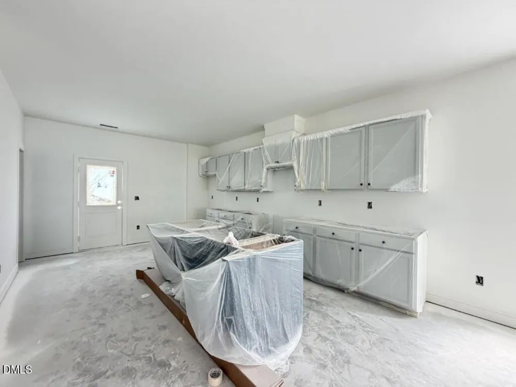
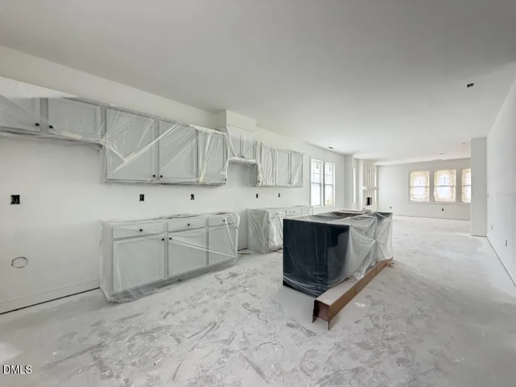
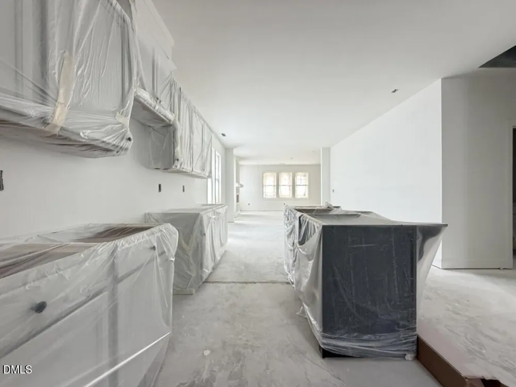
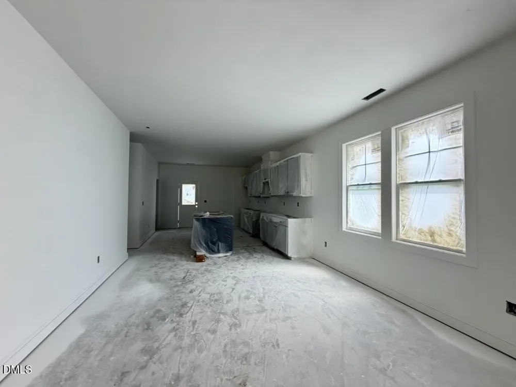
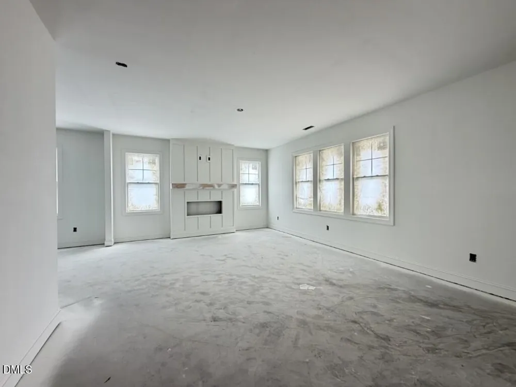
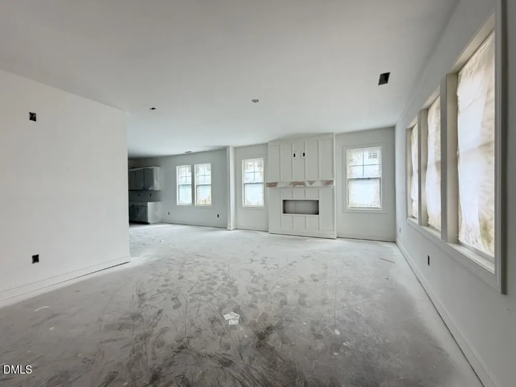
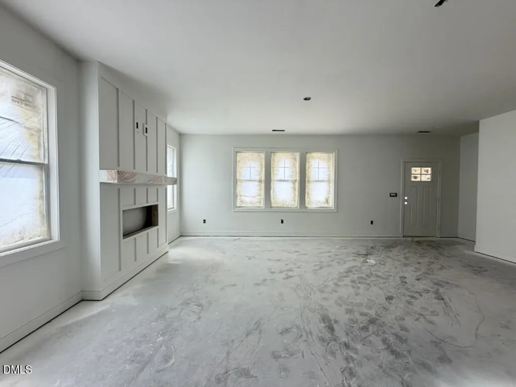
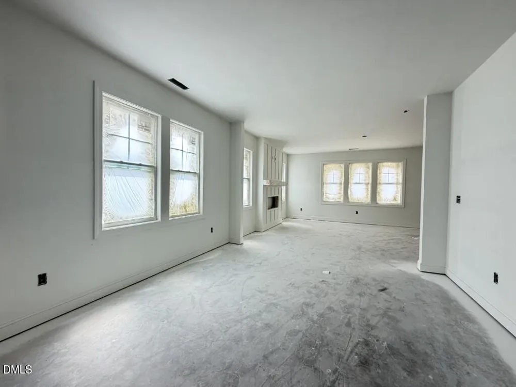
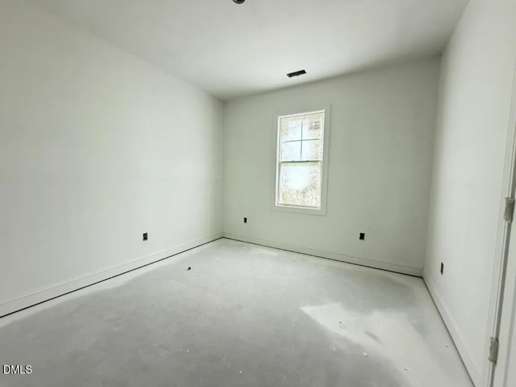
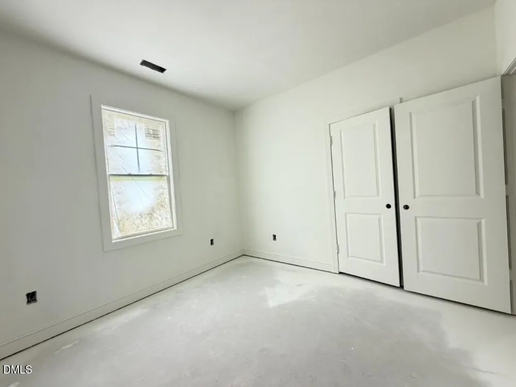
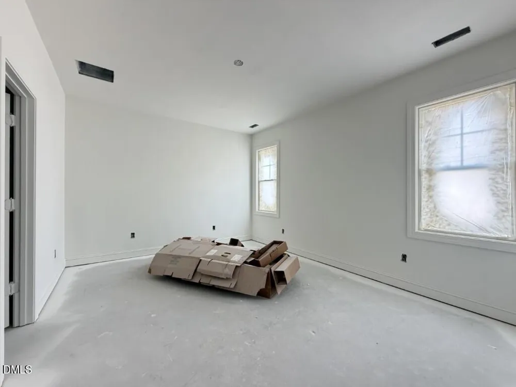
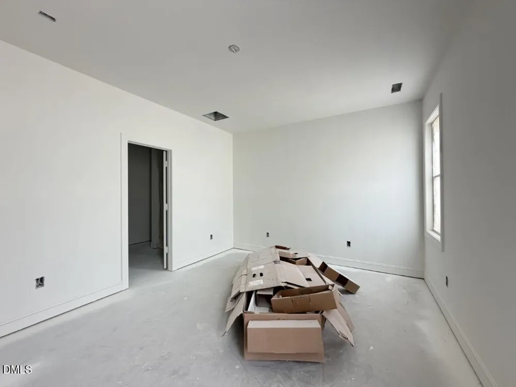
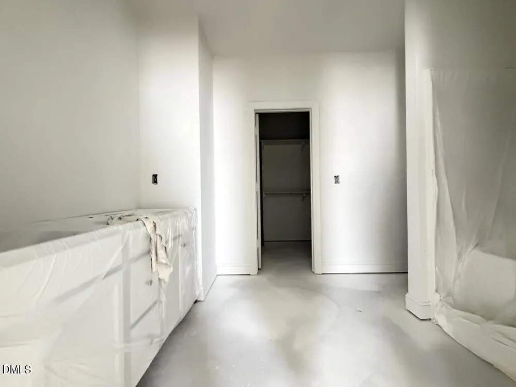
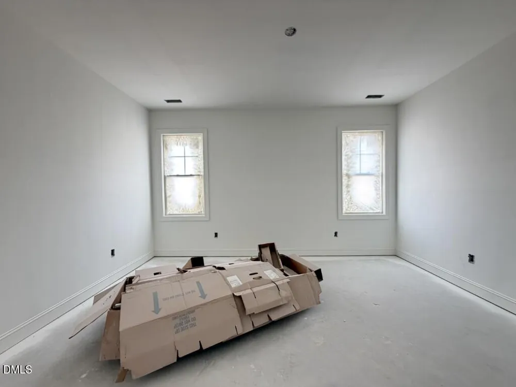
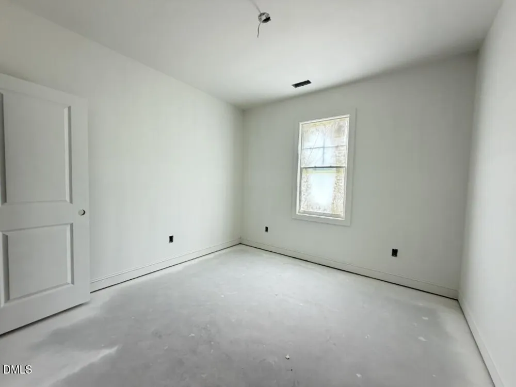
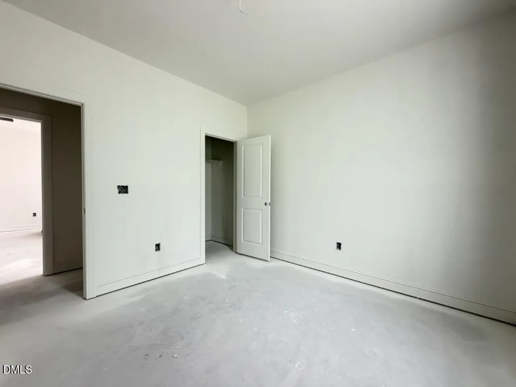
The Williard plan features an open-concept layout spanning 1,621 square feet in this move-in ready home. This single-level ranch includes 3 bedrooms, 2 baths, and a 1-car garage. Luxury vinyl flooring extends through the main living areas, complemented by upgraded lighting and hardware. Situated in the growing town of Wilson, this home provides a seamless commute with easy access to Hwy 264 and the Triangle Area. Residents are minutes from the heart of downtown Wilson, which offers local shopping, dining, and a variety of things to do. This Wilson real estate opportunity delivers a balanced blend of regional accessibility and modern community features. The gourmet kitchen features granite countertops, flat-panel cabinets, a center island with a breakfast bar, tile backsplash, stainless steel appliances, pantry with custom shelving and access to the rear grilling patio! An informal dining area, opens to the family room with a linear electric fireplace with a custom mantle. The private owner's suite offers crown molding, a ceiling fan, and a walk-in closet with custom wood shelving. The attached owner's bath includes a dual vanity and a walk-in shower. A separate laundry room provides custom wall cabinets for streamlined organization. This property also incorporates energy-efficient features and low-emissivity windows for long-term comfort.
Property Details
- Interior
- Breakfast Bar, Ceiling Fan(s), Double Vanity, Eat-in Kitchen, Granite Counters, Kitchen Island, Open Floorplan, Pantry, Master D
- Fireplaces
- 1
- Cooling
- Ceiling Fan(s), Central Air, Electric, ENERGY STAR Qualified Equipment
- Heating
- Electric, ENERGY STAR Qualified Equipment, Fireplace(s), Heat Pump
- Bedrooms
- 3
- Bathrooms
- 2.0
- Full Baths
- 2
- Lot Features
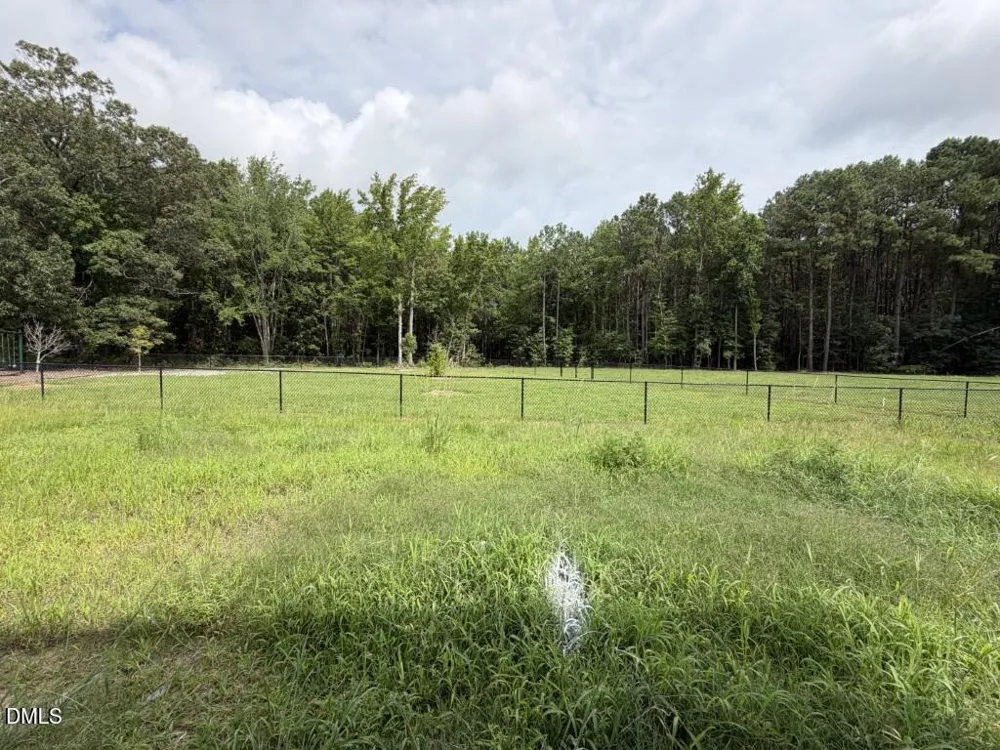
- Back Yard, Level
- Stories
- 1
- Lot Description
- Back Yard, Level
- Acres
- 0.16
- Square Feet
- 1621
- Parking Features
- Attached, Concrete, Garage, Garage Door Opener, Garage Faces Front
- Parking Spaces
- 1
- Parking Type
- Garage
- Property Type
- Purchase
- Style
- Ranch, Traditional, Transitional
- Year Built
- 2026
- Roof
- Shingle
- Sewer Information
- Public Sewer
- Utility Source
- Public
- Utility Features
- Cable Available, Electricity Connected, Sewer Connected, Water Connected
- Subdivision
- Surrey Meadows
- Elementary School
- Wilson - John W Jones Elementary
- Middle School
- Wilson - Forest Hills Middle
- High School
- Wilson - James Hunt High
- County
- Wilson
- Taxes Annual
- $0
- HOA
- 1
- HOA Fees
- 120
- MLS #
- 10170582
Location
Legal
IDX information is provided exclusively for personal, non-commercial use, and may not be used for any purpose other than to identify prospective properties consumers may be interested in purchasing. Information is deemed reliable but not guaranteed.
Provided By
Listed by Jim Allen (#R11804)
Listing Office: Coldwell Banker HPW (#3198)