 View All Photos
$230,990
Active449 Regency Lane
Eden, NC 27288
1,600
Square Feet
4
Beds
2.5
Baths
0.22
Acres
19
Days on Market
1228257
MLS#
House
Structure
Residential
Zone
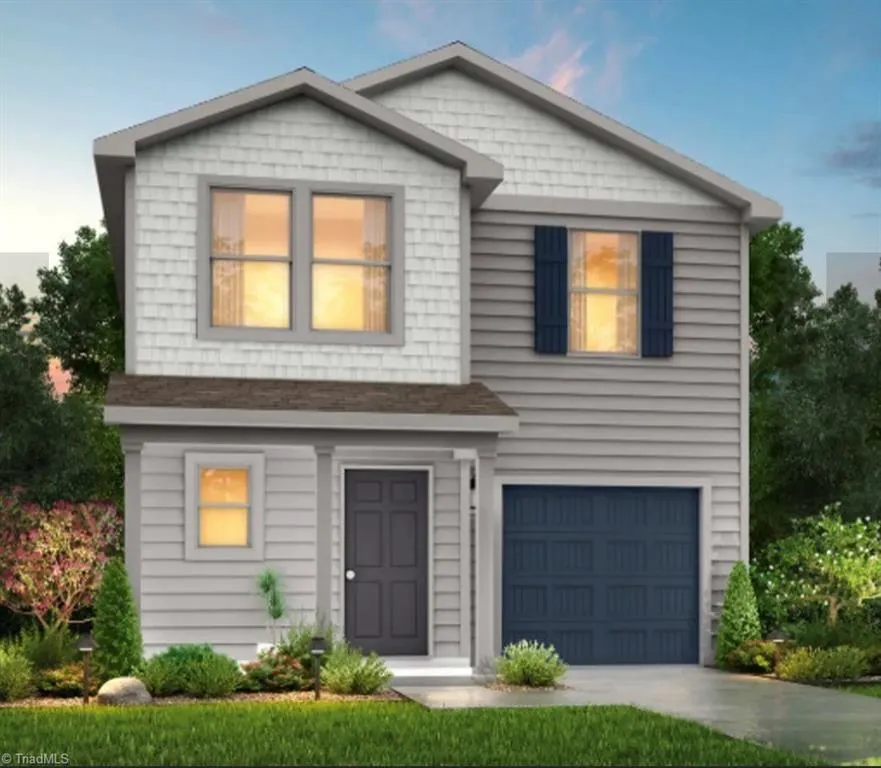
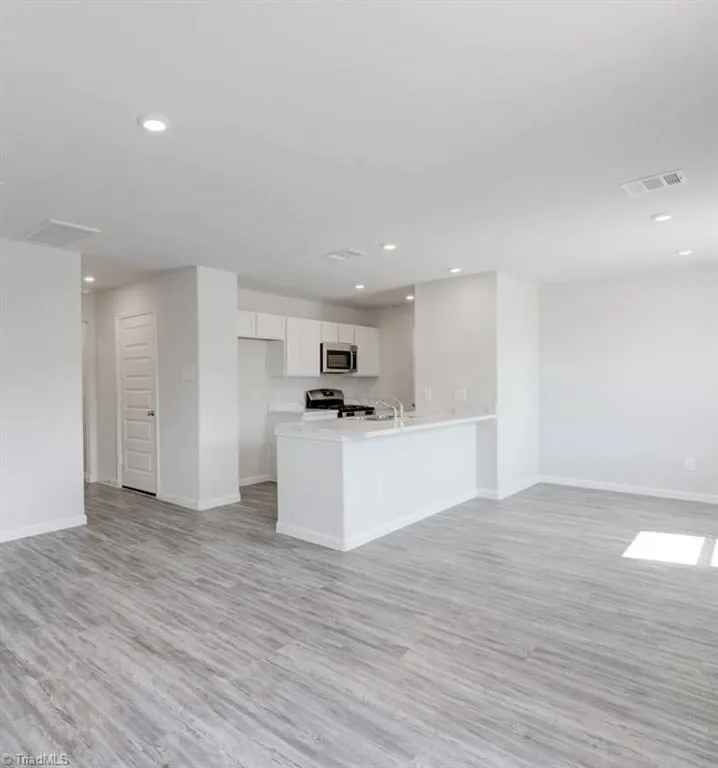
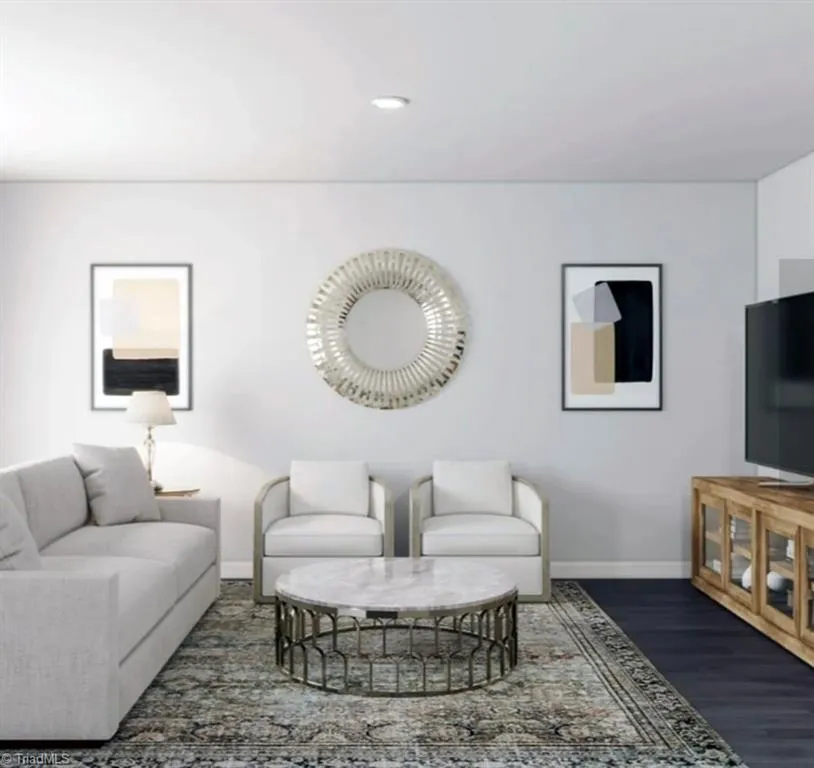
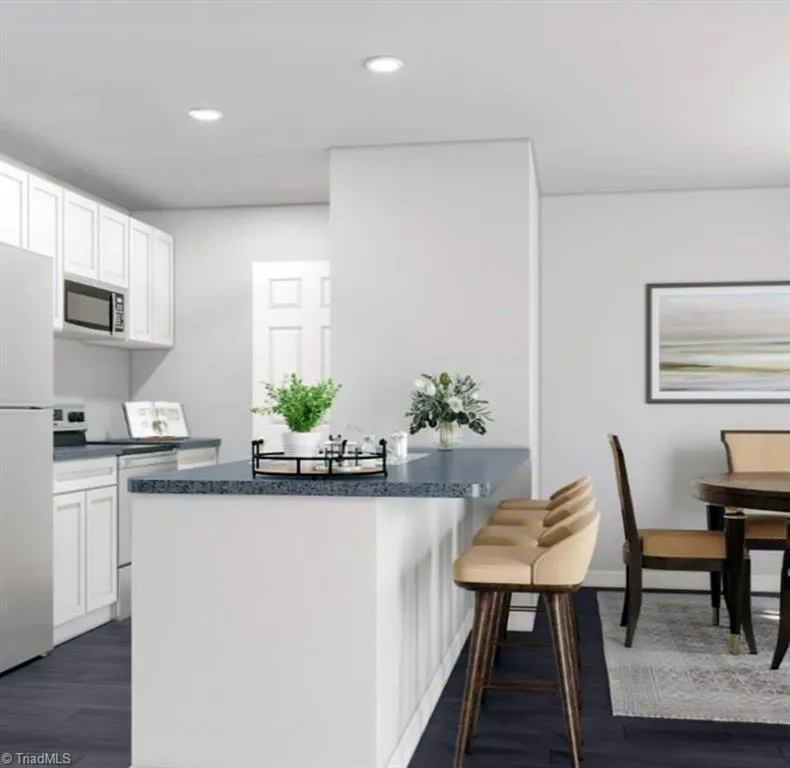
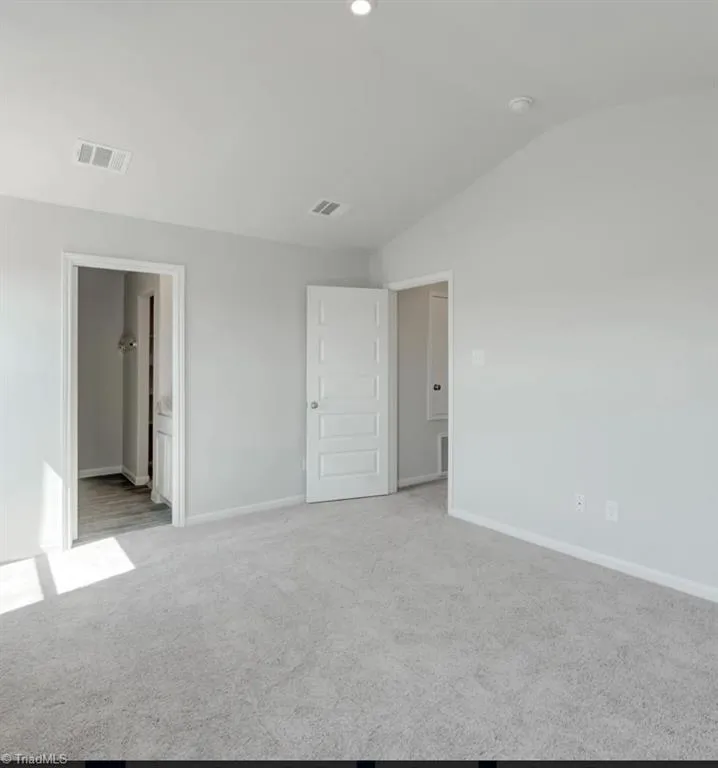
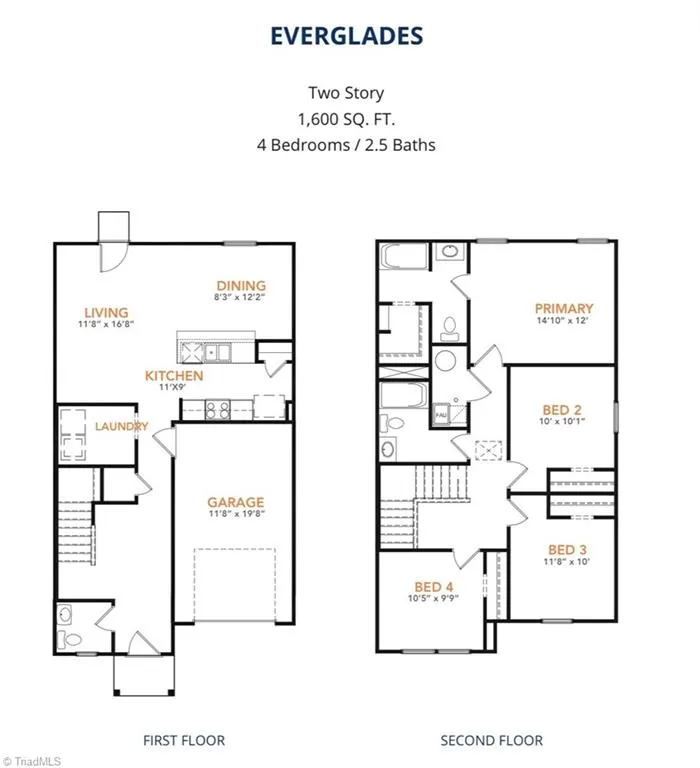
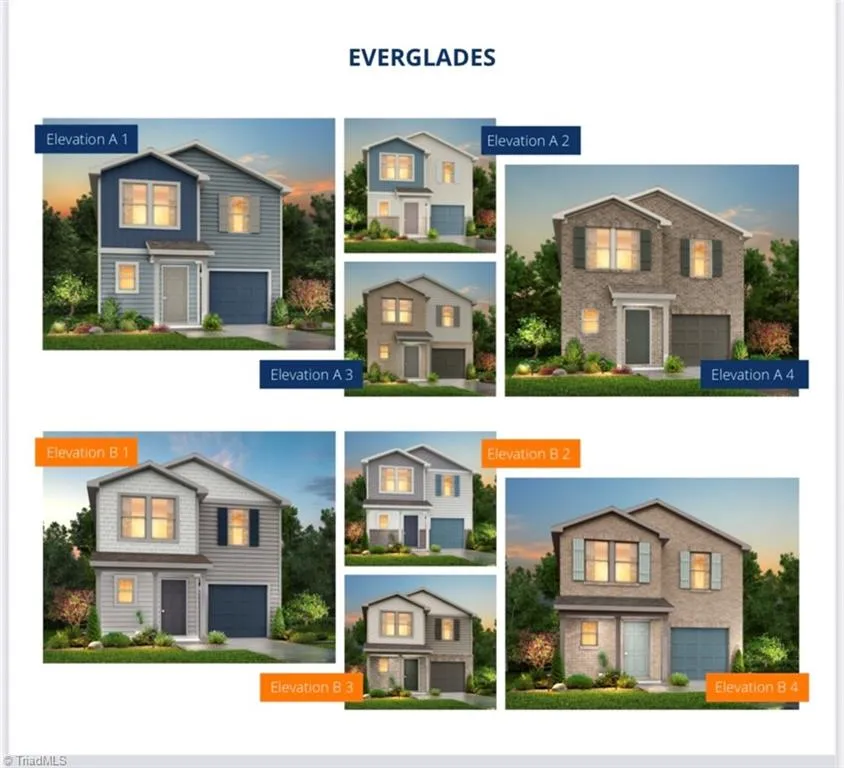
The Everglades Plan from our Freedom Series offers an ideal blend of space, functionality, and value. This charming 2-story home features 4 bedrooms, 2.5 bathrooms, a 1-car garage, and 1,600 square feet of thoughtfully designed living space. Step into the welcoming entryway, where you’ll find a convenient half bathroom and the staircase leading to the upper level. Continue down the hall past the laundry room and into the open-concept living area. The kitchen, complete with a central island, overlooks the dining area and family room, creating a perfect space for meals and family time. Upstairs, the primary suite offers a private retreat with its own bathroom. Three additional bedrooms and a full bathroom complete the upper level, providing ample space for family or guests. Photos are for illustrative purposes only and may be of a similar home with the same floor plan.
Property Details
- Cooling
- Central Air
- Heating
- Heat Pump, Electric
- Cooling Features
- Central Air
- Bedrooms
- 4
- Bathrooms
- 2.5
- Full Baths
- 2
- Half Baths
- 1
- Lot Features
- City Lot, Cleared
- Lot Description
- City Lot, Cleared
- Acres
- 0.22
- Square Feet
- 1600
- Lot Size (sqft)
- 62 x 127
- Parking Features
- Driveway, Garage, Attached
- Parking Type
- Driveway
- Parking Garage Spaces
- 1
- Property Type
- Purchase
- Style
- Traditional
- Year Built
- 2026
- Foundation
- Slab
- Sewer Information
- Public Sewer
- Utility Source
- Public
- Appliances
- Appliance Center, Electric Water Heater
- Subdivision
- Summit Place
- Elementary School
- Central
- Middle School
- Holmes
- High School
- Morehead
- County
- Rockingham
- Region
- Eden
- Zoning
- RP
- Taxes Annual
- $88
- HOA
- 1
- HOA Fees
- 92
- MLS #
- 1228257
Location
Legal
Listings identified with the TRIADMLS IDX logo come from TRIADMLS and are held by brokerage firms other than the owner of this website. The listing brokerage is identified in any listing details. Information is deemed reliable but is not guaranteed.
Provided By
Listed by Kelly Simmons (#WSIMMONSK)
Listing Office: Jurney & Associates, Inc (#WJAS01)