(919) 697-8342 broker@edgerealtyhomes.com EDGE Realty
Traffic Dashboard
Home Home
  • Home
  • Buying
  • Selling
  • Recently Sold
  • About
    • Learn More
    • Meet the Team
    • Our Testimonials
    • Career Opportunities
    • Preferred Vendors
    • Articles
  • Communities
    • Durham
    • Burlington
    • Greensboro
    • Knightdale
    • Mebane
    • Raleigh
    • Wendell
    • Youngsville
  • Search
  • Contact
Traffic Dashboard
(919) 697-8342 broker@edgerealtyhomes.com
  • Edge Realty
    PO. Box 11744
    Durham, North Carolina 27703
    broker@edgerealtyhomes.com
Explore
  • Property Search
  • Communities
  • Buying
  • Selling
About
  • About
  • Contact Us
  • Testimonials
  • Home
Local Guide
  • Search by City
  • Search by Subdivision
  • Search by Zip
  • Search by Area
Legal
  • Privacy
  • Terms
  • DMCA
  • Accessibility
  • Fair Housing
Account
  • Dashboard
  • Logout
  • Login
Edge Realty Homes - Footer Logo
©2026 EDGE Realty. All rights reserved.
Website built by CloseHack.

Triad MLS

​Listings identified with the TRIADMLS IDX logo come from TRIADMLS and are held by brokerage firms other than the owner of this website. The listing brokerage is identified in any listing details. Information is deemed reliable but is not guaranteed. 

Triangle MLS, Inc.

IDX information is provided exclusively for personal, non-commercial use, and may not be used for any purpose other than to identify prospective properties consumers may be interested in purchasing. Information is deemed reliable but not guaranteed.

Return
  • All Types
  • House+2 more
  • Price
  • Bed/Bath
  • Size
  • Dates
  • Filters
  • Amenities
  • Save
Listings
No results
Sort
Home / Trinity / 4401 Oakview Drive
4401 Oakview Drive Trinity, NC 27370 4401 Oakview Drive Trinity, NC 27370 4401 Oakview Drive Trinity, NC 27370 4401 Oakview Drive Trinity, NC 27370 4401 Oakview Drive Trinity, NC 27370 4401 Oakview Drive Trinity, NC 27370 4401 Oakview Drive Trinity, NC 27370 4401 Oakview Drive Trinity, NC 27370 4401 Oakview Drive Trinity, NC 27370 4401 Oakview Drive Trinity, NC 27370 4401 Oakview Drive Trinity, NC 27370 4401 Oakview Drive Trinity, NC 27370 4401 Oakview Drive Trinity, NC 27370 4401 Oakview Drive Trinity, NC 27370 4401 Oakview Drive Trinity, NC 27370 4401 Oakview Drive Trinity, NC 27370 4401 Oakview Drive Trinity, NC 27370 4401 Oakview Drive Trinity, NC 27370 4401 Oakview Drive Trinity, NC 27370 4401 Oakview Drive Trinity, NC 27370 4401 Oakview Drive Trinity, NC 27370 4401 Oakview Drive Trinity, NC 27370 4401 Oakview Drive Trinity, NC 27370 4401 Oakview Drive Trinity, NC 27370 4401 Oakview Drive Trinity, NC 27370 4401 Oakview Drive Trinity, NC 27370 4401 Oakview Drive Trinity, NC 27370 4401 Oakview Drive Trinity, NC 27370 4401 Oakview Drive Trinity, NC 27370 4401 Oakview Drive Trinity, NC 27370 4401 Oakview Drive Trinity, NC 27370 4401 Oakview Drive Trinity, NC 27370 4401 Oakview Drive Trinity, NC 27370 4401 Oakview Drive Trinity, NC 27370 4401 Oakview Drive Trinity, NC 27370 4401 Oakview Drive Trinity, NC 27370 4401 Oakview Drive Trinity, NC 27370 4401 Oakview Drive Trinity, NC 27370 4401 Oakview Drive Trinity, NC 27370 4401 Oakview Drive Trinity, NC 27370 4401 Oakview Drive Trinity, NC 27370 4401 Oakview Drive Trinity, NC 27370 4401 Oakview Drive Trinity, NC 27370 4401 Oakview Drive Trinity, NC 27370 4401 Oakview Drive Trinity, NC 27370 4401 Oakview Drive Trinity, NC 27370 View All Photos

$398,000

| Pending

4401 Oakview Drive

Trinity, NC 27370

3,040
Square Feet
3
Beds
3.5
Baths
1.28
Acres
10
Days on Market
1231186
MLS#
House
Structure
Residential
Zone
Contact

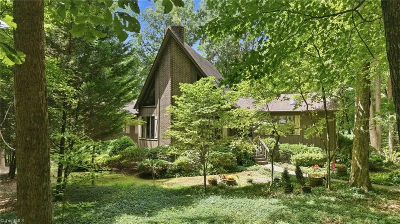
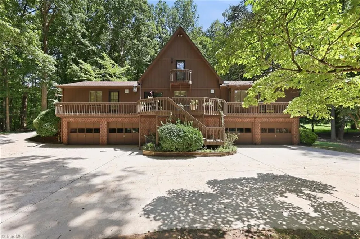
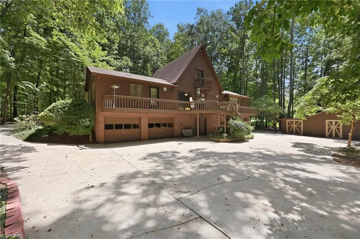
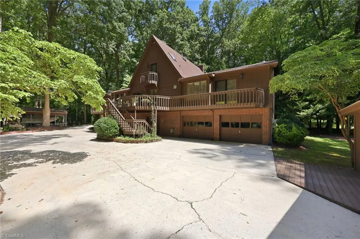
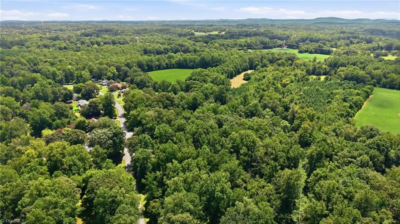
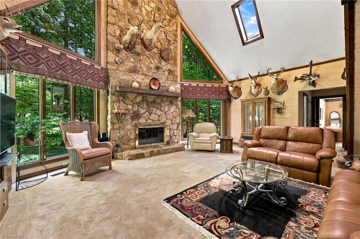
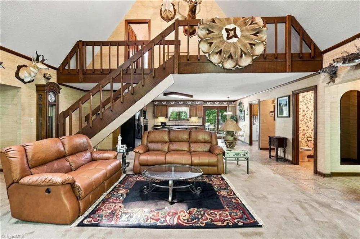
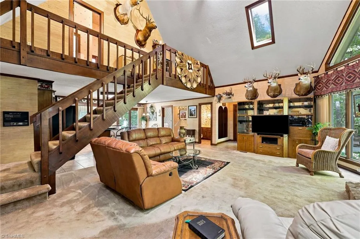
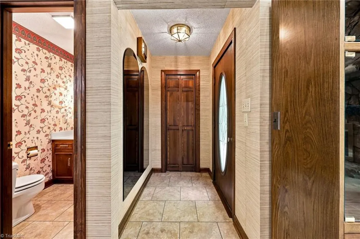
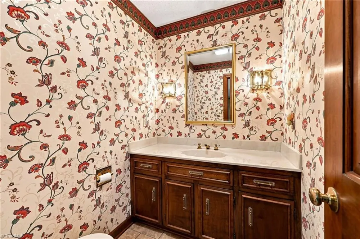
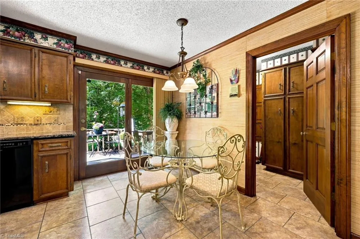
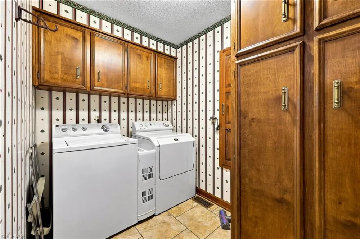
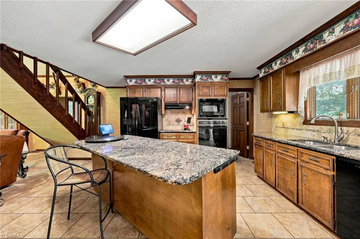
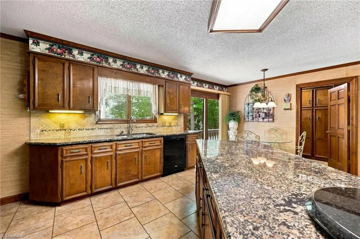
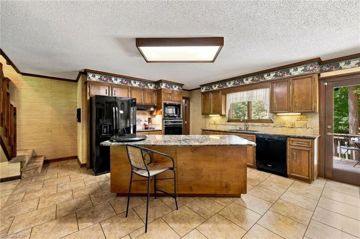
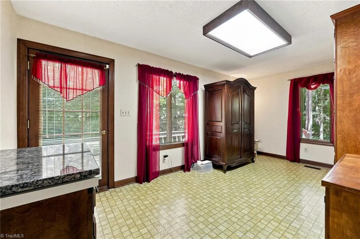
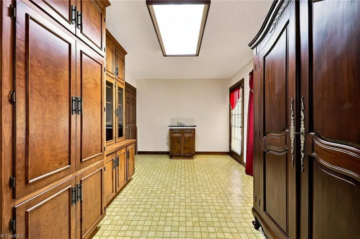
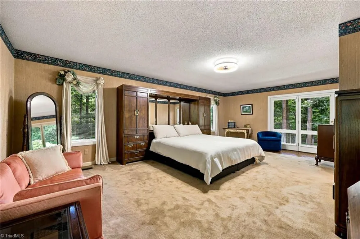
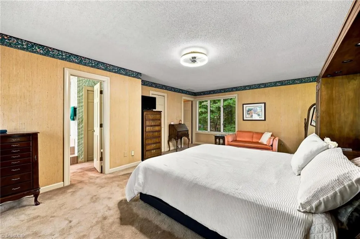
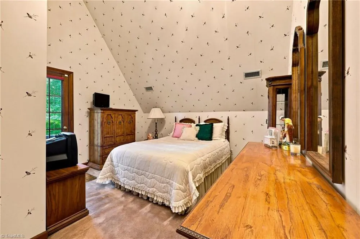
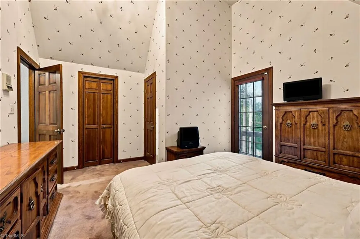
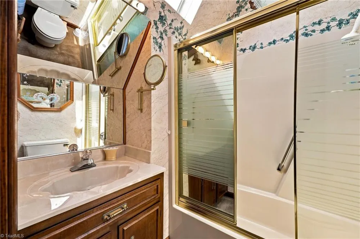
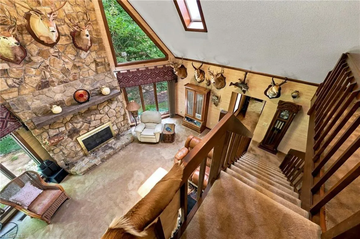

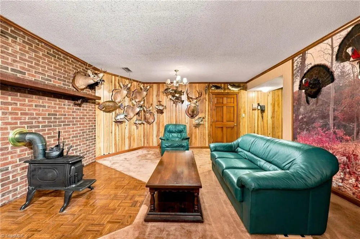
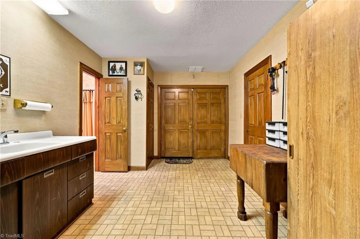
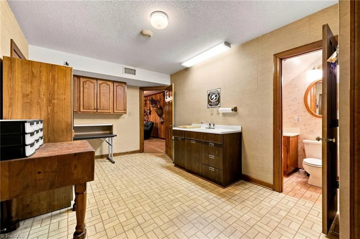
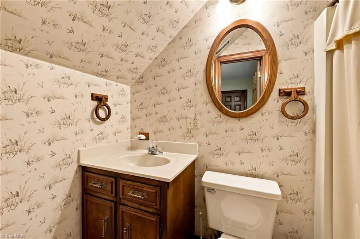
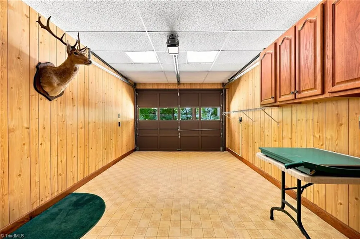
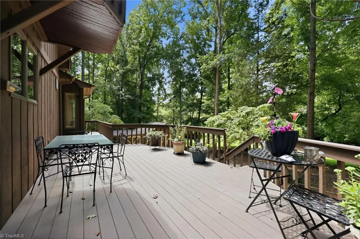
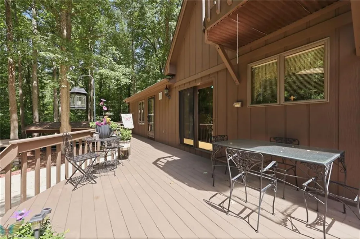
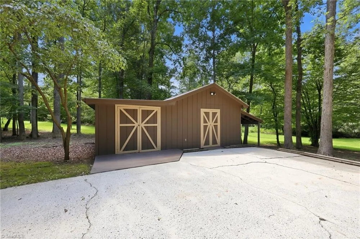
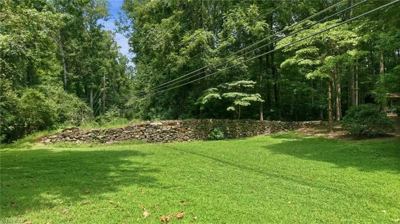
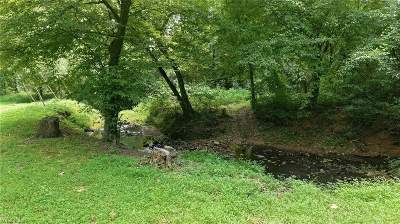
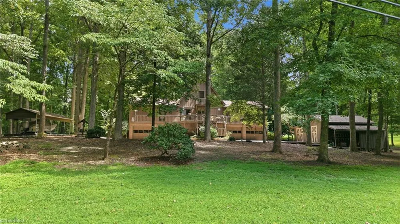
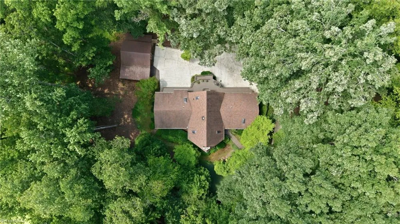
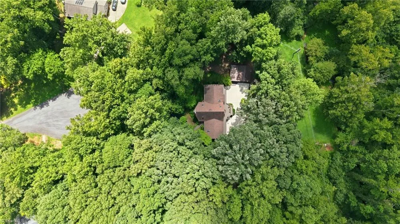
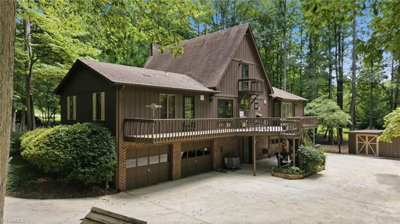
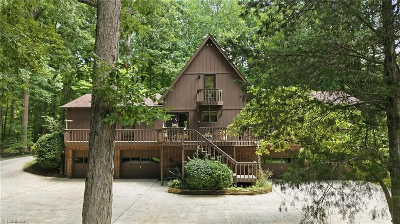
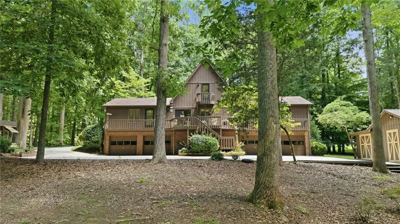
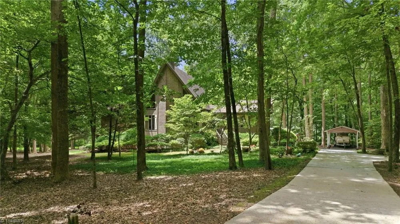
Tucked into the woods on a private cul-de-sac in Kynwood Village, this custom-built home sits off the road on over 1.25 acres—offering a level of privacy and setting that's hard to find. A rustic two-story stone fireplace, anchors the great room, where a cathedral ceiling and walls of windows create an open, light-filled space that flows right into the kitchen—true lodge-style living. The primary suite offers direct access to the back deck, while a private second bedroom upstairs features its own loft setting and balcony. The finished basement adds serious versatility: a workroom with its own exterior entrance, a full bath, a den with a wood-burning stove, and generous garage space—4 bays total, one with HVAC run to it. Outside, a large deck overlooks a sprawling backyard with a creek and a historic Native American stone dam, all framed by mature woods. Custom-built and truly one of a kind, this property is a rare retreat. Lot #6 beside it can be purchased with the home.

Property Details
Interior
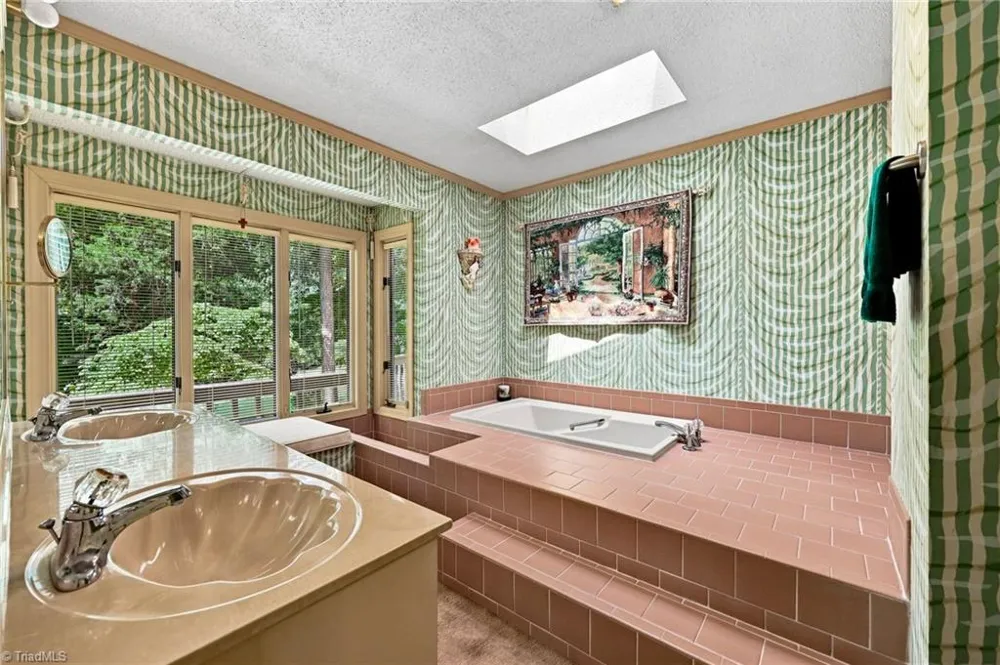
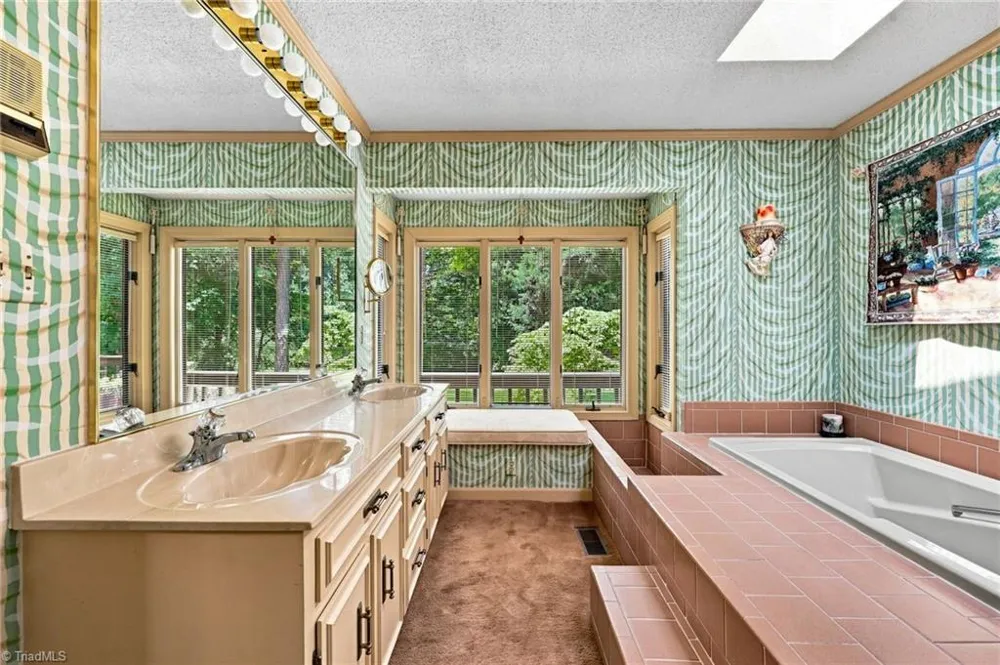
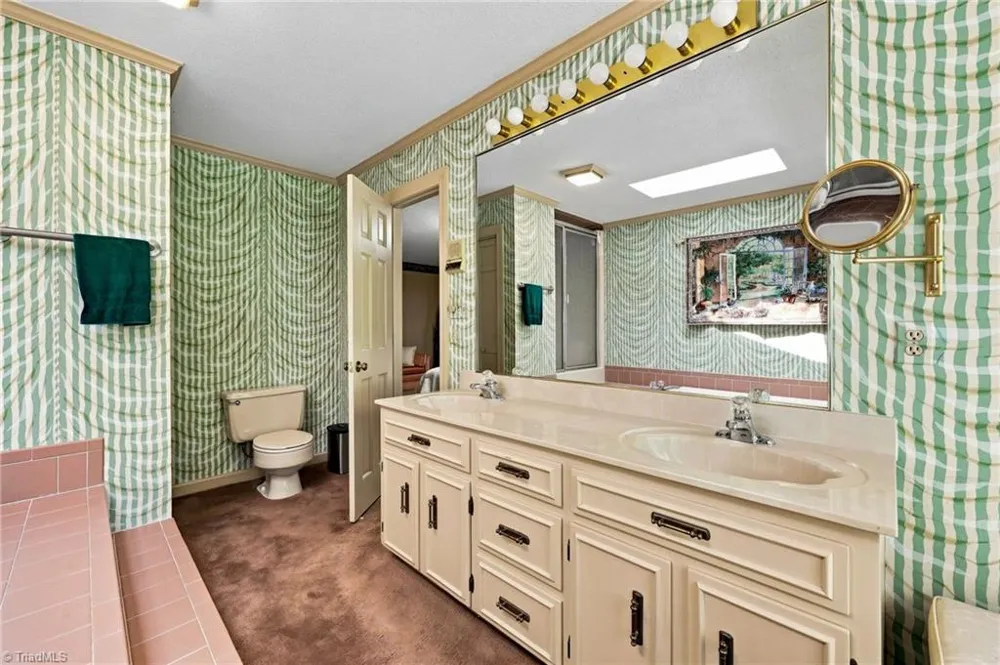
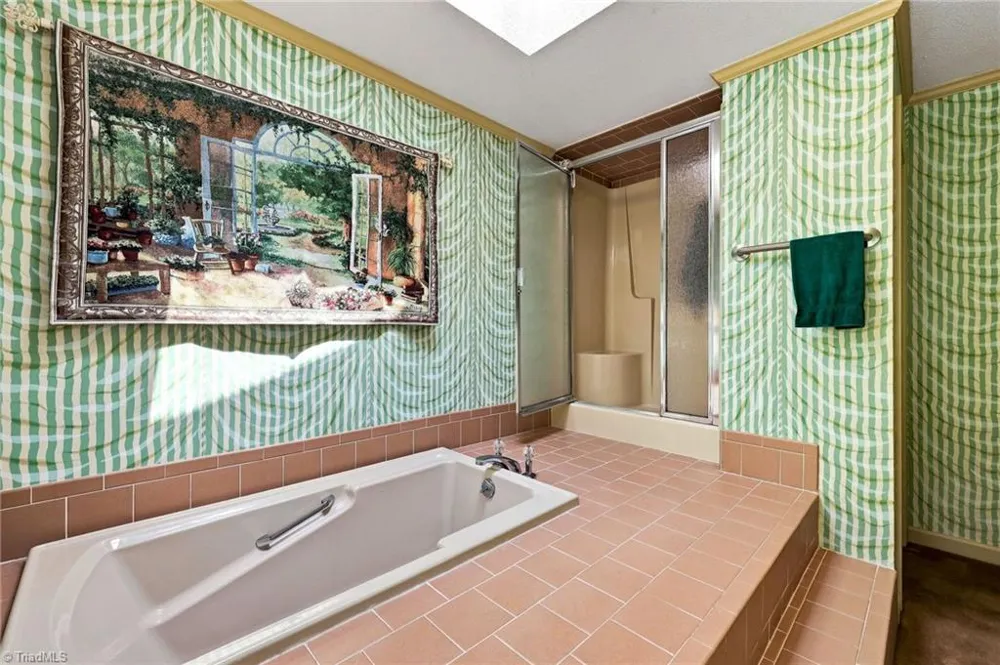
Soaking Tub, Kitchen Island, Separate Shower, Vaulted Ceiling(s)
Fireplaces
1
Cooling
Central Air
Heating
Heat Pump, Electric
Cooling Features
Central Air
Bedrooms
3
Bathrooms
3.5
Full Baths
3
Half Baths
1
Pool
1
Pool Description
Community
Pool Features
Community
Exterior Features
Balcony
Exterior Materials
Balcony
Pool Shared
1
Acres
1.28
Square Feet
3040
Lot Size (sqft)
65 x 363 x 139 x 225 x 202
Parking Features
Carport, Driveway, Garage, Garage Door Opener, Attached, Detached Carport
Parking Type
Carport
Parking Garage Spaces
5
Parking Carport Spaces
1
Property Type
Purchase
Basement
1
Basement Description
Finished, Basement
Basement Finished
1
Year Built
1983
Sewer Information
Septic Tank
Utility Source
Public
Appliances
Oven, Cooktop, Dishwasher, Electric Water Heater
Subdivision
Kynwood Village
County
Randolph
Region
Trinity
Zoning
RR
Taxes Annual
$1,687
HOA
1
HOA Fees
60
MLS #
1231186
Location
Legal

Listings identified with the TRIADMLS IDX logo come from TRIADMLS and are held by brokerage firms other than the owner of this website. The listing brokerage is identified in any listing details. Information is deemed reliable but is not guaranteed.

Provided By
Listed by Mary Powell DeLille (#160323)
Listing Office: DeLille HOME (#HDH01)

Provided By (Buyer)
Buyer's Agent: Joyce Kinley (#HKINLEYJ)
Buyer's Office: Kinley & Assoc. Realty, Inc. (#HKIN01)

Edge Realty Homes Have a question about this home?

Interested in Purchasing 4401 Oakview Drive?

Get an estimate on monthly payments on this property.

$
years
Down Payment
$
%
Interest Rate
%
Tax Rate
%
$
$annually
$monthly
Estimated Monthly Payment
$0.00
Loan Amount
$0.00