 View All Photos
$389,000
Active4336 Greg Allen Way
Oxford, NC 27565
1,834
Square Feet
3
Beds
2
Baths
0.92
Acres
16
Days on Market
10185499
MLS#
House
Structure
Residential
Zone
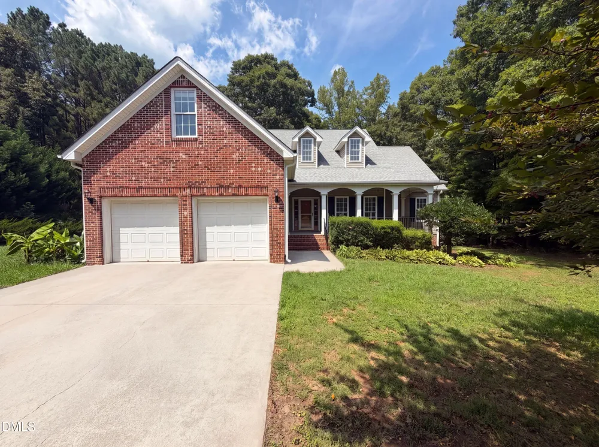
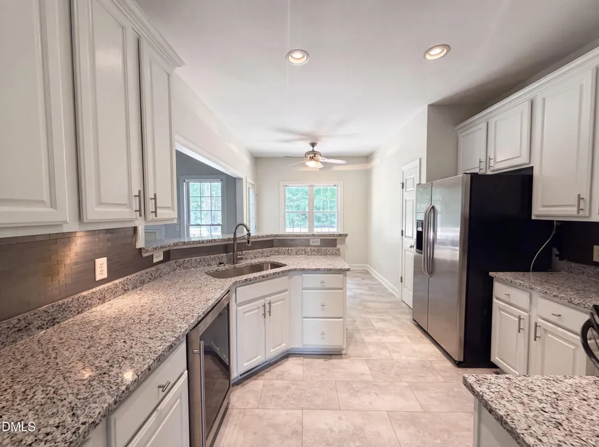
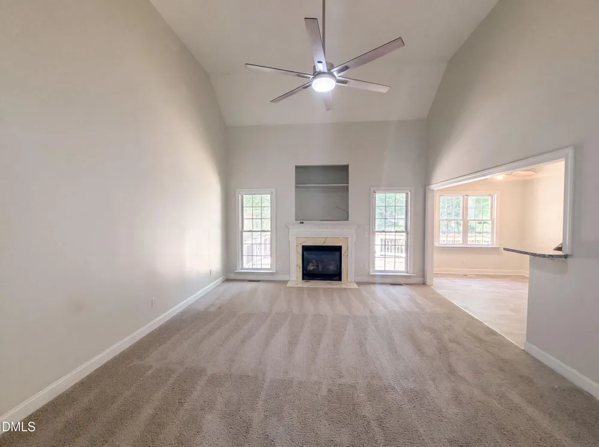
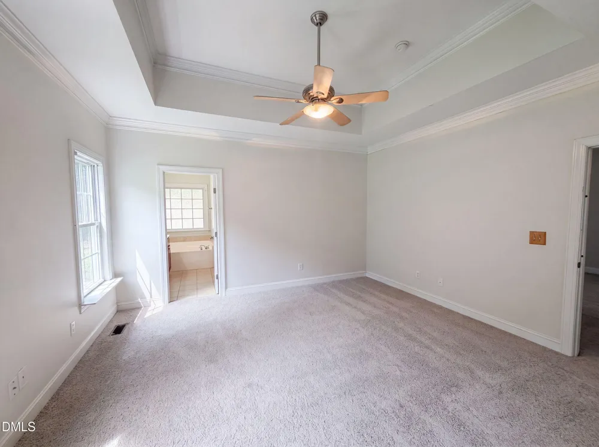
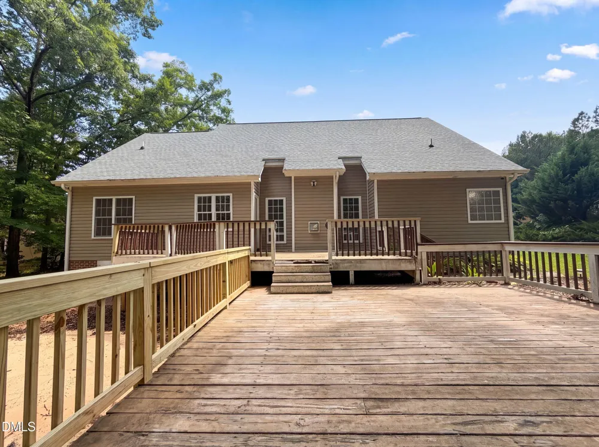
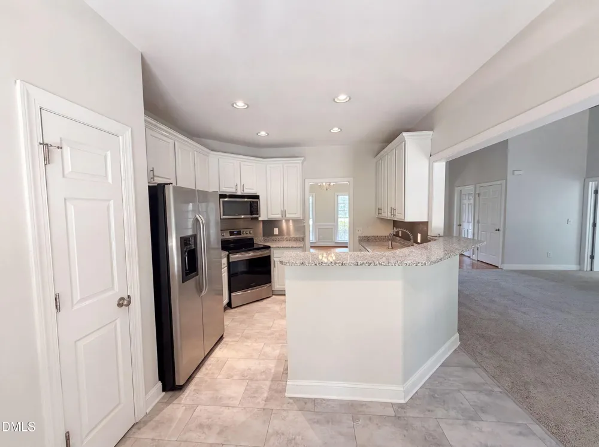
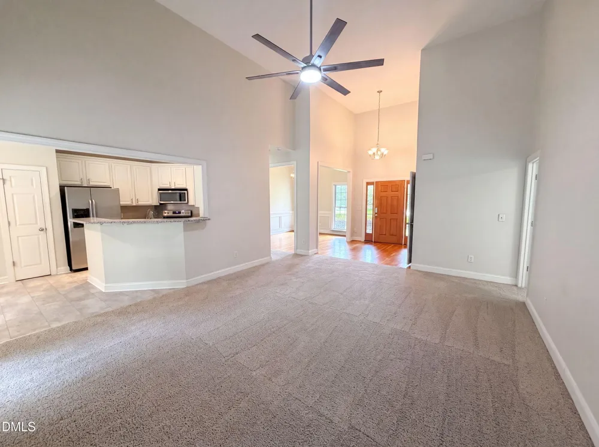
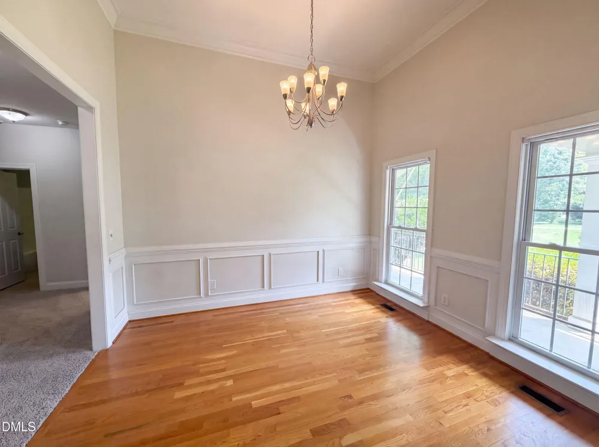
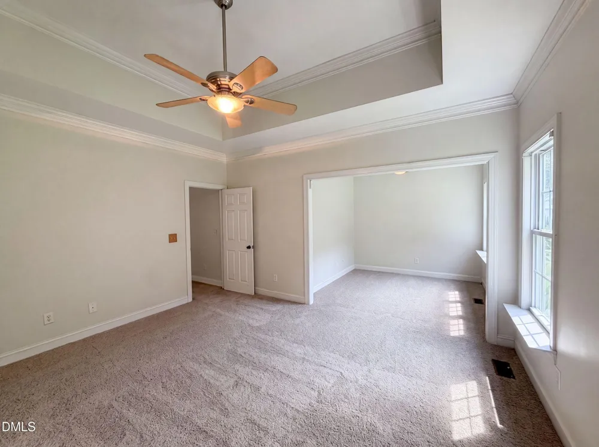
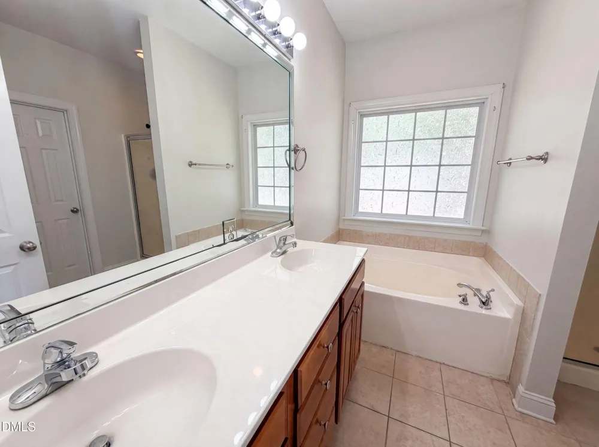
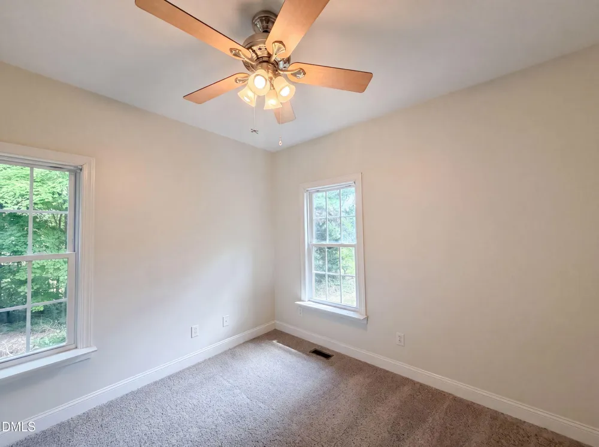
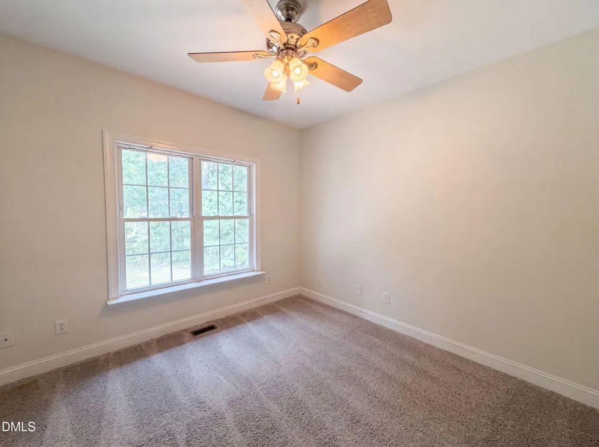
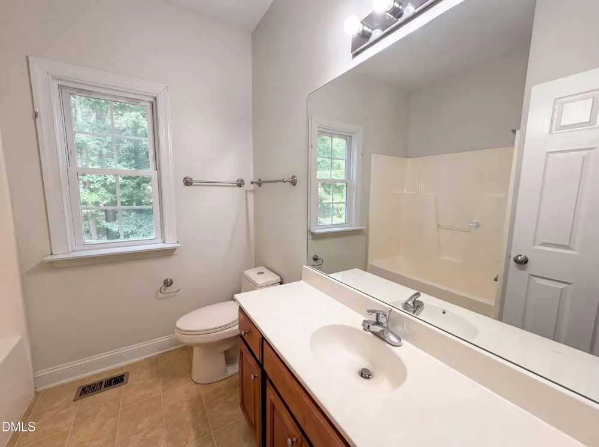
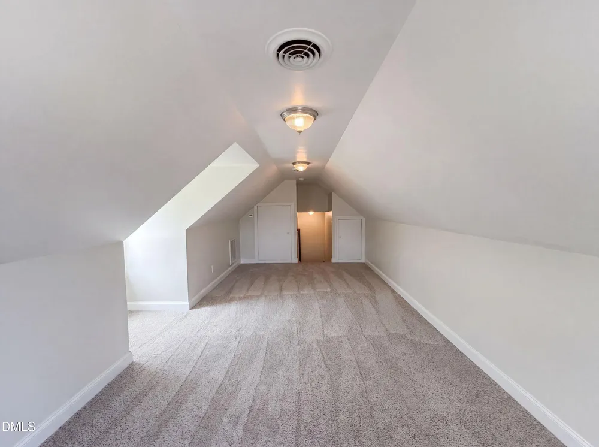
4336 N Greg Allen Way is a two-story Oxford home on a cul-de-sac lot. The kitchen includes granite countertops, stainless steel appliances, and a center island with generous counter space for meal preparation. The main living room features a fireplace and vaulted ceiling, and a formal dining room with wainscoting and hardwood flooring adds a defined gathering space. The primary bedroom includes a tray ceiling and an adjoining bathroom with a double vanity and a separate soaking tub, while the additional bedrooms provide space for sleeping or work. Outside, a rear deck overlooks the wooded backyard, and a two-car garage provides parking and storage, completing this well-maintained residence with practical amenities throughout every room.
Property Details
- Fireplaces
- 1
- Cooling
- Central Air
- Heating
- Central
- Bedrooms
- 3
- Bathrooms
- 2.0
- Full Baths
- 2
- Lot Features
- Cul-De-Sac
- Stories
- 2
- Lot Description
- Cul-De-Sac
- Acres
- 0.92
- Square Feet
- 1834
- Parking Features
- Garage
- Parking Spaces
- 2
- Parking Type
- Garage
- Property Type
- Purchase
- Style
- Traditional
- Year Built
- 2006
- Roof
- Composition, Shingle
- Sewer Information
- Septic Tank
- Utility Source
- Well
- Subdivision
- Gresham Crossing
- Elementary School
- Granville - C G Credle Elementary
- Middle School
- Granville - Northern Granville Middle
- High School
- Granville - J F Webb High
- County
- Granville
- Taxes Annual
- $2,756
- HOA
- 1
- HOA Fees
- 150
- MLS #
- 10185499
- Property Subtype
- Single Family Residence
- MLS #
- 10185499
- Address
- 4336 Greg Allen Way
Location
Legal
IDX information is provided exclusively for personal, non-commercial use, and may not be used for any purpose other than to identify prospective properties consumers may be interested in purchasing. Information is deemed reliable but not guaranteed.
Provided By
Listed by Thomas Ladane Shoupe (#108313)
Listing Office: Opendoor Brokerage LLC (#77422)