(919) 697-8342 broker@edgerealtyhomes.com EDGE Realty
Traffic Dashboard
Home Home
  • Home
  • Buying
  • Selling
  • Recently Sold
  • About
    • Learn More
    • Meet the Team
    • Our Testimonials
    • Career Opportunities
    • Preferred Vendors
    • Articles
  • Communities
    • Durham
    • Burlington
    • Greensboro
    • Knightdale
    • Mebane
    • Raleigh
    • Wendell
    • Youngsville
  • Search
  • Contact
Traffic Dashboard
(919) 697-8342 broker@edgerealtyhomes.com
  • Edge Realty
    PO. Box 11744
    Durham, North Carolina 27703
    broker@edgerealtyhomes.com
Explore
  • Property Search
  • Communities
  • Buying
  • Selling
About
  • About
  • Contact Us
  • Testimonials
  • Home
Local Guide
  • Search by City
  • Search by Subdivision
  • Search by Zip
  • Search by Area
Legal
  • Privacy
  • Terms
  • DMCA
  • Accessibility
  • Fair Housing
Account
  • Dashboard
  • Logout
  • Login
Edge Realty Homes - Footer Logo
©2026 EDGE Realty. All rights reserved.
Website built by CloseHack.

Triad MLS

​Listings identified with the TRIADMLS IDX logo come from TRIADMLS and are held by brokerage firms other than the owner of this website. The listing brokerage is identified in any listing details. Information is deemed reliable but is not guaranteed. 

Triangle MLS, Inc.

IDX information is provided exclusively for personal, non-commercial use, and may not be used for any purpose other than to identify prospective properties consumers may be interested in purchasing. Information is deemed reliable but not guaranteed.

Return
  • All Types
  • House+2 more
  • Price
  • Bed/Bath
  • Size
  • Dates
  • Filters
  • Amenities
  • Save
Listings
No results
Sort
Home / Lillington / 4198 Darroch Road
4198 Darroch Road Lillington, NC 27546 4198 Darroch Road Lillington, NC 27546 4198 Darroch Road Lillington, NC 27546 4198 Darroch Road Lillington, NC 27546 4198 Darroch Road Lillington, NC 27546 4198 Darroch Road Lillington, NC 27546 4198 Darroch Road Lillington, NC 27546 4198 Darroch Road Lillington, NC 27546 4198 Darroch Road Lillington, NC 27546 4198 Darroch Road Lillington, NC 27546 4198 Darroch Road Lillington, NC 27546 4198 Darroch Road Lillington, NC 27546 4198 Darroch Road Lillington, NC 27546 4198 Darroch Road Lillington, NC 27546 4198 Darroch Road Lillington, NC 27546 4198 Darroch Road Lillington, NC 27546 4198 Darroch Road Lillington, NC 27546 4198 Darroch Road Lillington, NC 27546 4198 Darroch Road Lillington, NC 27546 4198 Darroch Road Lillington, NC 27546 4198 Darroch Road Lillington, NC 27546 4198 Darroch Road Lillington, NC 27546 4198 Darroch Road Lillington, NC 27546 4198 Darroch Road Lillington, NC 27546 4198 Darroch Road Lillington, NC 27546 4198 Darroch Road Lillington, NC 27546 4198 Darroch Road Lillington, NC 27546 4198 Darroch Road Lillington, NC 27546 4198 Darroch Road Lillington, NC 27546 4198 Darroch Road Lillington, NC 27546 4198 Darroch Road Lillington, NC 27546 4198 Darroch Road Lillington, NC 27546 4198 Darroch Road Lillington, NC 27546 4198 Darroch Road Lillington, NC 27546 4198 Darroch Road Lillington, NC 27546 4198 Darroch Road Lillington, NC 27546 4198 Darroch Road Lillington, NC 27546 4198 Darroch Road Lillington, NC 27546 4198 Darroch Road Lillington, NC 27546 4198 Darroch Road Lillington, NC 27546 4198 Darroch Road Lillington, NC 27546 4198 Darroch Road Lillington, NC 27546 4198 Darroch Road Lillington, NC 27546 4198 Darroch Road Lillington, NC 27546 View All Photos

$300,000

| Active

4198 Darroch Road

Lillington, NC 27546

1,405
Square Feet
3
Beds
2.5
Baths
0.88
Acres
27
Days on Market
10183543
MLS#
House
Structure
Residential
Zone
Contact

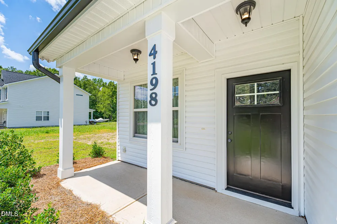
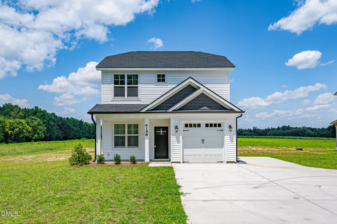
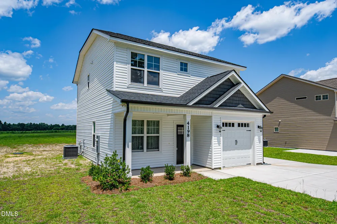
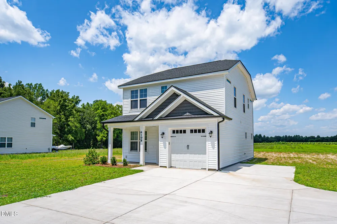
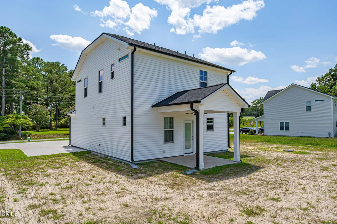
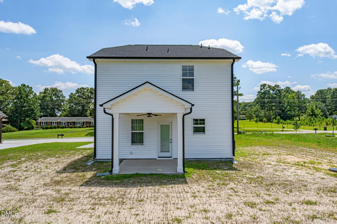
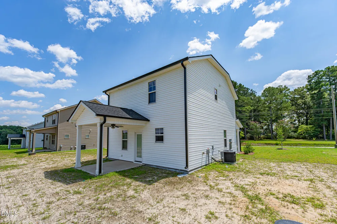
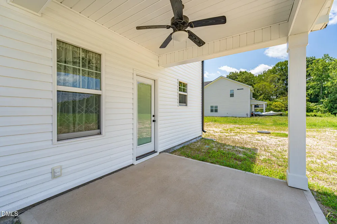
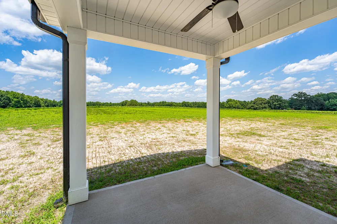
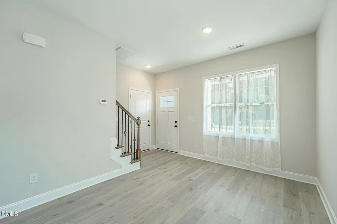
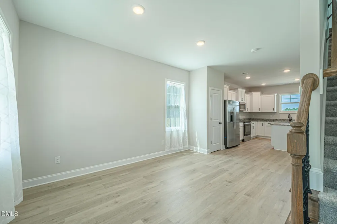
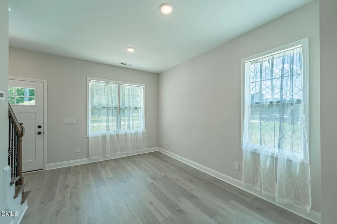
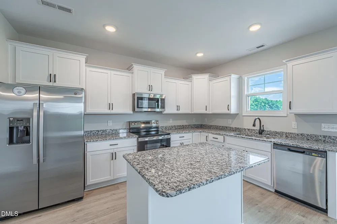
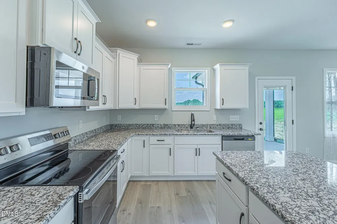
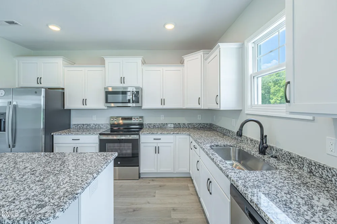
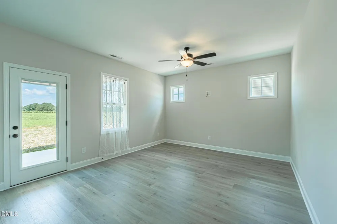
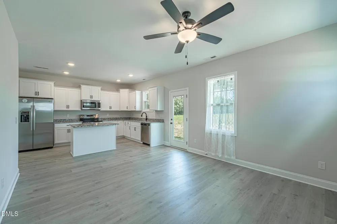
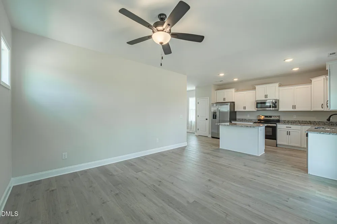
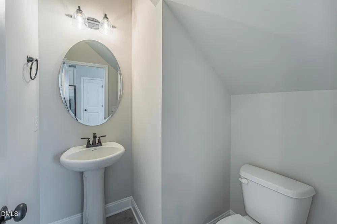
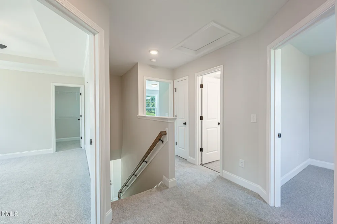
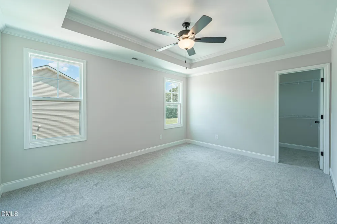
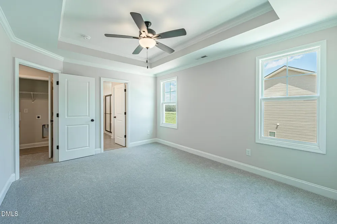
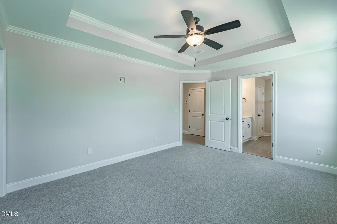
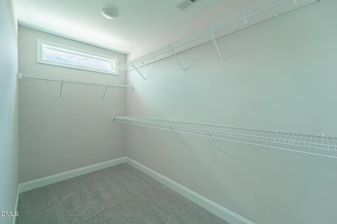
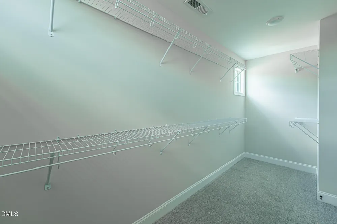
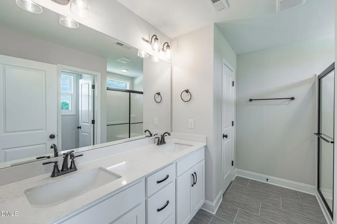
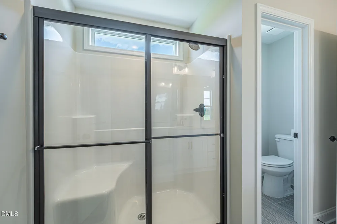
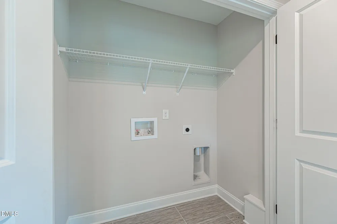
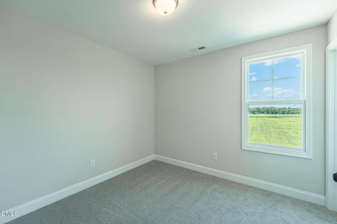
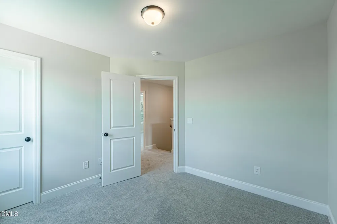
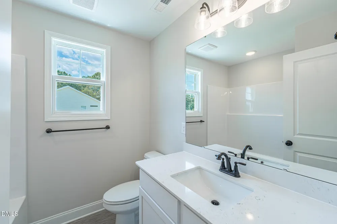

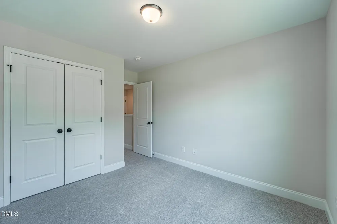

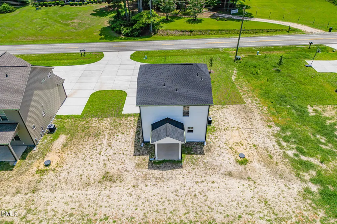
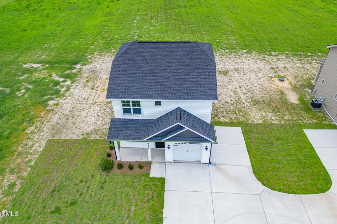
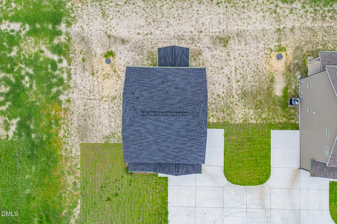
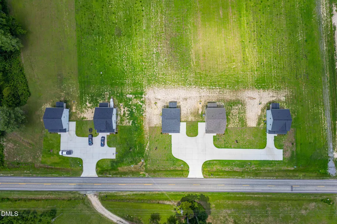
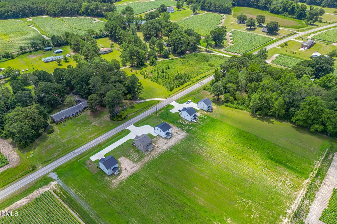
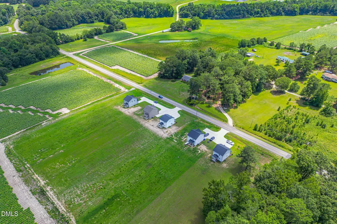
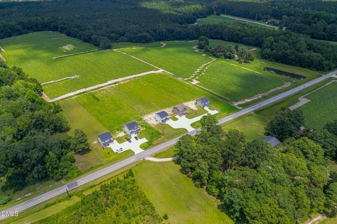
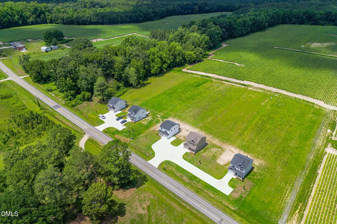
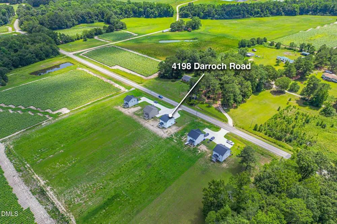
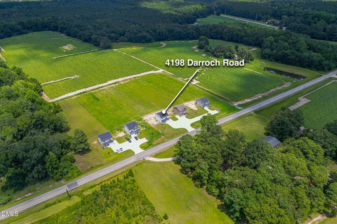
Welcome home to this beautifully designed 3-bedroom, 2.5-bath residence with a 1-car garage, offering the perfect blend of comfort, style, and functionality. The open-concept floor plan seamlessly connects the dining area, kitchen, and family room, creating an inviting space that's ideal for both everyday living and entertaining. The kitchen is the heart of the home, featuring stunning granite countertops, a large center island, soft-close cabinetry, and beautiful designer light fixtures that add warmth and character. Upstairs, you'll find all three bedrooms, including a spacious owner's suite designed for relaxation. Enjoy a generous walk-in closet and a private en-suite bath complete with dual vanities and a convenient linen closet. Two additional bedrooms, a full hall bath, and an upstairs laundry room provide both comfort and convenience for family and guests. Situated on a generous 0.87-acre lot, this property offers plenty of outdoor space while providing an easy commute to Fort Bragg, Fayetteville, Spring Lake, Cameron, Sanford Angier, and Raleigh. Don't miss your opportunity to own this beautiful home that combines modern finishes, thoughtful design, and a convenient location.

Property Details
Interior
Bathtub/Shower Combination, Ceiling Fan(s), Walk-In Closet(s)
Cooling
Ceiling Fan(s), Electric, Heat Pump
Bedrooms
3
Bathrooms
2.5
Full Baths
2
Half Baths
1
Lot Features
Cleared
Stories
2
Lot Description
Cleared
Acres
0.88
Square Feet
1405
Parking Spaces
1
Property Type
Purchase
Style
Craftsman
Year Built
2025
Roof
Shingle
Sewer Information
Septic Tank
Utility Source
Public
Utility Features
Cable Available
Subdivision
Maple Hill
Elementary School
Harnett - South Harnett Elementary
Middle School
Harnett - Western Harnett Middle
High School
Harnett - Overhills High
County
Harnett
Zoning
RA-20R
Taxes Annual
$192
MLS #
10183543
Property Subtype
Single Family Residence
MLS #
10183543
Address
4198 Darroch Road
Location
Legal

IDX information is provided exclusively for personal, non-commercial use, and may not be used for any purpose other than to identify prospective properties consumers may be interested in purchasing. Information is deemed reliable but not guaranteed.

Provided By
Listed by Katherine Puckett (#102915)
Listing Office: PEAK REALTY GROUP NC LLC (#T1301)

Edge Realty Homes Have a question about this home?

Interested in Purchasing 4198 Darroch Road?

Get an estimate on monthly payments on this property.

$
years
Down Payment
$
%
Interest Rate
%
Tax Rate
%
$
$annually
$monthly
Estimated Monthly Payment
$0.00
Loan Amount
$0.00