 View All Photos
$2,195
Active4121 Hazel Branch Way
Wendell, NC 27591
2,246
Square Feet
4
Beds
2.5
Baths
0.09
Acres
15
Days on Market
LP765148
MLS#
Rental
Type
House
Structure
Residential
Zone
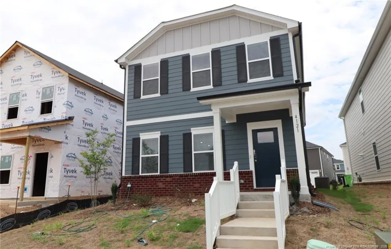
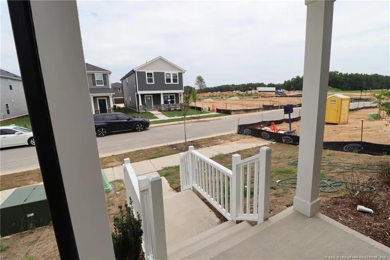
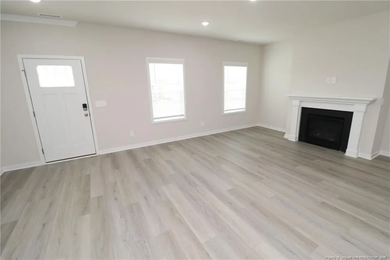
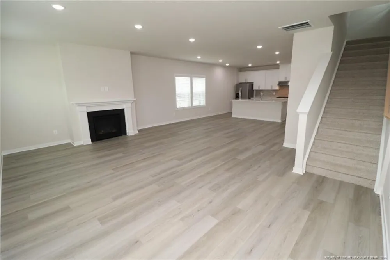
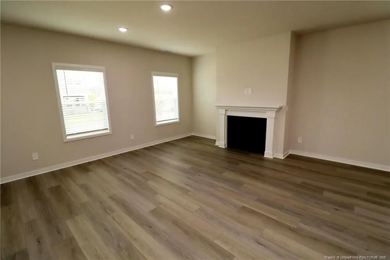
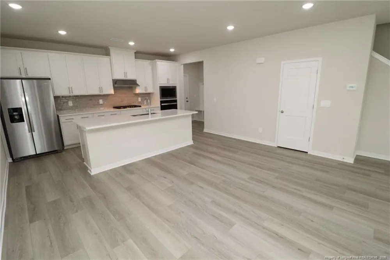
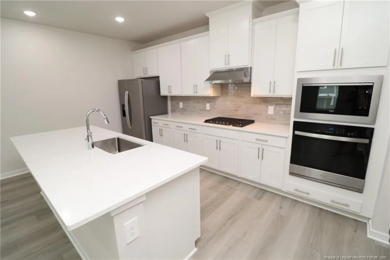
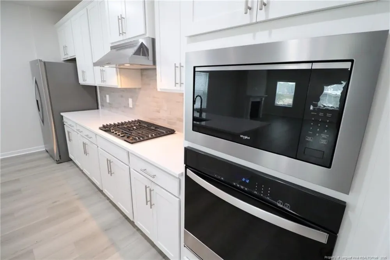
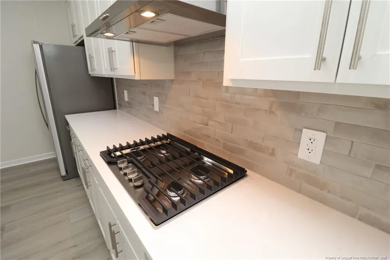
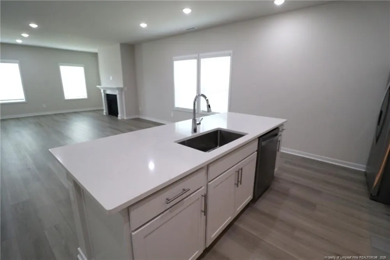
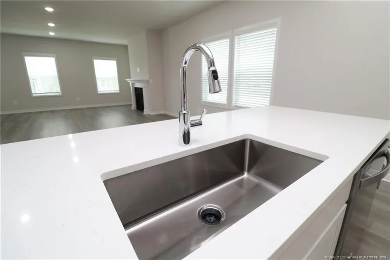
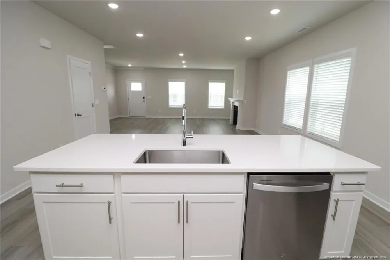
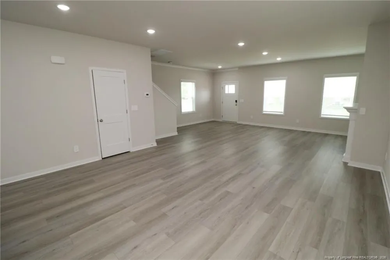
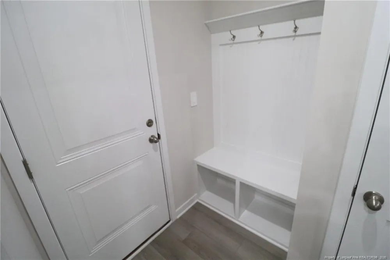
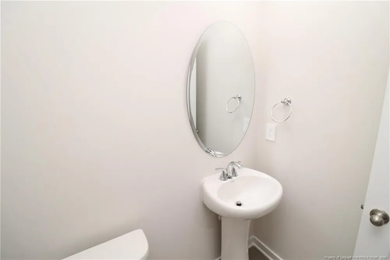
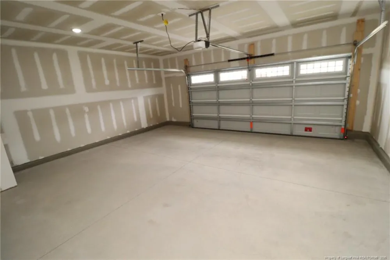
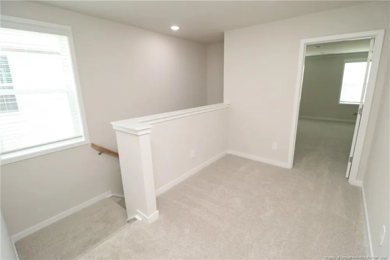
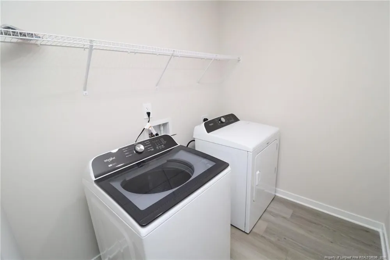
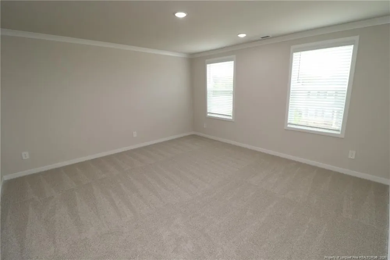
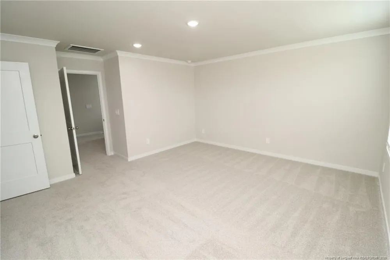
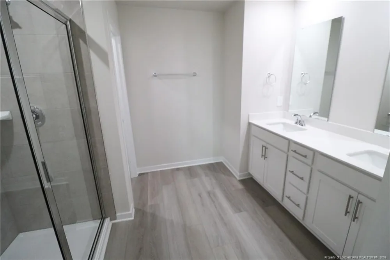
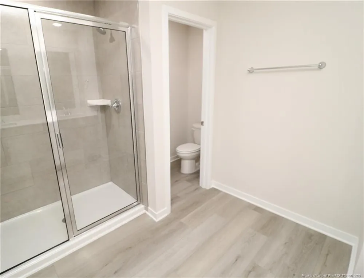
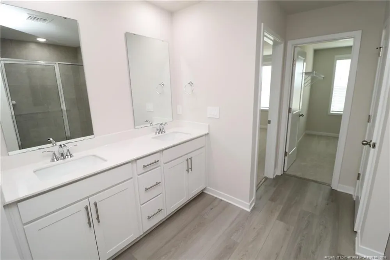
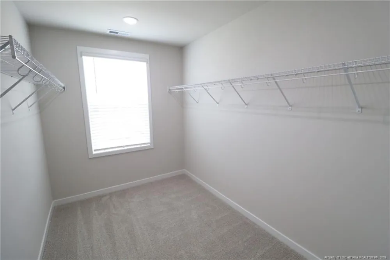
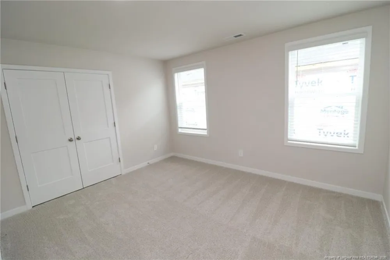
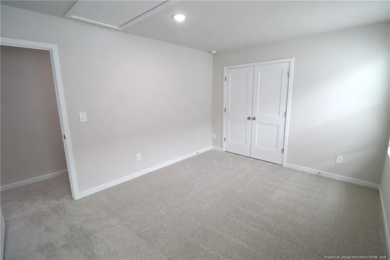
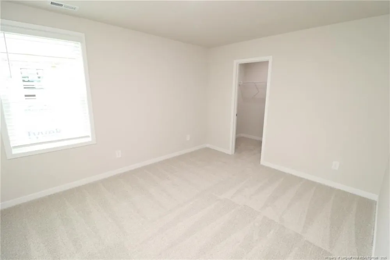
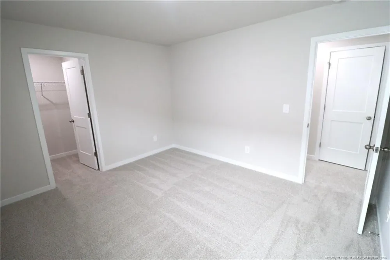
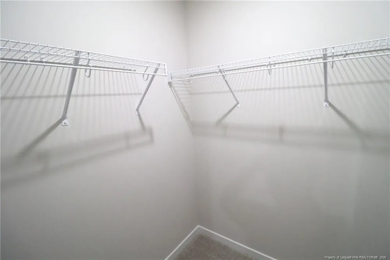
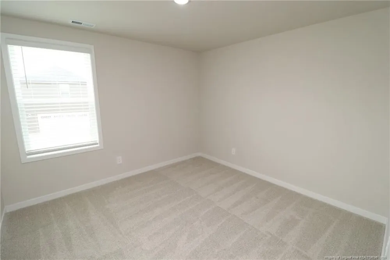
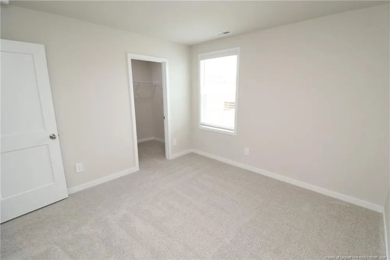
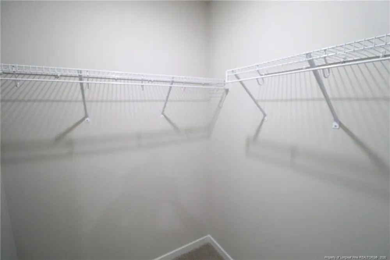
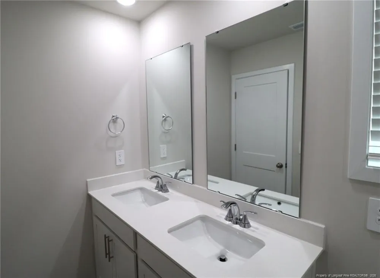
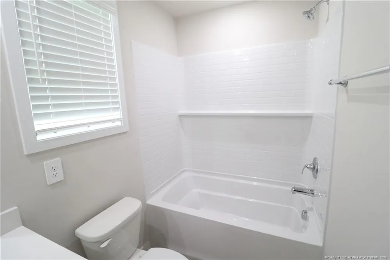
This brand-new and immaculate home nestled within the Marshburn Landing community in Wendell is available immediately and is truly a must-see! 4121 Hazel Branch Way is ideally positioned just minutes from Downtown Wendell, Wendell Falls, and Knightdale, with quick access to US-64/US-264, offering both everyday convenience and a peaceful residential setting. Arrive home to a welcoming covered front porch before stepping inside to an open, light-filled interior highlighted by tall ceilings, crown molding, and luxury vinyl plank flooring that extends throughout the entire first floor. Just beyond the foyer, the home opens effortlessly into the main living areas where each space flows naturally into the next. The living room sits just off the entry and is anchored by a cozy fireplace with a wood mantel and TV wiring. Two picture windows flood the space with natural light, while LED perimeter lighting enhances the space into the evening. Continue toward the rear of the home where the dining area transitions seamlessly into the kitchen. A dual picture window brightens the dining space, while the kitchen showcases a massive center island with an integrated breakfast bar and undermount stainless-steel sink. White shaker cabinetry, granite countertops, a custom subway tile backsplash, and a conveniently located pantry surround the space, while the stainless-steel appliance package includes a built-in microwave, wall oven, dishwasher, refrigerator with a water and ice dispenser, and a gas cooktop beneath a vent hood. Before heading upstairs, be sure to check out the conveniently located powder room, direct interior access to the rear-facing two-car garage, and a built-in drop zone complete with a bench, cubbies, and coat hooks; the perfect place to leave everyday items as you come and go. Take a quick jaunt upstairs where you'll find all four bedrooms as well as a centrally located laundry area complete with a high-efficiency washer and dryer for resident use. The primary bedroom is a peaceful retreat featuring crown molding, perimeter lighting, two picture windows, and a spacious walk-in closet. The spa-inspired en-suite bathroom is equally impressive with a dual-sink marble-topped vanity, private water closet, and a tiled walk-in shower with a glass enclosure and shampoo niche. The secondary bedrooms are all generously proportioned with picture windows and ample closet space, with two offering walk-in closets. They share easy access to a full hall bathroom complete with a dual-sink vanity, a picture window, and a shower/tub with a floating shelf.
Property Details
- Interior
- Bathtub/Shower Combination, Eat-in Kitchen, Entrance Foyer, Granite Counters, Kitchen Island, Kitchen/Dining Room Combination, L
- Fireplaces
- 1
- Bedrooms
- 4
- Bathrooms
- 2.5
- Full Baths
- 2
- Half Baths
- 1
- Acres
- 0.09
- Square Feet
- 2246
- Parking Features
- Attached
- Parking Spaces
- 2
- Parking Type
- Garage
- Property Type
- Rental
- Year Built
- 2026
- Middle School
- Wake County Schools
- High School
- Wake County Schools
- County
- Wake
- Date Available
- July 02, 2026
- MLS #
- LP765148
- Property Subtype
- Single Family Residence
- MLS #
- LP765148
- Address
- 4121 Hazel Branch Way
Location
Legal
IDX information is provided exclusively for personal, non-commercial use, and may not be used for any purpose other than to identify prospective properties consumers may be interested in purchasing. Information is deemed reliable but not guaranteed.
Provided By
Listed by BRIAN SCHAMBS (#LPSCHABX)
Listing Office: SCHAMBS PROPERTY MANAGEMENT GROUP, INC. (#LP37250)