 View All Photos
$369,900
Pending272 Thomas Store Drive
Broadway, NC 27505
2,768
Square Feet
3
Beds
2.5
Baths
1.21
Acres
78
Days on Market
10163722
MLS#
House
Structure
Residential
Zone
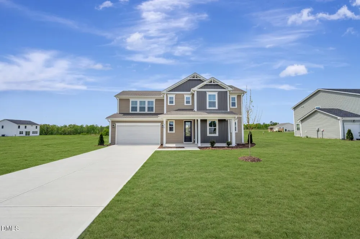
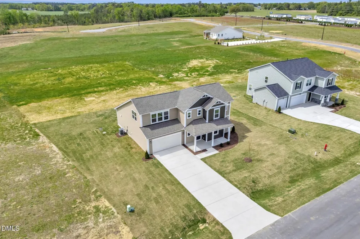
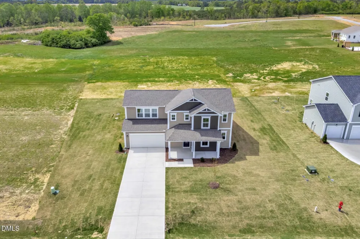
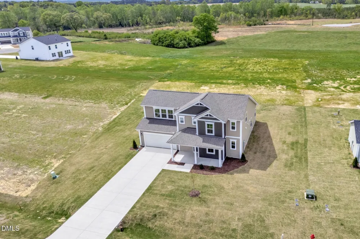
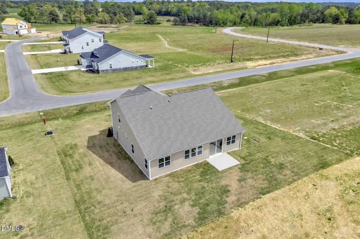
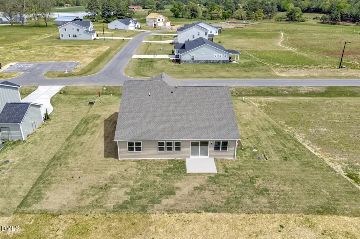
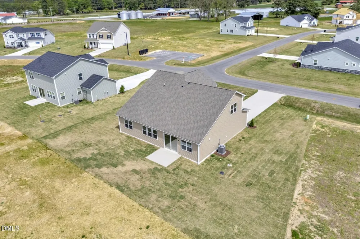
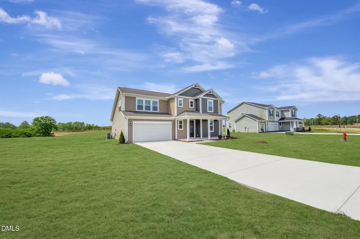
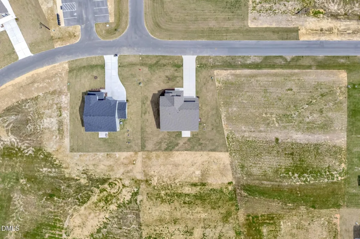
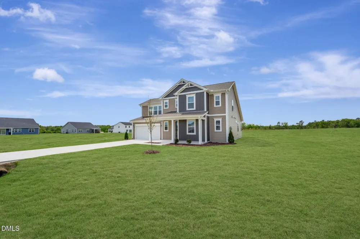
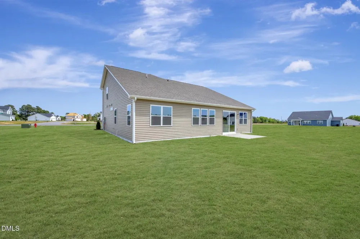
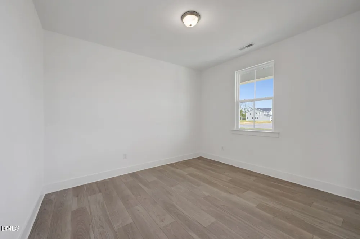
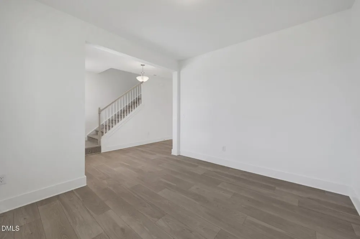
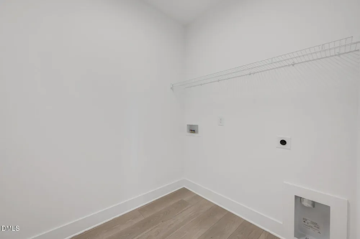
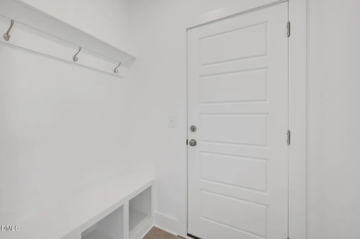
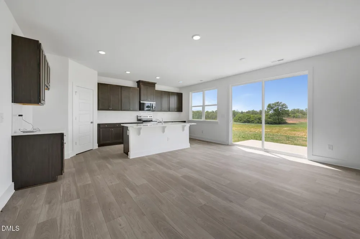
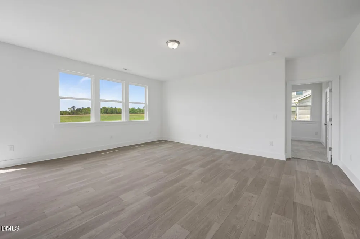
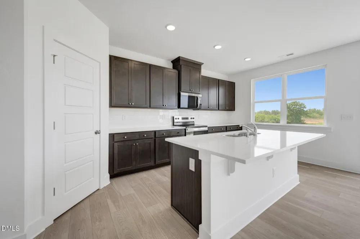
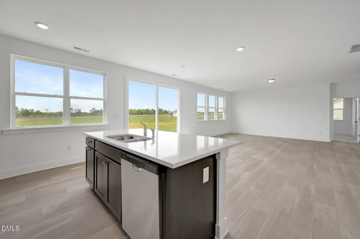
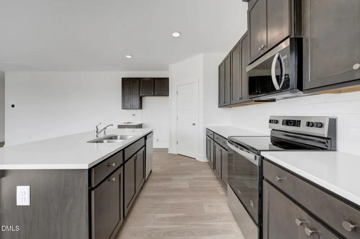
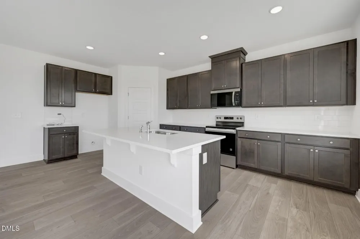
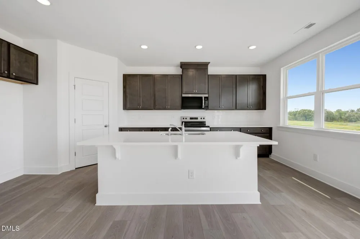
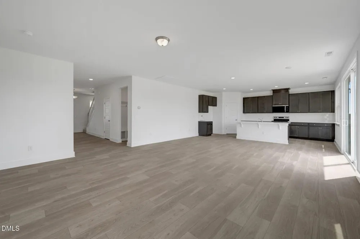
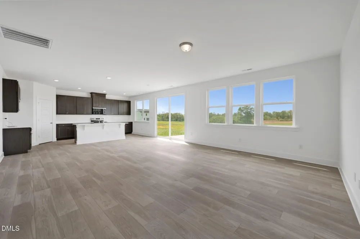
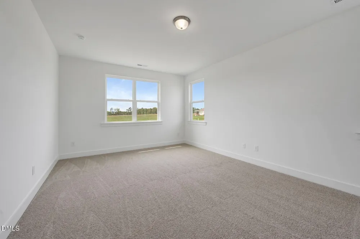
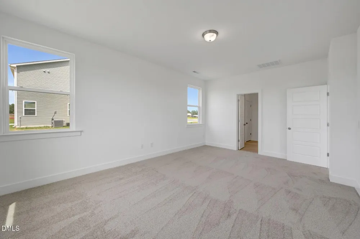
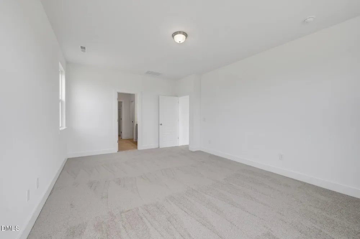
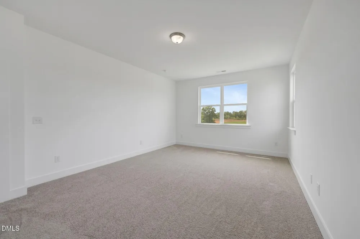
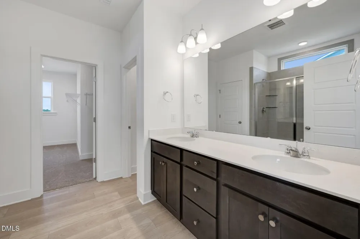
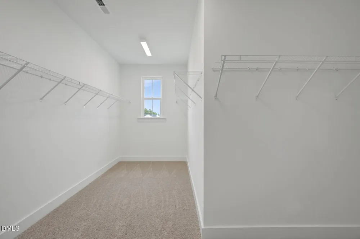
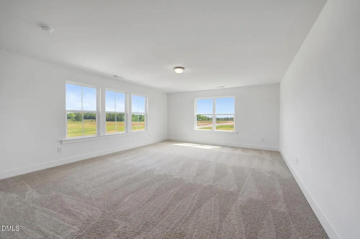
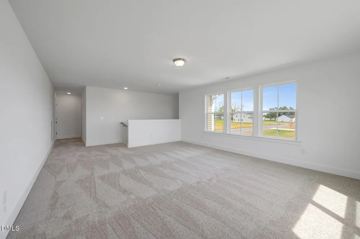
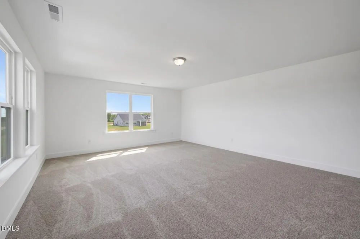
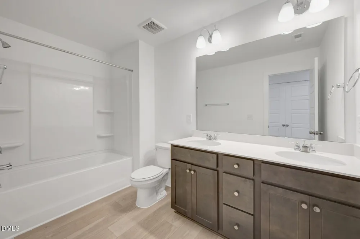
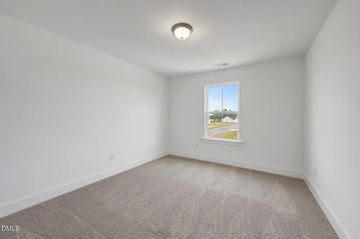
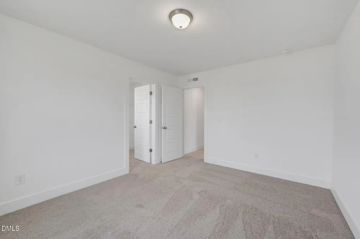
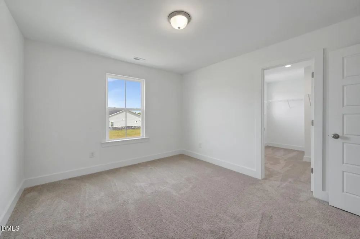
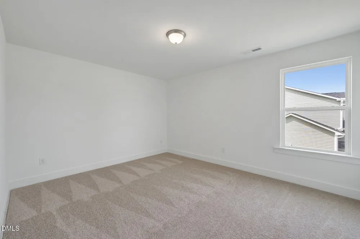
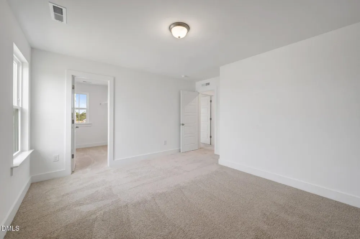
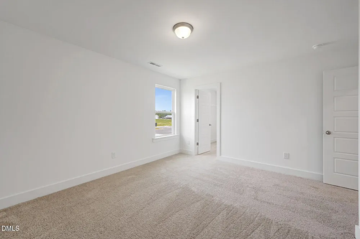
Situated on a 1.21-acre homesite, this Eldorado plan offers a functional layout with flexible living spaces throughout. Enter through the front door into a central foyer, where a flex room is positioned just off the entry, ideal for a home office or additional living space. A main-level primary bedroom suite. The foyer opens into the main living area, where the great room flows into the dining area and kitchen, creating an open and connected space. The kitchen features a large island, walk-in pantry, and direct access to the garage for added convenience. Upstairs, a loft provides a versatile second living area.Two additional bedrooms, each with walk-in closets, share a full bath, and the laundry room is located on the main level. Set on over an acre, this home offers a well-designed layout with the space and flexibility to fit a variety of needs. Special Incentives: Percentage of the purchase price toward closing costs or a rate buydown, plus a Move-In Package that includes a washer, dryer, refrigerator, and blinds if it can close by 09/30/2026.
Property Details
- Interior
- Breakfast Bar, Double Vanity, Kitchen Island, Open Floorplan, Pantry, Recessed Lighting, Stone Counters, Walk-In Closet(s)
- Cooling
- Central Air, Electric, Zoned
- Heating
- Central, Electric, ENERGY STAR Qualified Equipment, Zoned, None
- Bedrooms
- 3
- Bathrooms
- 2.5
- Full Baths
- 2
- Half Baths
- 1
- View
- Neighborhood
- Exterior Features
- Rain Gutters
- Exterior Materials
- Rain Gutters
- Acres
- 1.21
- Square Feet
- 2768
- Parking Features
- Attached, Driveway, Garage
- Parking Spaces
- 2
- Parking Type
- Garage
- Property Type
- Purchase
- Style
- Farmhouse, Traditional
- Year Built
- 2026
- Roof
- Shingle
- Sewer Information
- Septic Tank
- Utility Source
- Public
- Subdivision
- Fox Field Farms
- Community Features
- Suburban
- Elementary School
- Harnett - Boone Trail Elementary
- Middle School
- Harnett - Western Harnett Middle
- High School
- Harnett - Western Harnett High
- County
- Harnett
- Taxes Annual
- $0
- HOA
- 1
- HOA Fees
- 672
- MLS #
- 10163722
Location
Legal
IDX information is provided exclusively for personal, non-commercial use, and may not be used for any purpose other than to identify prospective properties consumers may be interested in purchasing. Information is deemed reliable but not guaranteed.
Provided By
Listed by Ava Hanvey (#hanveyava)
Listing Office: Mattamy Homes LLC (#1447)
Provided By (Buyer)
Buyer's Agent: Ava Hanvey (#hanveyava)