 View All Photos
$330,000
Active402 Main Street
Four Oaks, NC 27524
1,948
Square Feet
2
Beds
2.5
Baths
0.28
Acres
8
Days on Market
10179480
MLS#
House
Structure
Residential
Zone
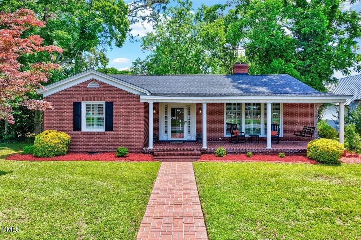
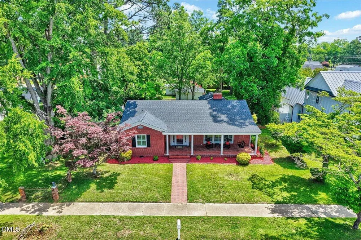
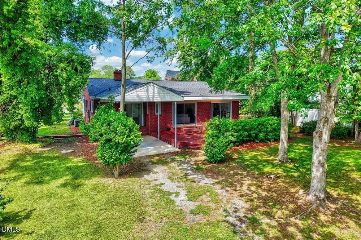
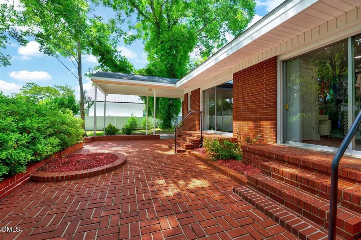
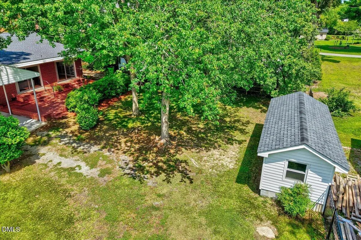
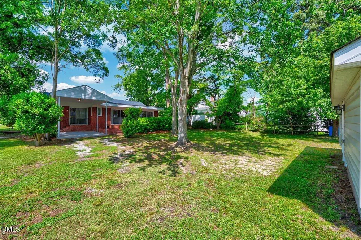
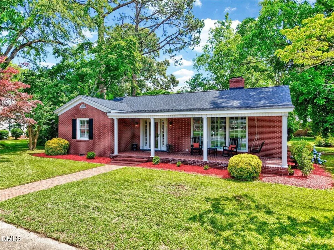
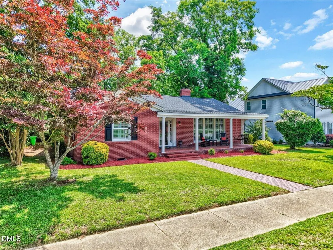
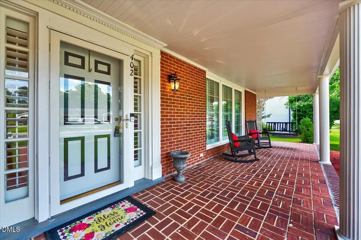
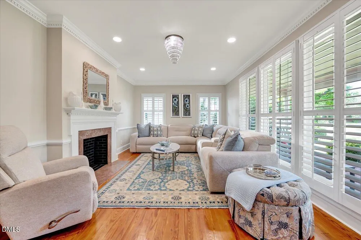
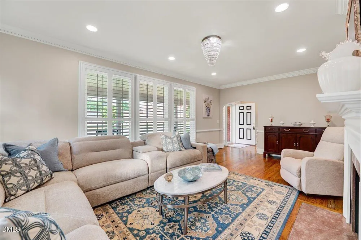
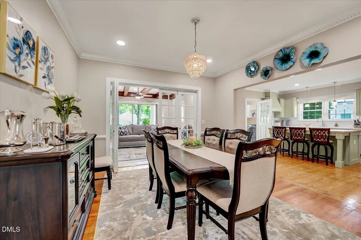
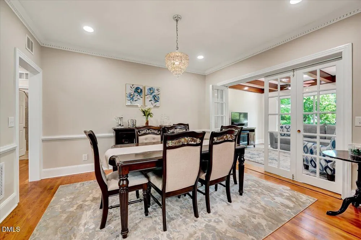
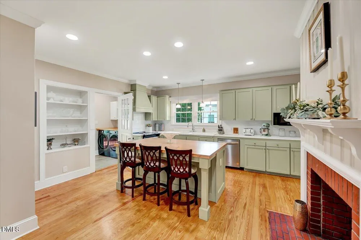
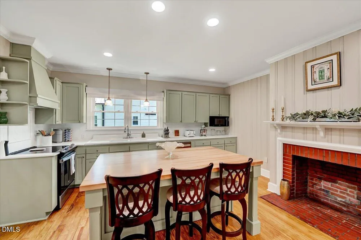
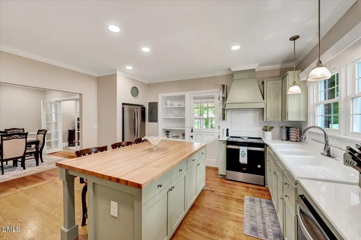
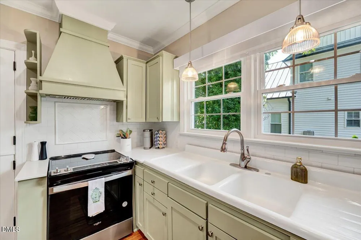
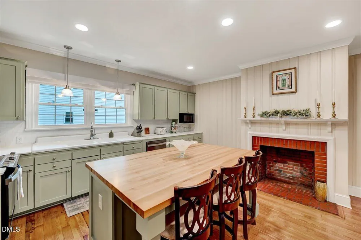
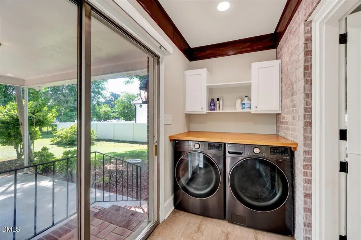
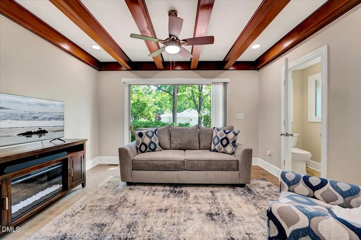
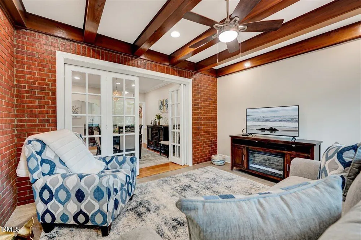
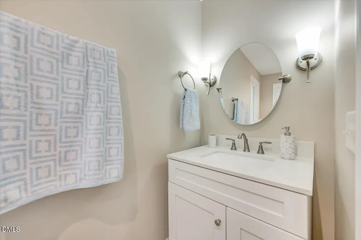
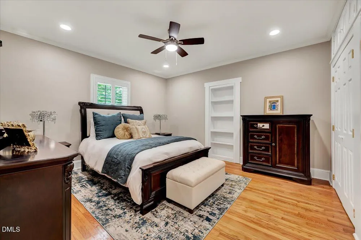
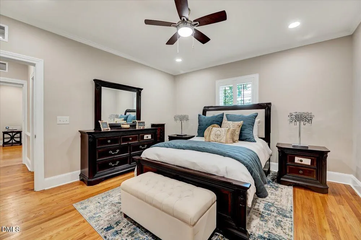
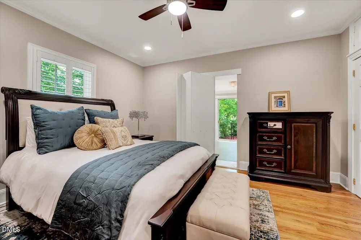
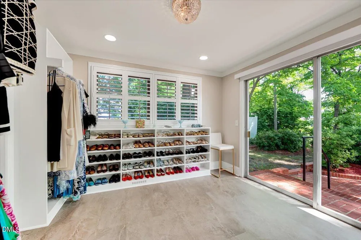
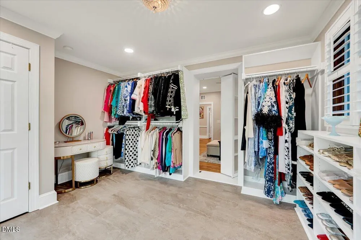
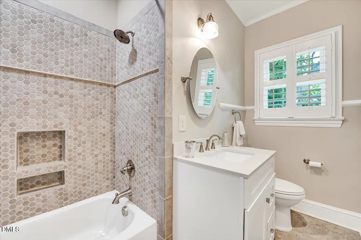
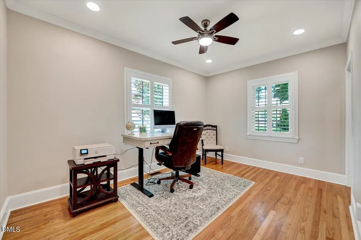
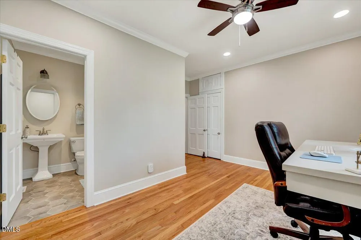
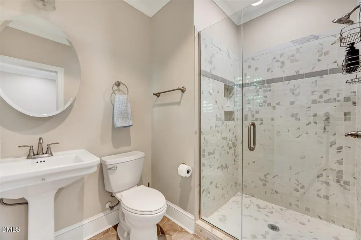
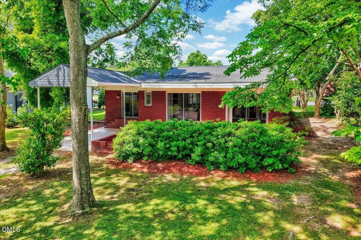
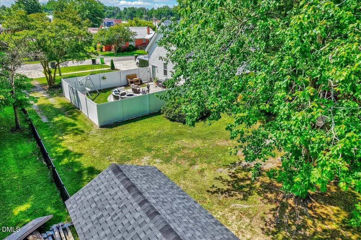
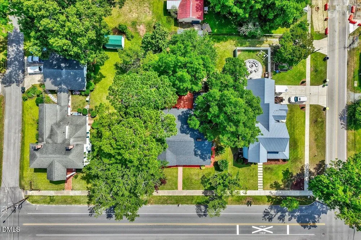
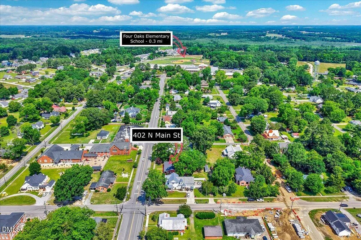
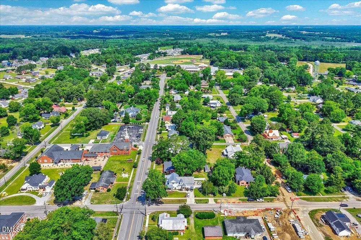
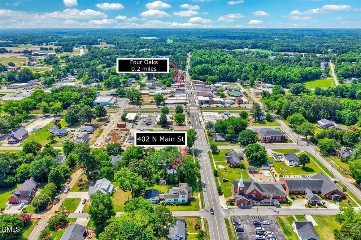
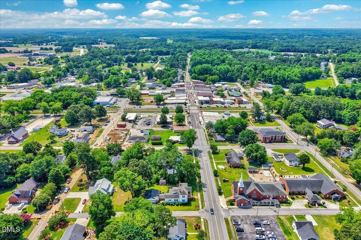
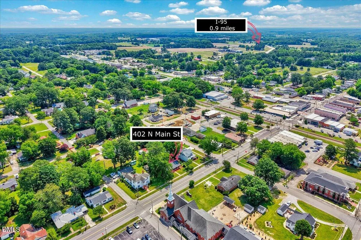
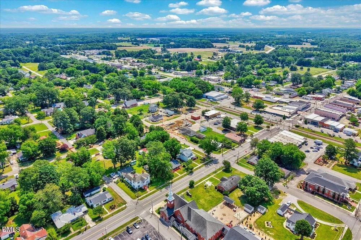
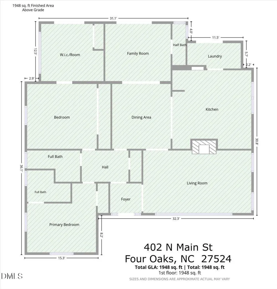
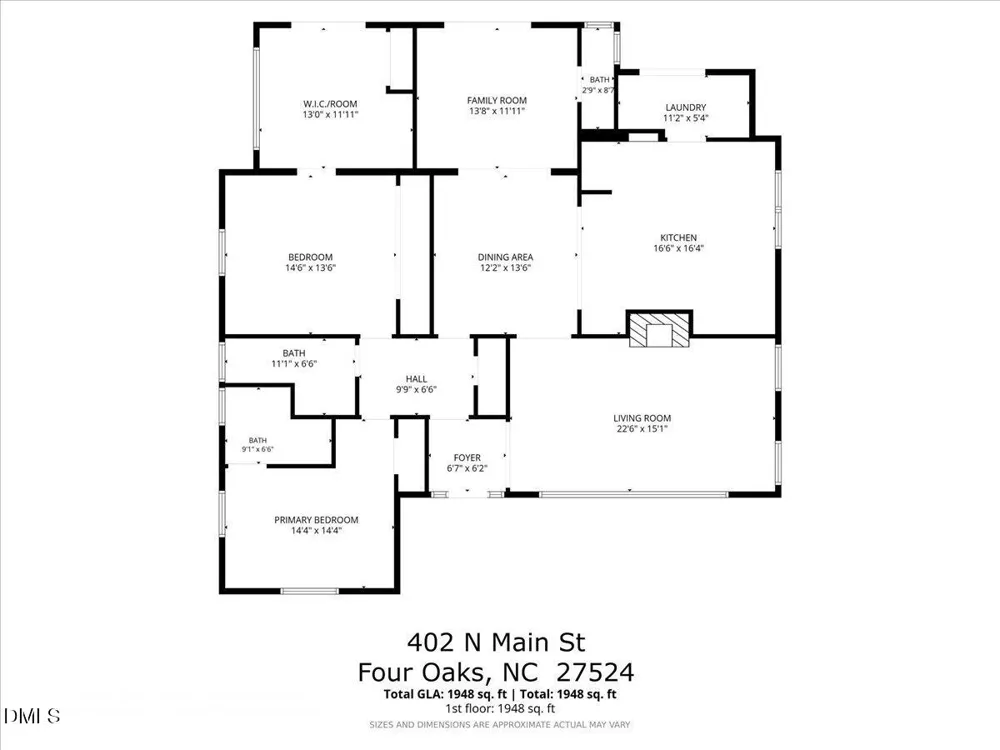
A beautifully restored brick ranch home with all the charm of small-town living in the heart of downtown Four Oaks! Perfectly positioned on N Main Street, you'll love being within walking distance of the elementary school, community park, local shops, restaurants, and more. Designed for easy single-level living, this thoughtfully updated home offers 2 spacious bedrooms, 2.5 bathrooms, and an inviting floor plan filled with natural light. Expansive floor-to-ceiling windows brighten the living room, and new plantation shutters are featured throughout. The primary suite is a showstopper! In addition to the bedroom closet, a hidden door leads to an incredible walk-in closet complete with built-in shelving and storage. Need an extra bedroom? This oversized closet could easily be converted into a third bedroom if desired—or keep it as the closet of your dreams! The beautifully renovated kitchen embraces classic farmhouse style with new stainless steel appliances, quartz countertops, a large butcher block island with storage, a farmhouse sink, and a timeless dutch door leading to the laundry room. Just off the kitchen, the formal dining room is perfect for everyday meals, crafts, and more. The second living room showcases beautiful wood beams and antique bi-fold glass doors, making it an ideal office, den, or flex space. Three sliding glass doors along the back of the home overlook the patio and backyard. Original hardwood floors have been professionally refinished, while detailed crown molding and dentil trim preserve the home's timeless craftsmanship. Every bathroom has been beautifully updated with stylish tile, modern plumbing fixtures, and fresh finishes. Major improvements include a 2021 architectural shingle roof, 2015 HVAC system, 2020 water heater, new windows throughout, plantation shutters, updated electrical and plumbing, refinished hardwood floors, and a new vapor barrier. The partially fenced backyard includes a storage shed, attached carport, and private driveway access from E. Stanley Street. Rarely does a home offer this perfect blend of historic charm, thoughtful modern updates, and an unbeatable downtown location. Whether you're swinging on the spacious front porch, watching the town parades from your living room, or taking an evening stroll through downtown, you'll love the small-town lifestyle this home has to offer!
Property Details
- Interior
- Bathtub/Shower Combination, Ceiling Fan(s), Kitchen Island, Quartz Counters, Smooth Ceilings, Walk-In Closet(s), Walk-In Shower
- Cooling
- Central Air, Heat Pump
- Bedrooms
- 2
- Bathrooms
- 2.5
- Full Baths
- 2
- Half Baths
- 1
- Stories
- 1
- Acres
- 0.28
- Square Feet
- 1948
- Parking Features
- Attached Carport, Driveway
- Parking Type
- Garage
- Property Type
- Purchase
- Style
- Ranch
- Year Built
- 1952
- Roof
- Shingle
- Sewer Information
- Public Sewer
- Utility Source
- Public
- Utility Features
- Electricity Connected, Sewer Connected, Water Connected
- Subdivision
- Not in a Subdivision
- Elementary School
- Johnston - Four Oaks Elementary
- Middle School
- Johnston - Four Oaks Middle
- High School
- Johnston - South Johnston High
- County
- Johnston
- Zoning
- RES
- Taxes Annual
- $2,882
- MLS #
- 10179480
- Property Subtype
- Single Family Residence
- MLS #
- 10179480
- Address
- 402 Main Street
- Fence Description
- Partial
Location
Legal
IDX information is provided exclusively for personal, non-commercial use, and may not be used for any purpose other than to identify prospective properties consumers may be interested in purchasing. Information is deemed reliable but not guaranteed.
Provided By
Listed by Jon Pugeda (#97634)
Listing Office: Real Broker, LLC (#74651)