 View All Photos
$850,000
Active40 Wheatfield Lane
Louisburg, NC 27549
3,123
Square Feet
4
Beds
3
Baths
0.77
Acres
3
Days on Market
10180288
MLS#
House
Structure
Residential
Zone
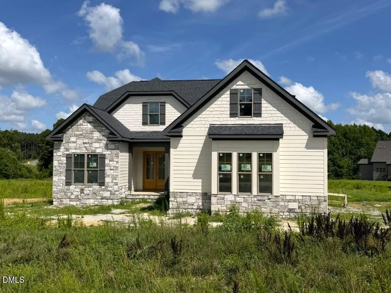
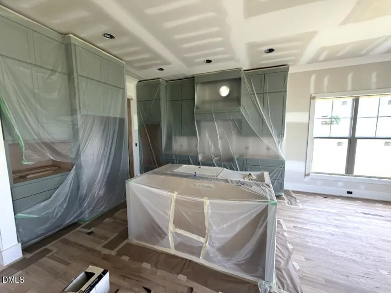
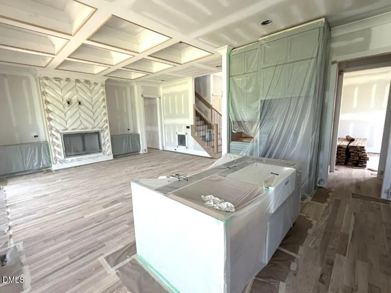
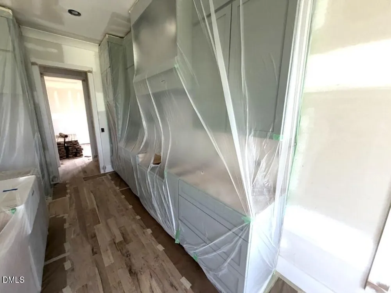
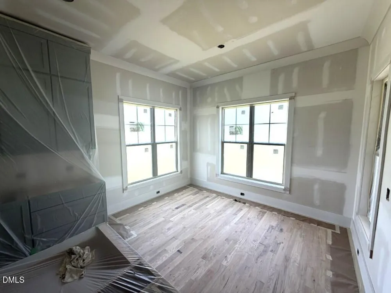
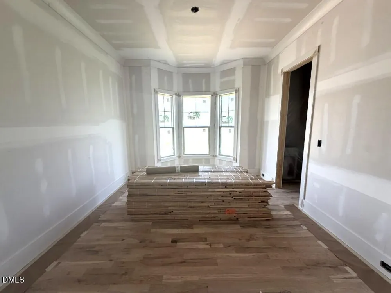
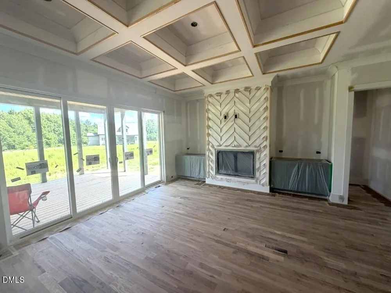
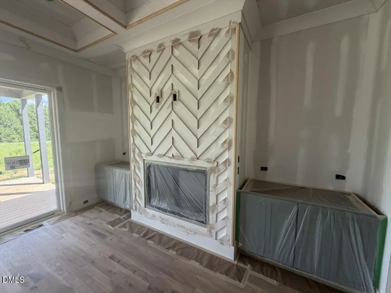
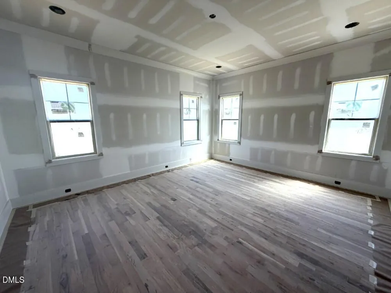
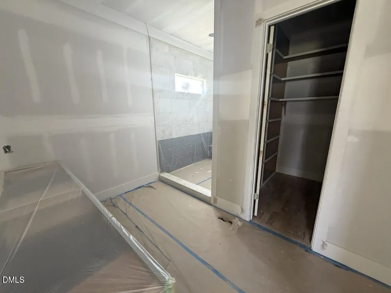
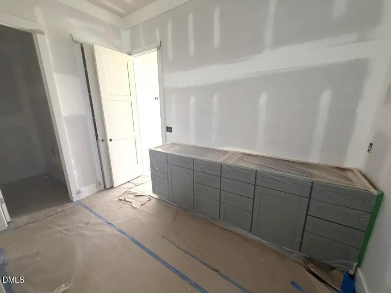
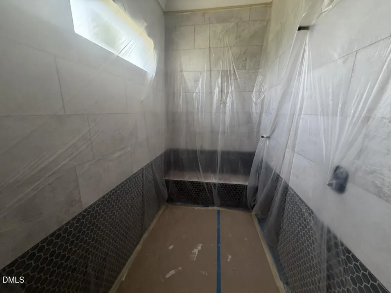
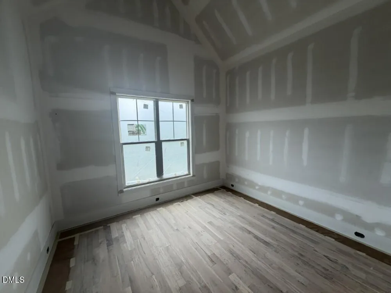
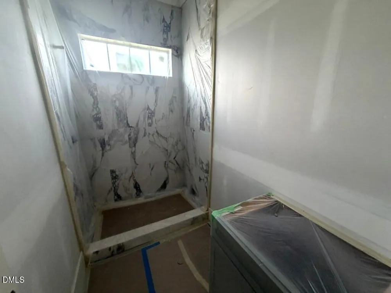
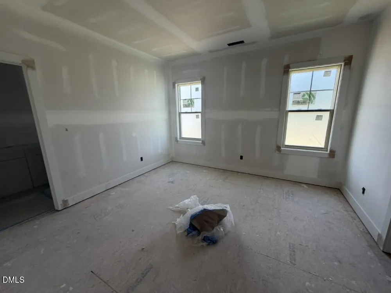
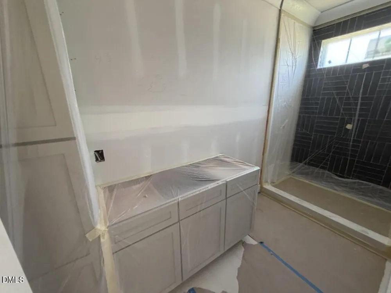
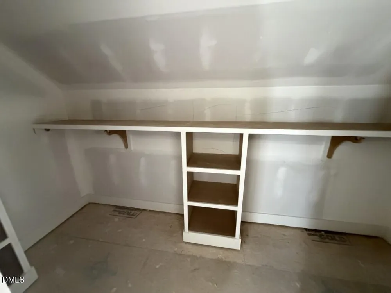
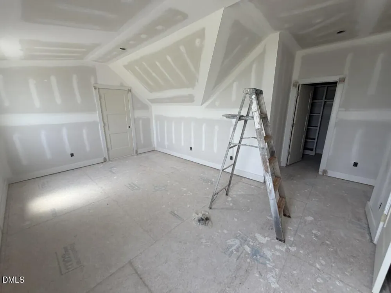
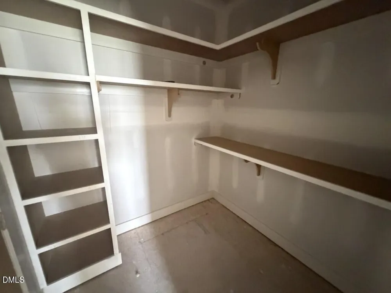
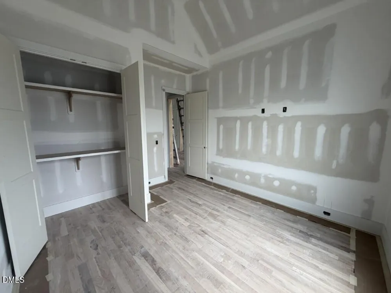
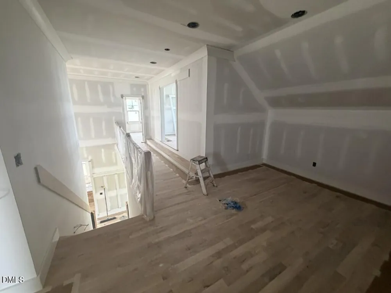
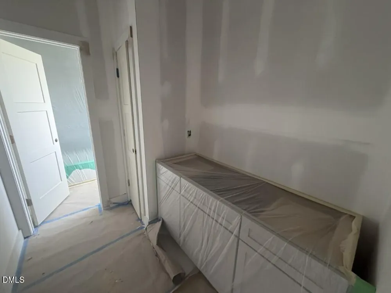
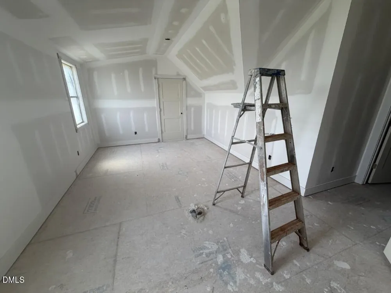
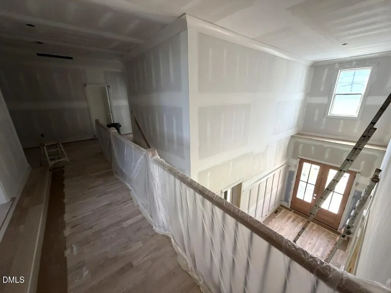
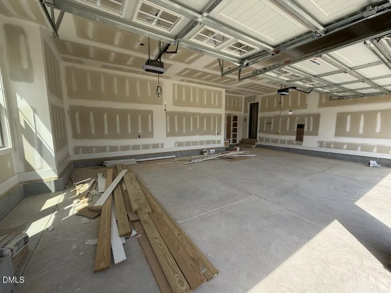
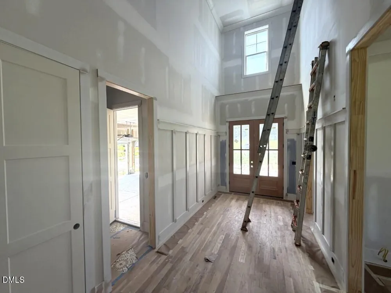
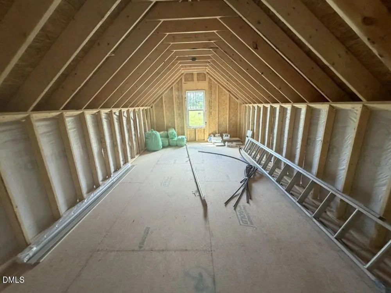
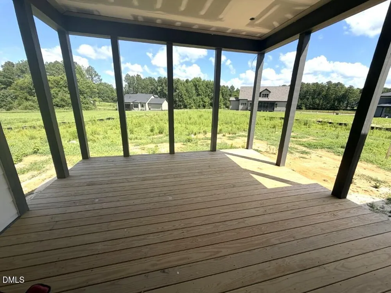
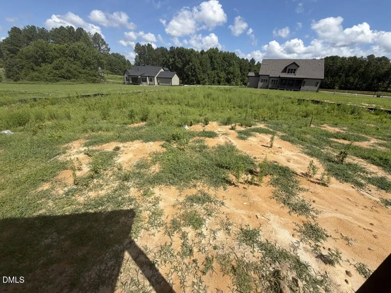
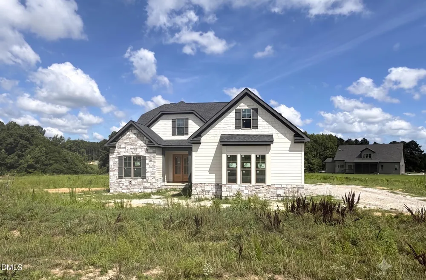
Custom-built by Cantiere Homes, this exceptional residence is perfectly positioned on a private homesite with a 3-car garage and 3,123 square feet of thoughtfully designed living space. Wide plank hardwoods span the main level, leading into a gourmet kitchen featuring painted ceiling-height cabinetry, a quartz center island, and a professional appliances including a gas cooktop. The kitchen flows effortlessly into the sun-drenched breakfast area. The family room with a detailed coffered ceiling with crown moldinng and gas loge fireplace with chevron wood trim panel surround and custom flanking built-ins, and seamless indoor-outdoor living through large sliding glass doors opening to the screened porch overlooking the backyard. The luxurious main-level primary suite showcases wide plank hardwoods, cove crown molding and a spa-inspired bath complete with fully tiled walk-in shower with bench seat, painted dual vanity with quartz top, and generous walk-in closet with built-ins. While a private guest suite on the main level offers flexibility for visitors or an in-law suite. Upstairs, you'll find two additional en-suites, a spacious bonus/game room, and an open tech area-- providing the ideal retreat for relaxation or recreation. A huge unfinished storage space allows for ample storage or future expansion. Thoughtfully designed, beautifully finished, and set on a premium homesite, this home delivers elevated living at its finest.
Property Details
- Interior
- Bathtub/Shower Combination, Bookcases, Breakfast Bar, Ceiling Fan(s), Crown Molding, Double Vanity, Eat-in Kitchen, Entrance Foy
- Fireplaces
- 1
- Cooling
- Central Air
- Heating
- Central, Fireplace(s), Forced Air
- Bedrooms
- 4
- Bathrooms
- 3.0
- Full Baths
- 3
- Lot Features
- Back Yard, Cleared, Front Yard, Landscaped
- Stories
- 2
- Lot Description
- Back Yard, Cleared, Front Yard, Landscaped
- Exterior Features
- Rain Gutters
- Exterior Materials
- Rain Gutters
- Acres
- 0.77
- Square Feet
- 3123
- Parking Features
- Attached, Concrete, Garage, Garage Door Opener, Garage Faces Side, Inside Entrance
- Parking Spaces
- 3
- Parking Type
- Garage
- Property Type
- Purchase
- Style
- Traditional, Transitional
- Year Built
- 2026
- Roof
- Shingle
- Sewer Information
- Septic Tank
- Utility Source
- Well
- Utility Features
- Cable Available, Electricity Available, Septic Connected, Water Connected, Propane
- Subdivision
- Grandiflora
- Community Features
- Street Lights
- Elementary School
- Franklin - Louisburg Elementary
- Middle School
- Franklin - Terrell Lane Middle
- High School
- Franklin - Louisburg Magnet High School
- County
- Franklin
- Taxes Annual
- $0
- HOA
- 1
- HOA Fees
- 750
- MLS #
- 10180288
Location
Legal
IDX information is provided exclusively for personal, non-commercial use, and may not be used for any purpose other than to identify prospective properties consumers may be interested in purchasing. Information is deemed reliable but not guaranteed.
Provided By
Listed by Jim Allen (#R11804)
Listing Office: Coldwell Banker HPW (#3198)