 View All Photos
$484,524
Active3941 Cassillis Way #103
Colfax, NC 27235
2,597
Square Feet
5
Beds
3.5
Baths
2
Days on Market
1231709
MLS#
House
Structure
Residential
Zone
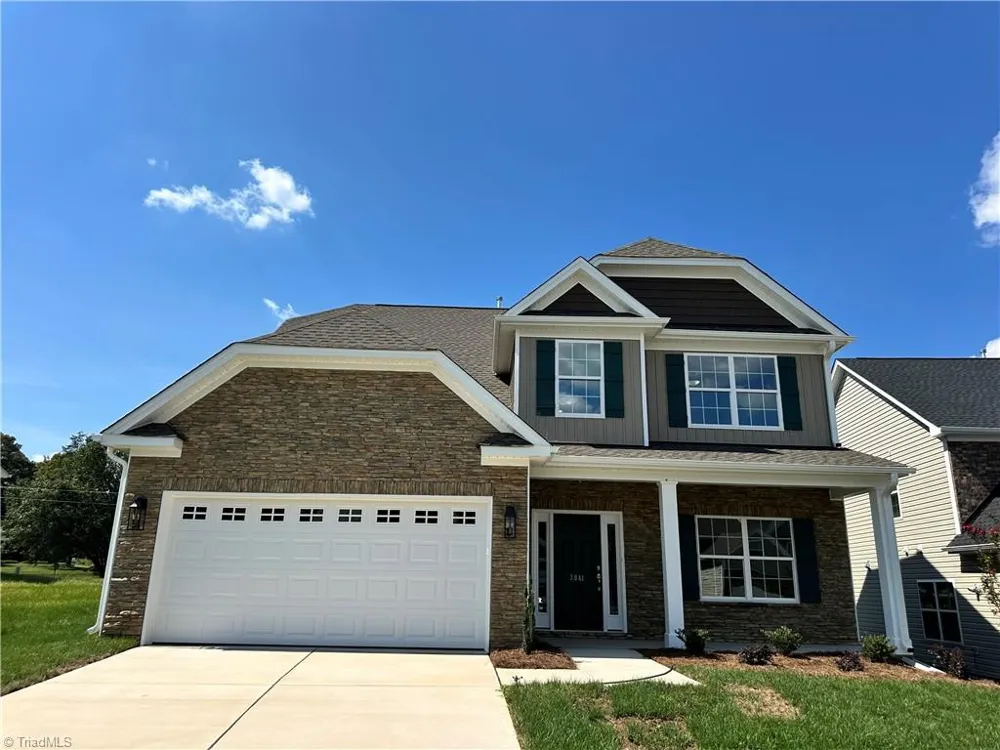
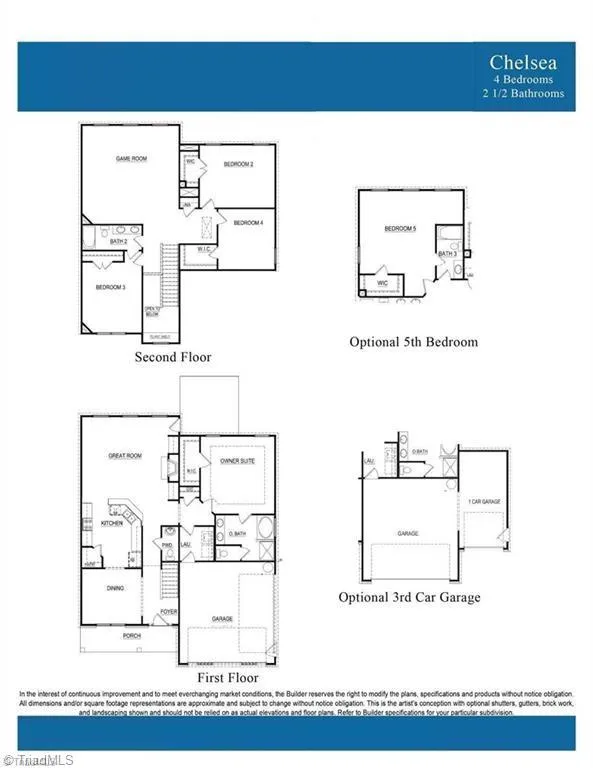
This stunning Chelsea plan offers 5 bedrooms, 3.5 bathrooms, an inviting covered front porch, thoughtfully designed to blend elegance w/everyday comfort. You'll be welcome by a breathtaking two-story foyer that opens to the formal dining room & flows seamlessly into the spacious open-concept kitchen & great room. The GR. is anchored by a cozy FP. w/built-in cabinetry, creating a warm & inviting centerpiece for gatherings. The main-level primary suite offers convenience & privacy, featuring a gorgeous WIC. & private ensuite bath w/a beautiful quartz vanity. The impressive kitchen boasts a granite-topped island, under cabinet lighting, ss. appliances, perfect entertaining. Upstairs, Bedroom 5 features its own private bathroom, while another secondary bedroom offers an adjoining door to the shared bathroom for added convenience & accessibility. With thoughtful design, modern finishes, & plenty of space for entertainment, this home offers the perfect combination of style & functionality.
Property Details
- Interior
- Built-in Features, Ceiling Fan(s), Dead Bolt(s), Kitchen Island, Pantry
- Fireplaces
- 1
- Cooling
- Central Air
- Heating
- Forced Air, Natural Gas
- Cooling Features
- Central Air
- Bedrooms
- 5
- Bathrooms
- 3.5
- Full Baths
- 3
- Half Baths
- 1
- Square Feet
- 2597
- Lot Size (sqft)
- 8,312
- Parking Features
- Driveway, Garage, Garage Door Opener, Attached
- Parking Type
- Driveway
- Parking Garage Spaces
- 2
- Property Type
- Purchase
- Year Built
- 2026
- Foundation
- Slab
- Sewer Information
- Public Sewer
- Utility Source
- Public
- Appliances
- Microwave, Dishwasher, Disposal, Free-Standing Range, Gas Water Heater
- Subdivision
- Dillon Ridge
- Elementary School
- Call School Board
- Middle School
- Call School Board
- High School
- Call School Board
- County
- Guilford
- Region
- Colfax
- Zoning
- Residential
- Taxes Annual
- $0
- HOA
- 1
- HOA Fees
- 85
- MLS #
- 1231709
Location
Legal
Listings identified with the TRIADMLS IDX logo come from TRIADMLS and are held by brokerage firms other than the owner of this website. The listing brokerage is identified in any listing details. Information is deemed reliable but is not guaranteed.
Provided By
Listed by Jonathan Durham (#296147)
Listing Office: ROYAL HOMES REALTY OF NC, LLC (#GRHR01)