(919) 697-8342 broker@edgerealtyhomes.com EDGE Realty
Traffic Dashboard
Home Home
  • Home
  • Buying
  • Selling
  • Recently Sold
  • About
    • Learn More
    • Meet the Team
    • Our Testimonials
    • Career Opportunities
    • Preferred Vendors
    • Articles
  • Communities
    • Durham
    • Burlington
    • Greensboro
    • Knightdale
    • Mebane
    • Raleigh
    • Wendell
    • Youngsville
  • Search
  • Contact
Traffic Dashboard
(919) 697-8342 broker@edgerealtyhomes.com
  • Edge Realty
    PO. Box 11744
    Durham, North Carolina 27703
    broker@edgerealtyhomes.com
Explore
  • Property Search
  • Communities
  • Buying
  • Selling
About
  • About
  • Contact Us
  • Testimonials
  • Home
Local Guide
  • Search by City
  • Search by Subdivision
  • Search by Zip
  • Search by Area
Legal
  • Privacy
  • Terms
  • DMCA
  • Accessibility
  • Fair Housing
Account
  • Dashboard
  • Logout
  • Login
Edge Realty Homes - Footer Logo
©2026 EDGE Realty. All rights reserved.
Website built by CloseHack.

Triad MLS

​Listings identified with the TRIADMLS IDX logo come from TRIADMLS and are held by brokerage firms other than the owner of this website. The listing brokerage is identified in any listing details. Information is deemed reliable but is not guaranteed. 

Triangle MLS, Inc.

IDX information is provided exclusively for personal, non-commercial use, and may not be used for any purpose other than to identify prospective properties consumers may be interested in purchasing. Information is deemed reliable but not guaranteed.

Return
  • All Types
  • House+2 more
  • Price
  • Bed/Bath
  • Size
  • Dates
  • Filters
  • Amenities
  • Save
Listings
No results
Sort
Home / Trinity / 3546 Canter Drive
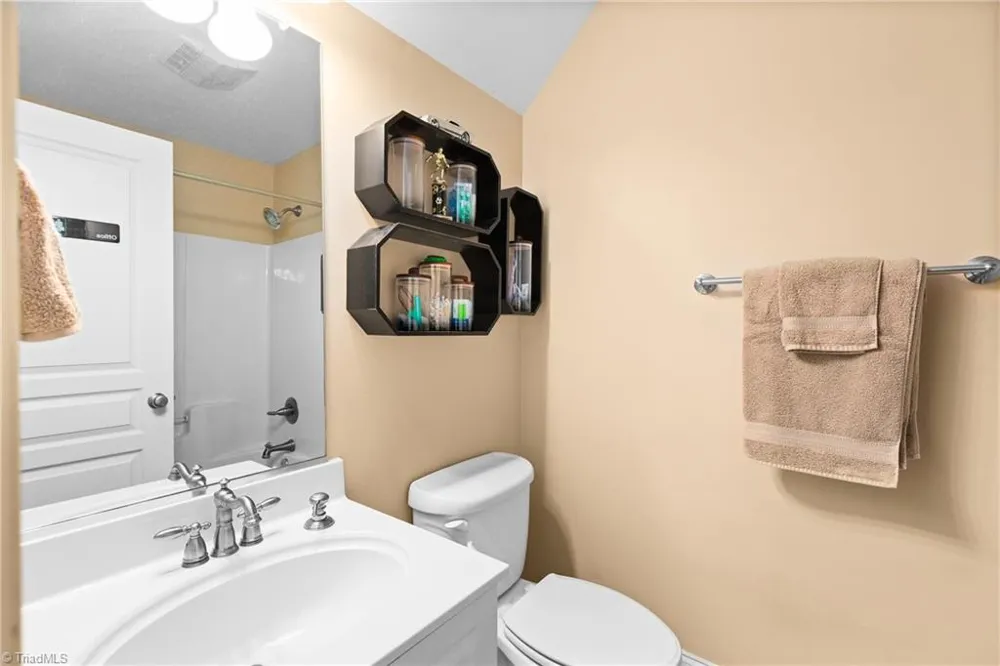
3546 Canter Drive Trinity, NC 27370 3546 Canter Drive Trinity, NC 27370 3546 Canter Drive Trinity, NC 27370 3546 Canter Drive Trinity, NC 27370 3546 Canter Drive Trinity, NC 27370 3546 Canter Drive Trinity, NC 27370 3546 Canter Drive Trinity, NC 27370 3546 Canter Drive Trinity, NC 27370 3546 Canter Drive Trinity, NC 27370 3546 Canter Drive Trinity, NC 27370 3546 Canter Drive Trinity, NC 27370 3546 Canter Drive Trinity, NC 27370 3546 Canter Drive Trinity, NC 27370 3546 Canter Drive Trinity, NC 27370 3546 Canter Drive Trinity, NC 27370 3546 Canter Drive Trinity, NC 27370 3546 Canter Drive Trinity, NC 27370 3546 Canter Drive Trinity, NC 27370 3546 Canter Drive Trinity, NC 27370 3546 Canter Drive Trinity, NC 27370 3546 Canter Drive Trinity, NC 27370 3546 Canter Drive Trinity, NC 27370 3546 Canter Drive Trinity, NC 27370 3546 Canter Drive Trinity, NC 27370 3546 Canter Drive Trinity, NC 27370 3546 Canter Drive Trinity, NC 27370 3546 Canter Drive Trinity, NC 27370 3546 Canter Drive Trinity, NC 27370 3546 Canter Drive Trinity, NC 27370 3546 Canter Drive Trinity, NC 27370 3546 Canter Drive Trinity, NC 27370 3546 Canter Drive Trinity, NC 27370 3546 Canter Drive Trinity, NC 27370 3546 Canter Drive Trinity, NC 27370 3546 Canter Drive Trinity, NC 27370 3546 Canter Drive Trinity, NC 27370 3546 Canter Drive Trinity, NC 27370 3546 Canter Drive Trinity, NC 27370 3546 Canter Drive Trinity, NC 27370 3546 Canter Drive Trinity, NC 27370 3546 Canter Drive Trinity, NC 27370 3546 Canter Drive Trinity, NC 27370 3546 Canter Drive Trinity, NC 27370 3546 Canter Drive Trinity, NC 27370 3546 Canter Drive Trinity, NC 27370 3546 Canter Drive Trinity, NC 27370 3546 Canter Drive Trinity, NC 27370 3546 Canter Drive Trinity, NC 27370 3546 Canter Drive Trinity, NC 27370 3546 Canter Drive Trinity, NC 27370 View All Photos

$875,000

| Active

3546 Canter Drive

Trinity, NC 27370

4,177
Square Feet
3
Beds
3.5
Baths
1.72
Acres
7
Days on Market
1231023
MLS#
House
Structure
Residential
Zone
Contact

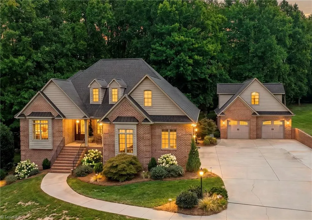
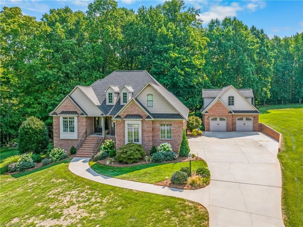
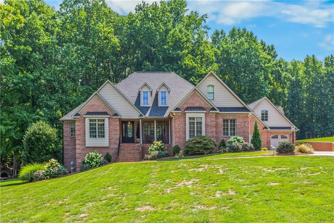
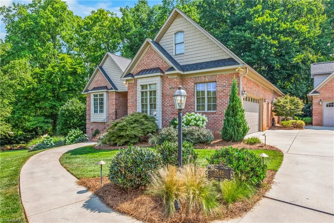
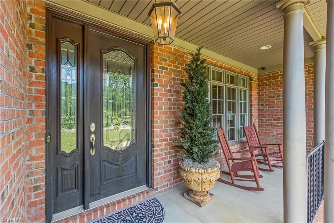
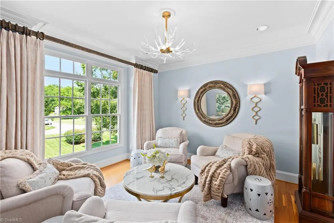
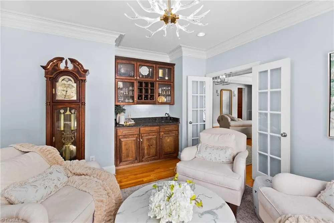
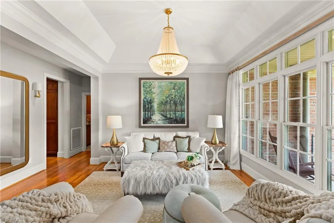
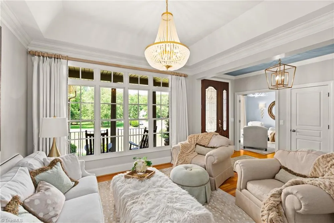
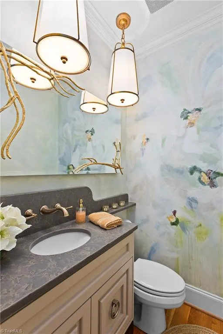
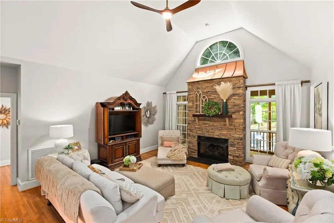
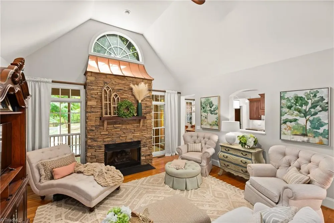
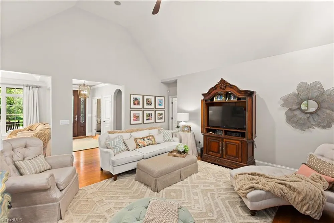
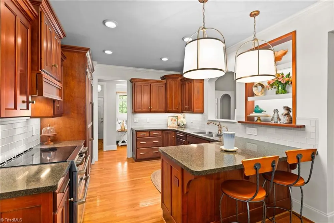
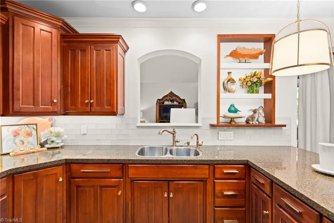
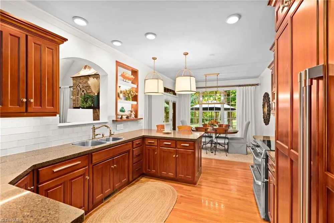
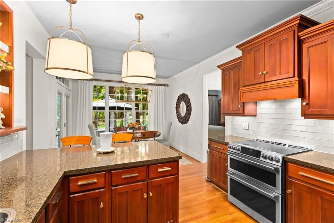
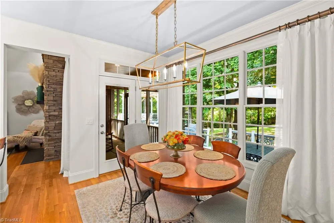
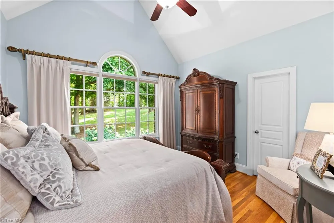
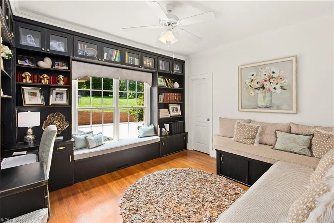
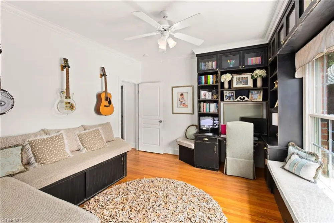
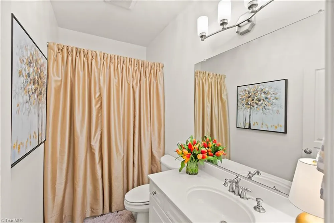
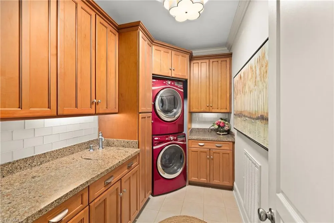
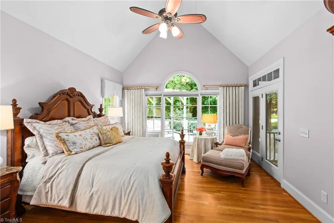
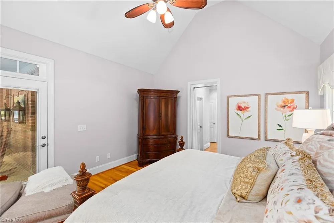
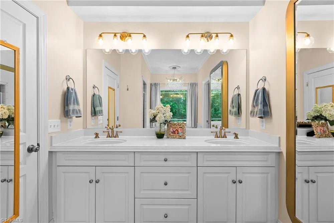
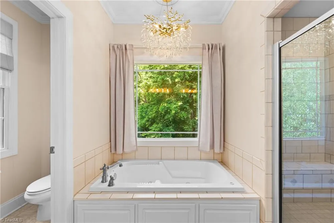
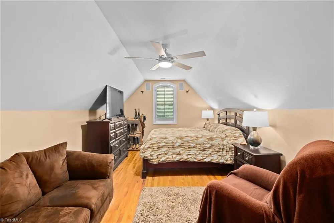
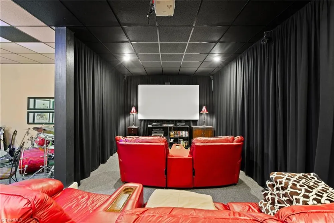
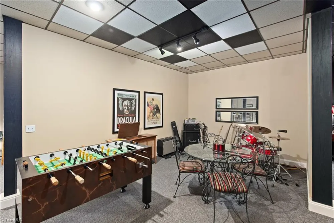
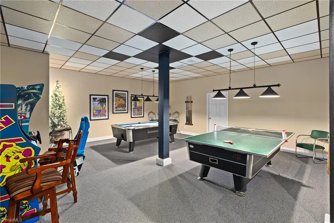
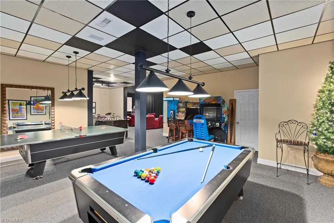
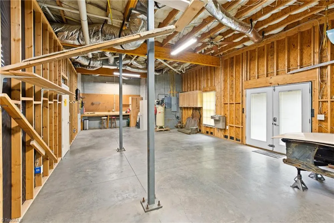
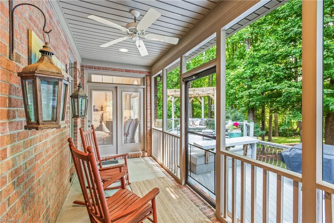
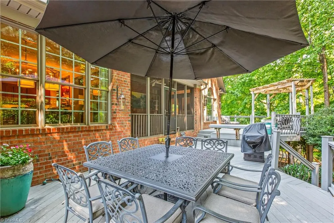
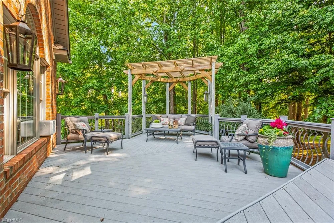
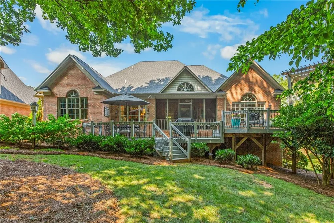
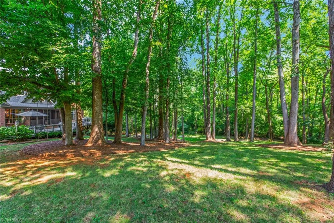
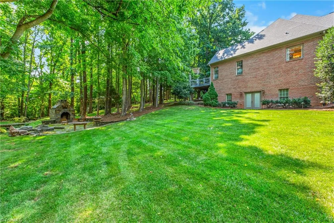
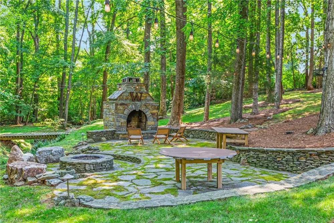
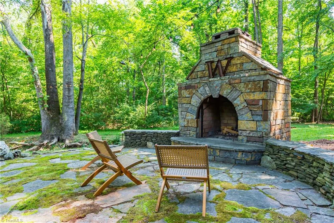
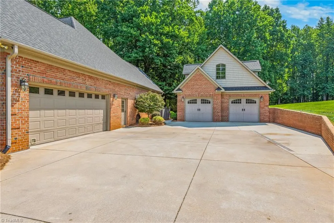
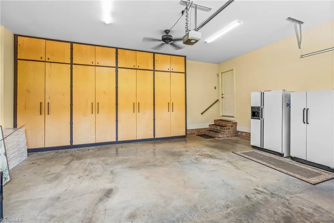
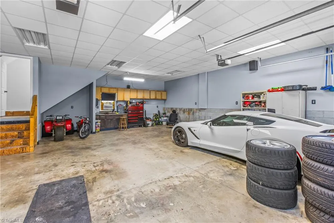
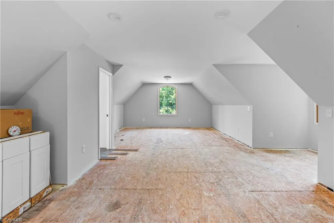
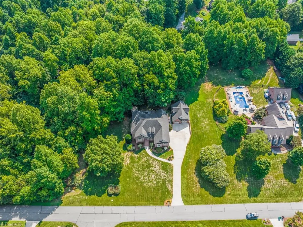
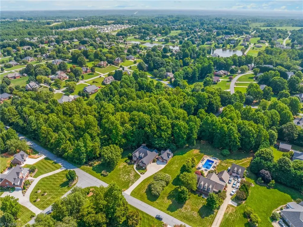
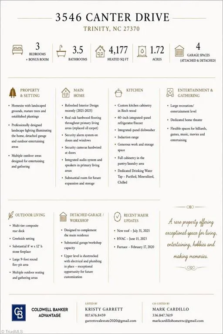
A HOME DESIGNED FOR GATHERING! Welcome to 3546 Canter Drive, a custom estate on 1.72 landscaped acres with a private creekside retreat. The main home features gorgeous real oak hardwood floors, 3 bedrooms, an office, and a flex room. The main-level primary suite offers scenic views, dual walk-in closets, and a spa-like bath. A chef’s kitchen boasts custom Birch cabinets, 60" cabinet-front fridge, induction range, and chilled purified water tap. The finished basement provides incredible opportunities for entertainment, storage, or daily living, complete with a large recreation space and a dedicated home theater. Outside, enjoy a multi-tier composite deck, 8'x12' stone fireplace, 9' fire pit, and landscape lighting. An attached garage offers built-in cabinets, while the huge over 30’x30’ detached garage features a workbench and a plumbed/wired sheetrocked upper level. Updates include: New Roof (2025), HVAC (2023), and Furnace (2020). Don't miss this rare opportunity!

Property Details
Interior
Built-in Features, Ceiling Fan(s), Separate Shower, Solid Surface Counter, Vaulted Ceiling(s), Wet Bar
Fireplaces
2
Cooling
Central Air
Heating
Heat Pump, Electric, Natural Gas
Cooling Features
Central Air
Bedrooms
3
Bathrooms
3.5
Full Baths
3
Half Baths
1
Lot Features
Partially Wooded
Lot Description
Partially Wooded
Exterior Features
Lighting
Exterior Materials
Lighting
Acres
1.72
Square Feet
4177
Parking Features
Driveway, Garage, Attached, Detached
Parking Type
Driveway
Parking Garage Spaces
4
Property Type
Purchase
Basement
1
Basement Description
Partially Finished, Basement
Basement Finished
1
Year Built
2003
Sewer Information
Septic Tank
Utility Source
Public
Appliances
Dishwasher, Double Oven, Ice Maker, Free-Standing Range, Cooktop, Water Purifier, Gas Water Heater
Subdivision
Steeplegate
County
Randolph
Region
Trinity
Zoning
RR
Taxes Annual
$5,627
HOA
1
HOA Fees
425
MLS #
1231023
Location
Legal

Listings identified with the TRIADMLS IDX logo come from TRIADMLS and are held by brokerage firms other than the owner of this website. The listing brokerage is identified in any listing details. Information is deemed reliable but is not guaranteed.

Provided By
Listed by Kristy Garrett (#319088)
Listing Office: Coldwell Banker Advantage (#HCOL03)

Edge Realty Homes Have a question about this home?

Interested in Purchasing 3546 Canter Drive?

Get an estimate on monthly payments on this property.

$
years
Down Payment
$
%
Interest Rate
%
Tax Rate
%
$
$annually
$monthly
Estimated Monthly Payment
$0.00
Loan Amount
$0.00