 View All Photos
$551,622
Active35 Torrent Lane
Zebulon, NC 27597
2,668
Square Feet
4
Beds
3
Baths
1.00
Acres
33
Days on Market
10182417
MLS#
House
Structure
Residential
Zone
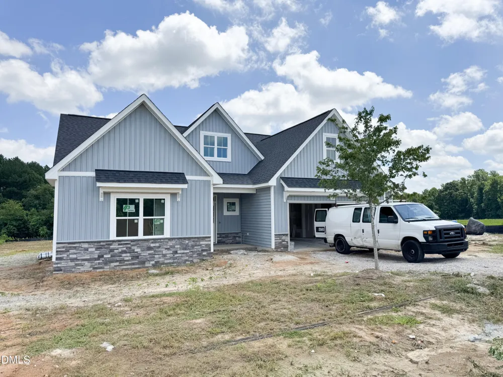
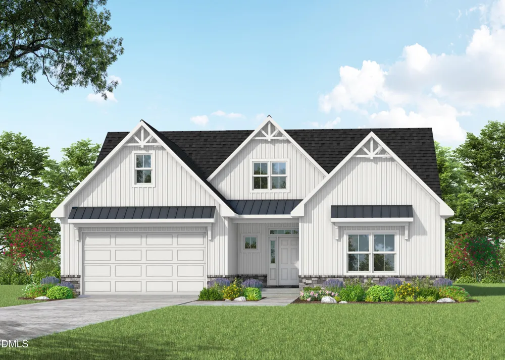
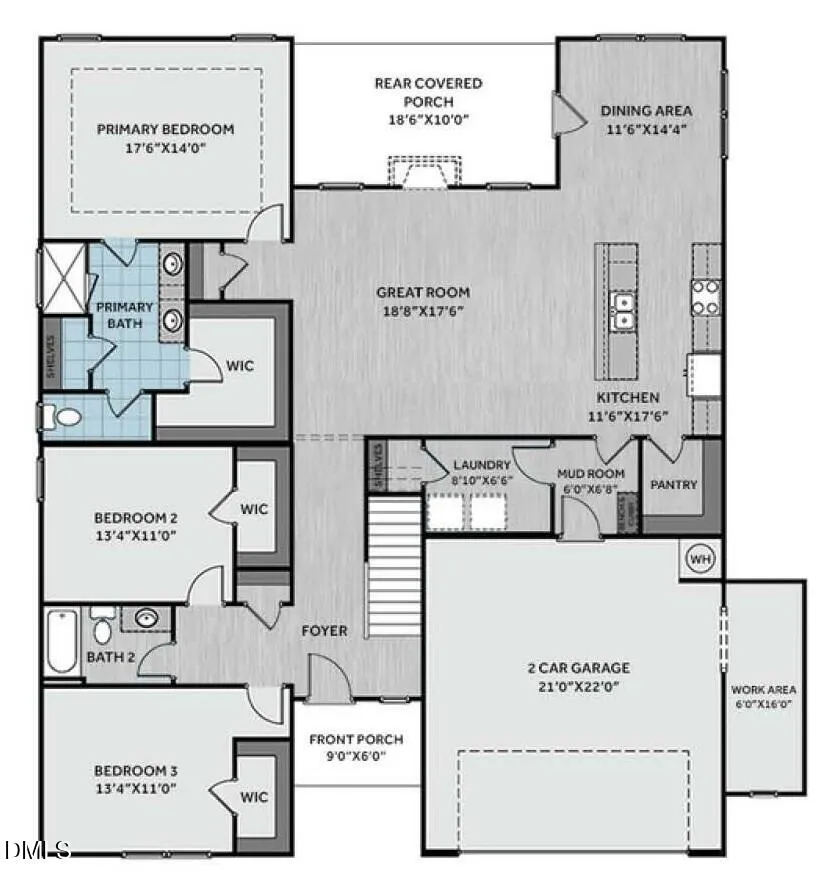
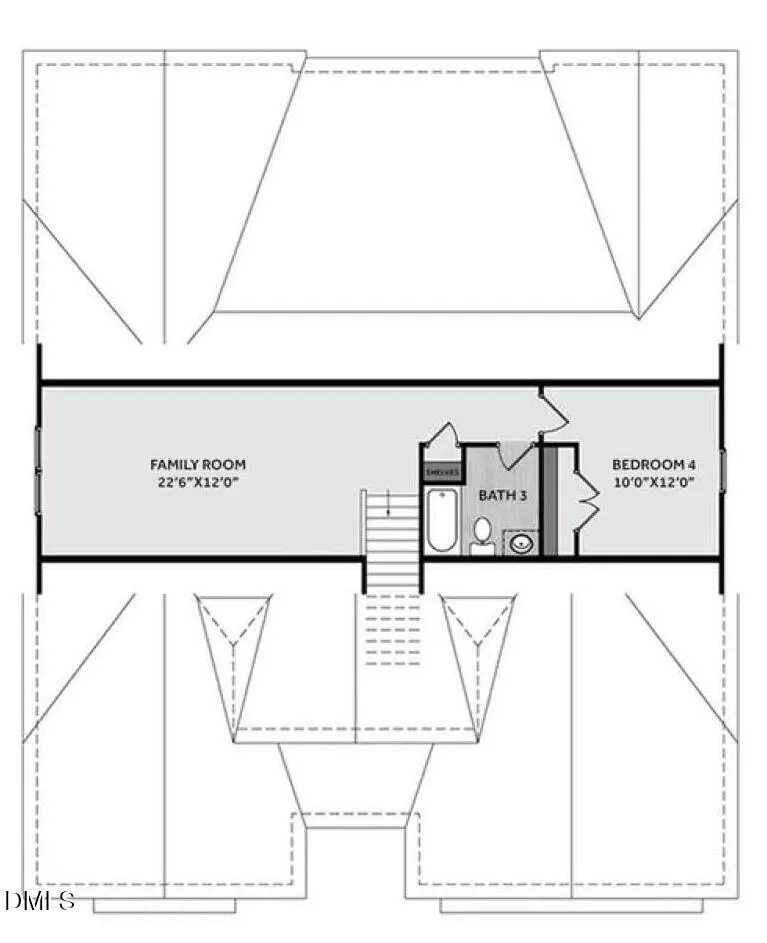
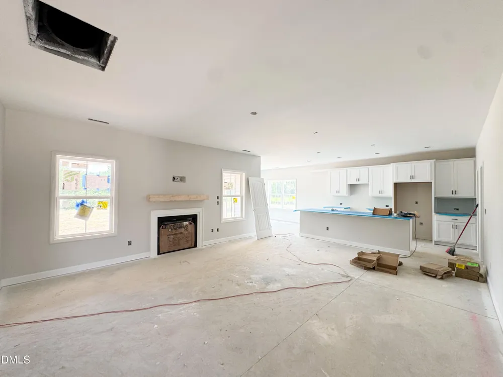
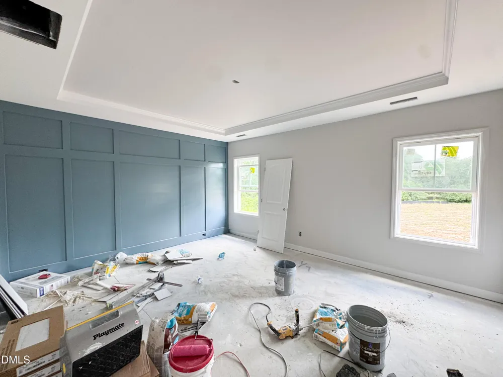
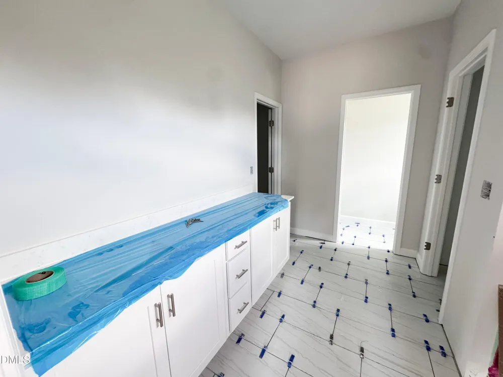
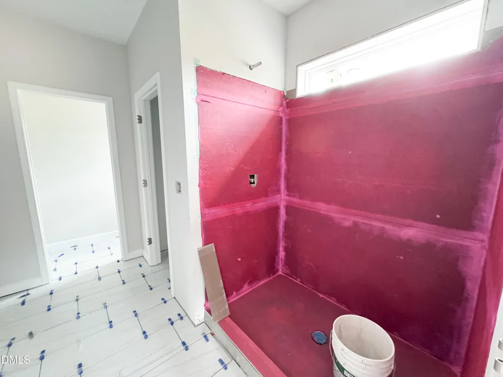
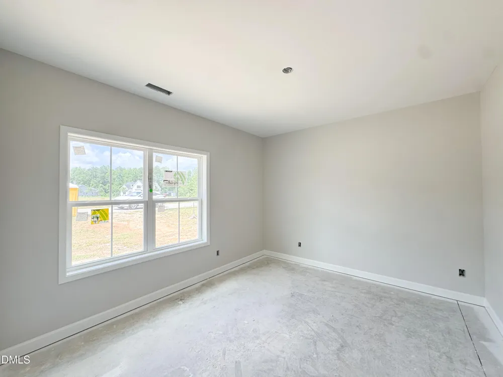
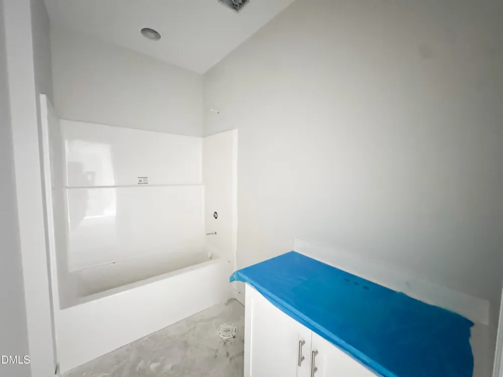
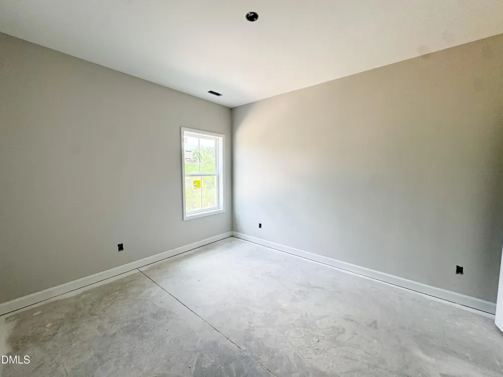
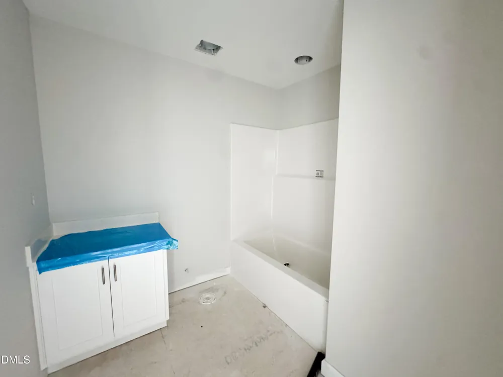
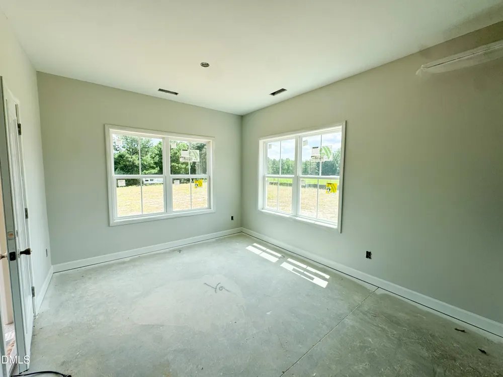
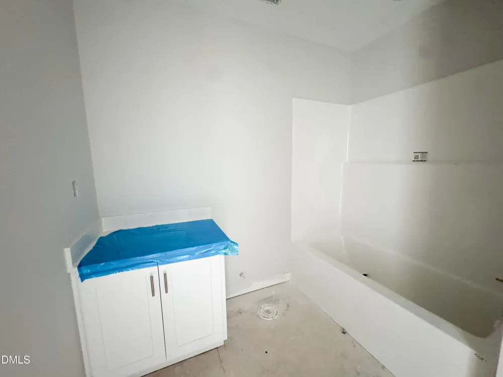
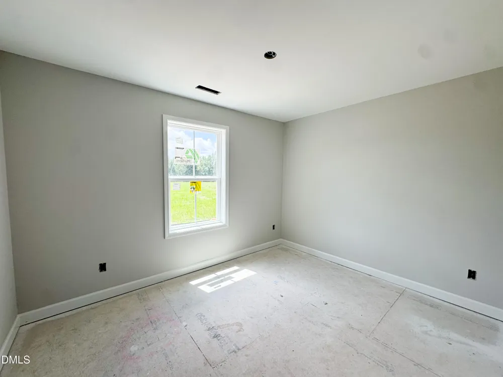
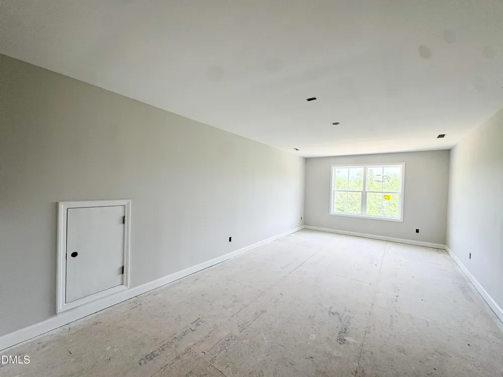
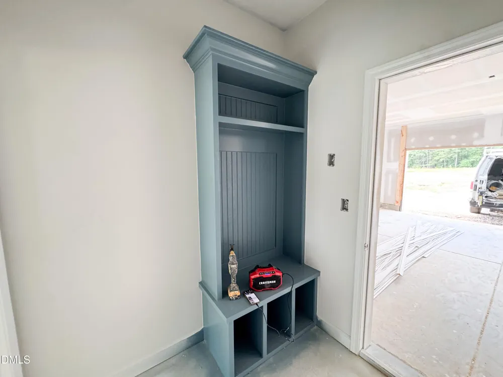
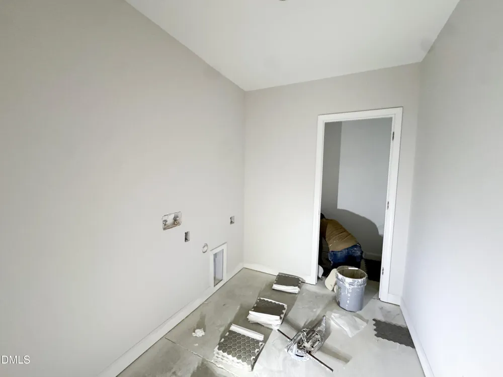
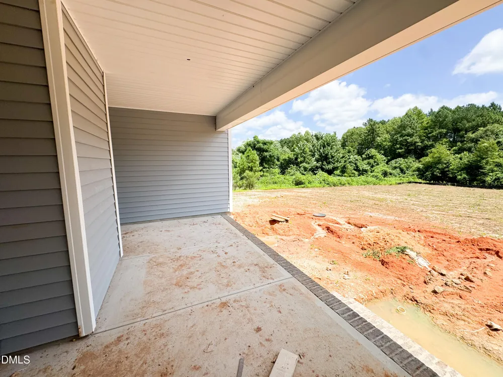
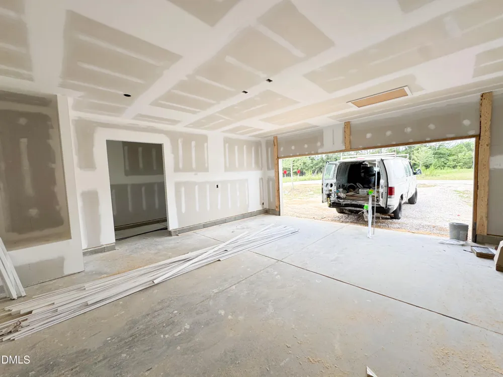
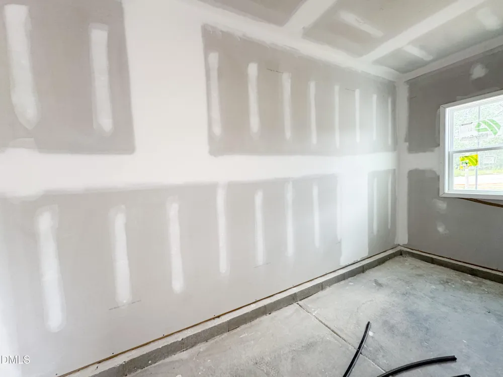
2026 PARADE OF HOMES! The all new Chelsea plan -- 2,668 square feet with 4 bedrooms and 3 full baths on a peaceful 1-acre home site. Main level living with an upstairs bonus room, bedroom and full bath. A warm, open-concept layout with upgraded luxury vinyl plank flooring throughout the main living areas. The kitchen offers 'Elegance' quartz countertops, white cabinetry, blue herringbone laid tile backsplash, a large center island overlooking the family room, stainless steel appliances including smooth top range, microwave and dishwasher and walk-in pantry. All opening to the dining area with access to the rear covered porch, perfect for year round outdoor living. The main level private owner's suite features a tray ceiling with crown molding and adjoining en-suite bath with painted dual vanity with quartz top and center drawers, tile surround walk-in shower, and spacious walk-in closet. The open family room with a vaulted ceiling and anchored by a cozy gas log fireplace with stained floating mantle. Complete with an oversized 2-car, front entry garage and storage/worksop area and Energy Plus Certification.
Property Details
- Interior
- Bathtub/Shower Combination, Breakfast Bar, Crown Molding, Double Vanity, Eat-in Kitchen, Entrance Foyer, In-Law Floorplan, Kitch
- Fireplaces
- 1
- Cooling
- Central Air, Electric
- Heating
- Electric, Heat Pump
- Bedrooms
- 4
- Bathrooms
- 3.0
- Full Baths
- 3
- Lot Features
- Back Yard, Front Yard, Landscaped
- Stories
- 1
- Lot Description
- Back Yard, Front Yard, Landscaped
- Exterior Features
- In Parade of Homes, Rain Gutters
- Exterior Materials
- In Parade of Homes, Rain Gutters
- Acres
- 1
- Square Feet
- 2668
- Parking Features
- Attached, Concrete, Garage, Garage Door Opener, Garage Faces Front, Workshop in Garage
- Parking Spaces
- 2
- Parking Type
- Garage
- Property Type
- Purchase
- Style
- Ranch, Transitional
- Year Built
- 2026
- Roof
- Shingle
- Sewer Information
- Septic Tank
- Utility Source
- Well
- Utility Features
- Cable Available, Electricity Available, Phone Available, Septic Connected, Water Connected
- Subdivision
- Kettle Creek
- Elementary School
- Franklin - Bunn Elementary
- Middle School
- Franklin - Bunn Middle
- High School
- Franklin - Bunn High
- County
- Franklin
- Taxes Annual
- $0
- HOA
- 1
- HOA Fees
- 350
- MLS #
- 10182417
Location
Legal
IDX information is provided exclusively for personal, non-commercial use, and may not be used for any purpose other than to identify prospective properties consumers may be interested in purchasing. Information is deemed reliable but not guaranteed.
Provided By
Listed by Jim Allen (#R11804)
Listing Office: Coldwell Banker HPW (#3198)