 View All Photos
$1,880,000
Active3121 Westonview Court
Apex, NC 27523
5,200
Square Feet
5
Beds
5.5
Baths
0.53
Acres
18
Days on Market
10185282
MLS#
House
Structure
Residential
Zone
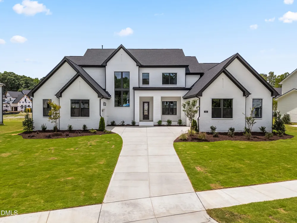
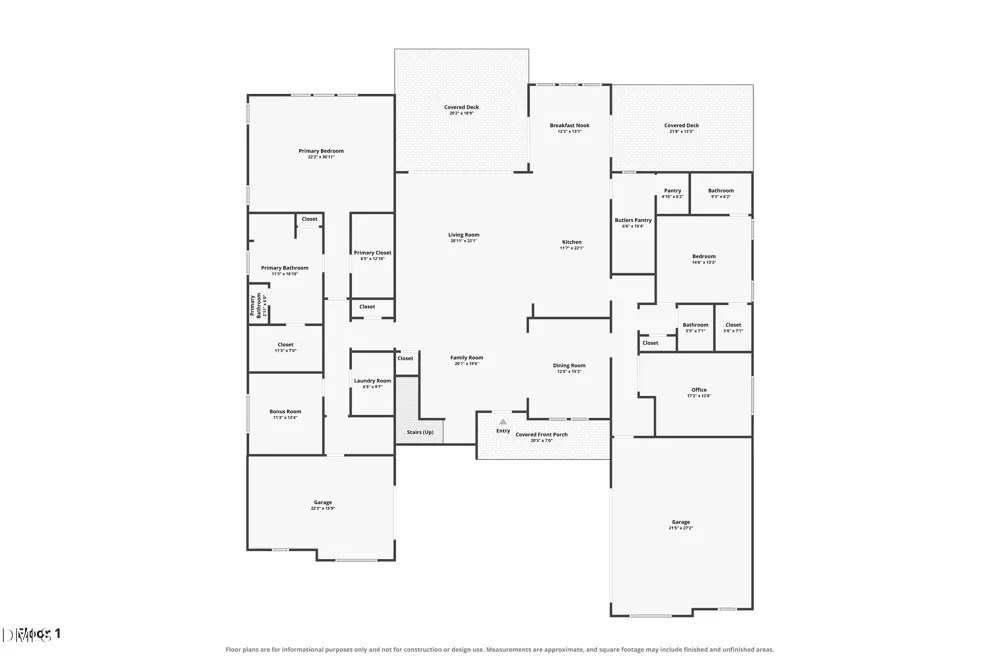
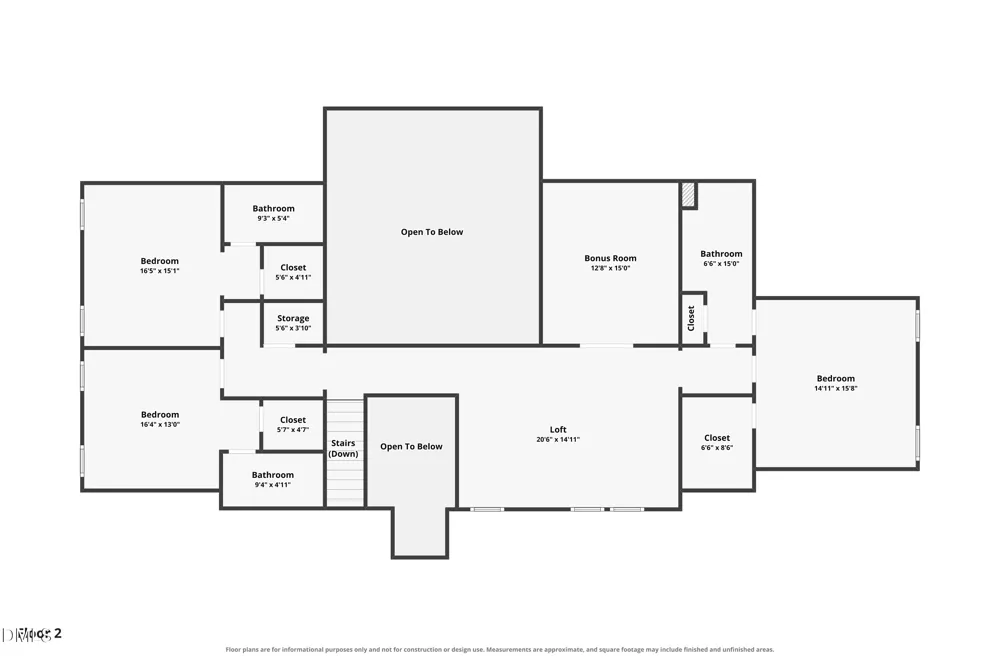
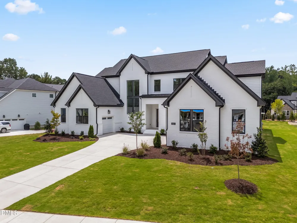
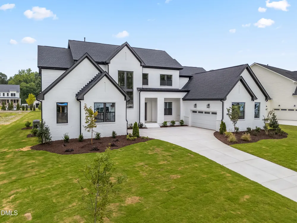
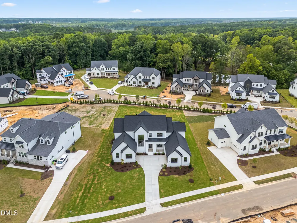
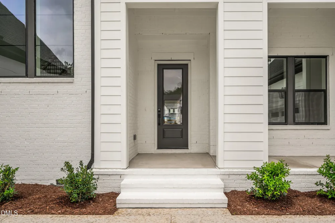
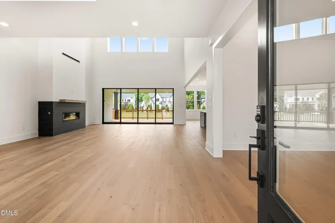
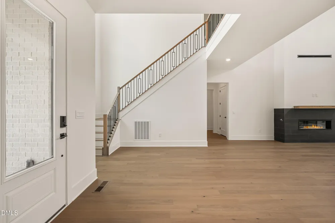
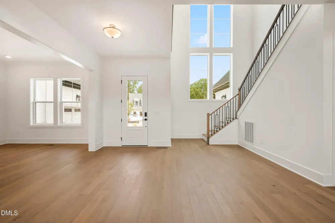
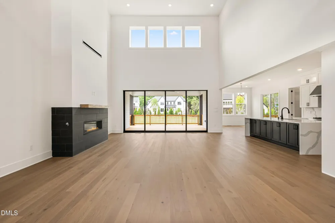
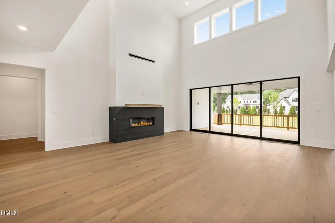
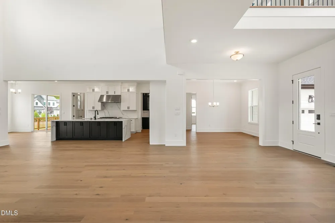
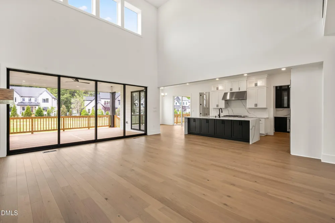
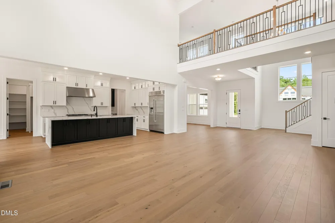
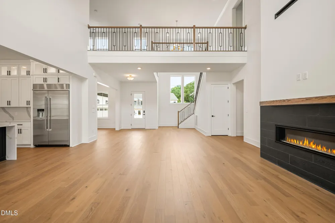
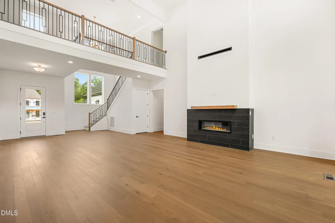
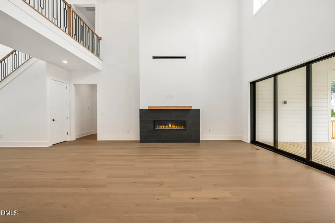
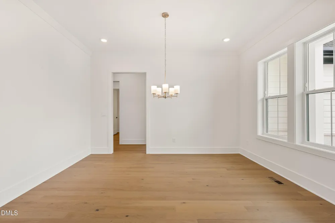
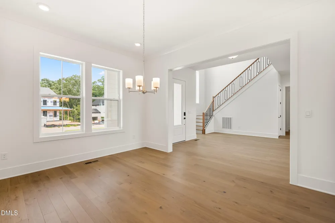
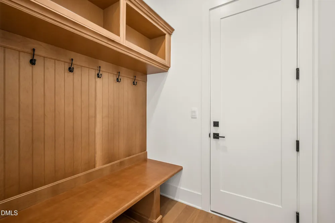
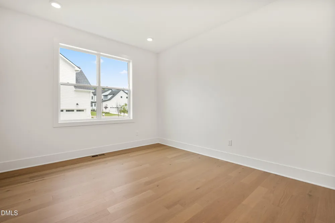
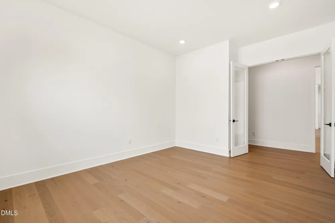
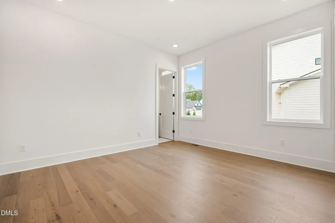
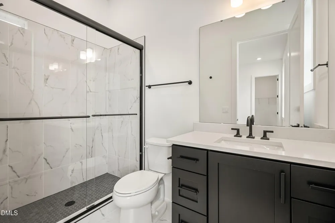
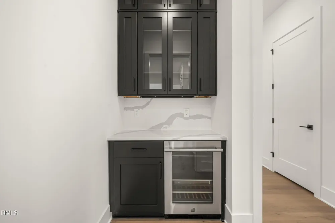
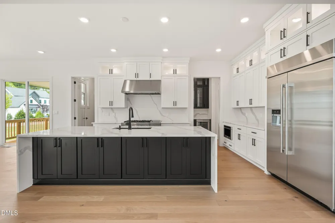
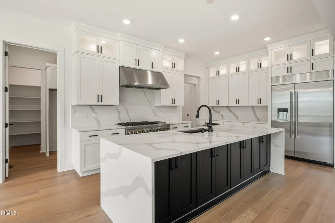
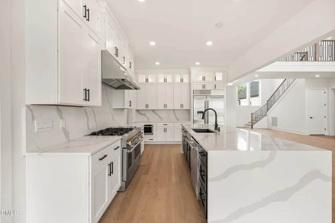
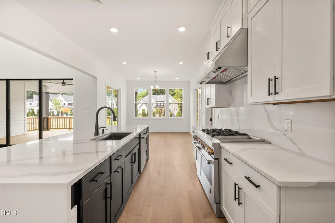
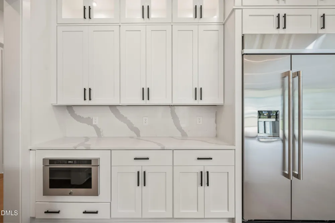
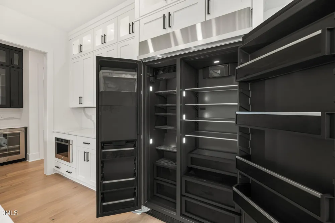
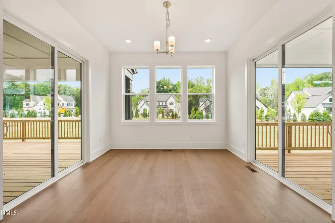
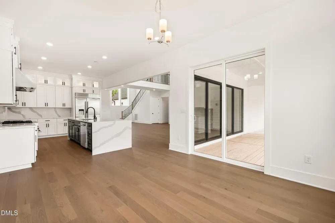
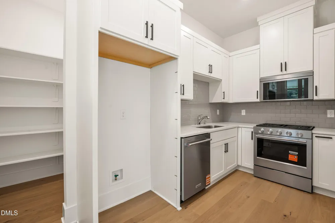
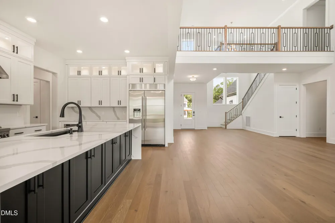
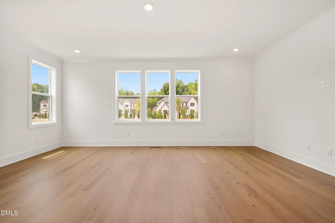
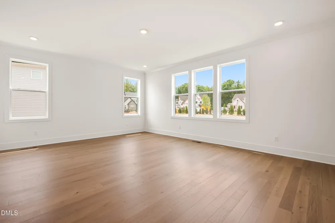
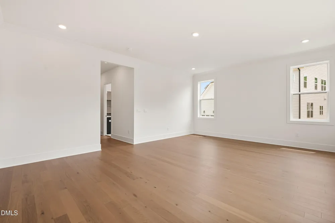
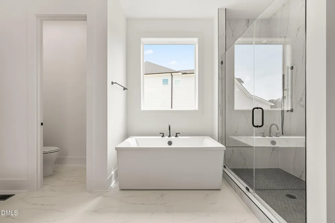
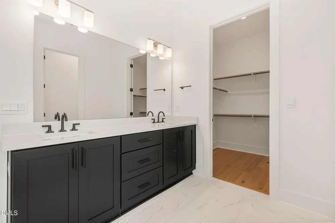
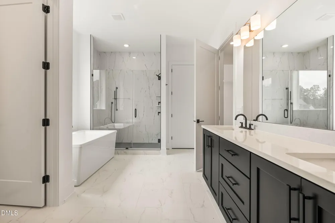
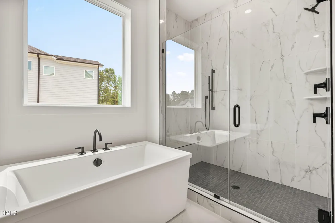
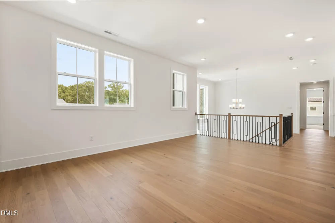
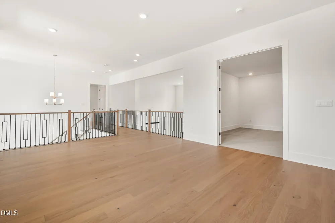
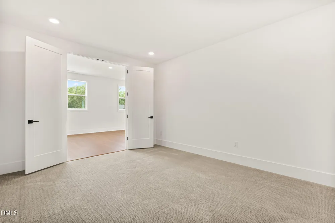
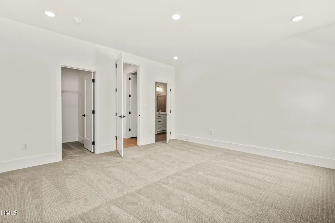
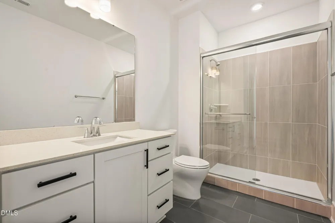
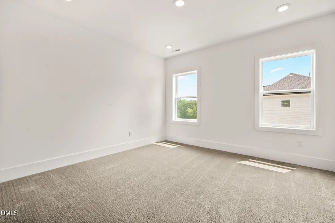
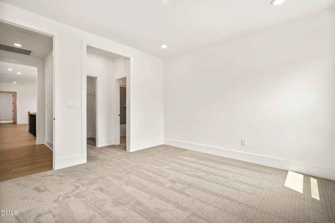
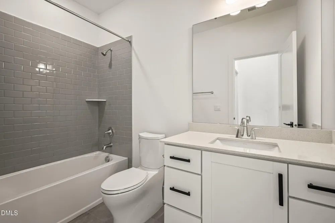
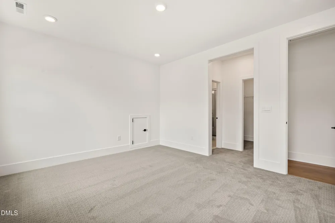
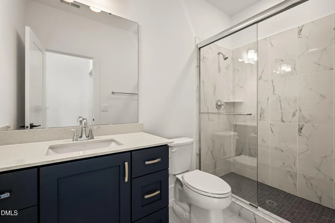
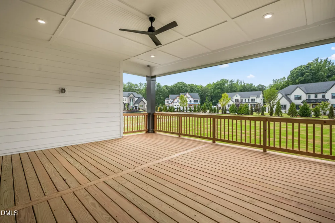
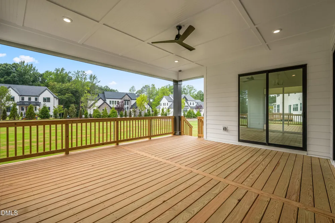
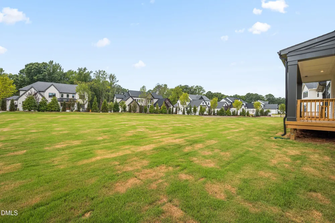
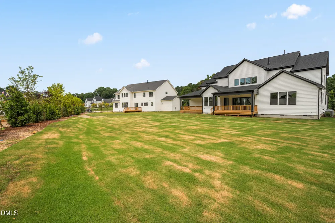
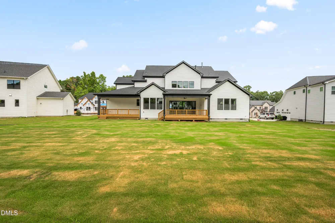
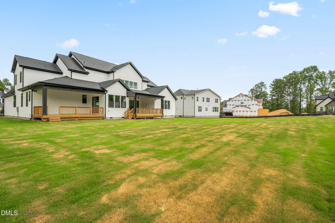

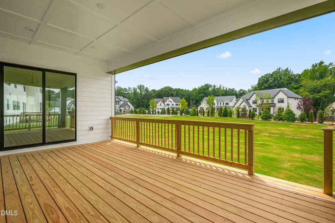
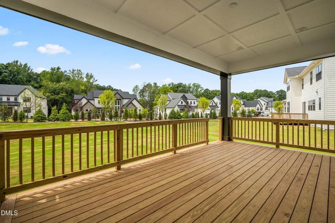
Welcome to luxury living in Apex's highly sought-after Toll Brothers community, Western Reserve. Situated on a rare, flat 0.53-acre northeast-facing lot, this stunning Hampshire floor plan with a main-floor primary suite combines spacious, open-concept living with high-end, elegant finishes throughout. The main level features a grand two-story great room that flows effortlessly into a bright casual dining area and two covered patios, perfect for outdoor relaxation. The gourmet kitchen is an entertainer's dream, complete with upgraded appliances, an expansive waterfall island, a walk-in pantry, and a hidden scullery prep kitchen with an additional butler's pantry. Unwind in the main-floor primary retreat featuring dual walk-in closets and a spa-like ensuite bath with a dual-sink vanity, soaking tub, and luxe walk-in shower. A second main-floor guest suite offers comfort and convenience for visitors, while a dedicated home office, flex room, everyday drop zone, and laundry complete the main level. Upstairs, find an airy loft, a dedicated media room, and three additional spacious bedrooms—each with its own walk-in closet and private ensuite bath. Additional Upgrades & Features: Flat, expansive 0.53-acre yard 3-car garage prepped for dual EV chargers Top-rated Apex school district Abundant storage throughout For any questions regarding the house and offer, please contact the seller Kamal Sukhija at (919)523-1067 or email at kamal.sukhija@gmail.com.
Property Details
- Interior
- High Ceilings, Kitchen Island, Open Floorplan, Pantry, Walk-In Closet(s), Walk-In Shower
- Fireplaces
- 1
- Cooling
- Central Air
- Heating
- Forced Air, None
- Bedrooms
- 5
- Bathrooms
- 5.5
- Full Baths
- 5
- Half Baths
- 1
- Stories
- 2
- Acres
- 0.53
- Square Feet
- 5200
- Parking Spaces
- 3
- Property Type
- Purchase
- Style
- Traditional
- Year Built
- 2026
- Roof
- Shingle
- Sewer Information
- Public Sewer
- Utility Source
- Public
- Utility Features
- Natural Gas Connected
- Subdivision
- Weston Reserve
- Elementary School
- Wake County Schools
- Middle School
- Wake County Schools
- High School
- Wake County Schools
- County
- Wake
- Taxes Annual
- $2,276
- HOA
- 1
- HOA Fees
- 125
- MLS #
- 10185282
- Property Subtype
- Single Family Residence
- MLS #
- 10185282
- Address
- 3121 Westonview Court
Location
Legal
IDX information is provided exclusively for personal, non-commercial use, and may not be used for any purpose other than to identify prospective properties consumers may be interested in purchasing. Information is deemed reliable but not guaranteed.
Provided By
Listed by Uday Palande (#R76875)
Listing Office: Palande Realty and Development (#72678)