 View All Photos
$829,900
Pending302 Cherry Street
Mount Airy, NC 27030
5,755
Square Feet
5
Beds
5
Baths
0.78
Acres
142
Days on Market
1214889
MLS#
House
Structure
Residential
Zone
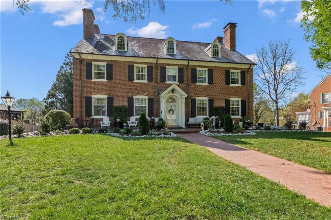
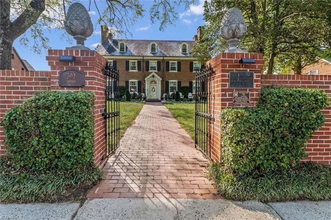
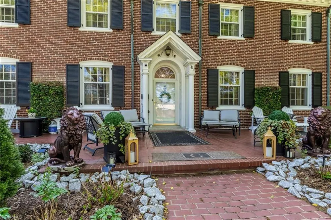
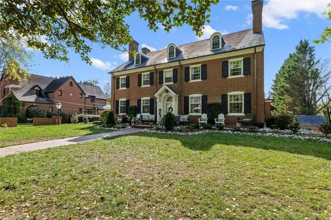
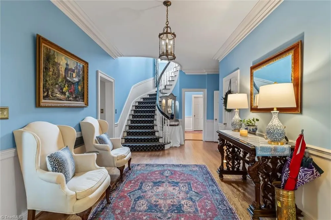
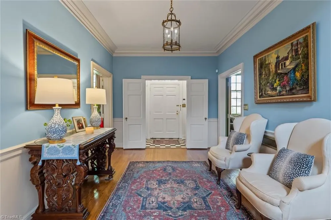
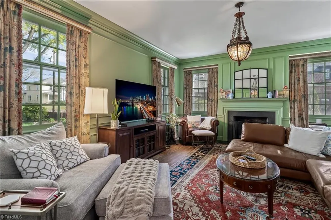
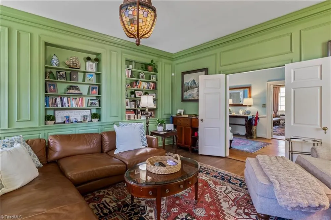
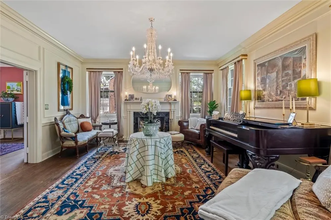
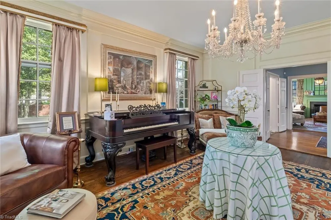
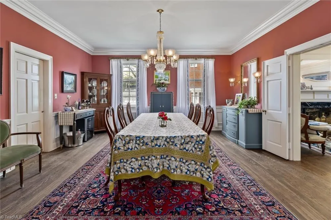
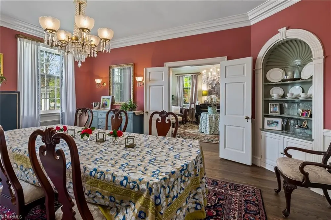
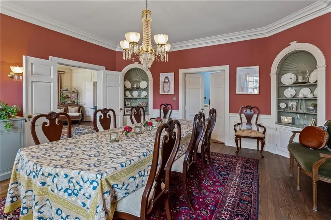
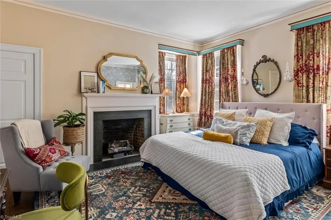
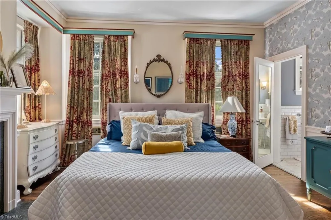
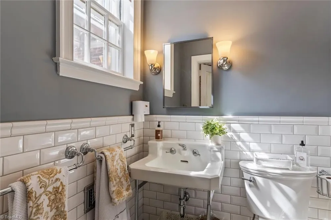
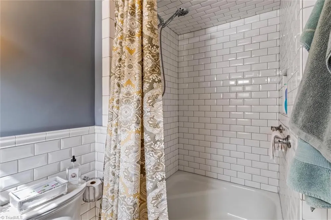
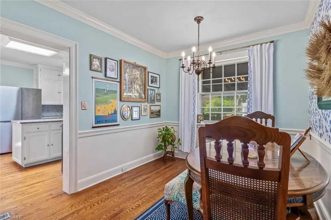
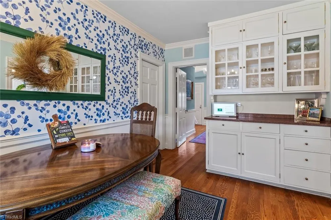
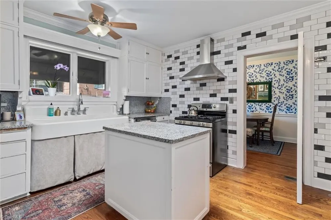
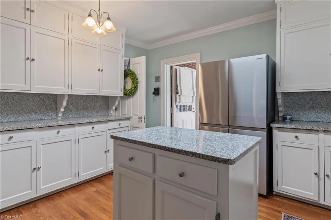
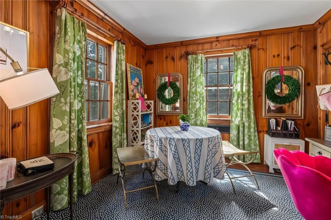
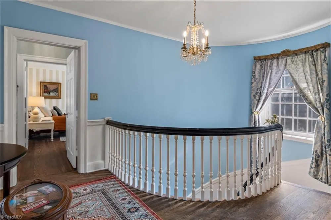
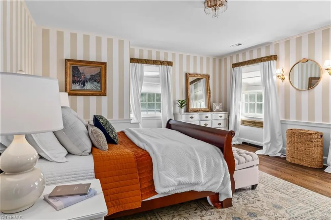
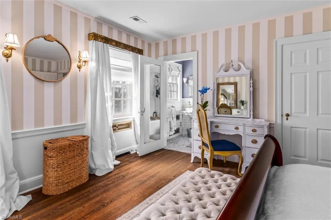
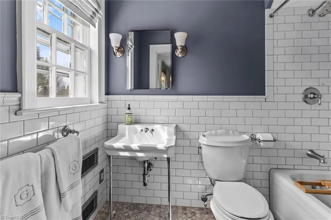
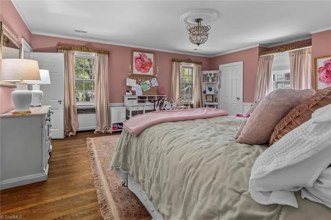
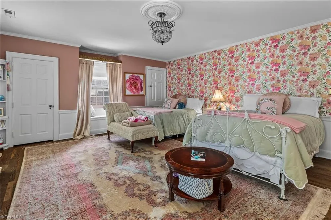
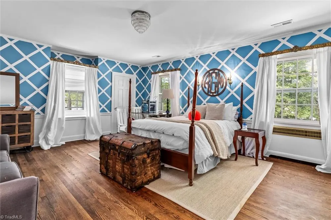
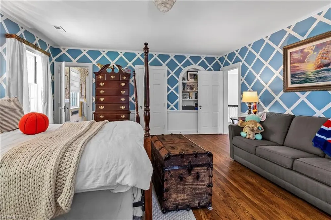
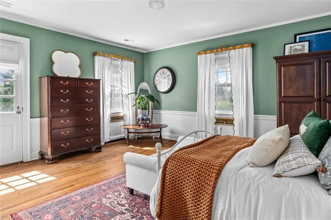
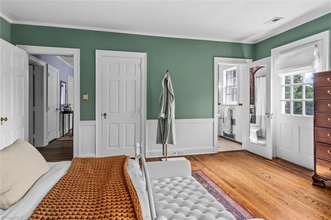
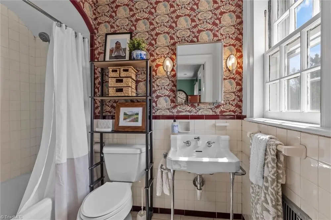
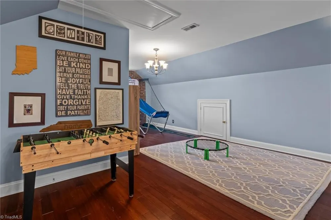
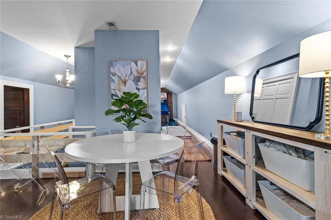
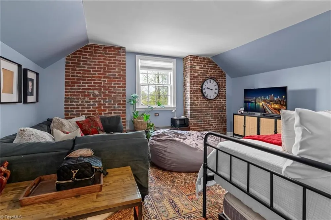
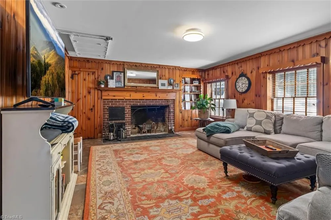
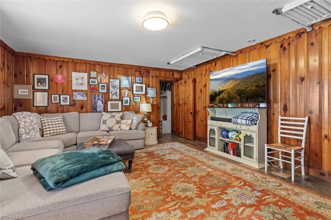

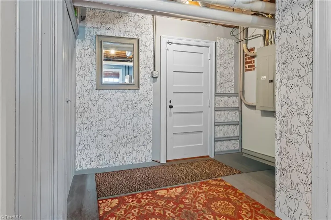
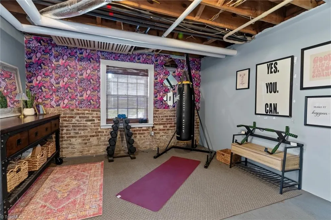
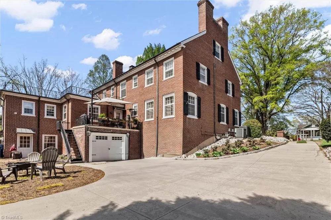
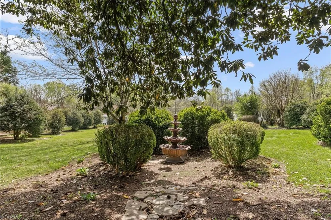
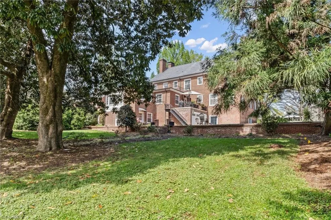
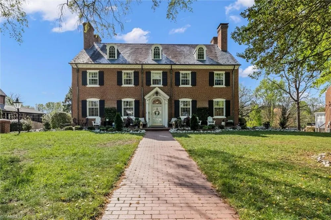
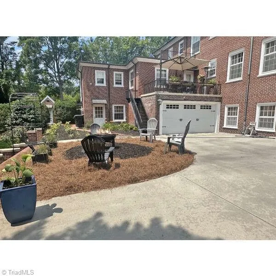
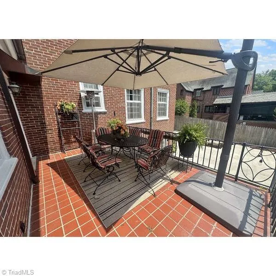
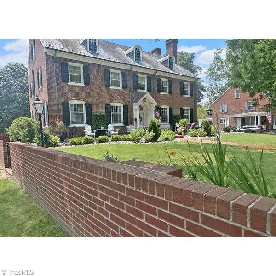
The historic Dr. Edward C. Ashby House blends timeless character with modern updates, & offers 5BR/4BA and 2 half baths. The main-level primary suite is a true retreat featuring heated bathroom floors, while elegant living spaces include a stately library/great room and gas fireplaces. A butler’s pantry enhances the beautifully appointed kitchen, and a dedicated office on the main level provides ideal work-from-home space. Upstairs, you’ll find 4 spacious bedrooms and 3 full baths, along with a versatile rec. room, UST no longer in use. Rich in history, the property showcases original details including a preserved smokehouse and the original distinctive 1930 Vermont Slate Tile Roof. The finished basement offers warm wood-lined walls, while the unfinished portion includes vast storage, a gym area and a garage. Outside, the French colonialesque garden creates a private, storybook setting—making this one-of-a-kind property as functional as it is enchanting. *Priced under 11/25 Appraisal*
Property Details
- Interior
- Built-in Features, Kitchen Island, Pantry
- Fireplaces
- 4
- Cooling
- Central Air
- Heating
- Steam, Heat Pump, Electric, Natural Gas
- Cooling Features
- Central Air
- Bedrooms
- 5
- Bathrooms
- 5.0
- Full Baths
- 4
- Half Baths
- 2
- Lot Features
- Historic District
- Lot Description
- Historic District
- Exterior Features
- Garden
- Exterior Materials
- Garden
- Acres
- 0.78
- Square Feet
- 5755
- Lot Size (sqft)
- See Acreage
- Parking Features
- Driveway, Garage, Basement
- Parking Type
- Driveway
- Parking Garage Spaces
- 1
- Property Type
- Purchase
- Basement
- 1
- Basement Description
- Partially Finished, Basement
- Basement Finished
- 1
- Year Built
- 1937
- Sewer Information
- Public Sewer
- Utility Source
- Public
- Appliances
- Dishwasher, Gas Cooktop, Gas Water Heater
- County
- Surry
- Region
- Mount Airy
- Zoning
- R6
- Taxes Annual
- $8,549
- MLS #
- 1214889
Location
Legal
Listings identified with the TRIADMLS IDX logo come from TRIADMLS and are held by brokerage firms other than the owner of this website. The listing brokerage is identified in any listing details. Information is deemed reliable but is not guaranteed.
Provided By
Listed by Holli Nowlin (#WHAMHOL)
Listing Office: The Greenhill Group, Holli Nowlin, Inc (#WGHGHN01)
Provided By (Buyer)
Buyer's Agent: Holli Nowlin (#WHAMHOL)
Buyer's Office: The Greenhill Group, Holli Nowlin, Inc (#WGHGHN01)