 View All Photos
$356,515
Active30 Willow Cameron Way
Angier, NC 27501
2,301
Square Feet
3
Beds
2.5
Baths
0.14
Acres
3
Days on Market
10180296
MLS#
House
Structure
Residential
Zone
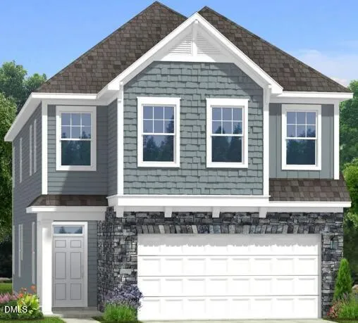
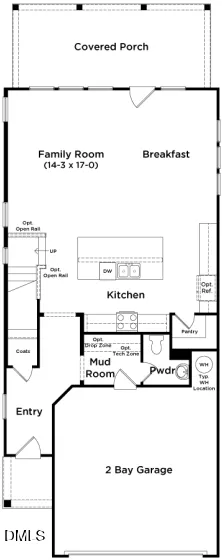
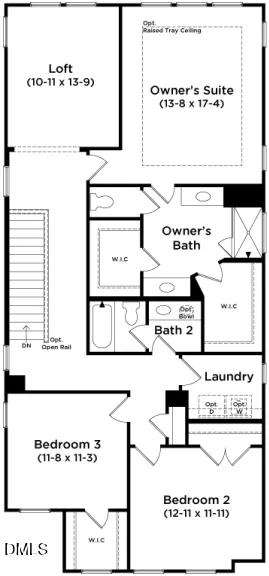
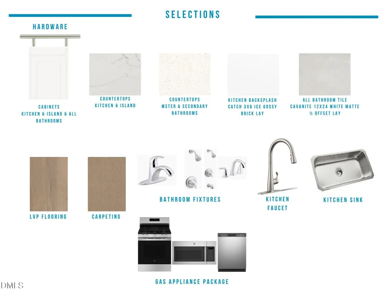
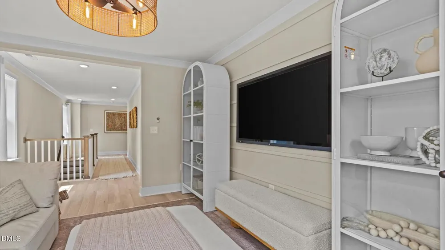
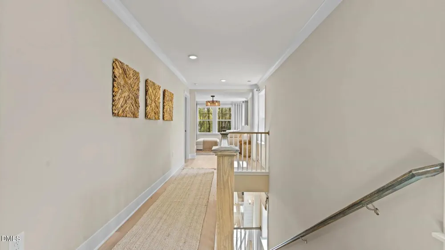
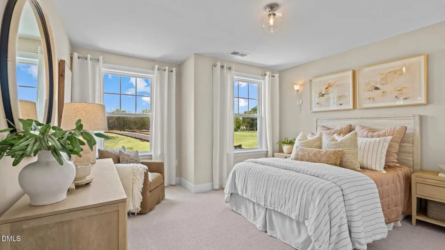
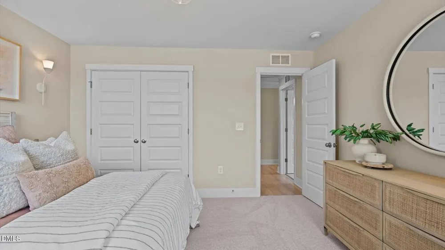
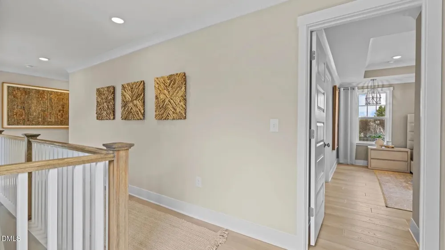
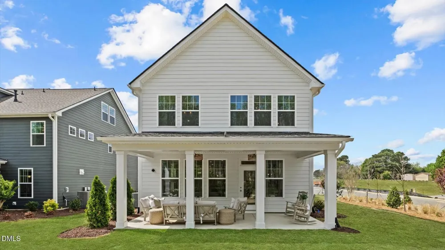
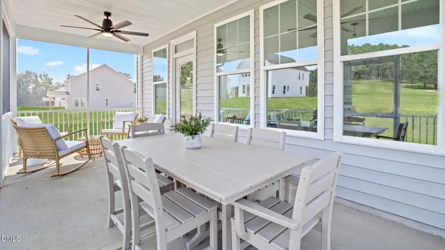
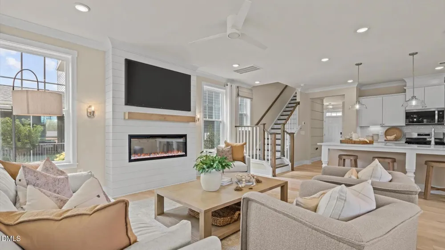
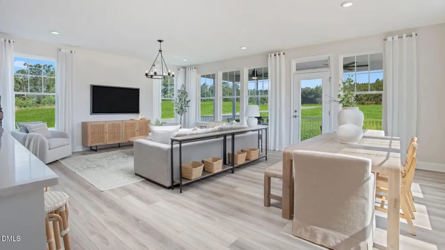
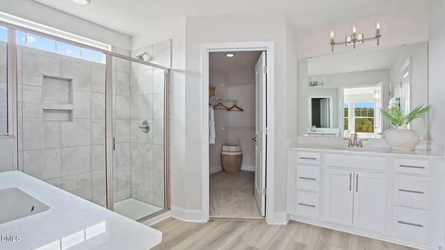
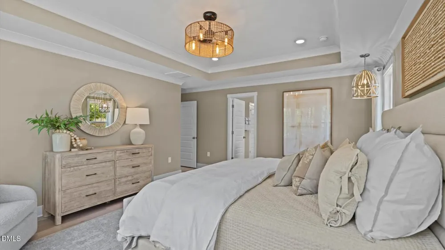
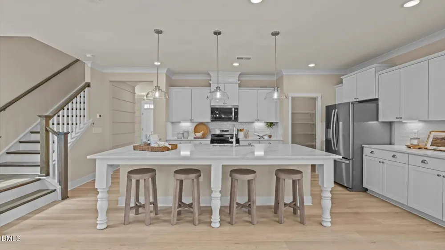
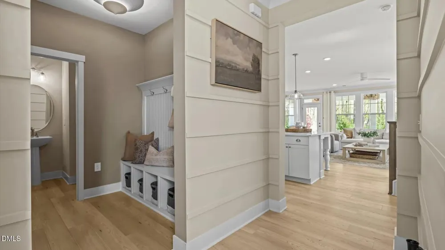
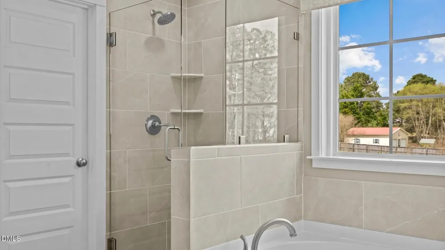
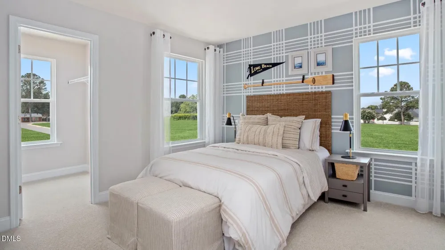
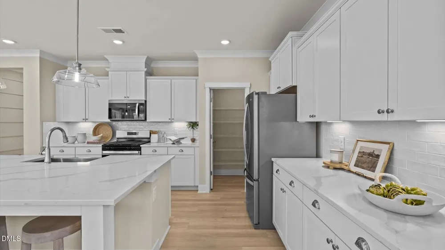
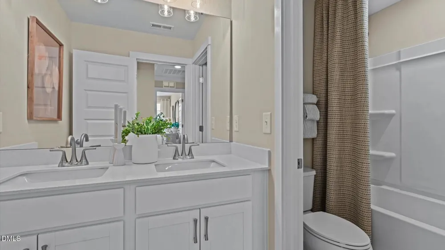
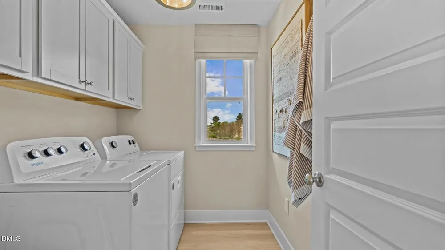
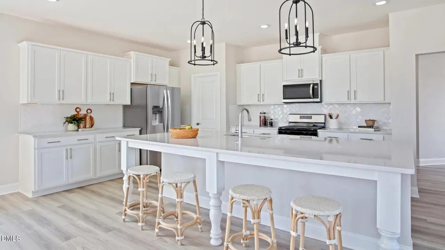
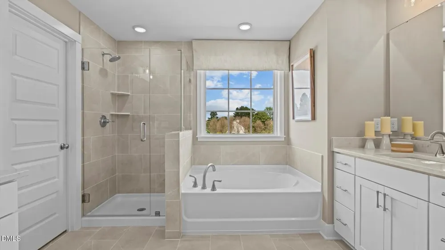
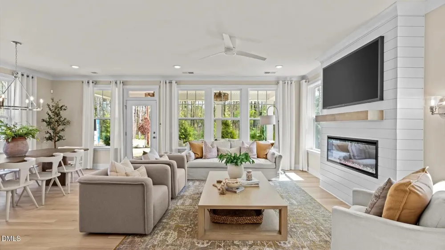
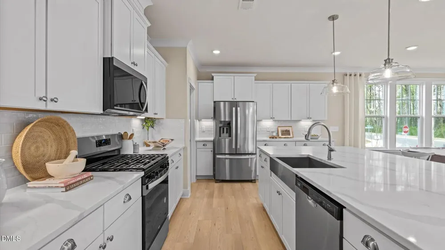
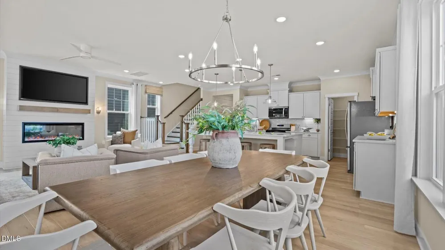
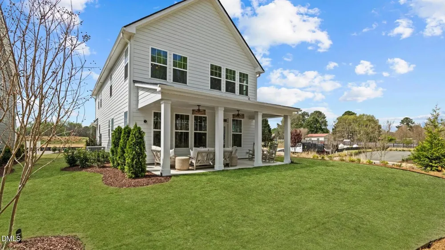
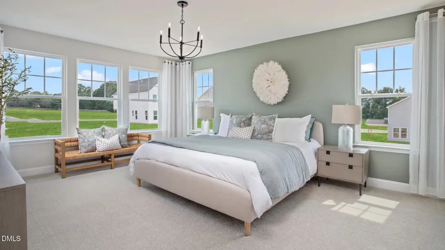
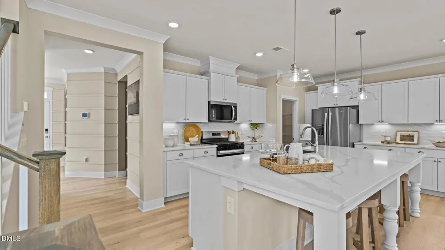
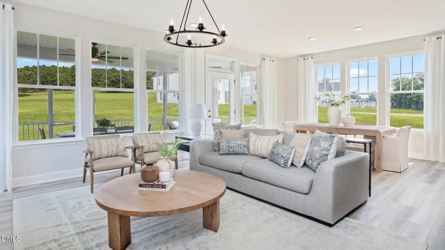
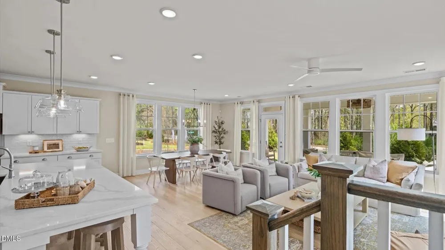
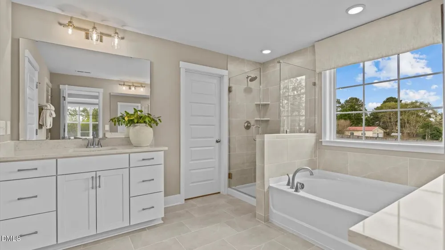
To Be Built - The Callaway Floor Plan! Design your dream home with the thoughtfully crafted Callaway floor plan, where modern design meets everyday functionality. This beautifully appointed home offers an open-concept layout with carefully selected features to enhance comfort, convenience, and style. The heart of the home is the spacious kitchen, complete with quartz countertops and seamless flow into the main living areas, making it perfect for entertaining or family gatherings. A stylish rail in lieu of a half wall on the first floor creates an open, airy feel while adding architectural charm. Practical features include a convenient mudroom/drop zone to help keep daily life organized and a second-floor laundry room for added ease. The luxurious primary suite boasts dual walk-in closets, providing exceptional storage and a true owner's retreat. Step outside to enjoy the covered back porch, the perfect place to unwind, entertain, or enjoy the outdoors year-round
Property Details
- Interior
- Walk-In Closet(s)
- Cooling
- Central Air
- Heating
- Natural Gas
- Bedrooms
- 3
- Bathrooms
- 2.5
- Full Baths
- 2
- Half Baths
- 1
- Stories
- 2
- Acres
- 0.14
- Square Feet
- 2301
- Parking Features
- Garage
- Parking Spaces
- 2
- Parking Type
- Garage
- Property Type
- Purchase
- Style
- Traditional
- Year Built
- 2026
- Roof
- Shingle
- Sewer Information
- Public Sewer
- Utility Source
- Public
- Subdivision
- Station Pointe
- Community Features
- Pool, Other
- Elementary School
- Harnett - Angier Elementary
- Middle School
- Harnett - Harnett Central Middle
- High School
- Harnett - Harnett Central High
- County
- Harnett
- Zoning
- R-6
- Taxes Annual
- $323
- HOA
- 1
- HOA Fees
- 175
- MLS #
- 10180296
Location
Legal
IDX information is provided exclusively for personal, non-commercial use, and may not be used for any purpose other than to identify prospective properties consumers may be interested in purchasing. Information is deemed reliable but not guaranteed.
Provided By
Listed by Sanytra Patricia Johnson (#104156)
Listing Office: DRB Group North Carolina LLC (#72643)