 View All Photos
$509,990
Active297 Margot Manor Drive
Benson, NC 27504
3,035
Square Feet
4
Beds
3
Baths
0.81
Acres
18
Days on Market
10185384
MLS#
House
Structure
Residential
Zone
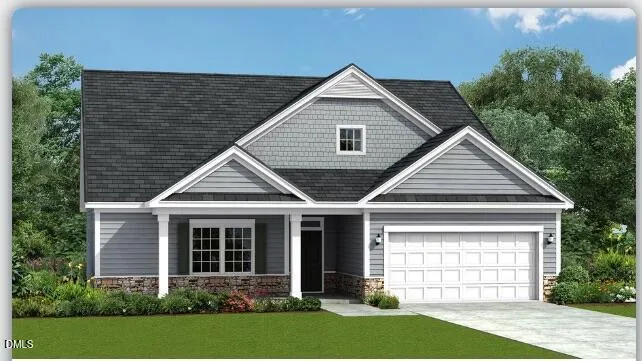
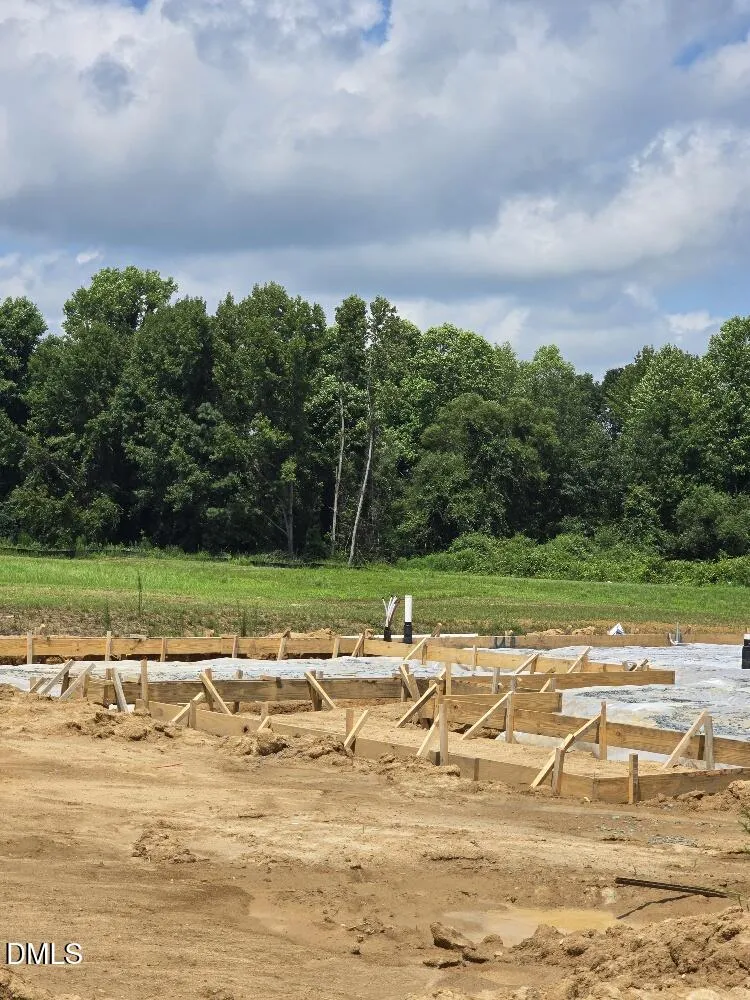
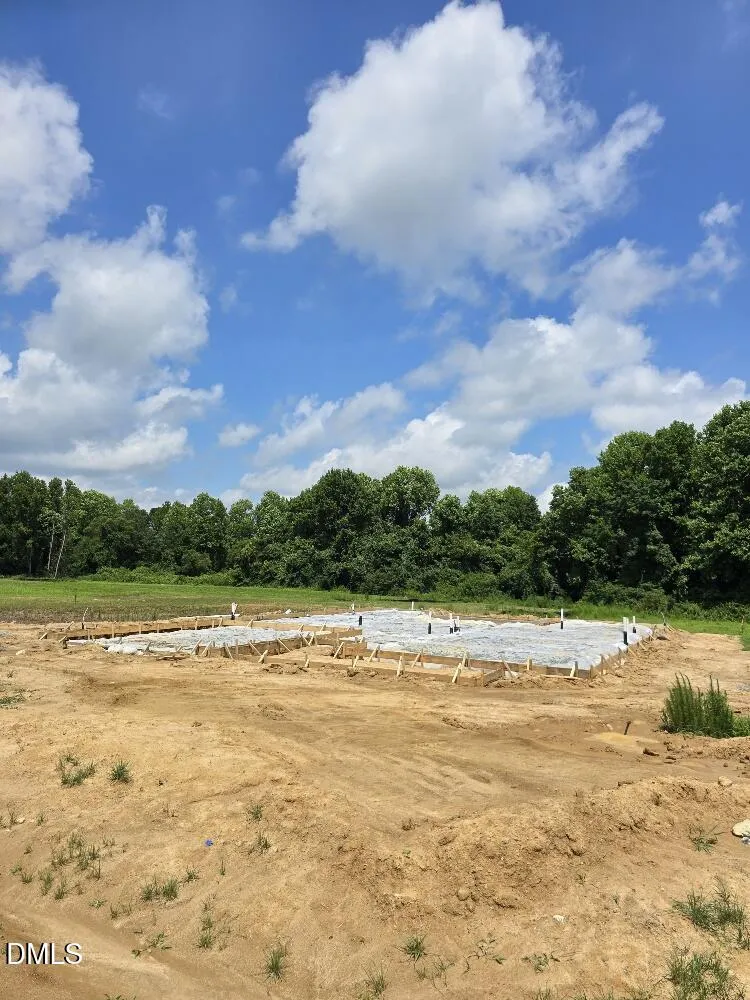
The Calabash floor plan offers a spacious two-story design with 3,035 square feet of living space. The main level features all the essential living areas, including a study with a walk-in closet that can easily be converted into a bedroom. The open layout seamlessly connects the kitchen, dining, and living areas, making it perfect for daily living and entertaining. Upstairs, a bonus living space is designed as a rec room, providing additional room for relaxation or play. With its flexible design and well-thought-out layout, the Calabash floor plan is perfect for those seeking both functionality and comfort. *Photos are for illustration purposes only. Actual home may vary in features, colors, and options.
Property Details
- Fireplaces
- 1
- Cooling
- Central Air
- Heating
- Heat Pump, None
- Bedrooms
- 4
- Bathrooms
- 3.0
- Full Baths
- 3
- Acres
- 0.81
- Square Feet
- 3035
- Parking Spaces
- 2
- Property Type
- Purchase
- Style
- Traditional
- Year Built
- 2026
- Roof
- Shingle
- Sewer Information
- Septic Tank
- Utility Source
- Public
- Subdivision
- Margot Manor
- Elementary School
- Johnston - Benson Elementary
- Middle School
- Johnston - Benson Middle
- High School
- Johnston - South Johnston High
- County
- Johnston
- Taxes Annual
- $0
- HOA
- 1
- HOA Fees
- 600
- MLS #
- 10185384
- Property Subtype
- Single Family Residence
- MLS #
- 10185384
- Address
- 297 Margot Manor Drive
Location
Legal
IDX information is provided exclusively for personal, non-commercial use, and may not be used for any purpose other than to identify prospective properties consumers may be interested in purchasing. Information is deemed reliable but not guaranteed.
Provided By
Listed by Brad Norris (#104103)
Listing Office: Dream Finders Realty LLC (#74151)