

 View All Photos
$340,865
Active2916 Spring Manor Way
Garner, NC 27529
1,607
Square Feet
3
Beds
2.5
Baths
0.12
Acres
29
Days on Market
10175098
MLS#
Townhouse
Structure
Residential
Zone
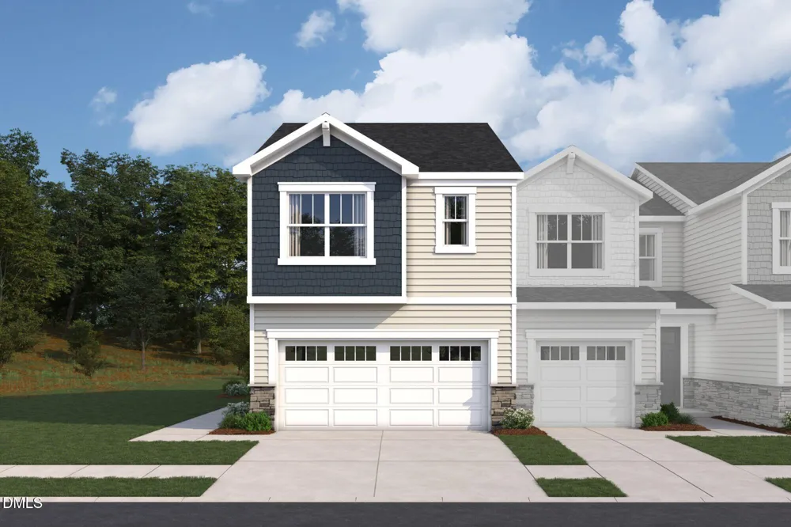
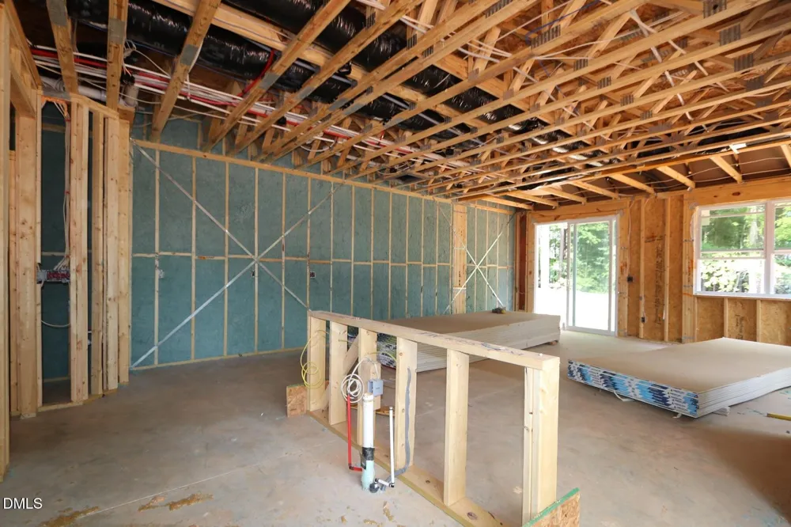
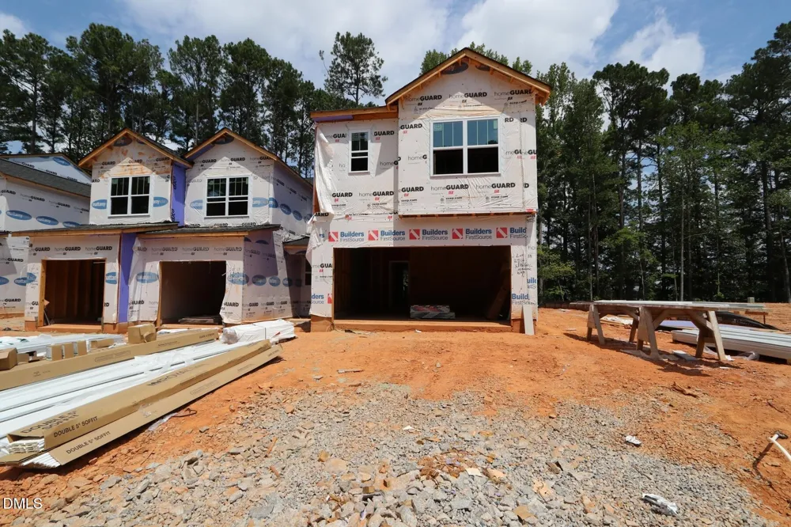
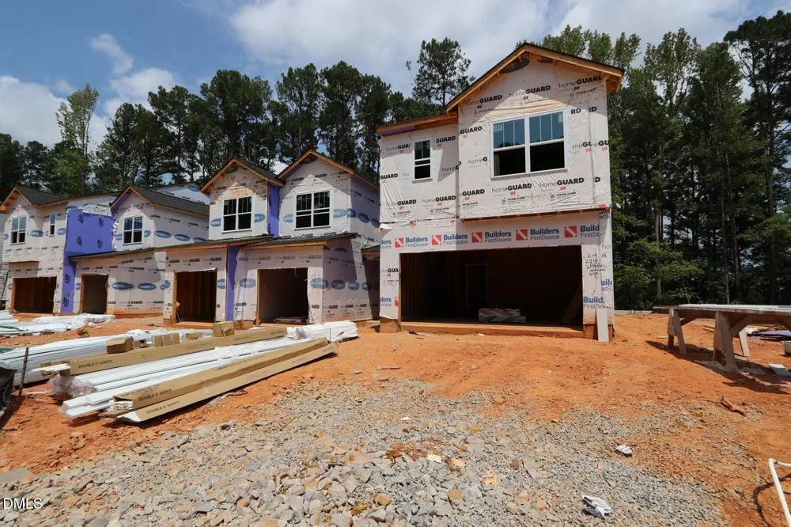
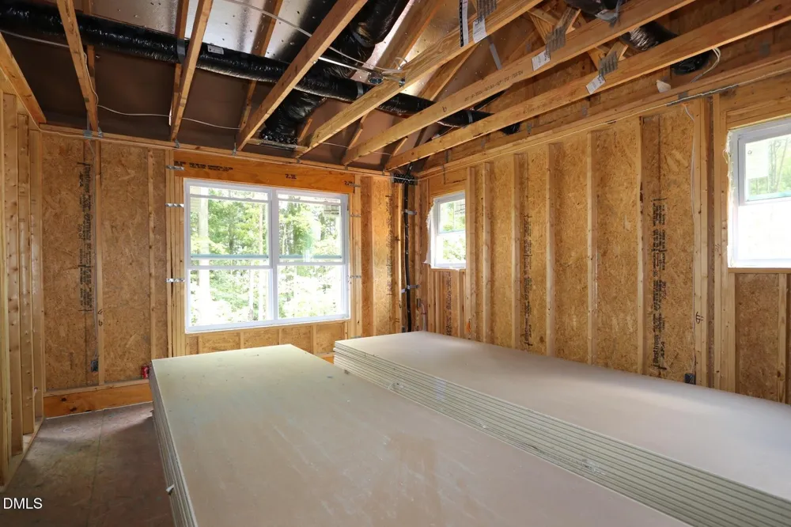
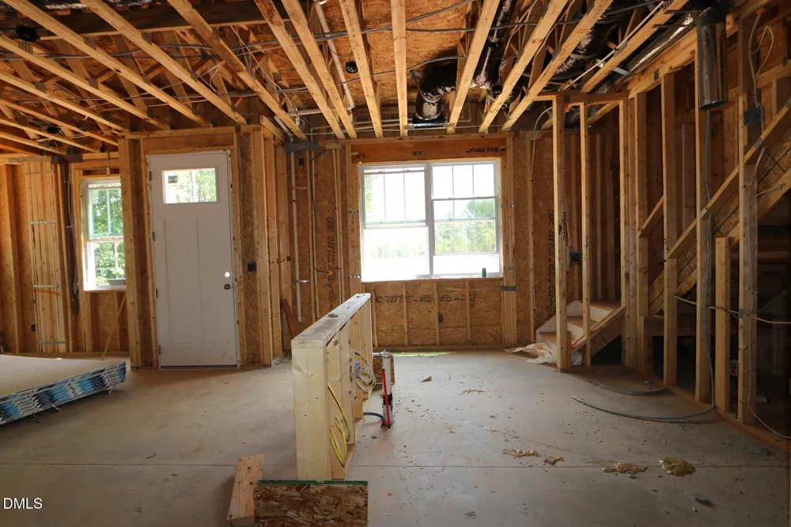
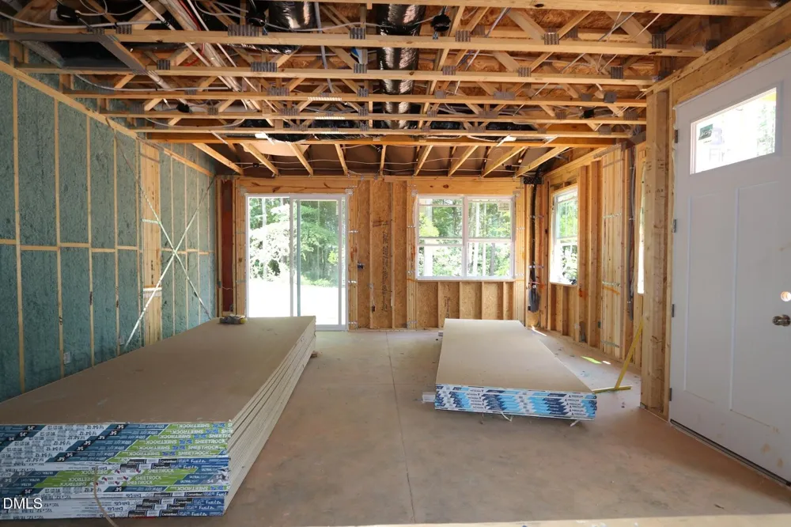
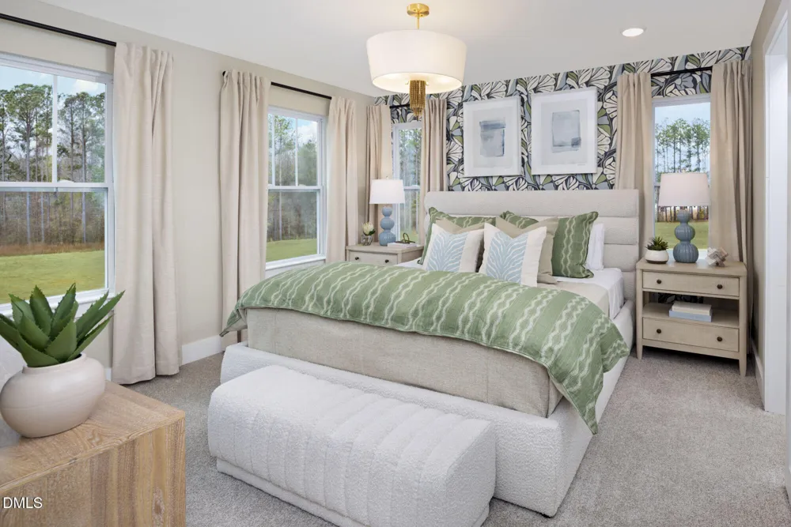
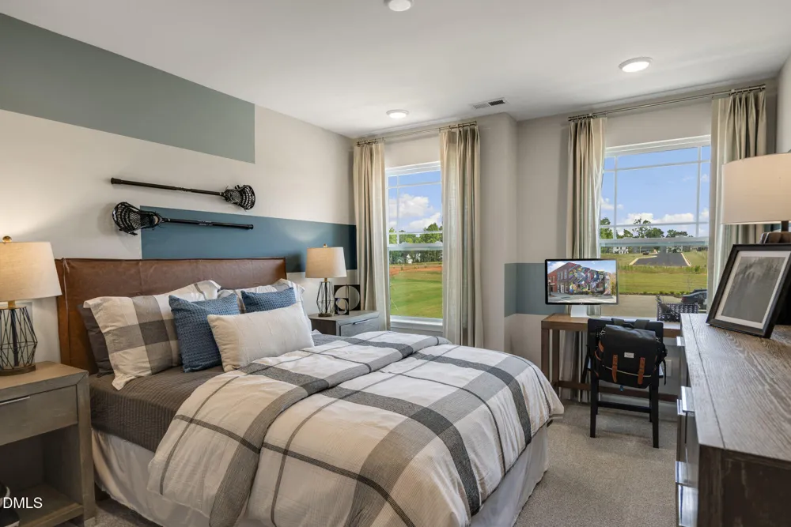
The Emery's 1,607-square-foot floorplan offers a thoughtful mix of open spaces, private retreats and flex rooms to suit your lifestyle and tastes. The end-unit townhome's side entrance opens to the open-concept living area. The kitchen island overlooks the living and dining rooms and the expansive Great Room. The seamless flow is perfect for family togetherness and entertaining guests. Sliding-glass doors to the patio fill the home's airy hub with natural light. The upstairs primary suite provides a comfortable sanctuary, with a spacious walk-in closet and well-appointed bath. A hallway separates the secondary bedrooms for added privacy. The two-car garage leads past the powder room and the walk-in pantry to the kitchen.
Property Details
- Interior
- Bathtub/Shower Combination, Double Vanity, Eat-in Kitchen, Entrance Foyer, High Speed Internet, Kitchen Island, Living/Dining Ro
- Cooling
- Central Air, Dual, Electric, Heat Pump, Zoned
- Heating
- Central, Electric, Heat Pump, Zoned
- Bedrooms
- 3
- Bathrooms
- 2.5
- Full Baths
- 2
- Half Baths
- 1
- View
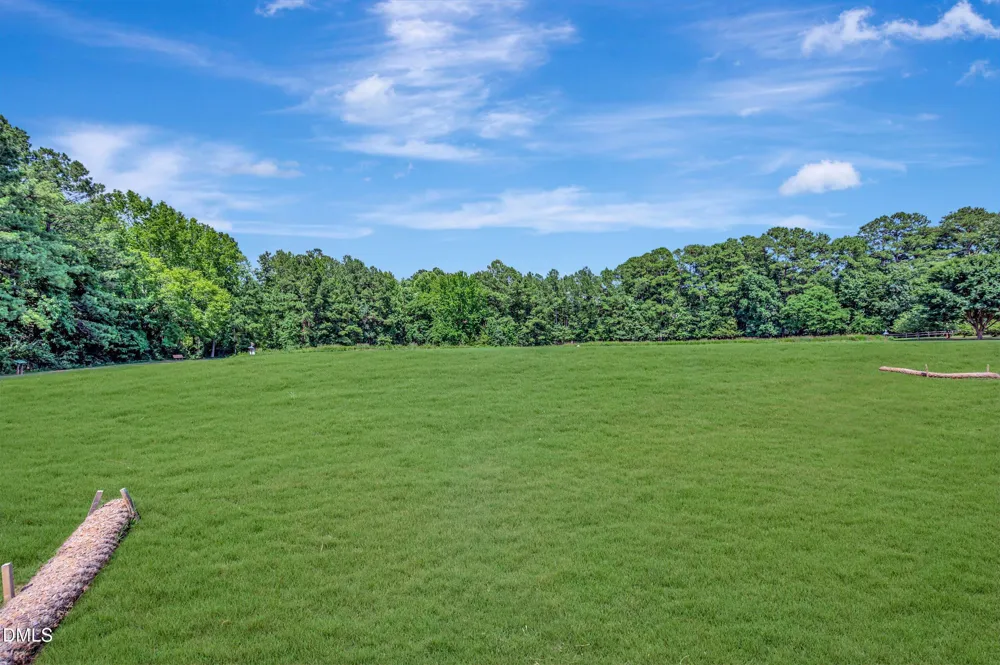
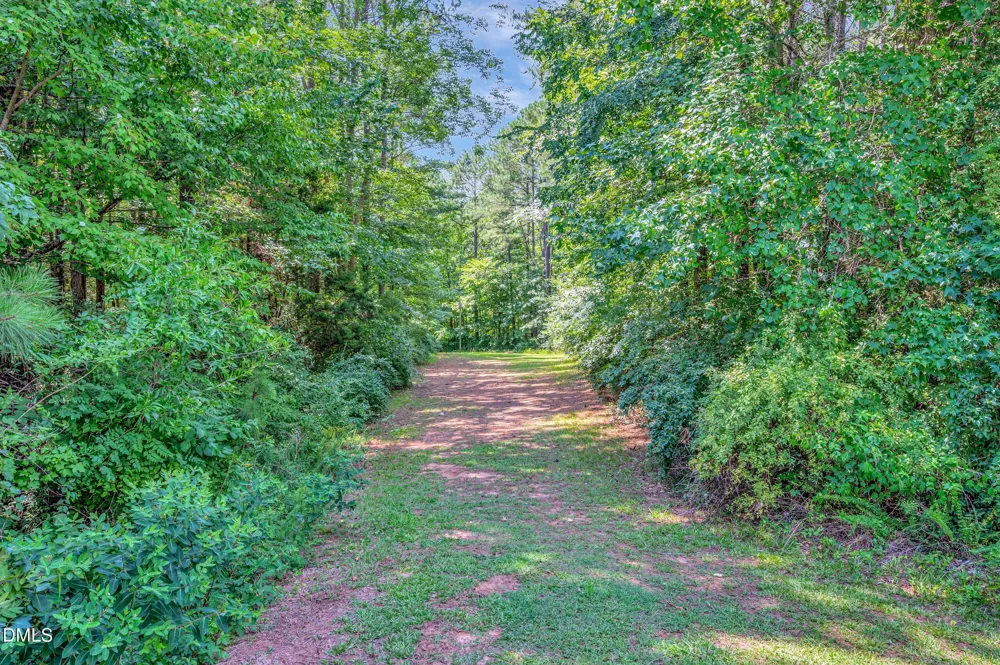
- Trees/Woods
- Lot Features
- Back Yard, Front Yard, Garden, Landscaped, Many Trees, Wooded
- Stories
- 2
- Lot Description
- Back Yard, Front Yard, Garden, Landscaped, Many Trees, Wooded
- Exterior Features
- Garden, Lighting, Private Yard, Rain Gutters, Smart Camera(s)/Recording, Smart Lock(s)
- Exterior Materials
- Garden, Lighting, Private Yard, Rain Gutters, Smart Camera(s)/Recording, Smart Lock(s)
- Acres
- 0.12
- Square Feet
- 1607
- Parking Features
- Additional Parking, Attached, Common, Concrete, Direct Access, Driveway, Garage, Garage Door Opener, Garage Faces Front,
- Parking Spaces
- 1
- Parking Type
- Garage
- Property Type
- Purchase
- Style
- Craftsman
- Year Built
- 2026
- Roof
- Shingle
- Sewer Information
- Public Sewer
- Utility Source
- Public
- Utility Features
- Cable Available, Electricity Available, Electricity Connected, Natural Gas Connected, Natural Gas Not Available, Sewer Available
- Subdivision
- Ashmore Townes
- Community Features
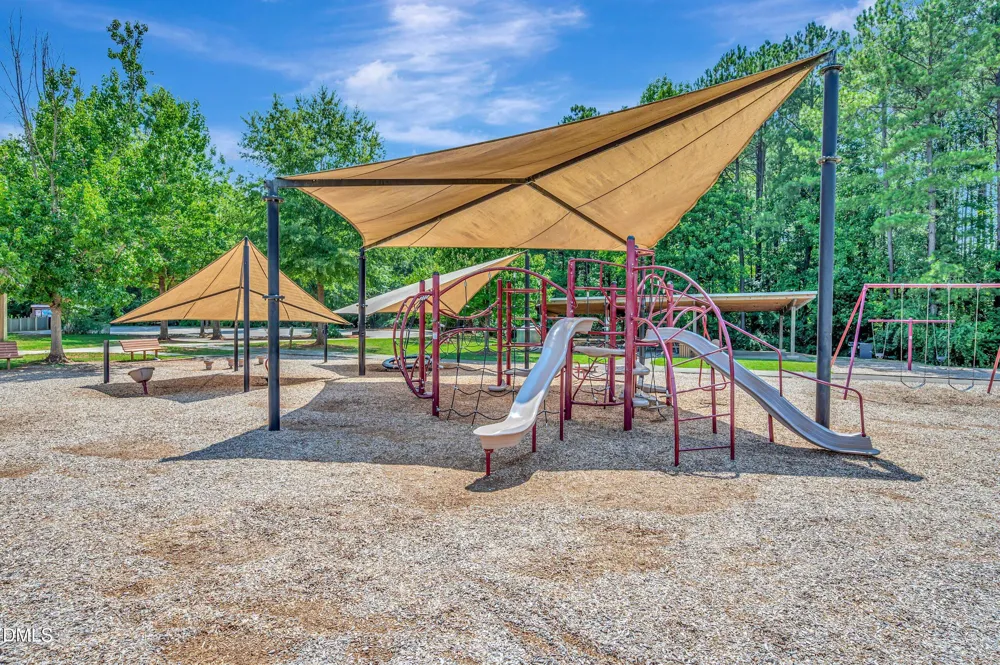
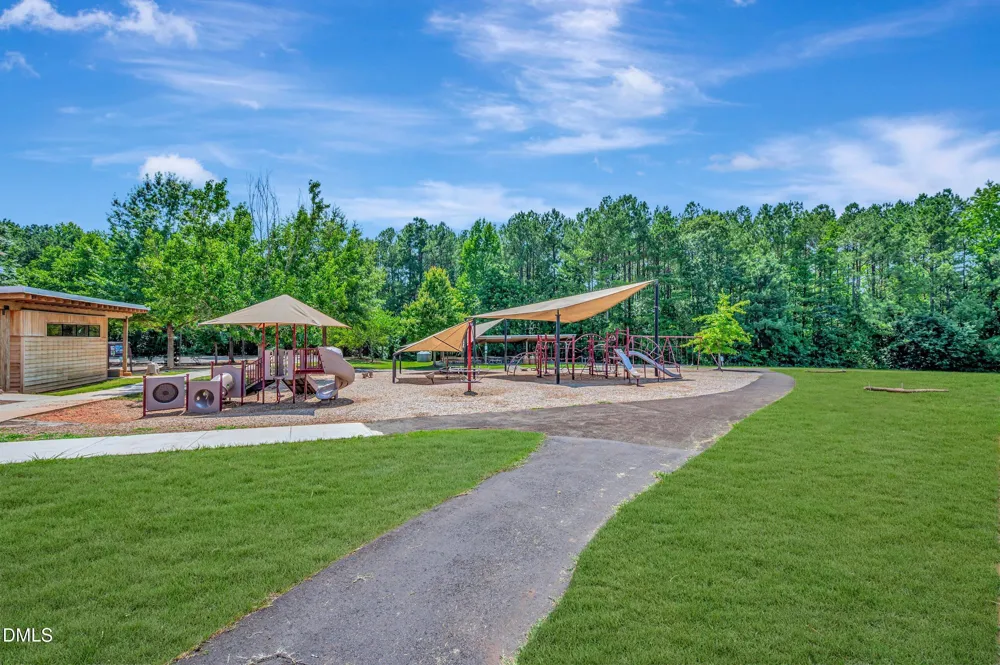
- Curbs, Sidewalks, Street Lights
- Elementary School
- Wake - Vandora Springs Elementary
- Middle School
- Wake - North Garner Middle
- High School
- Wake - Garner High
- County
- Wake
- Taxes Annual
- $3,608
- HOA
- 1
- HOA Fees
- 120
- MLS #
- 10175098
Location
Legal
IDX information is provided exclusively for personal, non-commercial use, and may not be used for any purpose other than to identify prospective properties consumers may be interested in purchasing. Information is deemed reliable but not guaranteed.
Provided By
Listed by Esai Williams (#94580)
Listing Office: Mattamy Homes LLC (#1447)