 View All Photos
$344,990
Active286 Jaylin Oaks Drive
Spring Lake, NC 28390
2,266
Square Feet
4
Beds
3
Baths
0.72
Acres
85
Days on Market
LP760231
MLS#
House
Structure
Residential
Zone
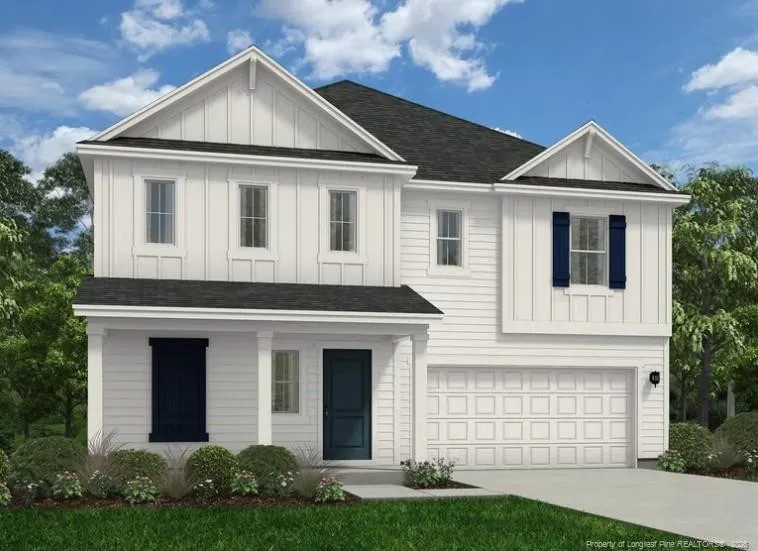
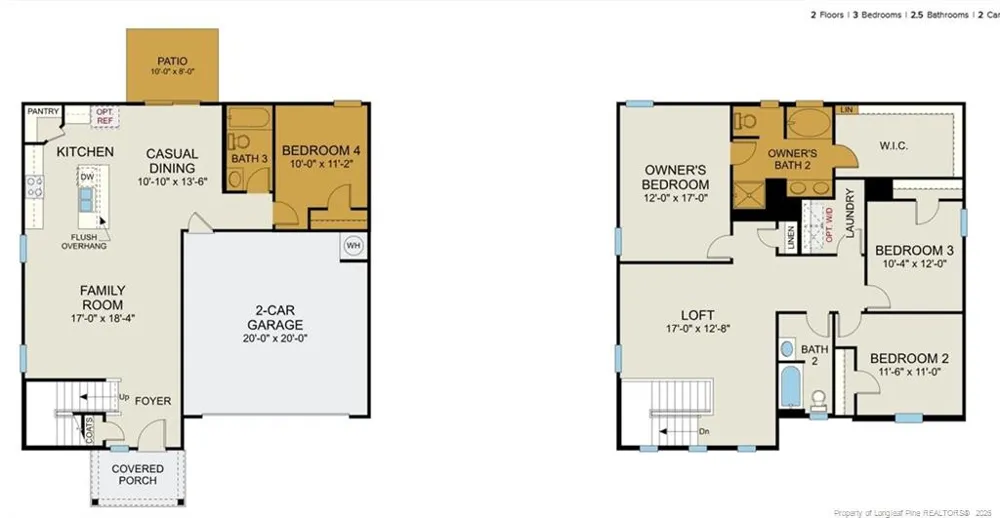
Welcome to Standley Ridge and the WAYFARE home plan by Dream Finders Homes! ALMOST THREE QUARTERs ACRE LOT! This home welcomes you into the open concept common area with 9 Ft. smooth ceilings, from the covered porch and foyer at the front of the home. Whether it's work or play, everything is accessible on the main floor. The family room is at the front of the house and flows to the corner kitchen with granite countertops, a large island and walk-in pantry. The casual dining area is at the rear of the home with access to the deck and is adjacent to a 4th BR guest suite or for family needs, along with a full bath. Retreat upstairs to find the expansive Owner's Suite and Bath complete with dual vanities with quartz countertops, spa-inspired shower and tub and serves a pass through to the massive walk-in closet with a dedicated linen storage. You'll also find two additional bedrooms, a full bathroom, multi-use spacious loft, and a convenient laundry room. CLOSE TO FT. BRAGG & MINUTES FROM SHOPPING!
Property Details
- Bedrooms
- 4
- Bathrooms
- 3.0
- Full Baths
- 3
- Acres
- 0.72
- Square Feet
- 2266
- Parking Spaces
- 2
- Property Type
- Purchase
- Year Built
- 2026
- County
- Harnett
- HOA
- 1
- MLS #
- LP760231
- Property Subtype
- Single Family Residence
- MLS #
- LP760231
- Address
- 286 Jaylin Oaks Drive
Location
Legal
IDX information is provided exclusively for personal, non-commercial use, and may not be used for any purpose other than to identify prospective properties consumers may be interested in purchasing. Information is deemed reliable but not guaranteed.
Provided By
Listed by TEAM DREAM (#LPDREAMX)
Listing Office: DREAM FINDERS REALTY, LLC. (#LP36570)