 View All Photos
$599,900
Active2783 Turner Pines Drive
New Hill, NC 27562
2,450
Square Feet
3
Beds
2.5
Baths
0.15
Acres
64
Days on Market
10167262
MLS#
House
Structure
Residential
Zone
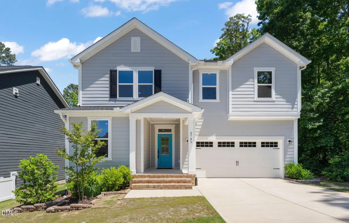
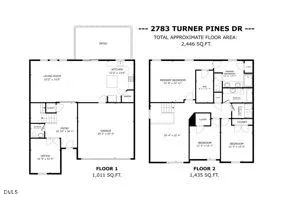
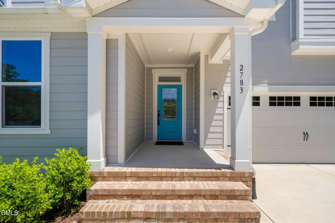
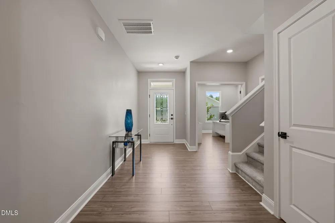
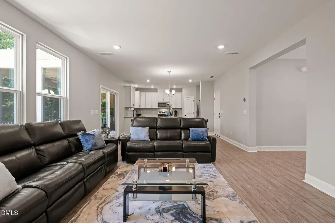
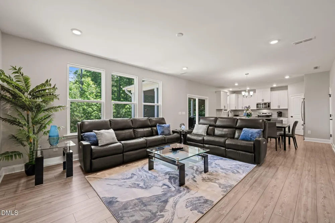
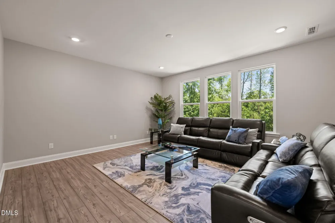
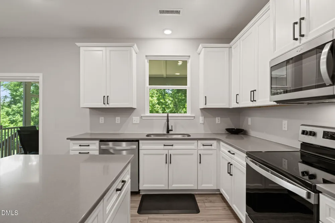
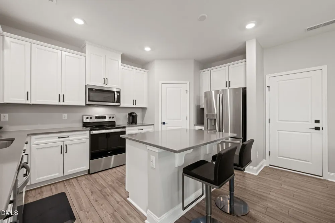
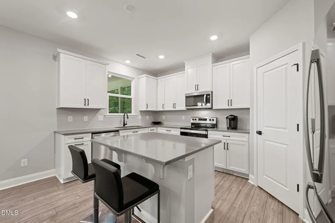
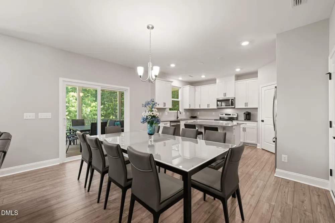
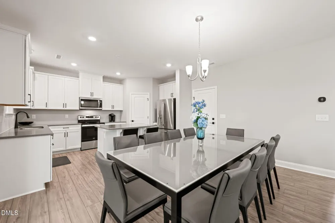
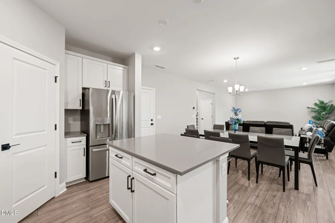
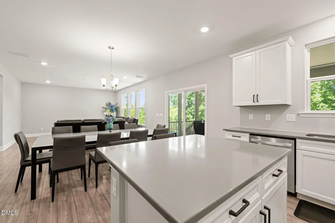
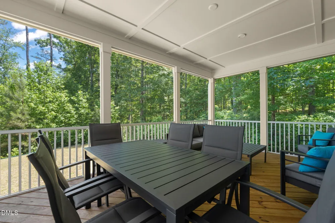
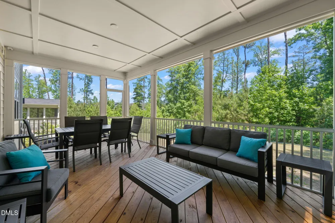
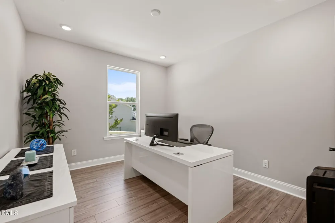
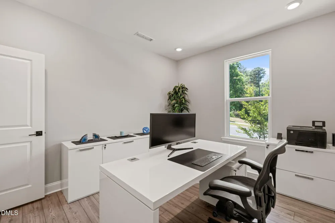
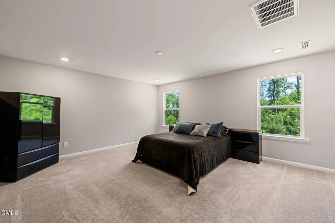
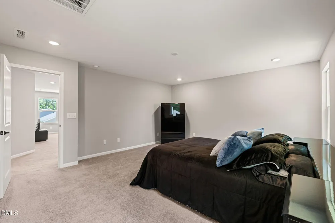
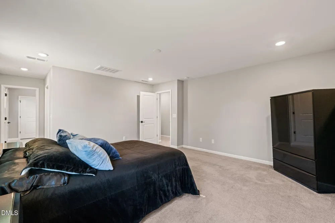
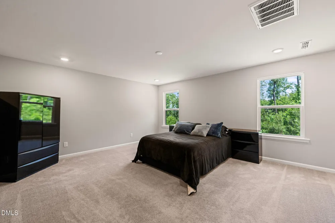
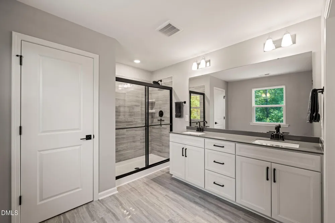
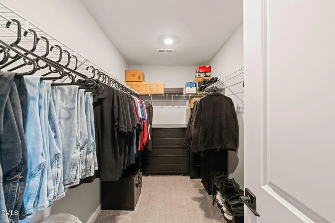
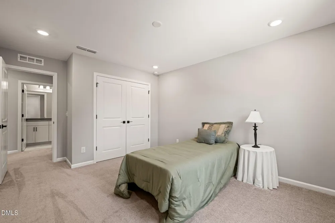
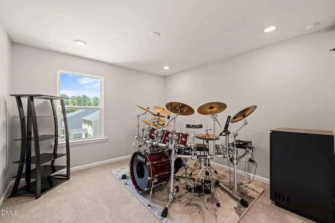
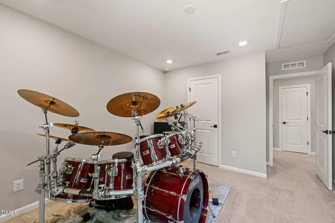
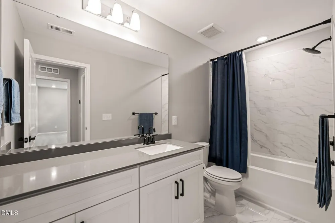
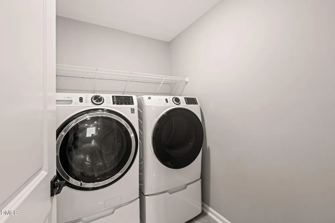
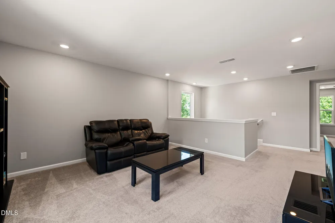
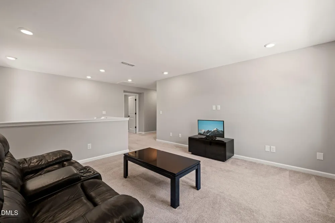
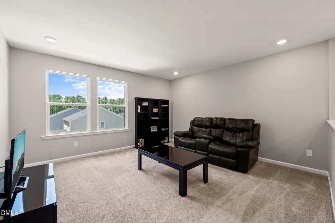
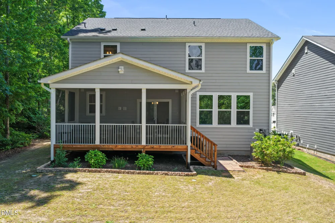
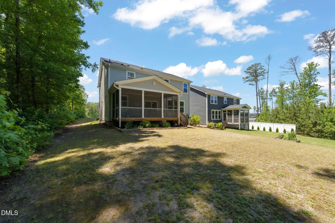
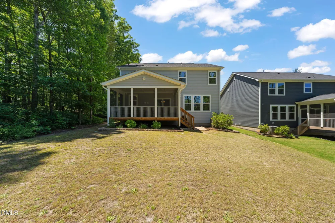
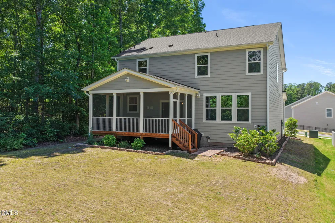
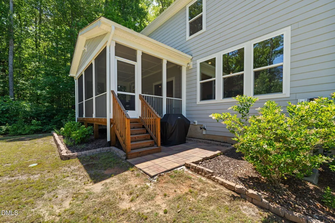
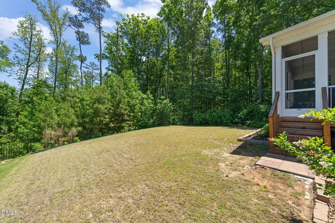
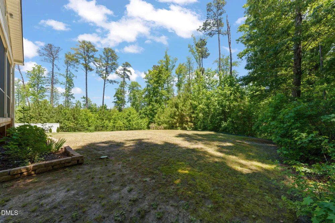
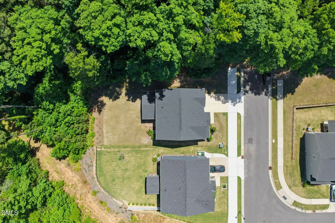
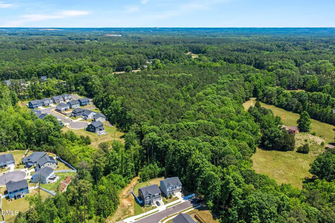
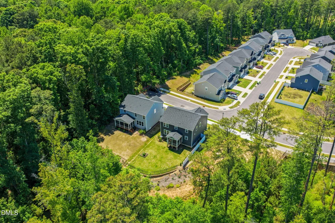
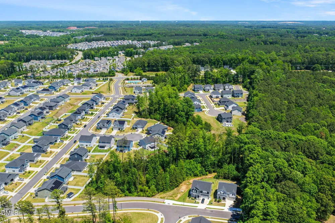
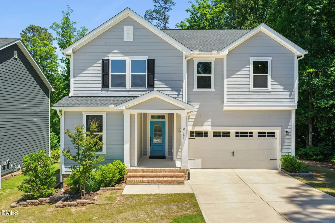
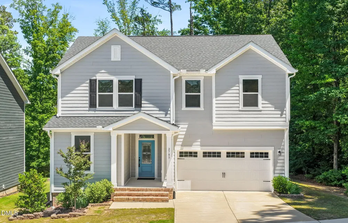
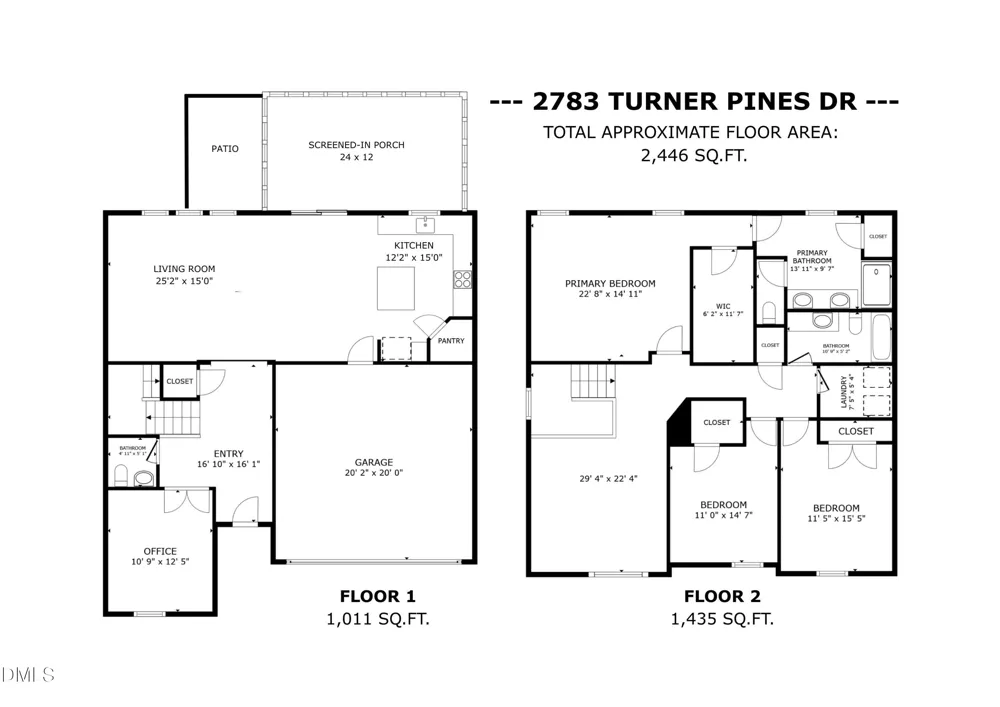
Only 2 yr old Home Shows like a model, Lives like NEW, and has all the Builder UPGRADES too! Lovely DREAM HOME is ideally situated on a private interior lot at the edge of the subdivision with wooded views on two sides. A welcoming front porch opens to a wide foyer and spacious open-concept living area featuring luxury vinyl plank flooring throughout the main level. The Family Room, Dining Area, and Kitchen flow seamlessly for easy everyday living and entertaining. AND join with the Super Screen Porch. The upgraded Kitchen offers a large island with additional cabinetry for dining or workspace, 42'' full-overlay cabinets, walk-in pantry, Silestone QUARTZ countertops, and Energy Star certified appliances. A dedicated first-floor office/possible guest bedrm? provides the perfect work-from-home or flex space, while an oversized storage closet under the stairs adds convenience and organization. Upstairs, enjoy a supersized loft ideal for a media room, playroom, or additional living space. (Loft could easily be made into a guest suite, if needed.) The expansive Primary Suite features a large walk-in closet and spa-like bath with 24x12 ceramic tile floors, walk-in tiled shower, Silestone QUARTZ dual vanity, and private water closet. Secondary bedrooms are conveniently located near the upgraded hall bath w/quartz vanity, and laundry room, both featuring tile flooring and upgraded finishes. Pull-down attic access provides additional storage. Additional highlights include recessed lighting throughout, prewiring for audio, security, and ceiling fans in every room, central vacuum with hide-a-cord system, dual-zone HVAC with smart thermostat, tankless gas hot water heater, conditioned crawl space foundation, Therma-Tru entry door, and abundant additional electrical outlets throughout the home. For the gardner, athlete, lawn caregiver, The garage features a utility sink, utility door, and ultra-quiet jackshaft garage door opener for entry. Enjoy North Carolina's seasons year-round from the oversized screened porch prewired for ceiling fan, security & audio--plus a patio with gas line stub for grilling. This Energy Star certified home is loaded with upgrades and includes architectural shingle warranty, 10-year structural warranty, and termite warranty through September 2026.
Property Details
- Interior
- Bathtub/Shower Combination, Breakfast Bar, Central Vacuum, Chandelier, Double Vanity, Eat-in Kitchen, Entrance Foyer, High Ceili
- Cooling
- Central Air, Electric, ENERGY STAR Qualified Equipment, Zoned
- Heating
- Forced Air, Natural Gas, Zoned, None
- Bedrooms
- 3
- Bathrooms
- 2.5
- Full Baths
- 2
- Half Baths
- 1
- View
- Neighborhood,Trees/Woods
- Lot Features
- Back Yard, Corner Lot, Front Yard, Landscaped, Private, Sloped, See Remarks
- Stories
- 2
- Lot Description
- Back Yard, Corner Lot, Front Yard, Landscaped, Private, Sloped, See Remarks
- Exterior Features
- Barbecue, Outdoor Grill, Rain Gutters
- Exterior Materials
- Barbecue, Outdoor Grill, Rain Gutters
- Acres
- 0.15
- Square Feet
- 2450
- Parking Features
- Attached, Concrete, Driveway, Garage, Garage Door Opener, Garage Faces Front, Inside Entrance, Kitchen Level, Lighted
- Parking Spaces
- 2
- Parking Type
- Garage
- Property Type
- Purchase
- Style
- Transitional
- Year Built
- 2023
- Roof
- Shingle
- Sewer Information
- Public Sewer
- Utility Source
- Public
- Utility Features
- Cable Available, Electricity Available, Electricity Connected, Natural Gas Available, Natural Gas Connected, Sewer Available, Se
- Subdivision
- Belterra
- Community Features
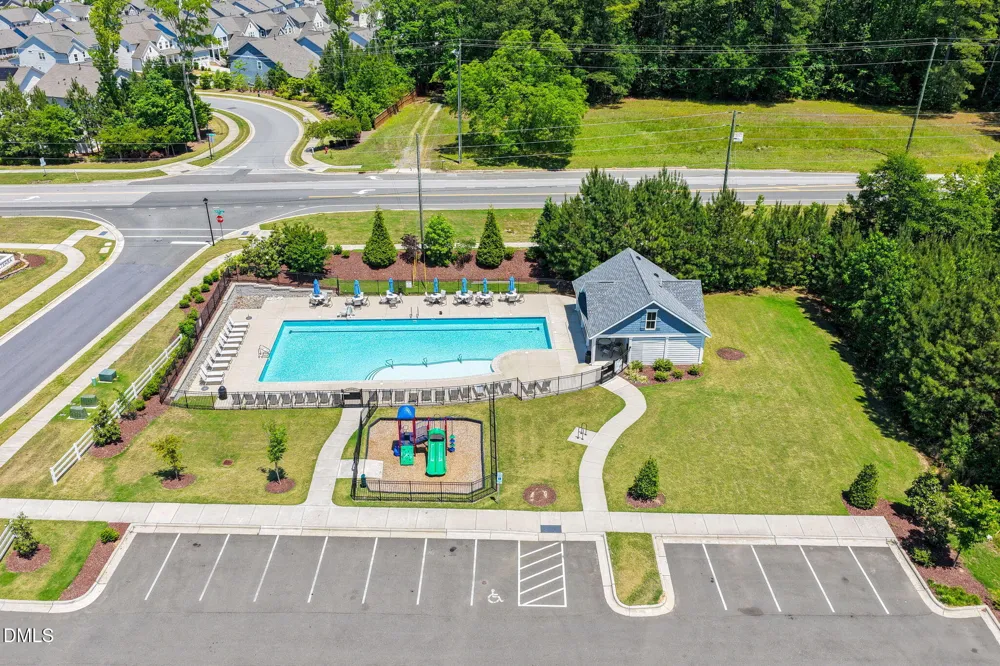
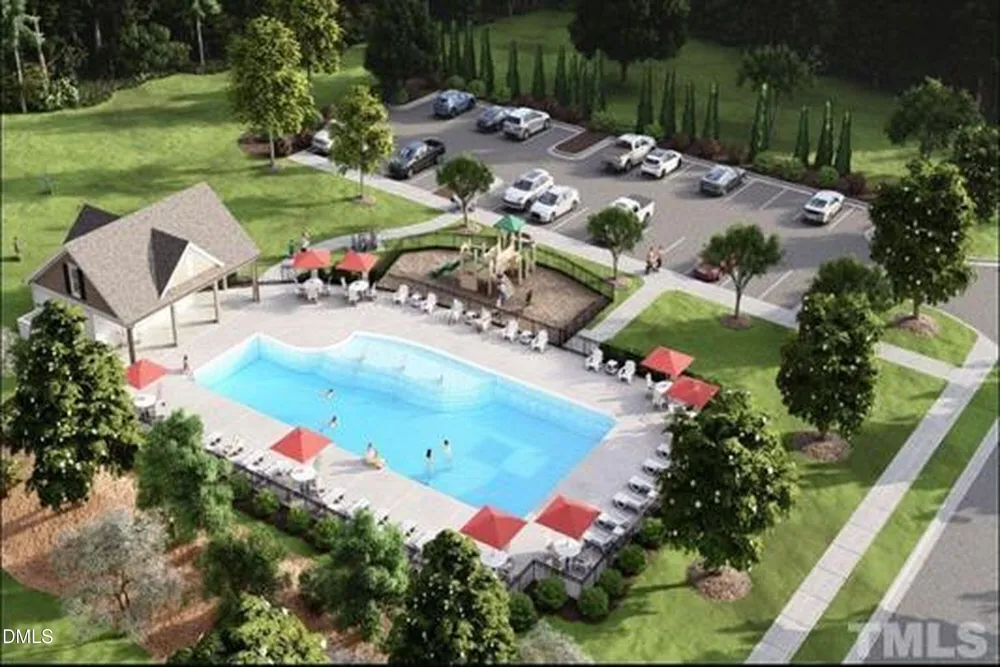
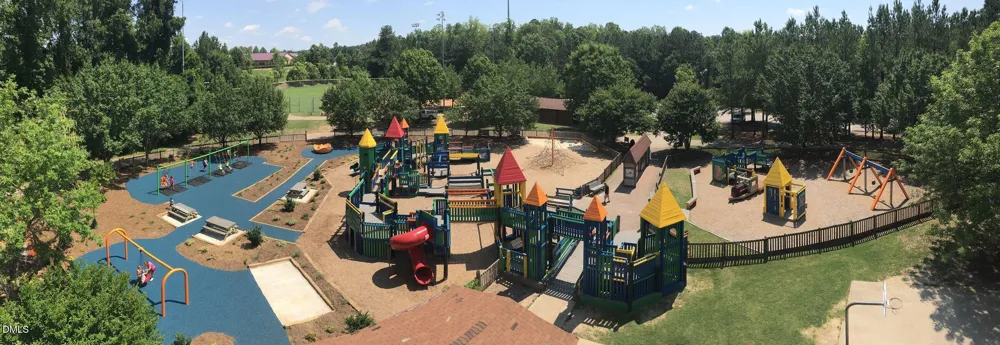
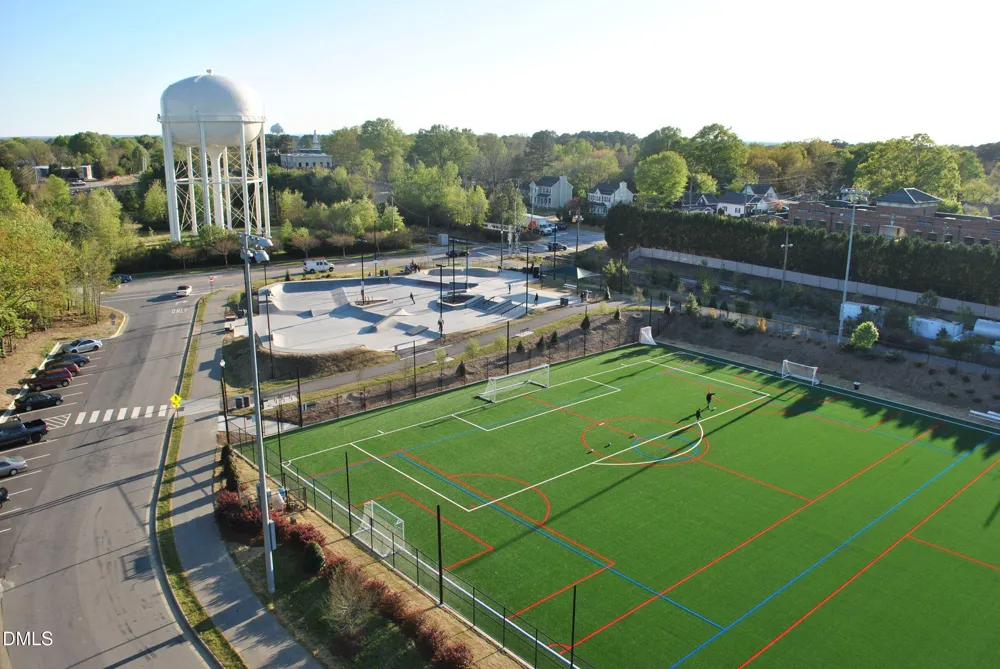
- Curbs, Park, Playground, Pool, Sidewalks, Street Lights, Suburban
- Elementary School
- Wake - Pleasant Plains
- Middle School
- Wake - Apex Friendship Middle
- High School
- Wake - Apex Friendship High
- County
- Wake
- Zoning
- PUD-C
- Taxes Annual
- $5,270
- HOA
- 1
- HOA Fees
- 225
- MLS #
- 10167262
Location
Legal
IDX information is provided exclusively for personal, non-commercial use, and may not be used for any purpose other than to identify prospective properties consumers may be interested in purchasing. Information is deemed reliable but not guaranteed.
Provided By
Listed by Cat Kearns (#R18347)
Listing Office: RE/MAX United (#2165)