(919) 697-8342 broker@edgerealtyhomes.com EDGE Realty
Traffic Dashboard
Home Home
  • Home
  • Buying
  • Selling
  • Recently Sold
  • About
    • Learn More
    • Meet the Team
    • Our Testimonials
    • Career Opportunities
    • Preferred Vendors
    • Articles
  • Communities
    • Durham
    • Burlington
    • Greensboro
    • Knightdale
    • Mebane
    • Raleigh
    • Wendell
    • Youngsville
  • Search
  • Contact
Traffic Dashboard
(919) 697-8342 broker@edgerealtyhomes.com
  • Edge Realty
    PO. Box 11744
    Durham, North Carolina 27703
    broker@edgerealtyhomes.com
Explore
  • Property Search
  • Communities
  • Buying
  • Selling
About
  • About
  • Contact Us
  • Testimonials
  • Home
Local Guide
  • Search by City
  • Search by Subdivision
  • Search by Zip
  • Search by Area
Legal
  • Privacy
  • Terms
  • DMCA
  • Accessibility
  • Fair Housing
Account
  • Dashboard
  • Logout
  • Login
Edge Realty Homes - Footer Logo
©2026 EDGE Realty. All rights reserved.
Website built by CloseHack.

Triad MLS

​Listings identified with the TRIADMLS IDX logo come from TRIADMLS and are held by brokerage firms other than the owner of this website. The listing brokerage is identified in any listing details. Information is deemed reliable but is not guaranteed. 

Triangle MLS, Inc.

IDX information is provided exclusively for personal, non-commercial use, and may not be used for any purpose other than to identify prospective properties consumers may be interested in purchasing. Information is deemed reliable but not guaranteed.

Return
  • All Types
  • House+2 more
  • Price
  • Bed/Bath
  • Size
  • Dates
  • Filters
  • Amenities
  • Save
Listings
No results
Sort
Home / Reidsville / 2603 Ashcroft Drive
2603 Ashcroft Drive Reidsville, NC 27320 2603 Ashcroft Drive Reidsville, NC 27320 2603 Ashcroft Drive Reidsville, NC 27320 2603 Ashcroft Drive Reidsville, NC 27320 2603 Ashcroft Drive Reidsville, NC 27320 2603 Ashcroft Drive Reidsville, NC 27320 2603 Ashcroft Drive Reidsville, NC 27320 2603 Ashcroft Drive Reidsville, NC 27320 2603 Ashcroft Drive Reidsville, NC 27320 2603 Ashcroft Drive Reidsville, NC 27320 2603 Ashcroft Drive Reidsville, NC 27320 2603 Ashcroft Drive Reidsville, NC 27320 2603 Ashcroft Drive Reidsville, NC 27320 2603 Ashcroft Drive Reidsville, NC 27320 2603 Ashcroft Drive Reidsville, NC 27320 2603 Ashcroft Drive Reidsville, NC 27320 2603 Ashcroft Drive Reidsville, NC 27320 2603 Ashcroft Drive Reidsville, NC 27320 2603 Ashcroft Drive Reidsville, NC 27320 2603 Ashcroft Drive Reidsville, NC 27320 2603 Ashcroft Drive Reidsville, NC 27320 2603 Ashcroft Drive Reidsville, NC 27320 2603 Ashcroft Drive Reidsville, NC 27320 2603 Ashcroft Drive Reidsville, NC 27320 2603 Ashcroft Drive Reidsville, NC 27320 2603 Ashcroft Drive Reidsville, NC 27320 2603 Ashcroft Drive Reidsville, NC 27320 2603 Ashcroft Drive Reidsville, NC 27320 2603 Ashcroft Drive Reidsville, NC 27320 2603 Ashcroft Drive Reidsville, NC 27320 2603 Ashcroft Drive Reidsville, NC 27320 2603 Ashcroft Drive Reidsville, NC 27320 2603 Ashcroft Drive Reidsville, NC 27320 2603 Ashcroft Drive Reidsville, NC 27320 2603 Ashcroft Drive Reidsville, NC 27320 2603 Ashcroft Drive Reidsville, NC 27320 2603 Ashcroft Drive Reidsville, NC 27320 2603 Ashcroft Drive Reidsville, NC 27320 2603 Ashcroft Drive Reidsville, NC 27320 2603 Ashcroft Drive Reidsville, NC 27320 2603 Ashcroft Drive Reidsville, NC 27320 2603 Ashcroft Drive Reidsville, NC 27320 2603 Ashcroft Drive Reidsville, NC 27320 2603 Ashcroft Drive Reidsville, NC 27320 2603 Ashcroft Drive Reidsville, NC 27320 2603 Ashcroft Drive Reidsville, NC 27320 2603 Ashcroft Drive Reidsville, NC 27320 2603 Ashcroft Drive Reidsville, NC 27320 2603 Ashcroft Drive Reidsville, NC 27320 2603 Ashcroft Drive Reidsville, NC 27320 View All Photos

$699,000

| Active

2603 Ashcroft Drive

Reidsville, NC 27320

3,786
Square Feet
4
Beds
3.5
Baths
0.94
Acres
147
Days on Market
1212614
MLS#
House
Structure
Residential
Zone
Contact

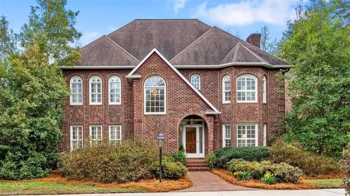
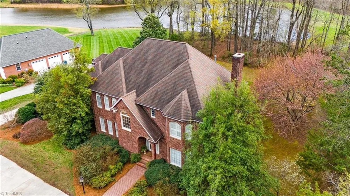
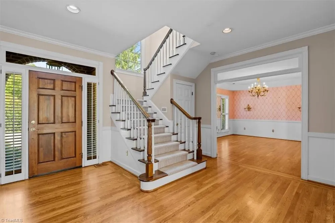
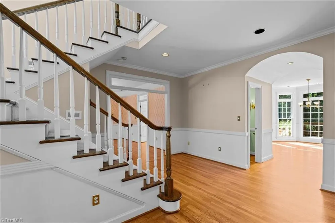
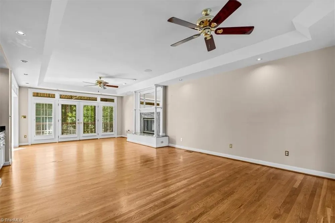
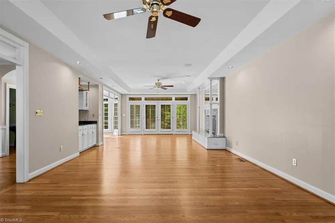
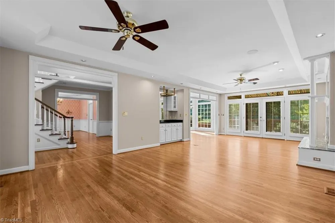
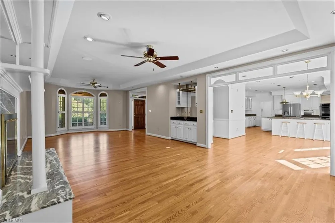
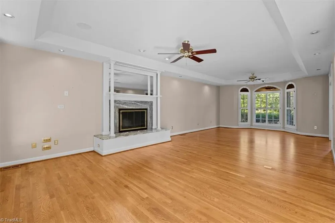
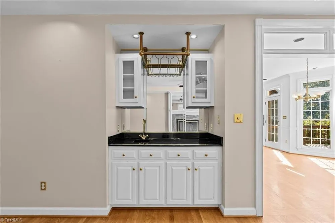
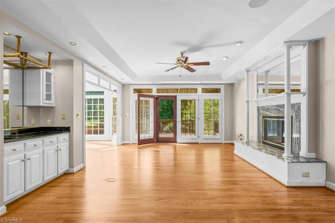
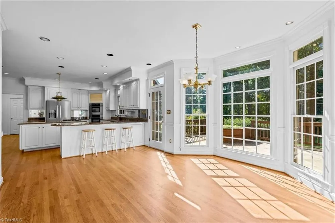
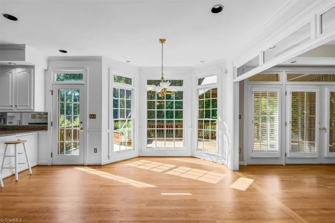
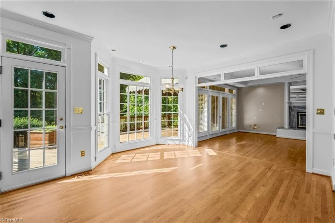
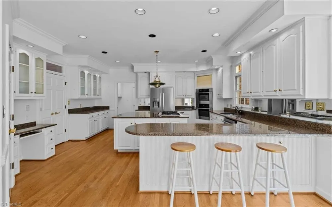
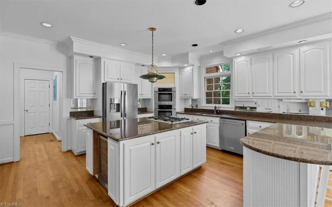
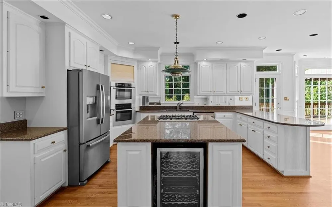
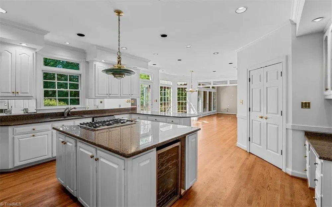
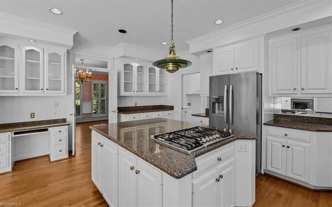
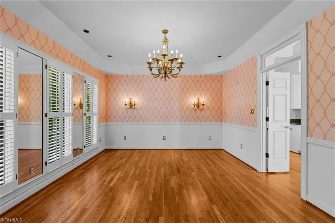
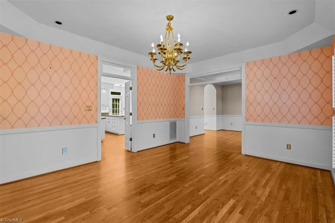
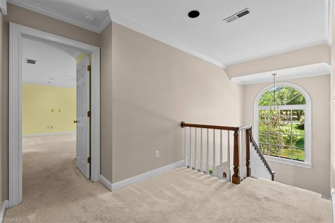
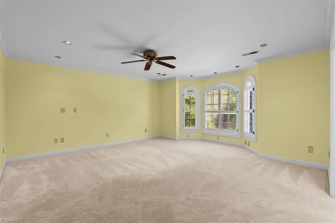
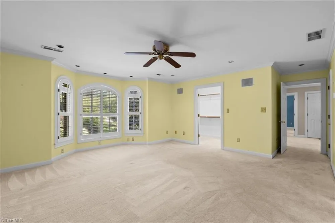
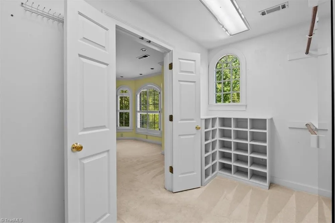
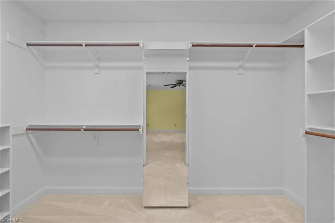
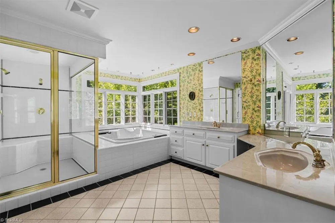
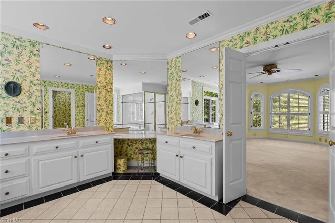
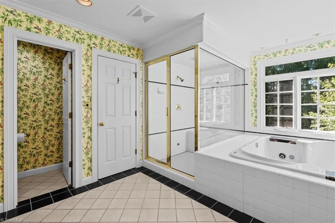
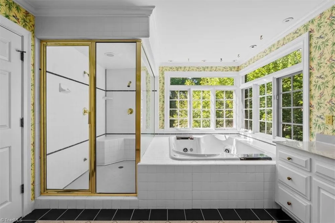
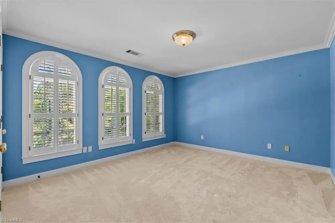
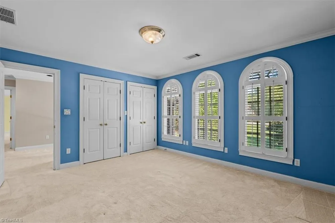
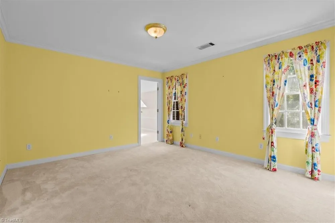
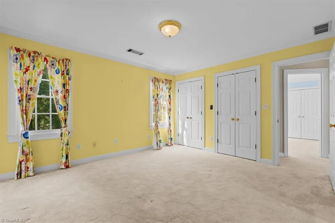
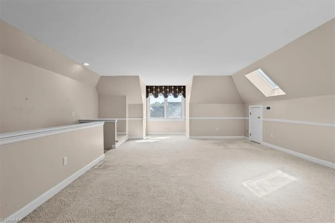
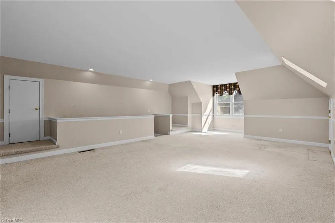
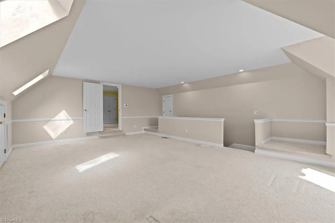
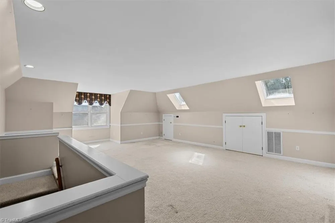
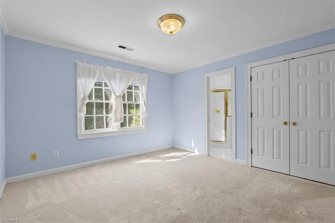
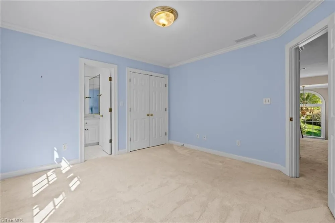
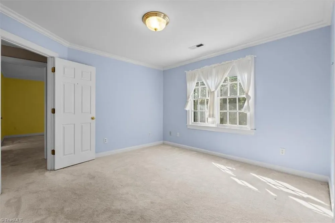
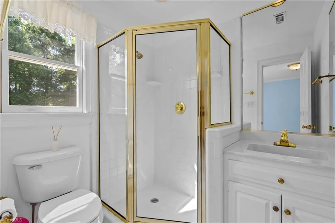
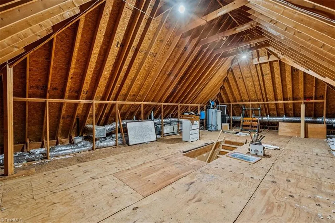
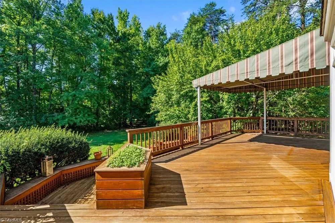
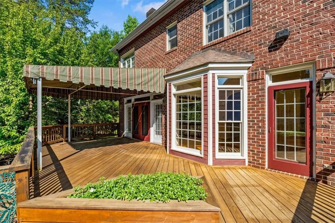
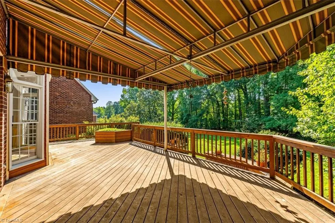
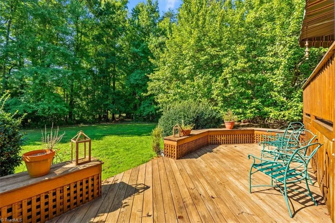
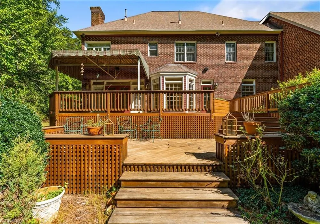
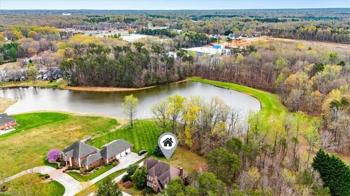
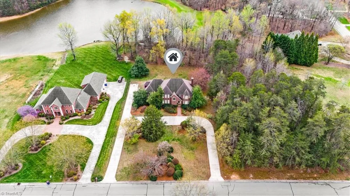
Welcome to this all-brick custom home that sits on a large, scenic lot with tranquil pond views. This 4 bedroom, 3 1/2 bath home offers a traditional floor plan designed for everyday living and entertaining. The main level showcases hardwood floors, elegant transoms & classic plantation shutters. Formal dining room plus a spacious fireside family room with wet bar. The large, open kitchen features a center island, peninsula seating, granite countertops and a bright breakfast area. Upstairs, the primary suite offers a large walk-in closet and an en-suite bath complete with an oversized tiled shower and jetted tub. One additional private bedroom suite, plus two bedrooms connected by a Jack and Jill bath, is perfect for family or guests. A huge bonus room offers flexibility for a media room, playroom or office. Spacious walk-up attic, with permanent stairs, offering abundant storage and room for future possibilities. Enjoy the large multi-level deck overlooking the private backyard.

Property Details
Interior
Ceiling Fan(s), Dead Bolt(s), Kitchen Island, Pantry, Separate Shower, Solid Surface Counter, Wet Bar
Fireplaces
1
Cooling
Central Air
Heating
Forced Air, Heat Pump, Natural Gas
Cooling Features
Central Air
Bedrooms
4
Bathrooms
3.5
Full Baths
3
Half Baths
1
Acres
0.94
Square Feet
3786
Parking Features
Driveway, Garage, Paved, Garage Door Opener, Attached
Parking Type
Driveway
Parking Garage Spaces
2
Property Type
Purchase
Style
Traditional
Basement
1
Basement Description
Crawl Space
Year Built
1992
Sewer Information
Public Sewer
Utility Source
Public
Appliances
Dishwasher, Disposal, Double Oven, Gas Cooktop, Gas Water Heater
Subdivision
Ashcroft
Elementary School
South End
Middle School
Reidsville
High School
Reidsville
County
Rockingham
Region
Reidsville
Zoning
R12RD
Taxes Annual
$8,907
HOA
1
HOA Fees
726
MLS #
1212614
Location
Legal

Listings identified with the TRIADMLS IDX logo come from TRIADMLS and are held by brokerage firms other than the owner of this website. The listing brokerage is identified in any listing details. Information is deemed reliable but is not guaranteed.

Provided By
Listed by DJ McGarrigan (#GMCGARRIGAN)
Listing Office: Tyler Redhead & McAlister Real Estate, LLC (#GTRM01)

Edge Realty Homes Have a question about this home?

Interested in Purchasing 2603 Ashcroft Drive?

Get an estimate on monthly payments on this property.

$
years
Down Payment
$
%
Interest Rate
%
Tax Rate
%
$
$annually
$monthly
Estimated Monthly Payment
$0.00
Loan Amount
$0.00