 View All Photos
$1,300,000
Active2536 Rosslare Pond Trail
Wendell, NC 27591
4,117
Square Feet
5
Beds
4.5
Baths
1.75
Acres
20
Days on Market
10185063
MLS#
House
Structure
Residential
Zone
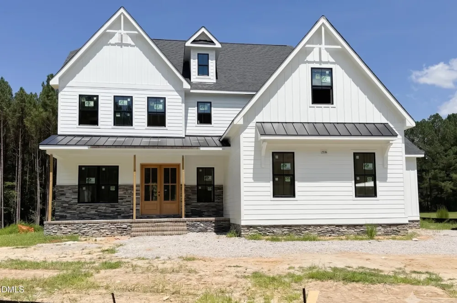
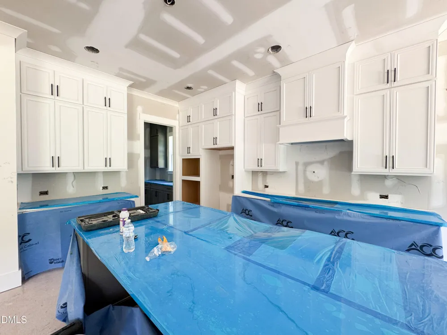
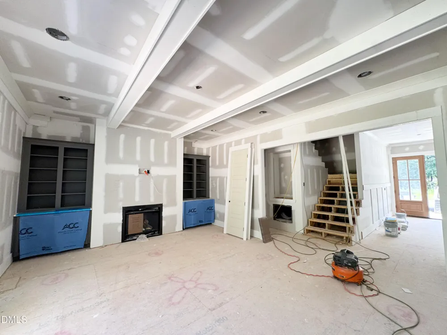
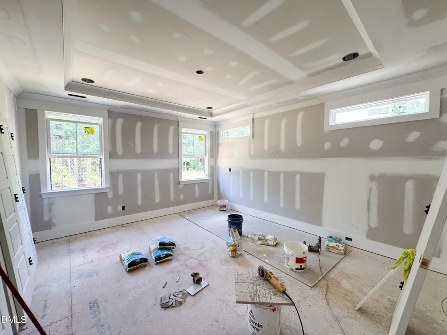
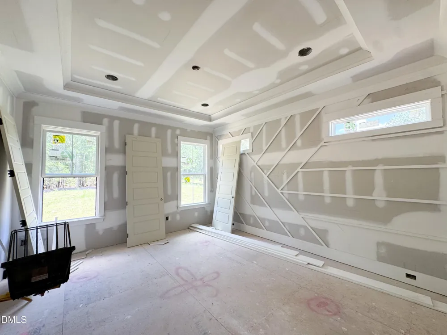
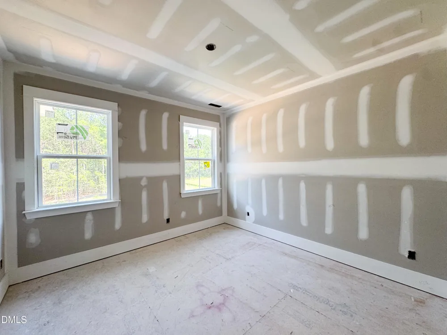
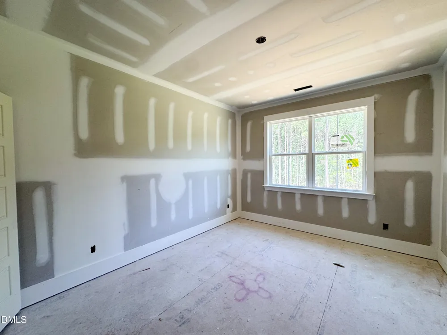
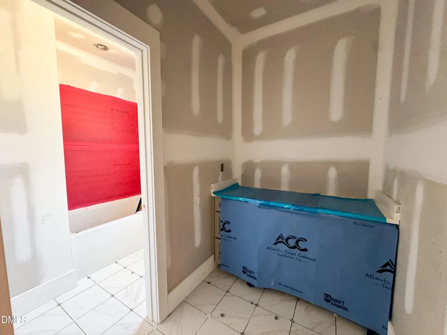
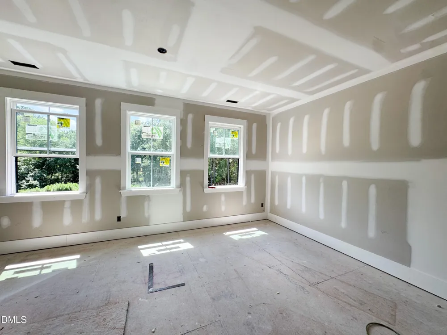
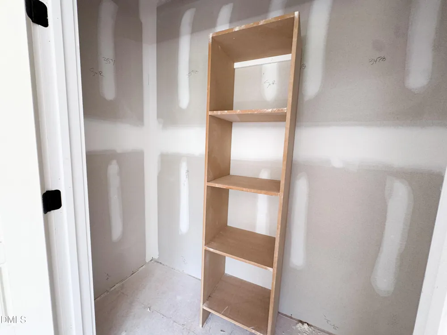
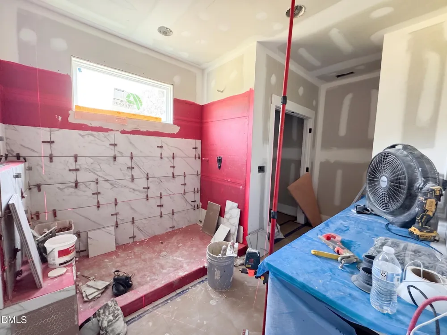
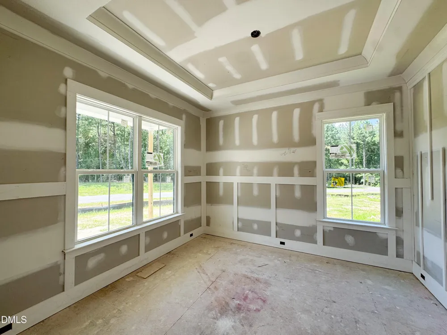
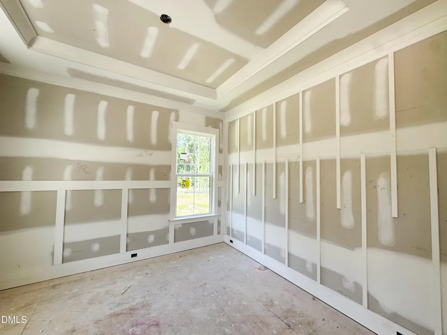
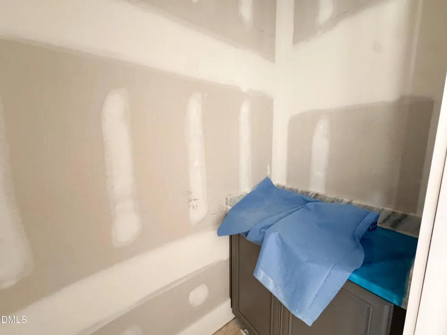
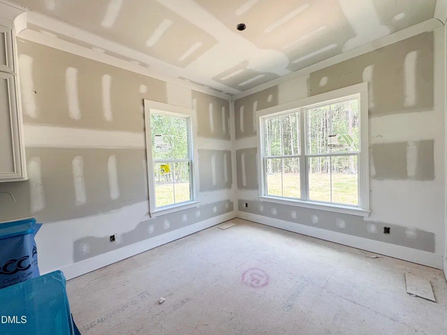
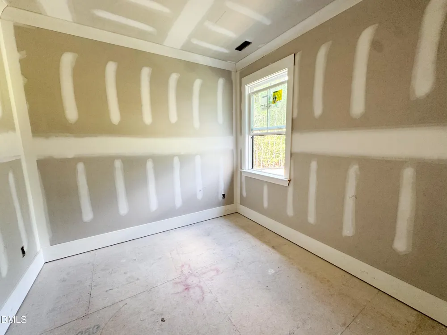
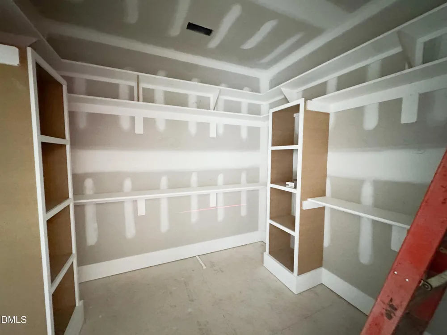
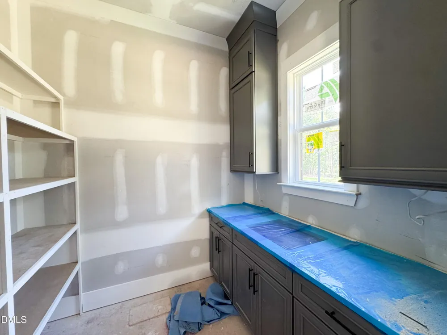
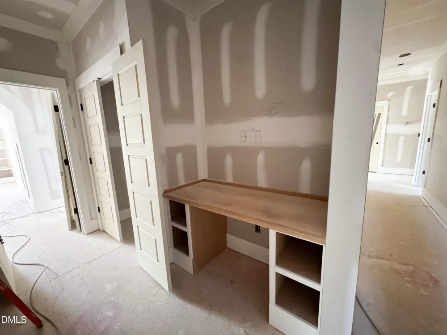
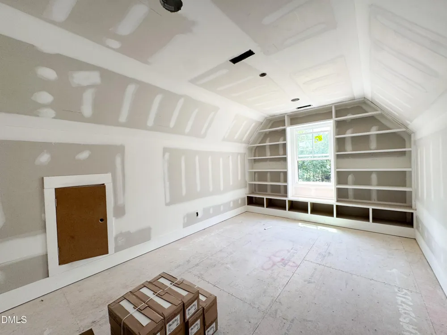
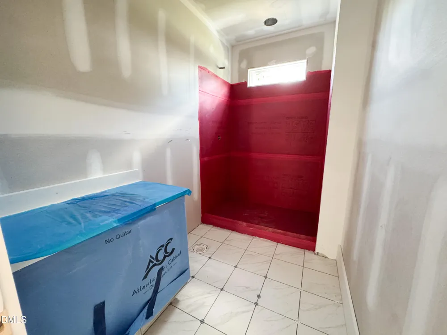
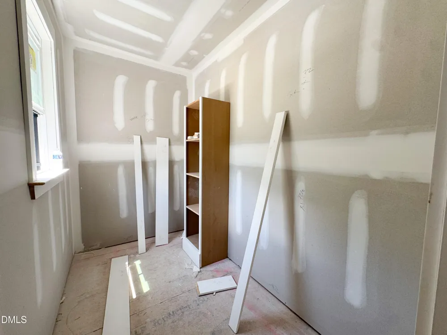
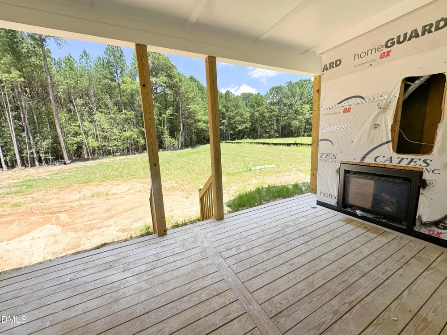
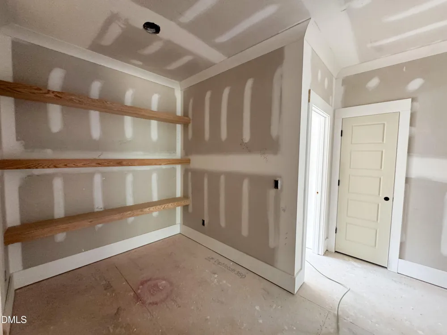
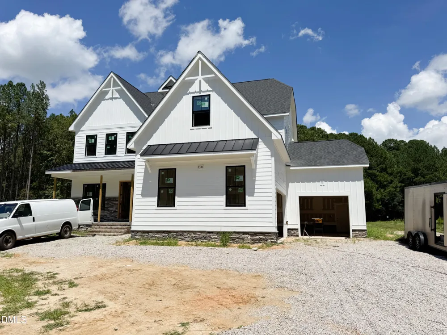
2026 PARADE OF HOMES! Custom-built by Cates Building in the prestigious Rosslare community, this exceptional estate sits on a private 1.7-acre lot with ample space for a future pool. The thoughtfully designed layout features dual primary suites—one on the main level and another upstairs. At the heart of the home, the chef's kitchen features quartz countertops, custom cabinetry, a spacious center island with seating, premium stainless steel appliances, and a walk-in pantry with a prep sink, all opening seamlessly to a light-filled dining area. The main-level primary suite serves as a refined retreat, complete with an elegant tray ceiling, wide plank hardwoods, and a spa-inspired bath featuring a dual quartz vanity, a spa-inspired tiled walk-in shower with bench seating, freestanding soaking tub, and a expansive walk-in closet. In the open family room, dramatic ceiling beams and a gas fireplace flanked by custom built-ins create a warm ambiance, while large sliding glass doors transition to a screened porch with an outdoor fireplace. Upstairs, discover a second primary suite with a dedicated sitting area, an oversized bonus room perfect for a media space, and generous secondary bedrooms. Complete with a three-car garage for ample parking and storage.
Property Details
- Interior
- Bathtub/Shower Combination, Breakfast Bar, Built-in Features, Ceiling Fan(s), Crown Molding, Double Vanity, Eat-in Kitchen, Entr
- Fireplaces
- 2
- Cooling
- Ceiling Fan(s), Central Air
- Heating
- Forced Air, Heat Pump
- Bedrooms
- 5
- Bathrooms
- 4.5
- Full Baths
- 4
- Half Baths
- 1
- Lot Features
- Cleared, Landscaped
- Stories
- 2
- Lot Description
- Cleared, Landscaped
- Exterior Features
- In Parade of Homes, Rain Gutters
- Exterior Materials
- In Parade of Homes, Rain Gutters
- Acres
- 1.75
- Square Feet
- 4117
- Parking Features
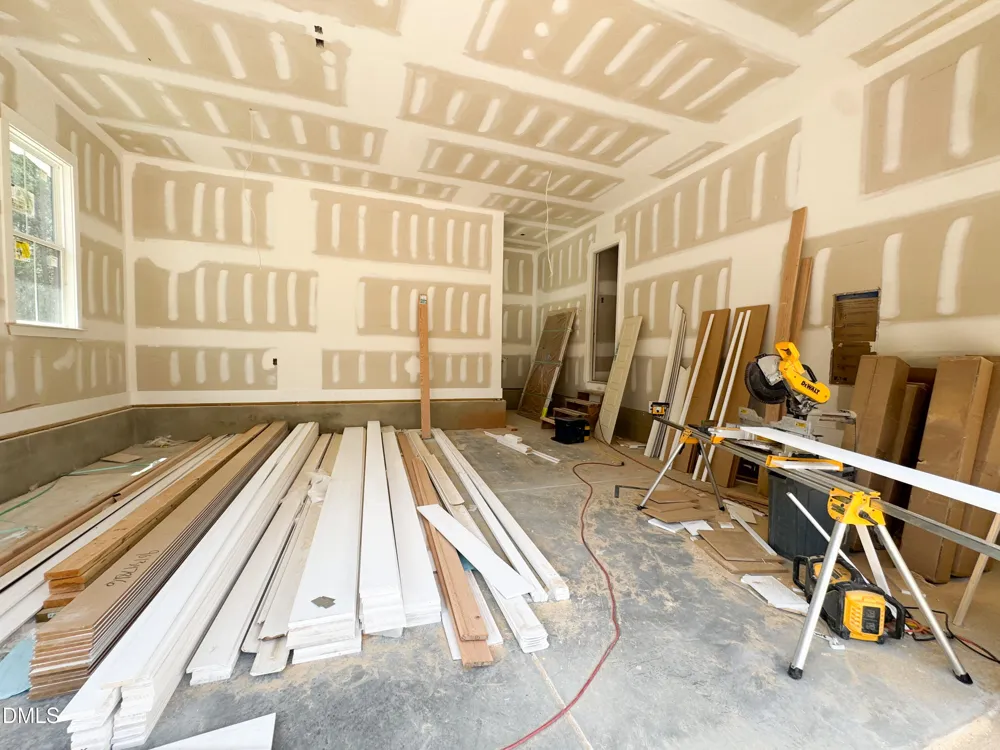
- Attached, Driveway, Garage, Garage Door Opener, Garage Faces Front, Garage Faces Side
- Parking Spaces
- 3
- Parking Type
- Garage
- Property Type
- Purchase
- Style
- Transitional
- Year Built
- 2026
- Roof
- Shingle, Metal
- Sewer Information
- Septic Tank
- Utility Source
- Public
- Utility Features
- Cable Available, Electricity Connected, Phone Available, Septic Connected, Water Connected
- Subdivision
- Rosslare
- Elementary School
- Wake - Forestville Road Elementary
- Middle School
- Wake - Neuse River Middle
- High School
- Wake - Knightdale High
- County
- Wake
- Zoning
- R-30
- Taxes Annual
- $639
- HOA
- 1
- HOA Fees
- 1560
- MLS #
- 10185063
Location
Legal
IDX information is provided exclusively for personal, non-commercial use, and may not be used for any purpose other than to identify prospective properties consumers may be interested in purchasing. Information is deemed reliable but not guaranteed.
Provided By
Listed by Jim Allen (#R11804)
Listing Office: Coldwell Banker HPW (#3198)